
13 Weston Crescent Ajax (Northwest Ajax), Ontario L1T 0C7


$1,480,000
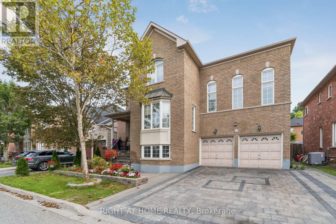
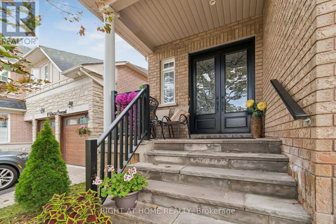
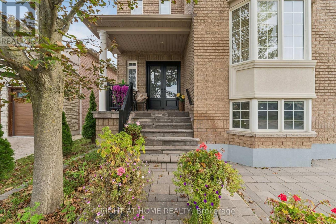
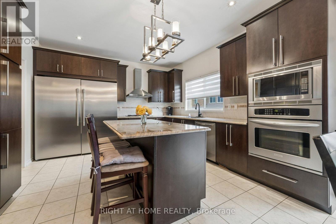
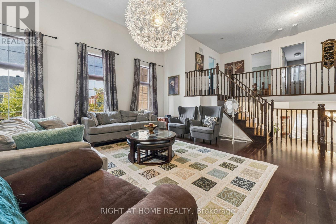
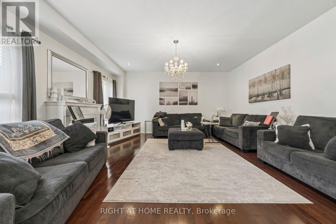
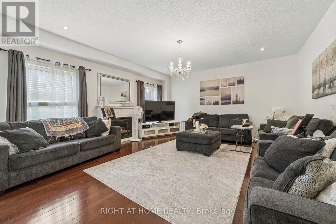
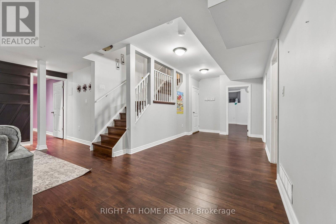
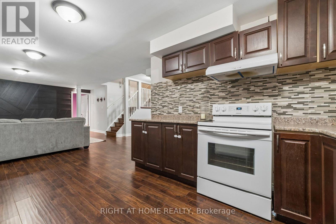
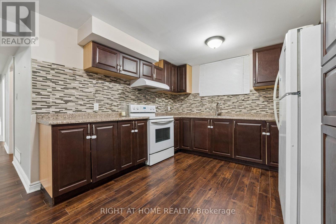
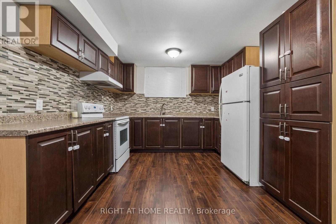
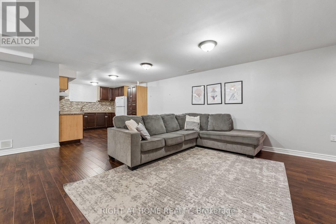
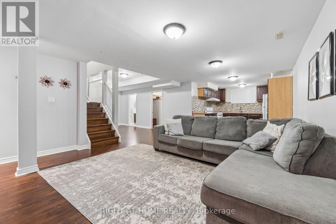
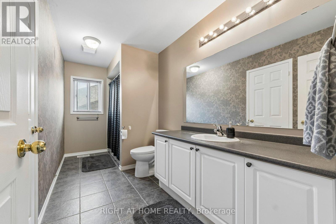
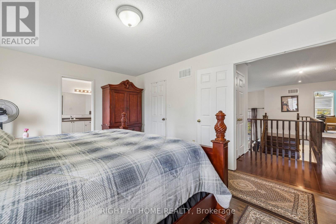
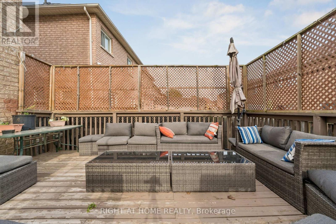
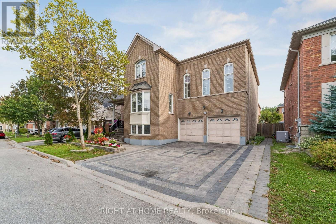
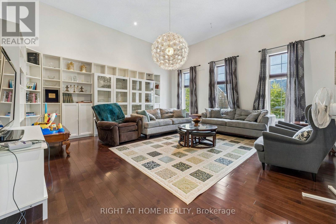
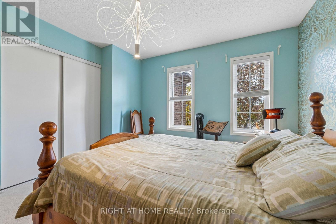
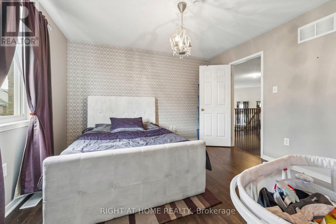
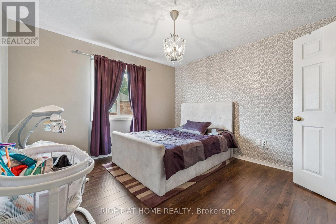
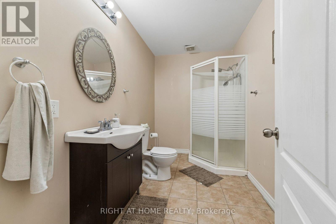
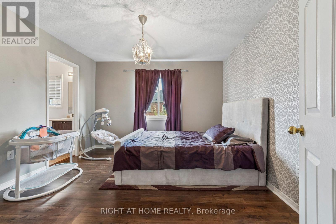
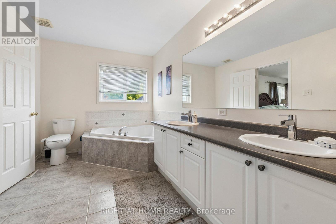
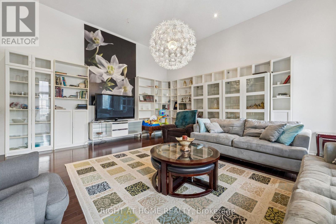
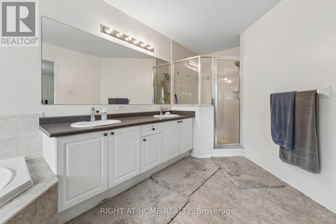
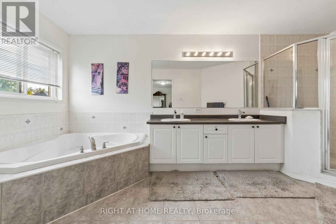
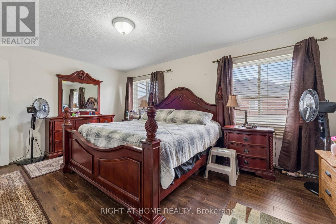
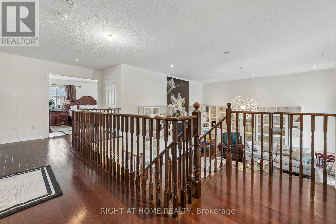
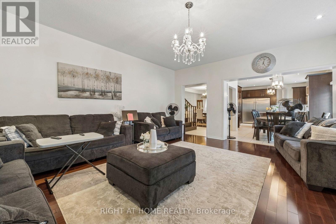
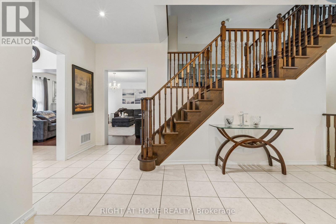
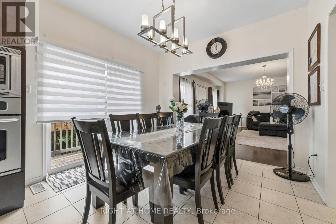
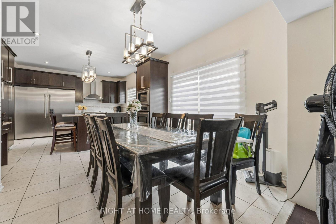
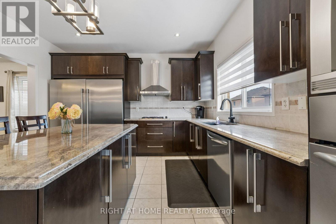
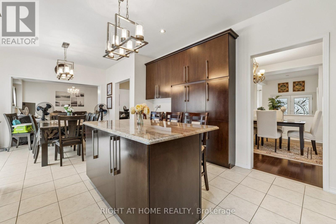
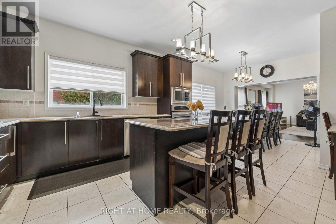
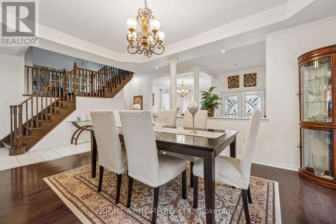
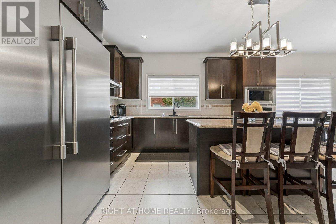
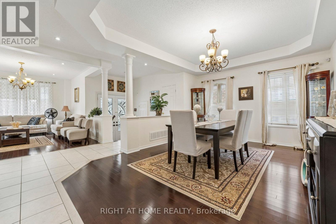
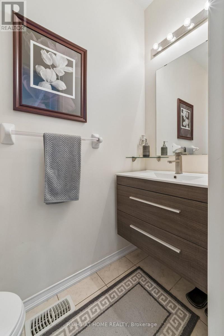
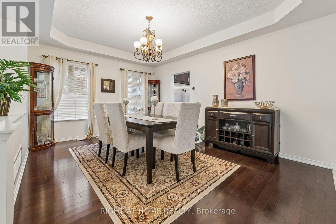
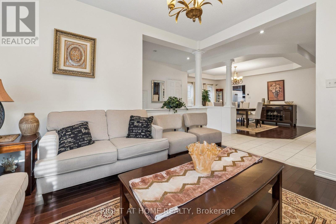
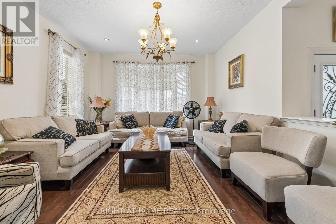
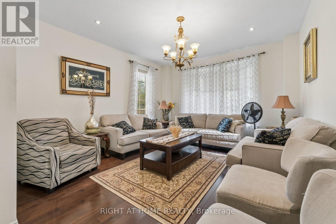
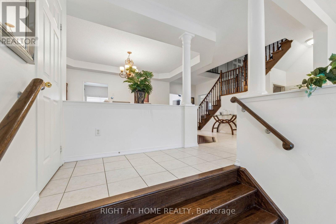
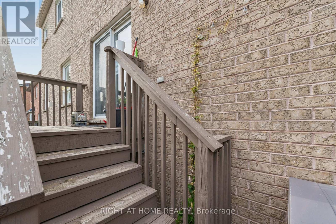
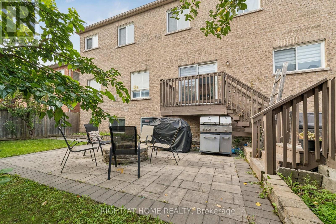
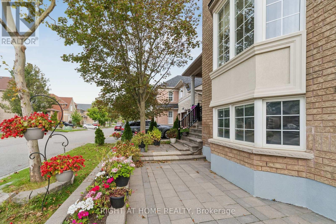
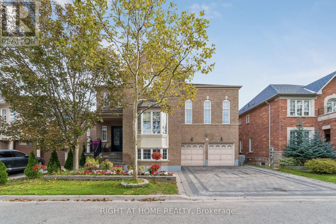
Stunning Executive Tribute "Linden" Model in Nottingham, North AjaxWelcome to this beautifully appointed Tribute "Linden" model, offering approximately 3,294 sq. ft. of elegant and functional living space in the highly sought-after Nottingham community of North Ajax.From the moment you arrive, the home impresses with its covered front porch, raised lot, and inviting curb appeal. The thoughtfully designed main floor features spacious formal living and dining rooms, perfect for entertaining, along with a generously sized family kitchen complete with a center island, pantry, and walk-out to the backyard. The bright and welcoming great room offers a cozy fireplace, creating the perfect space for family gatherings and relaxation.A standout feature is the impressive mid-level family room, highlighted by soaring ceilings and an abundance of natural light, offering a spacious and versatile retreat for the entire family.The luxurious primary suite provides a peaceful escape, featuring a 5-piece ensuite and spacious walk-in closet. Additional highlights include 9-foot ceilings, full-size basement windows, and convenient garage access to the basement.The finished basement further expands the living space and includes two additional bedrooms, a kitchen, and a spacious living area, making it ideal for extended family, guests, or additional living arrangements. With direct access from the garage, the basement offers exceptional convenience and versatility.A beautifully designed executive home offering space, style, natural light, and functionality in one of North Ajax's desirable family communities. Over $100K invested in upgrades. beautifully finished interlock driveway. (id:43681)
房源概要
| MLS® Number | E13817348 |
| 房源类型 | 民宅 |
| 社区名字 | Northwest Ajax |
| 总车位 | 4 |
详 情
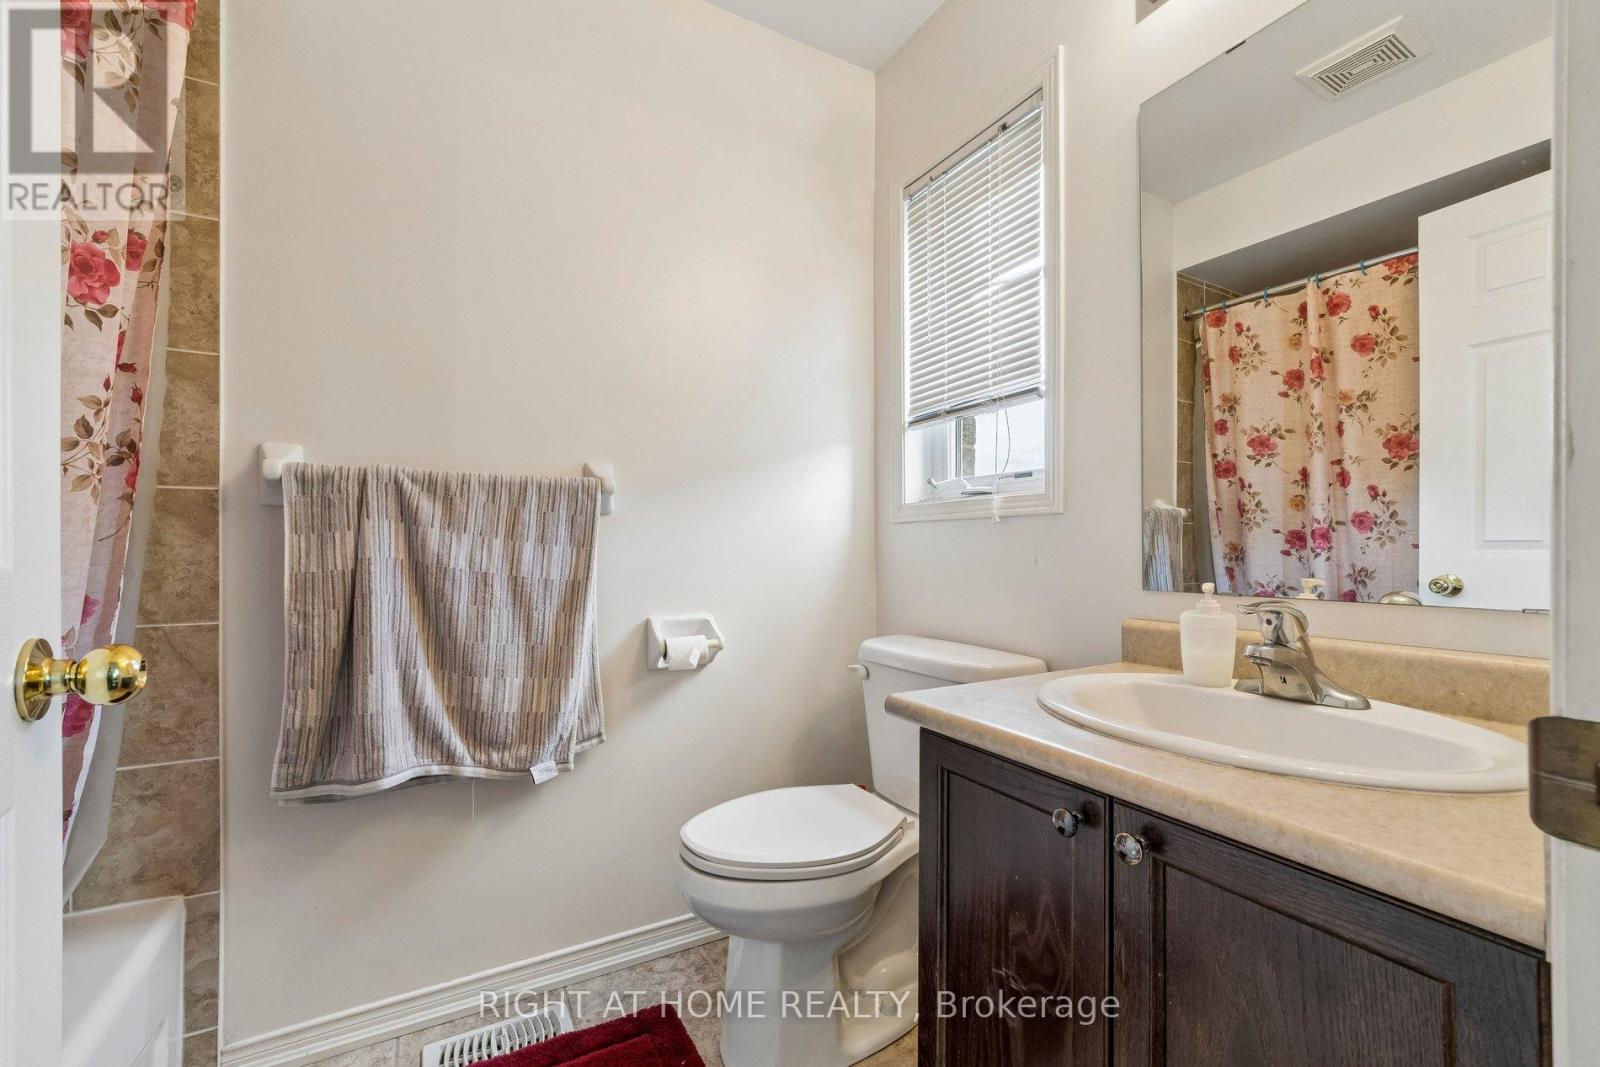
| 浴室 | 5 |
| 地上卧房 | 4 |
| 地下卧室 | 2 |
| 总卧房 | 6 |
| 家电类 | Water Meter |
| 地下室进展 | 已装修 |
| 地下室类型 | N/a (finished) |
| 施工种类 | 独立屋 |
| 空调 | 中央空调 |
| 外墙 | 砖 |
| 壁炉 | 有 |
| Flooring Type | Hardwood, Laminate, Ceramic, Carpeted |
| 地基类型 | Unknown |
| 客人卫生间(不包含洗浴) | 1 |
| 供暖方式 | 天然气 |
| 供暖类型 | 压力热风 |
| 储存空间 | 2 |
| 内部尺寸 | 3000 - 3500 Sqft |
| 类型 | 独立屋 |
| 设备间 | 市政供水 |
车 位
| 附加车库 | |
| Garage |
土地
| 英亩数 | 无 |
| 污水道 | Sanitary Sewer |
| 土地深度 | 25 M |
| 土地宽度 | 16.8 M |
| 不规则大小 | 16.8 X 25 M |
房 间
| 楼 层 | 类 型 | 长 度 | 宽 度 | 面 积 |
|---|---|---|---|---|
| 二楼 | 主卧 | 5.18 m | 3.65 m | 5.18 m x 3.65 m |
| 二楼 | 第二卧房 | 3.96 m | 3.5 m | 3.96 m x 3.5 m |
| 二楼 | 第三卧房 | 3.59 m | 3.38 m | 3.59 m x 3.38 m |
| 地下室 | 卧室 | 3.63 m | 4.6 m | 3.63 m x 4.6 m |
| 地下室 | 厨房 | 3.12 m | 3.4 m | 3.12 m x 3.4 m |
| 地下室 | 客厅 | 5.87 m | 4.6 m | 5.87 m x 4.6 m |
| 地下室 | 洗衣房 | 3.12 m | 3.15 m | 3.12 m x 3.15 m |
| 地下室 | Bedroom 5 | 3.66 m | 5.11 m | 3.66 m x 5.11 m |
| 一楼 | 客厅 | 3.96 m | 4.35 m | 3.96 m x 4.35 m |
| 一楼 | 餐厅 | 4.81 m | 3.65 m | 4.81 m x 3.65 m |
| 一楼 | 厨房 | 3.65 m | 4.02 m | 3.65 m x 4.02 m |
| 一楼 | Eating Area | 3.5 m | 3.2 m | 3.5 m x 3.2 m |
| 一楼 | 大型活动室 | 5.54 m | 5.12 m | 5.54 m x 5.12 m |
| In Between | 家庭房 | 5.79 m | 5.91 m | 5.79 m x 5.91 m |
设备间
| 有线电视 | 已安装 |
| 配电箱 | 已安装 |
| 污水道 | 已安装 |
https://www.realtor.ca/real-estate/30315492/13-weston-crescent-ajax-northwest-ajax-northwest-ajax

The trademarks REALTOR®, REALTORS®, and the REALTOR® logo are controlled by The Canadian Real Estate Association (CREA) and identify real estate professionals who are members of CREA. The trademarks MLS®, Multiple Listing Service® and the associated logos are owned by The Canadian Real Estate Association (CREA) and identify the quality of services provided by real estate professionals who are members of CREA. The trademark DDF® is owned by The Canadian Real Estate Association (CREA) and identifies CREA's Data Distribution Facility (DDF®)
Toronto Real Estate Board
Right At Home Realty
November 04 2026 04:55:19
