
519 Gristmill Street Waterloo, Ontario N2K 0C9


$1,174,900
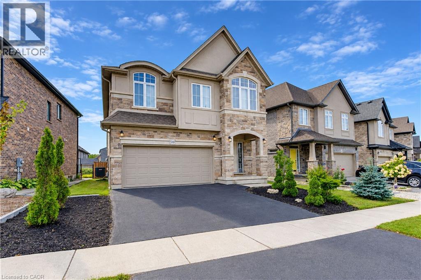
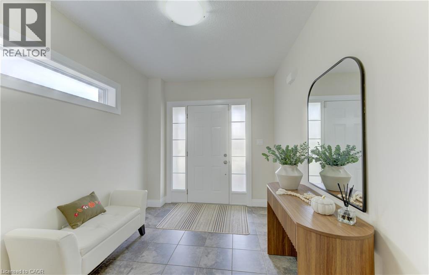
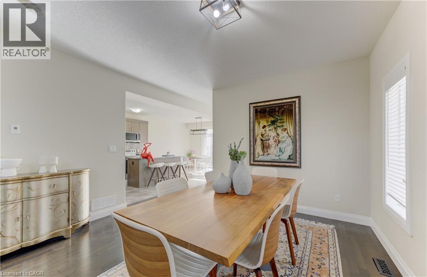
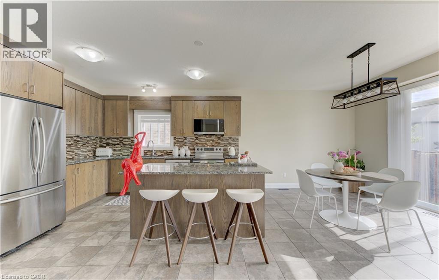
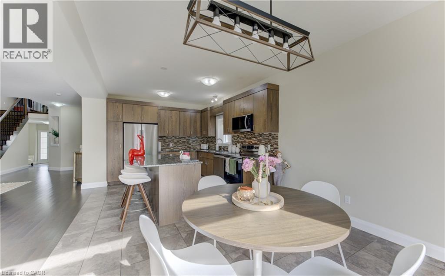
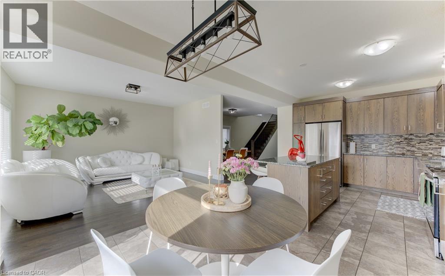
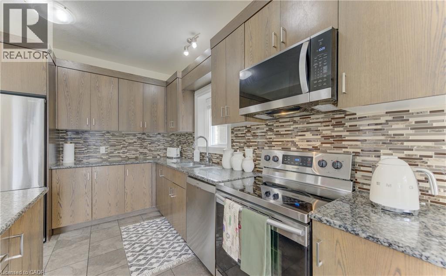
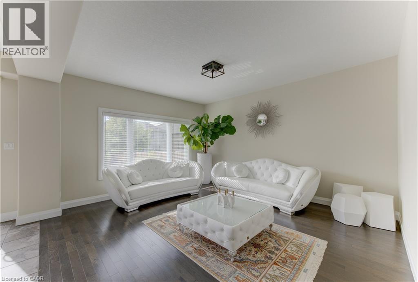
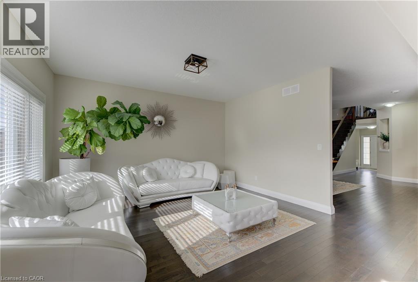
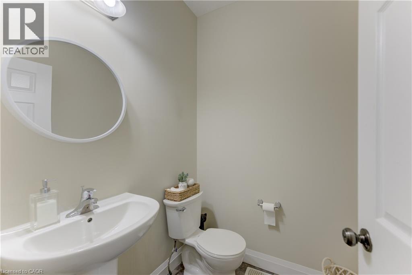
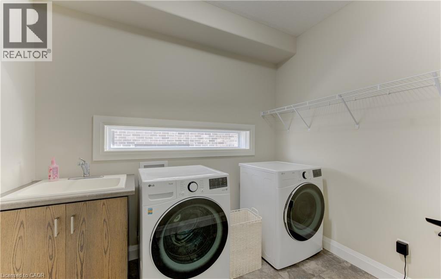
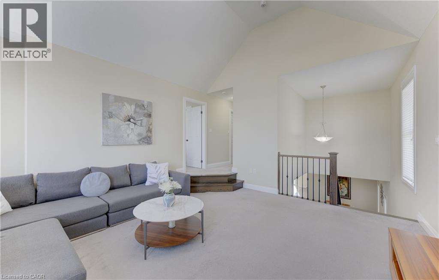
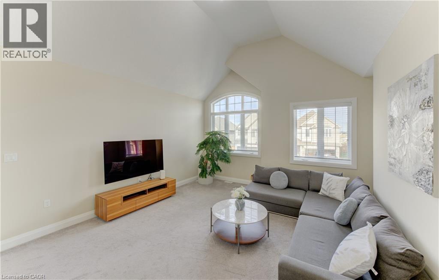
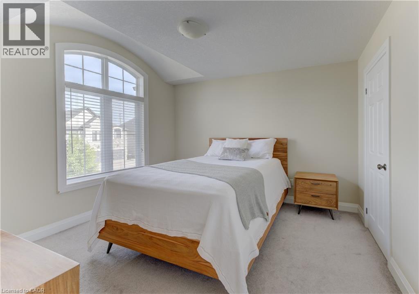
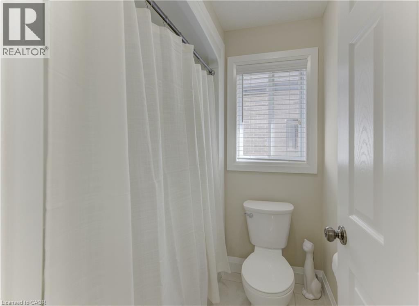
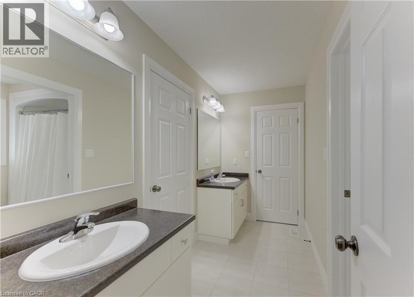
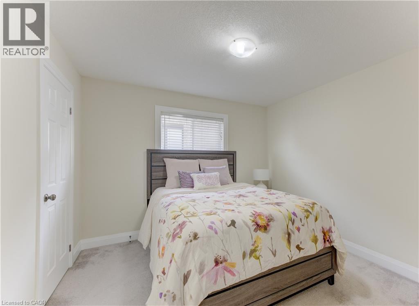
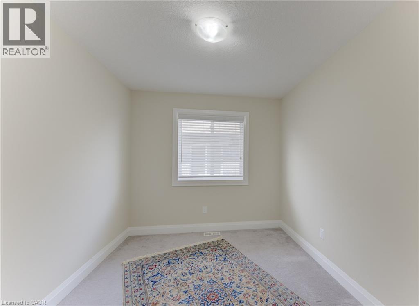
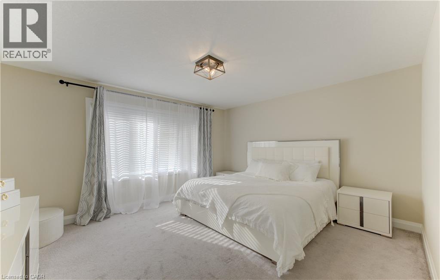
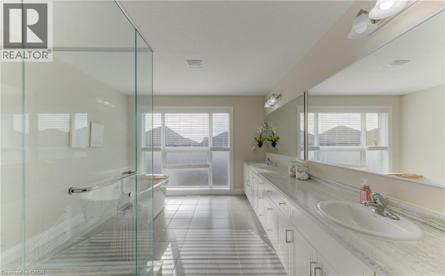
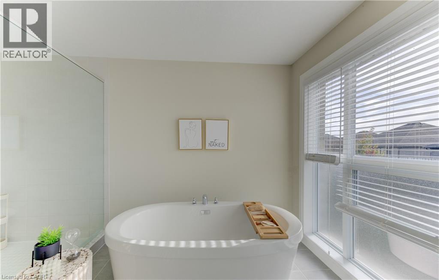
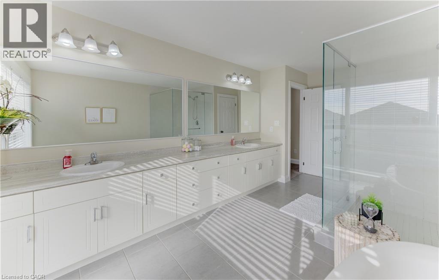
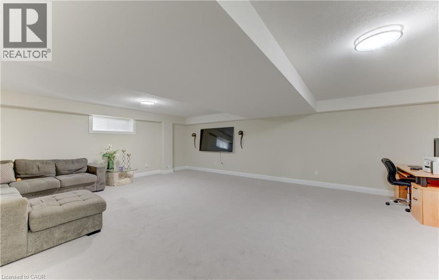
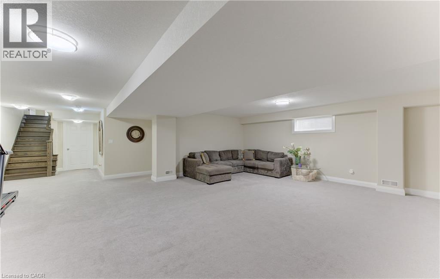
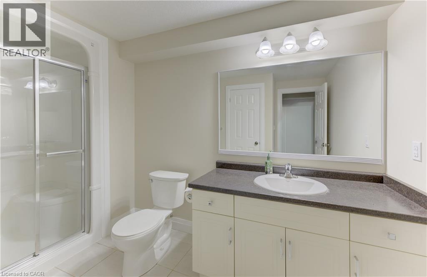
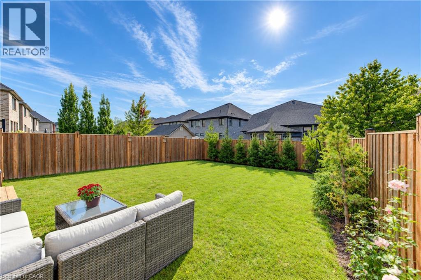
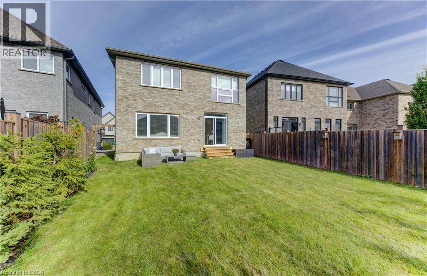
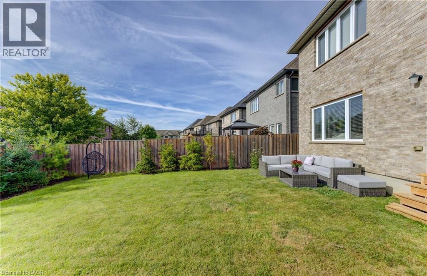
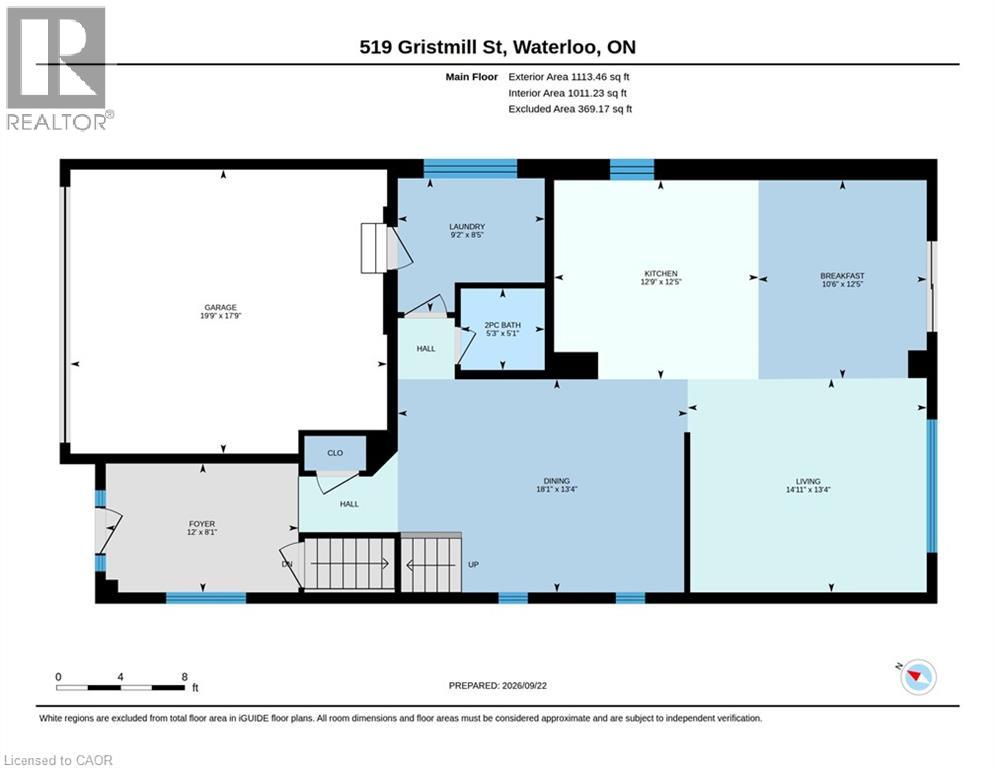
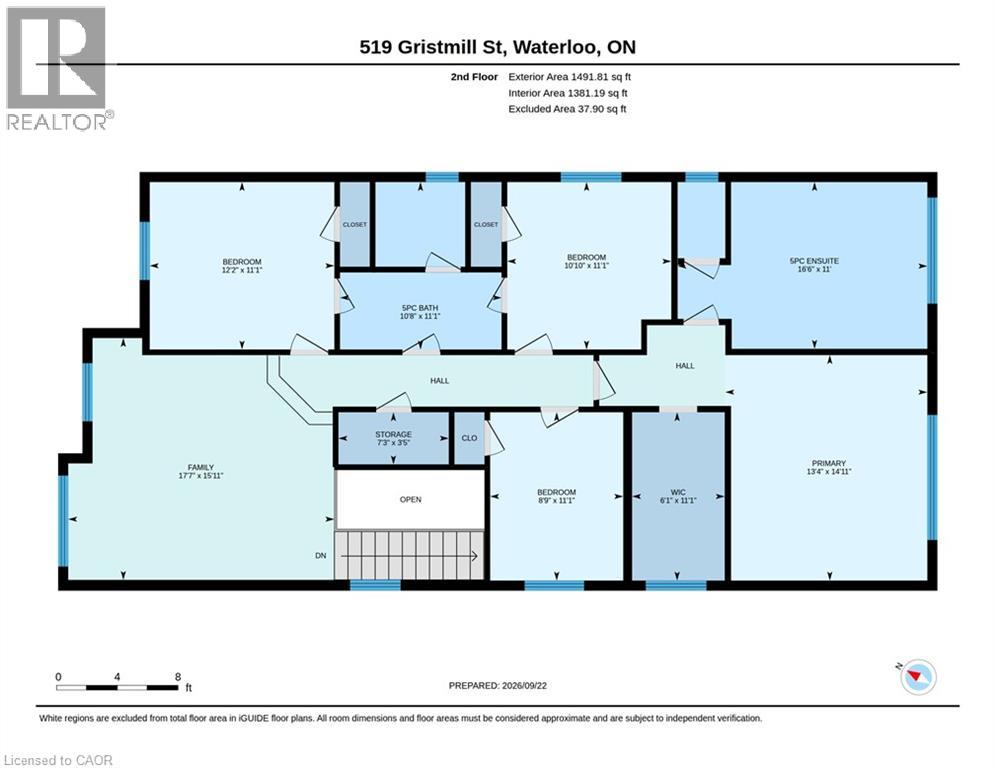
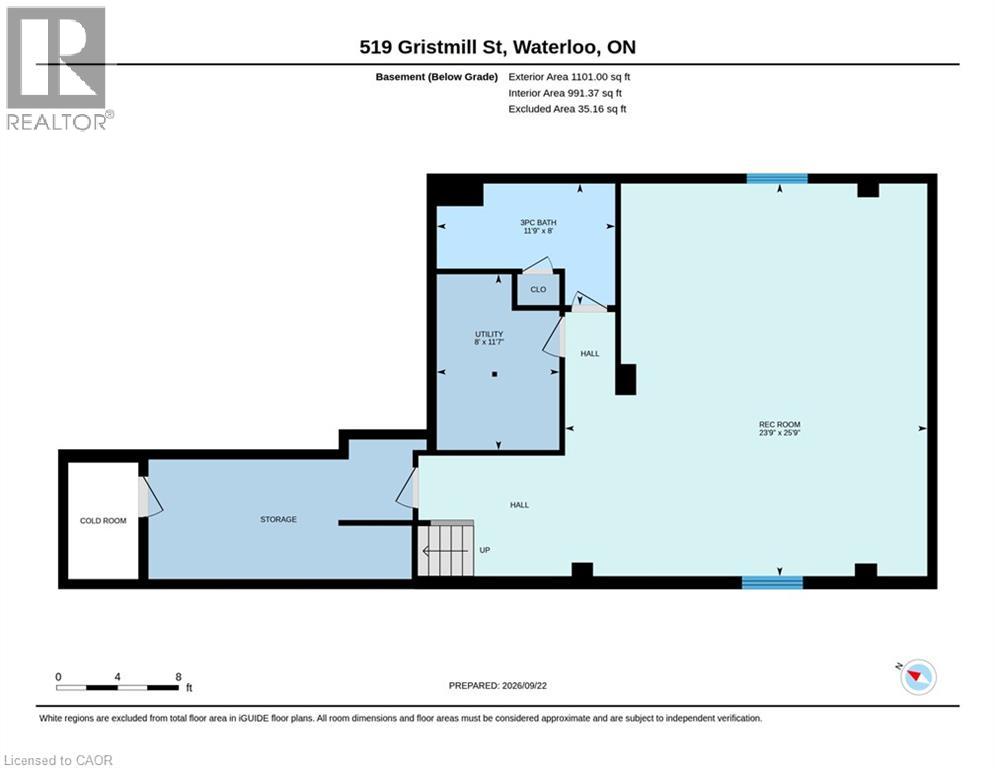
Welcome to 519 Gristmill Street, an impressive custom-built home in Waterloo’s prestigious Carriage Crossing community. Showcasing an elegant stone, stucco, and brick exterior, this spacious residence offers exceptional comfort, quality, and versatility for modern family living. The inviting foyer opens to a bright and elegant formal dining room. At the heart of the home, the open-concept family room is filled with natural light and flows seamlessly into the chef-inspired kitchen, featuring granite countertops, a centre island, abundant cabinetry, and generous workspace. The adjoining breakfast area provides direct access to the large, fully fenced backyard—perfect for entertaining, children, and pets. A powder room and convenient main-floor laundry complete this level. Upstairs, you will find four spacious bedrooms. The luxurious primary suite features a walk-in closet and private 5-piece ensuite. Two bedrooms share a convenient Jack-and-Jill 5-piece bathroom, while the fourth bedroom offers additional space for family members, guests, or a home office. A second-floor family room with a vaulted ceiling provides another inviting space to relax or gather. The fully finished basement extends the living space with a large recreation room, a 3-piece bathroom, and plenty of storage. Ideally located just steps from RIM Park, the public library, scenic trails, parks, restaurants, and Grey Silo Golf Club, with convenient access to Highway 85. Discover refined living in one of Waterloo’s most sought-after neighbourhoods. (id:43681)
房源概要
| MLS® Number | 40865288 |
| 房源类型 | 民宅 |
| 附近的便利设施 | 近高尔夫球场, 公园, 游乐场, 学校, 购物 |
| 社区特征 | 安静的区域, 社区活动中心, School Bus |
| 设备类型 | Rental Water Softener, 热水器 |
| 特征 | Conservation/green Belt, Sump Pump, 自动车库门 |
| 总车位 | 4 |
| 租赁设备类型 | Rental Water Softener, 热水器 |
详 情
| 浴室 | 4 |
| 地上卧房 | 4 |
| 总卧房 | 4 |
| 家电类 | 洗碗机, 烘干机, 微波炉, 冰箱, 炉子, 洗衣机, Garage Door Opener |
| 建筑风格 | Contemporary |
| 地下室进展 | 已装修 |
| 地下室类型 | 全完工 |
| 施工日期 | 2017 |
| 施工种类 | 独立屋 |
| 空调 | 中央空调 |
| 外墙 | 混凝土 |
| 供暖方式 | 天然气 |
| 供暖类型 | 压力热风 |
| 储存空间 | 2 |
| 内部尺寸 | 3596 Sqft |
| 类型 | 独立屋 |
| 设备间 | 市政供水 |
车 位
| 附加车库 |
土地
| 入口类型 | Highway Access |
| 英亩数 | 无 |
| 土地便利设施 | 近高尔夫球场, 公园, 游乐场, 学校, 购物 |
| 污水道 | 城市污水处理系统 |
| 土地宽度 | 44 Ft |
| 规划描述 | Sd |
房 间
| 楼 层 | 类 型 | 长 度 | 宽 度 | 面 积 |
|---|---|---|---|---|
| 二楼 | Storage | 3'5'' x 7'3'' | ||
| 二楼 | 主卧 | 14'11'' x 13'4'' | ||
| 二楼 | 家庭房 | 15'11'' x 17'7'' | ||
| 二楼 | 卧室 | 11'1'' x 8'9'' | ||
| 二楼 | 卧室 | 11'1'' x 10'10'' | ||
| 二楼 | 卧室 | 11'1'' x 12'2'' | ||
| 二楼 | 5pc Ensuite Bath | 11'0'' x 16'6'' | ||
| 二楼 | 5pc Bathroom | 11'1'' x 10'8'' | ||
| 地下室 | Storage | 9'3'' x 17'5'' | ||
| 地下室 | 设备间 | 11'7'' x 8'0'' | ||
| 地下室 | 娱乐室 | 25'9'' x 23'9'' | ||
| 地下室 | 三件套卫生间 | 8'0'' x 11'9'' | ||
| 一楼 | 客厅 | 13'4'' x 14'11'' | ||
| 一楼 | 洗衣房 | 8'5'' x 9'2'' | ||
| 一楼 | 厨房 | 12'5'' x 12'9'' | ||
| 一楼 | 门厅 | 8'1'' x 12'0'' | ||
| 一楼 | 餐厅 | 13'4'' x 18'1'' | ||
| 一楼 | Breakfast | 12'5'' x 10'6'' | ||
| 一楼 | 三件套卫生间 | 5'1'' x 5'3'' |
https://www.realtor.ca/real-estate/30315607/519-gristmill-street-waterloo

The trademarks REALTOR®, REALTORS®, and the REALTOR® logo are controlled by The Canadian Real Estate Association (CREA) and identify real estate professionals who are members of CREA. The trademarks MLS®, Multiple Listing Service® and the associated logos are owned by The Canadian Real Estate Association (CREA) and identify the quality of services provided by real estate professionals who are members of CREA. The trademark DDF® is owned by The Canadian Real Estate Association (CREA) and identifies CREA's Data Distribution Facility (DDF®)
REALTORS® Association of Hamilton-Burlington
RE/MAX Twin City Realty Inc.
September 23 2026 01:08:23
