
175 Snowdon Avenue Toronto (Lawrence Park North), Ontario M4N 2B1


$2,820,000
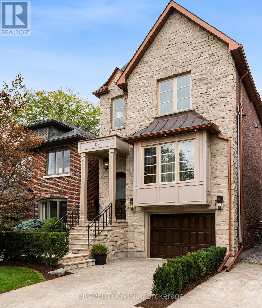
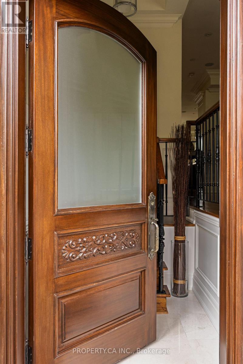
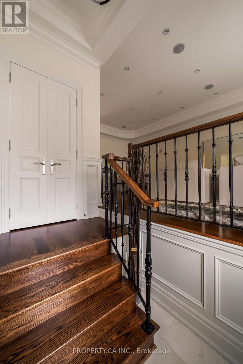
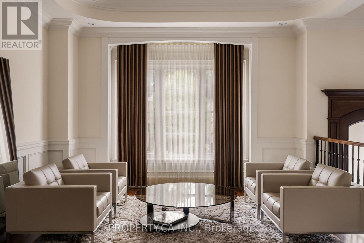
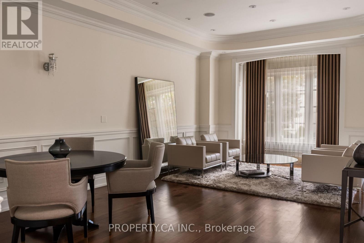
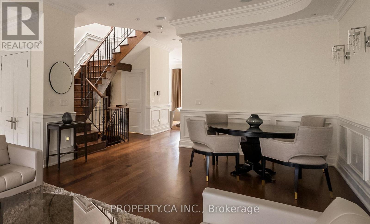
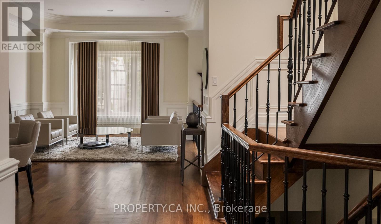
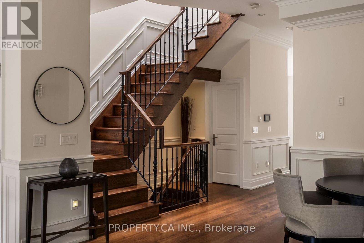
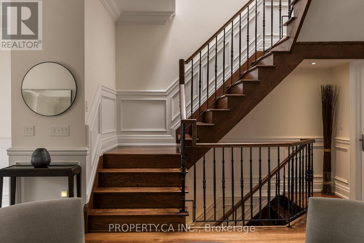
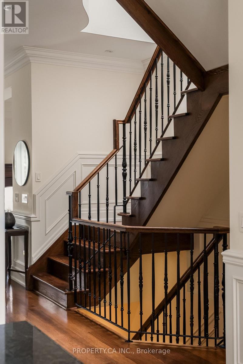
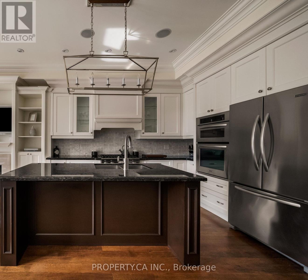
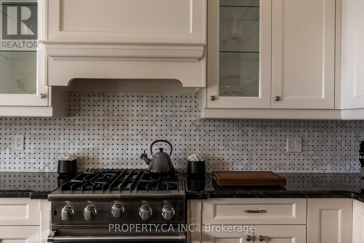
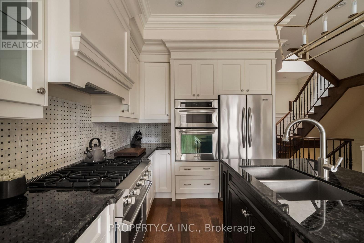
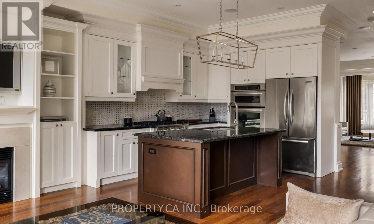
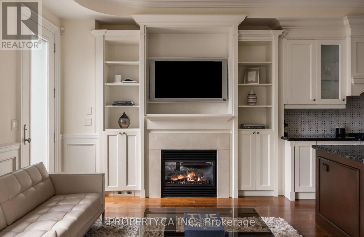
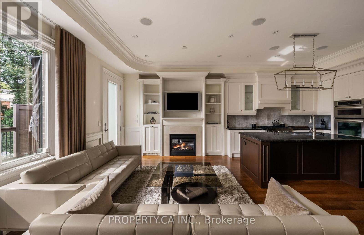
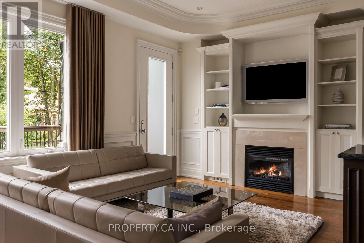
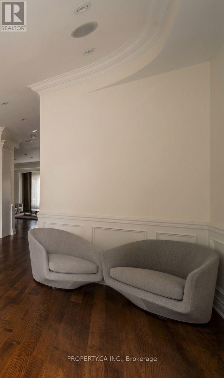
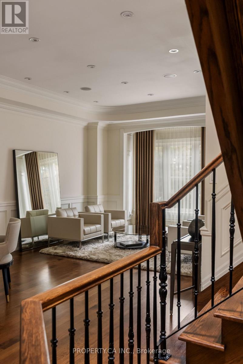
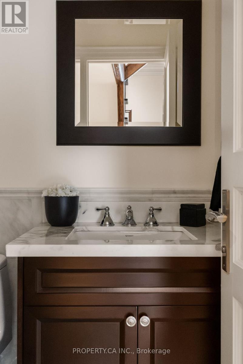
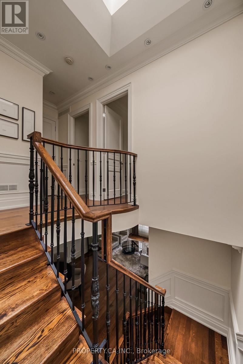
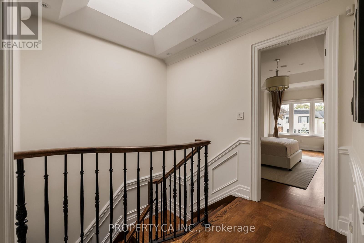
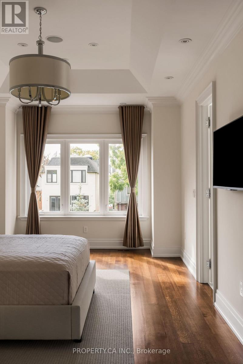
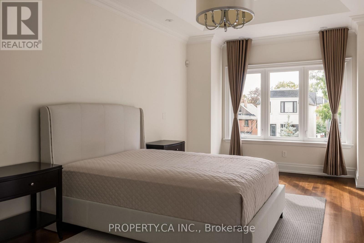
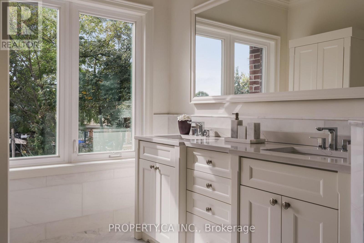
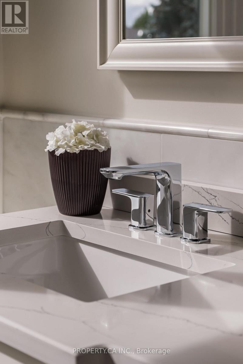
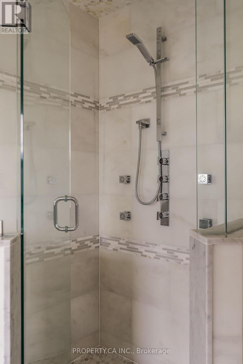
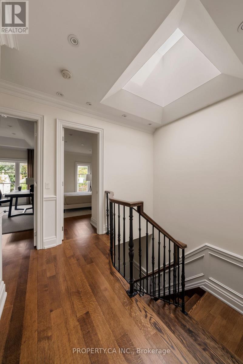
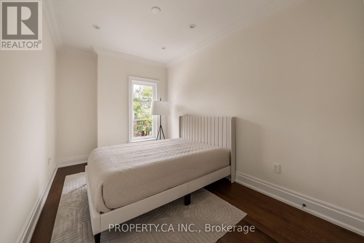
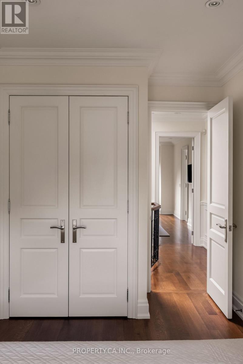
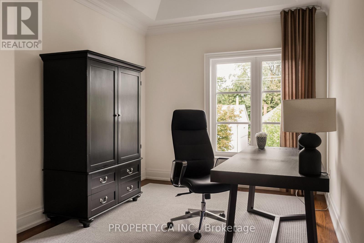
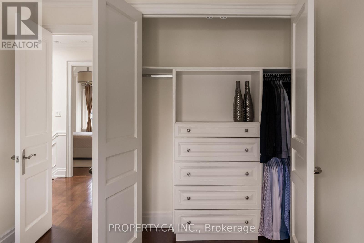
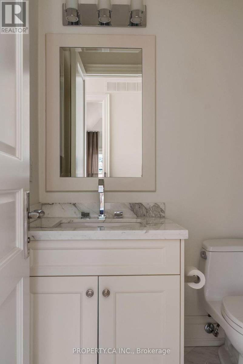
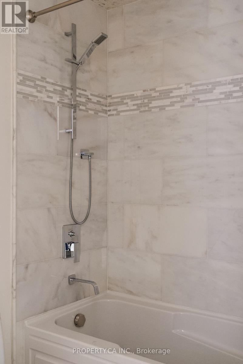
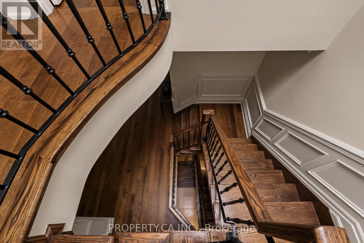
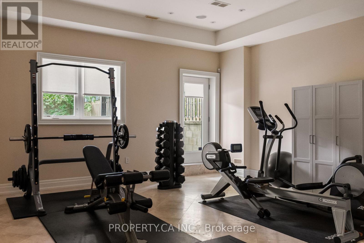
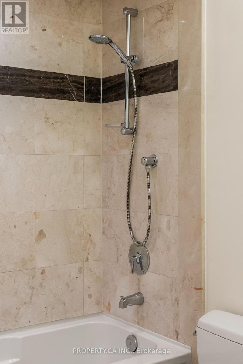
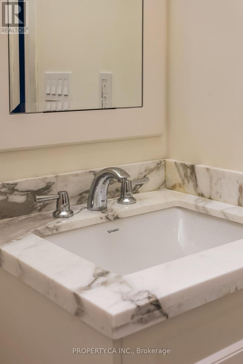
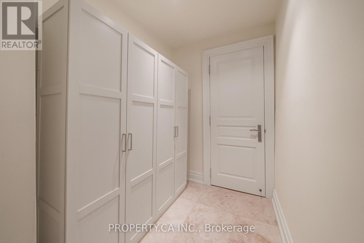
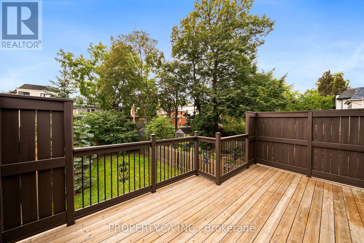
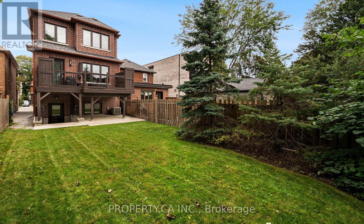
A Distinguished Executive Residence In Lawrence Park: Beautifully appointed and set within one of Canada's most coveted neighbourhoods, 175 Snowdon Avenue blends elegance, refined craftsmanship, and modern comfort. Situated on a quiet, tree-lined street, the residence enjoys a privileged setting near some of Toronto's most distinguished schools, the Rosedale Golf Club, and an array of upscale shops, cafés, and amenities.The home's thoughtfully curated interiors showcase elegant French Provincial-inspired millwork, rich hardwood flooring, and soaring ceilings, creating an atmosphere of sophistication and enduring appeal. A considered selection of premium finishes and appointments includes a Viking range, double ovens, Cabano faucets, Alta Luterria hardware, an 18-speaker multi-zone sound system, heated flooring, a luxurious ensuite, and custom built-in cabinetry throughout each bedroom.At the rear, step outdoors to a private terrace overlooking a lush, extra-deep lot-a tranquil retreat for morning coffee, entertaining, or unwinding after a long day.175 Snowdon Avenue Is A Residence Of Distinction, Offering A Rare Combination Of Architectural Character, Exceptional Finishes, And An Enviable Lawrence Park Setting. (id:43681)
房源概要
| MLS® Number | C13816960 |
| 房源类型 | 民宅 |
| 社区名字 | Lawrence Park North |
| 附近的便利设施 | 近高尔夫球场, 公园, 公共交通, 学校 |
| 设备类型 | 热水器 - Tankless |
| 特征 | Conservation/green Belt, Sump Pump |
| 总车位 | 3 |
| 租赁设备类型 | 热水器 - Tankless |
详 情
| 浴室 | 4 |
| 地上卧房 | 3 |
| 总卧房 | 3 |
| Age | New Building |
| 家电类 | Central Vacuum, Water Heater - Tankless |
| 地下室进展 | 已装修 |
| 地下室功能 | Walk Out |
| 地下室类型 | N/a (finished) |
| 施工种类 | 独立屋 |
| 空调 | 中央空调 |
| 外墙 | 砖, 石 |
| 壁炉 | 有 |
| Flooring Type | Hardwood, 石, Marble |
| 地基类型 | 混凝土 |
| 客人卫生间(不包含洗浴) | 1 |
| 供暖方式 | 天然气 |
| 供暖类型 | 压力热风 |
| 储存空间 | 2 |
| 内部尺寸 | 2000 - 2500 Sqft |
| 类型 | 独立屋 |
| 设备间 | 市政供水 |
车 位
| 附加车库 | |
| Garage |
土地
| 英亩数 | 无 |
| 土地便利设施 | 近高尔夫球场, 公园, 公共交通, 学校 |
| 污水道 | Sanitary Sewer |
| 土地深度 | 125 Ft |
| 土地宽度 | 25 Ft |
| 不规则大小 | 25 X 125 Ft |
| 规划描述 | 住宅 |
房 间
| 楼 层 | 类 型 | 长 度 | 宽 度 | 面 积 |
|---|---|---|---|---|
| 二楼 | 主卧 | 1.81 m | 1.09 m | 1.81 m x 1.09 m |
| 二楼 | 第二卧房 | 1.56 m | 0.91 m | 1.56 m x 0.91 m |
| 二楼 | 第三卧房 | 1.55 m | 0.78 m | 1.55 m x 0.78 m |
| 二楼 | 浴室 | 0.73 m | 0.47 m | 0.73 m x 0.47 m |
| 二楼 | 洗衣房 | 0.4 m | 0.4 m | 0.4 m x 0.4 m |
| 地下室 | 娱乐,游戏房 | 1.52 m | 1.52 m | 1.52 m x 1.52 m |
| 地下室 | 浴室 | 0.73 m | 0.47 m | 0.73 m x 0.47 m |
| 一楼 | 客厅 | 2.26 m | 1.23 m | 2.26 m x 1.23 m |
| 一楼 | 餐厅 | 2.26 m | 1.23 m | 2.26 m x 1.23 m |
| 一楼 | 厨房 | 1.07 m | 0.76 m | 1.07 m x 0.76 m |
| 一楼 | 家庭房 | 1.3 m | 0.99 m | 1.3 m x 0.99 m |
| 一楼 | 浴室 | 0.46 m | 0.43 m | 0.46 m x 0.43 m |

The trademarks REALTOR®, REALTORS®, and the REALTOR® logo are controlled by The Canadian Real Estate Association (CREA) and identify real estate professionals who are members of CREA. The trademarks MLS®, Multiple Listing Service® and the associated logos are owned by The Canadian Real Estate Association (CREA) and identify the quality of services provided by real estate professionals who are members of CREA. The trademark DDF® is owned by The Canadian Real Estate Association (CREA) and identifies CREA's Data Distribution Facility (DDF®)
Toronto Real Estate Board
Property.ca Inc.
September 23 2026 01:54:47
