
60 King Street W Cavan Monaghan (Millbrook Village), Ontario L0A 1G0


$1,299,000
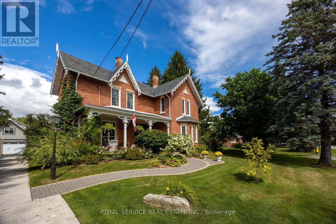
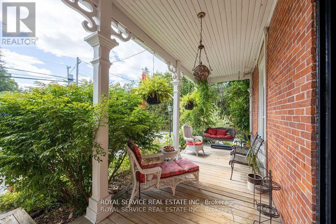
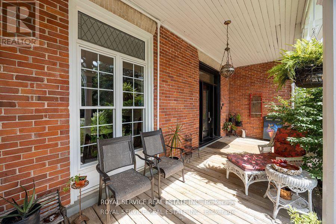
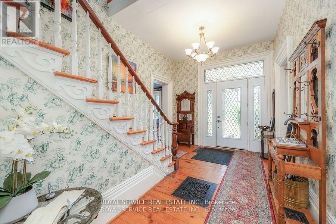
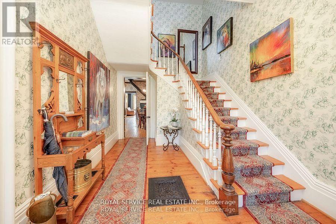
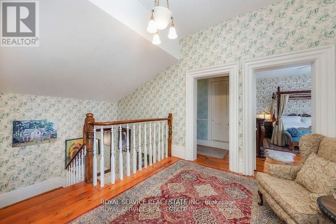
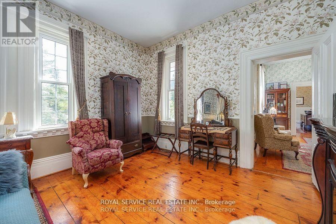
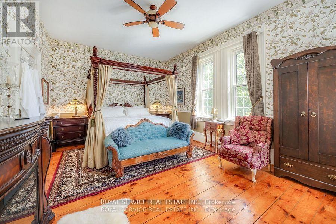
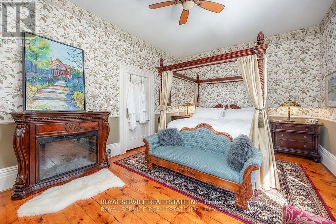
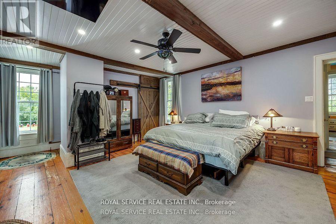
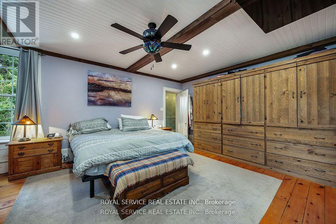
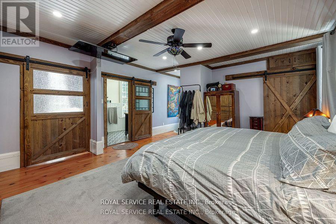
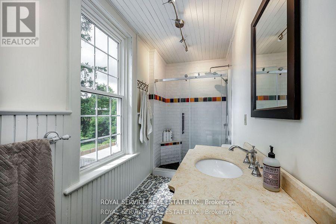
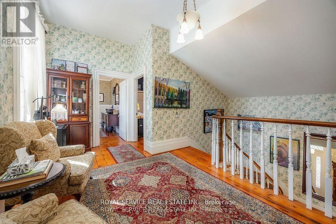
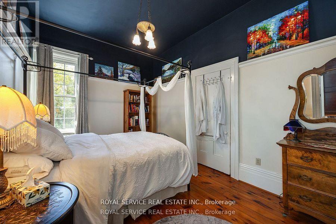
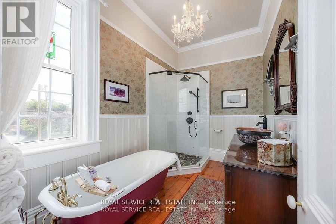
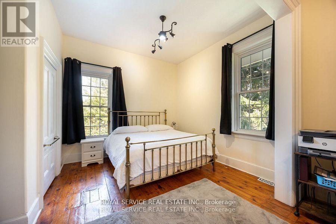
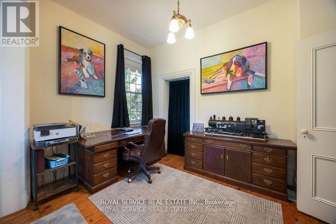
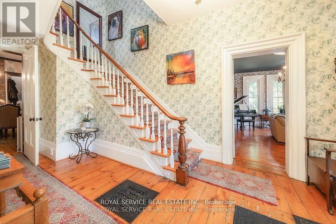
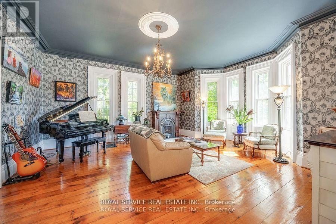
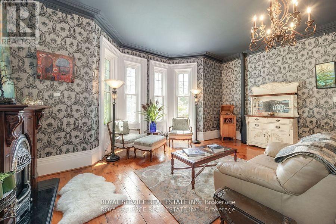
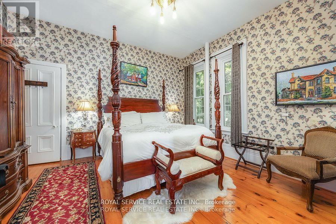
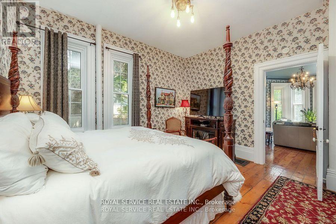
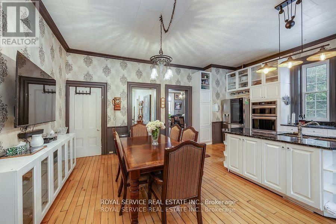
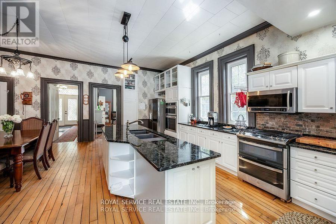
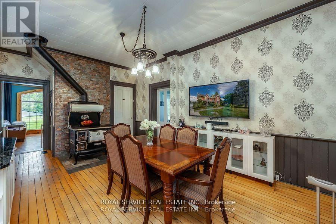
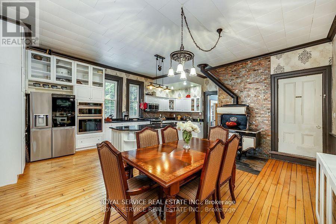
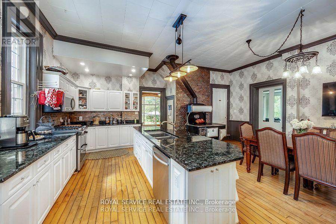
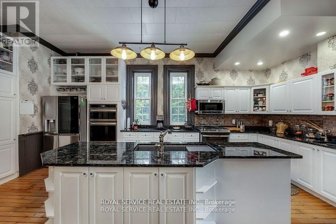
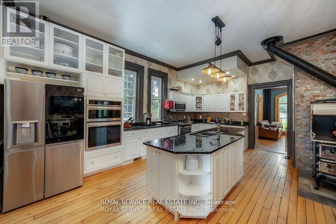
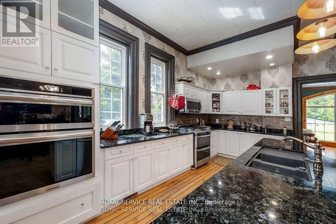
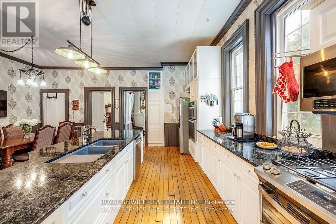
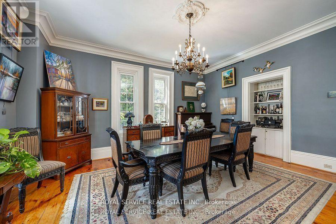
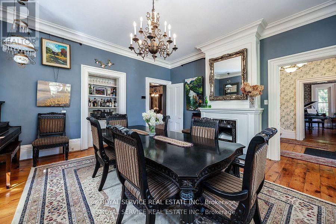
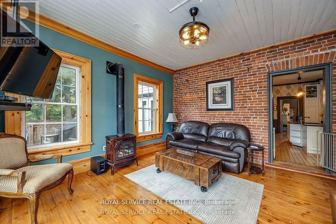
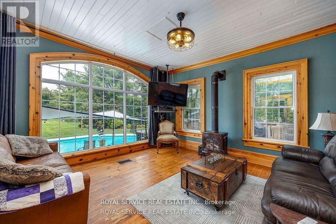
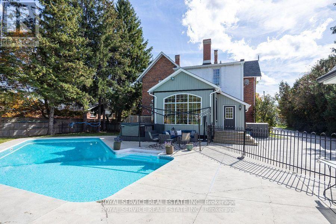
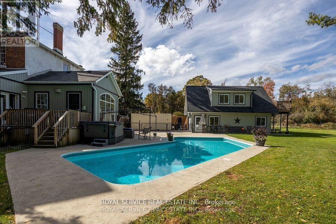
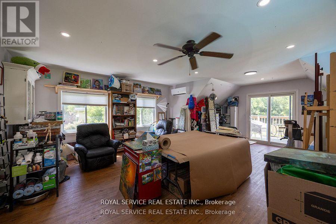
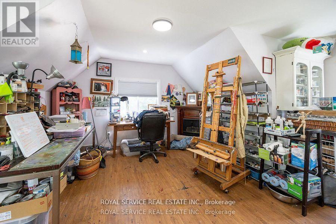
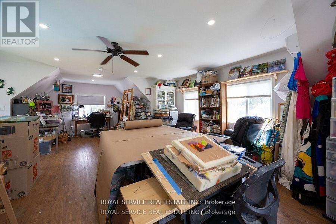
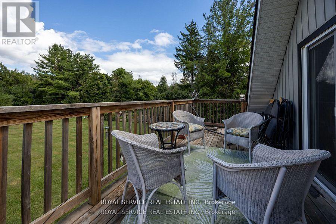
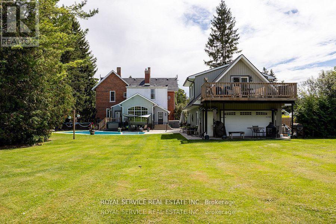
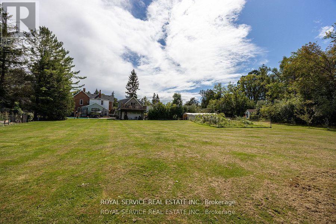
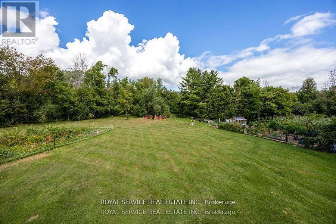
An Exceptional Historic Village Estate in MillbrookOver 5,250 Sq. Ft. Finished | 1.12 Acres | Detached Studio | Heated Pool | Hot Tub | PondHistoric charm, modern comfort and peaceful privacy in the heart of picturesque Millbrook. Set on approx. 1.12 beautifully landscaped, fully fenced acres, this 1872 brick residence offers approx. 4,500 sq. ft. of finished living space plus a 750 sq. ft. year-round studio above the detached three-car garage.Original architectural details, beautiful woodwork, generous proportions and abundant natural light create a home rich in character. Five spacious bedrooms (potential for a sixth), four bathrooms, multiple fireplaces and expansive principal rooms offer exceptional flexibility for family life, entertaining and multigenerational living. The chef's kitchen features granite counters, wall ovens, a gas cooktop and a traditional wood-burning cookstove, while the family room overlooks the heated inground pool.Above the three-car drive-through garage, the climate-controlled studio, currently used by an artist, offers inside and outside access, a new heat pump with A/C, supplemental baseboard heat, abundant outlets and a sliding door to a private 10' x 7' deck overlooking the pond. Ideal as a home office, creative space or private retreat.Outdoors, mature trees, established gardens, a tranquil pond, heated pool and premium Marquis hot tub create a private country-estate feel, with room for children, pets, gardening and entertaining, plus nearby walking trails. Walk to Millbrook's shops, restaurants and amenities, with easy access to Peterborough and the GTA.An efficient heat pump system adds modern comfort and peace of mind. Previously a licensed bed and breakfast, the property offers intriguing live/work possibilities. A truly distinctive home with room for generations to thrive in a welcoming village community. (id:43681)
房源概要
| MLS® Number | X13812500 |
| 房源类型 | 民宅 |
| 社区名字 | Millbrook Village |
| 特征 | Guest Suite |
| 总车位 | 8 |
| 泳池类型 | Inground Pool |
详 情
| 浴室 | 4 |
| 地上卧房 | 5 |
| 总卧房 | 5 |
| Age | 100+ Years |
| 公寓设施 | Fireplace(s) |
| 家电类 | Central Vacuum, 洗碗机, Garage Door Opener, 微波炉, 烤箱, 炉子, Water Heater, 窗帘, 冰箱 |
| 地下室进展 | 已完成 |
| 地下室类型 | N/a (unfinished) |
| 施工种类 | 独立屋 |
| 外墙 | 砖 |
| 壁炉 | 有 |
| Fireplace Total | 4 |
| 地基类型 | 石 |
| 供暖方式 | 电 |
| 供暖类型 | Heat Pump |
| 储存空间 | 2 |
| 内部尺寸 | 3500 - 5000 Sqft |
| 类型 | 独立屋 |
| 设备间 | 市政供水 |
车 位
| Detached Garage | |
| Garage |
土地
| 英亩数 | 无 |
| 污水道 | Sanitary Sewer |
| 土地深度 | 487 Ft ,10 In |
| 土地宽度 | 100 Ft |
| 不规则大小 | 100 X 487.9 Ft |
房 间
| 楼 层 | 类 型 | 长 度 | 宽 度 | 面 积 |
|---|---|---|---|---|
| 二楼 | 起居室 | 2.987 m | 4.525 m | 2.987 m x 4.525 m |
| 二楼 | Bedroom 4 | 5.154 m | 5.084 m | 5.154 m x 5.084 m |
| 二楼 | 浴室 | 2.152 m | 3.56 m | 2.152 m x 3.56 m |
| 二楼 | 第三卧房 | 4.044 m | 5.872 m | 4.044 m x 5.872 m |
| 二楼 | 第二卧房 | 6.301 m | 4.198 m | 6.301 m x 4.198 m |
| 二楼 | 浴室 | 1.781 m | 1.573 m | 1.781 m x 1.573 m |
| 二楼 | 主卧 | 5.75 m | 4.648 m | 5.75 m x 4.648 m |
| 二楼 | 洗衣房 | 1.886 m | 1.621 m | 1.886 m x 1.621 m |
| 一楼 | 门厅 | 5.592 m | 3.069 m | 5.592 m x 3.069 m |
| 一楼 | 餐厅 | 5.545 m | 5.083 m | 5.545 m x 5.083 m |
| 一楼 | 厨房 | 6.728 m | 6.417 m | 6.728 m x 6.417 m |
| 一楼 | 洗衣房 | 1.58 m | 5.811 m | 1.58 m x 5.811 m |
| 一楼 | 家庭房 | 4.788 m | 4.603 m | 4.788 m x 4.603 m |
| 一楼 | Mud Room | 1.958 m | 1.986 m | 1.958 m x 1.986 m |
| 一楼 | 客厅 | 6.399 m | 5.887 m | 6.399 m x 5.887 m |
| 一楼 | Bedroom 5 | 4.436 m | 5.039 m | 4.436 m x 5.039 m |

The trademarks REALTOR®, REALTORS®, and the REALTOR® logo are controlled by The Canadian Real Estate Association (CREA) and identify real estate professionals who are members of CREA. The trademarks MLS®, Multiple Listing Service® and the associated logos are owned by The Canadian Real Estate Association (CREA) and identify the quality of services provided by real estate professionals who are members of CREA. The trademark DDF® is owned by The Canadian Real Estate Association (CREA) and identifies CREA's Data Distribution Facility (DDF®)
Durham Region Association of REALTORS®
Royal Service Real Estate Inc.
October 21 2026 11:49:30
