
13 Bechtel Street Cambridge, Ontario N3C 1Z7


$799,995
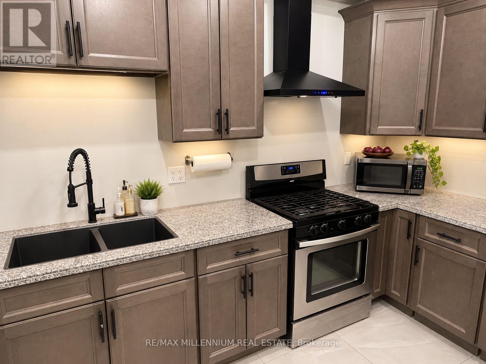
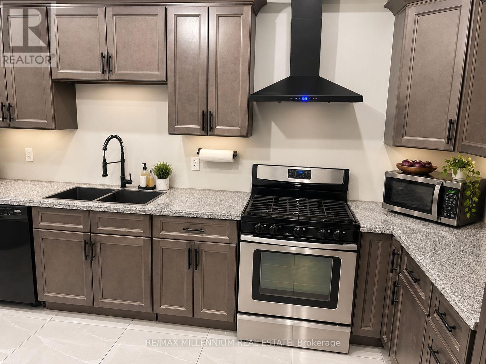
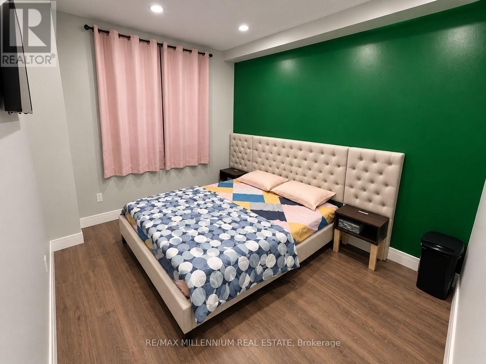
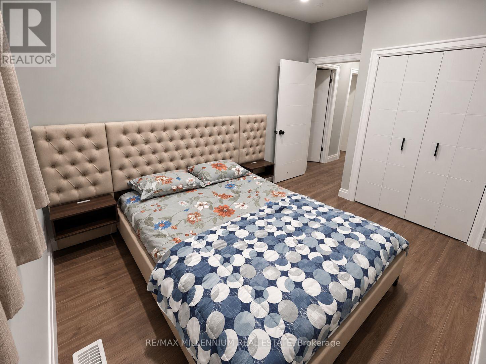
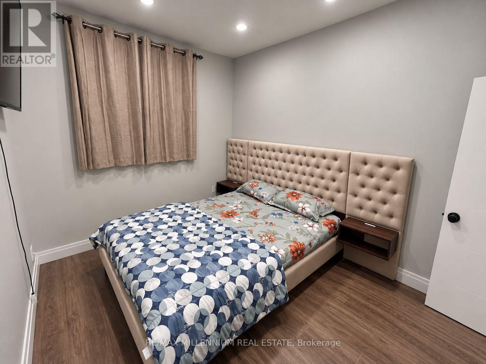
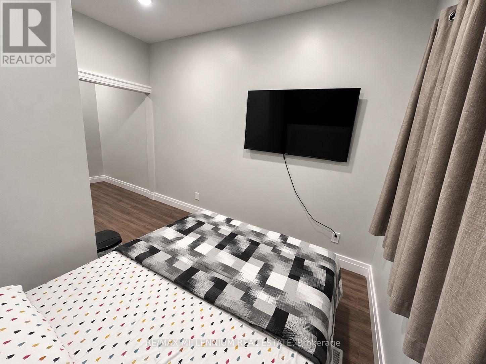
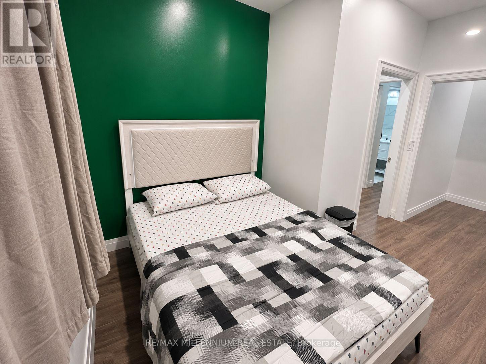
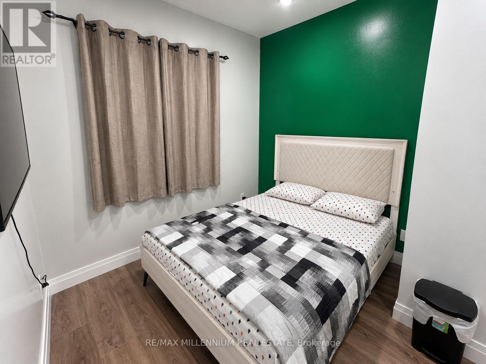
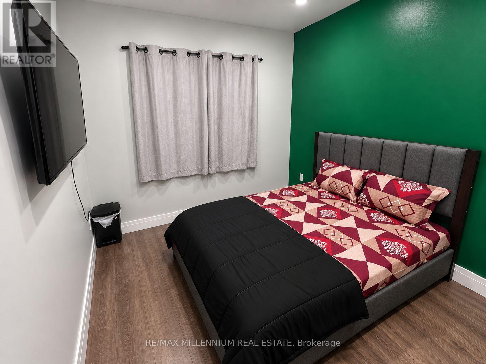
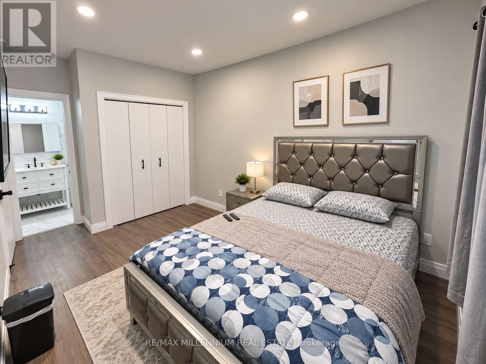
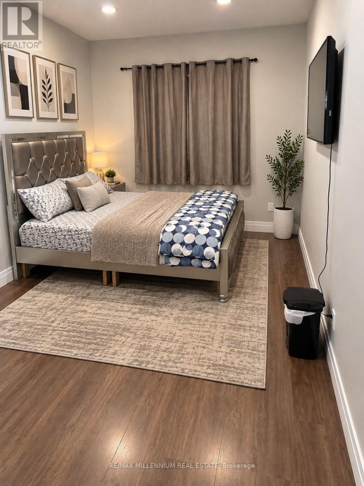
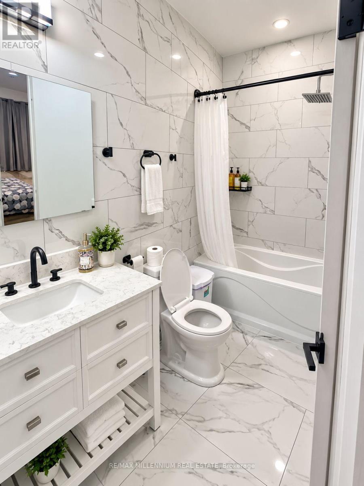
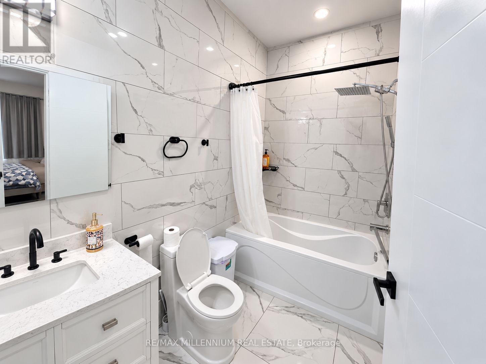
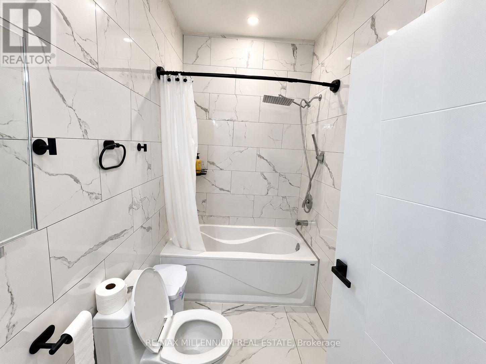
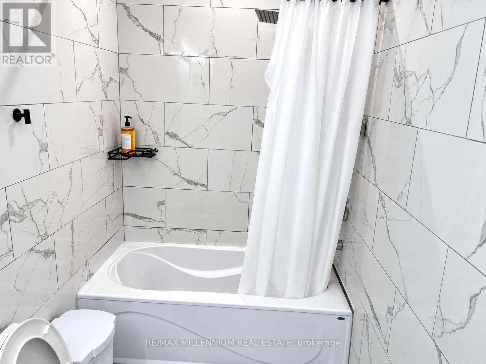
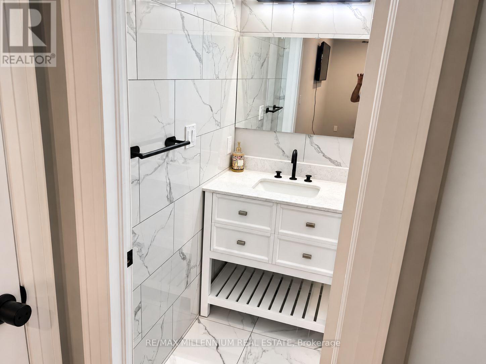
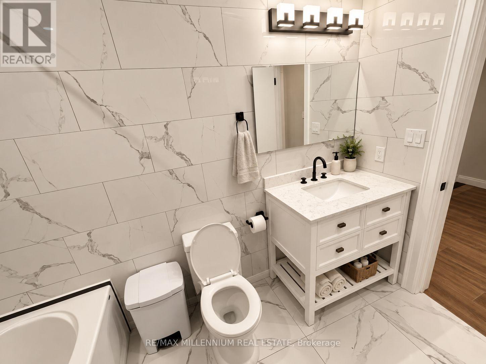
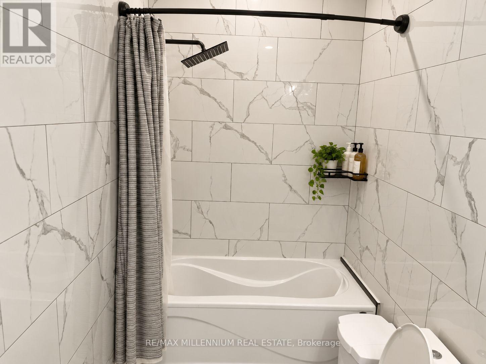
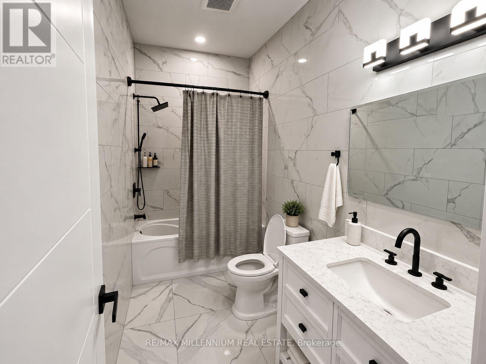
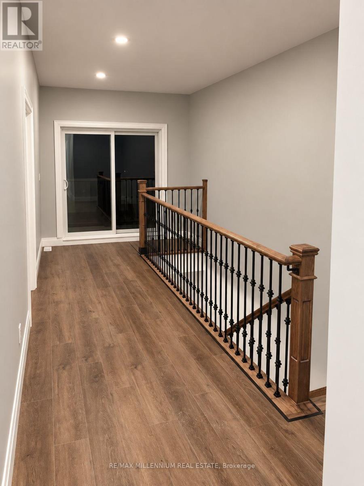
This spacious 3-storey freehold townhouse offers over 2,500 sq. ft. of above-grade living space, featuring 5 bedrooms, 6 bathrooms, and 3 additional finished rooms, providing exceptional space and flexibility. An excellent opportunity for investors or families seeking spacious living with potential to generate additional income, subject to applicable requirements and approvals. Features include 9-ft ceilings, a modern kitchen with stone countertops and stainless-steel appliances, a family room, balconies, and an additional finished dressing room on the main floor. The finished basement features 2 additional recreation rooms and a full bathroom, providing substantial additional living space. Additional features include an attached garage, multiple parking spaces, and central air conditioning. A unique opportunity-the property's zoning permits a boarding, lodging or rooming house use. The property is not represented as an approved or licensed boarding, lodging or rooming house. (id:43681)
房源概要
| MLS® Number | X13816812 |
| 房源类型 | 民宅 |
| 总车位 | 3 |
详 情
| 浴室 | 6 |
| 地上卧房 | 5 |
| 总卧房 | 5 |
| Age | 0 To 5 Years |
| 家电类 | 窗帘 |
| 地下室进展 | 已装修 |
| 地下室功能 | Apartment In Basement |
| 地下室类型 | N/a, N/a (finished) |
| Construction Status | Insulation Upgraded |
| 施工种类 | 附加的 |
| 空调 | 中央空调 |
| 外墙 | 混凝土 |
| Flooring Type | 乙烯基塑料 |
| 地基类型 | 混凝土 |
| 客人卫生间(不包含洗浴) | 1 |
| 供暖方式 | 天然气 |
| 供暖类型 | 压力热风 |
| 储存空间 | 3 |
| 内部尺寸 | 2500 - 3000 Sqft |
| 类型 | 联排别墅 |
| 设备间 | 市政供水 |
车 位
| 附加车库 | |
| Garage |
土地
| 英亩数 | 无 |
| 污水道 | Holding Tank |
| 土地深度 | 100 Ft ,1 In |
| 土地宽度 | 20 Ft ,9 In |
| 不规则大小 | 20.8 X 100.1 Ft |
房 间
| 楼 层 | 类 型 | 长 度 | 宽 度 | 面 积 |
|---|---|---|---|---|
| 二楼 | 家庭房 | 4.8 m | 3.1 m | 4.8 m x 3.1 m |
| 二楼 | 主卧 | 6 m | 2.93 m | 6 m x 2.93 m |
| 二楼 | 第二卧房 | 3.44 m | 2.74 m | 3.44 m x 2.74 m |
| 三楼 | 第三卧房 | 4.24 m | 2.99 m | 4.24 m x 2.99 m |
| 三楼 | Bedroom 4 | 5.27 m | 2.9 m | 5.27 m x 2.9 m |
| 三楼 | Bedroom 5 | 3.81 m | 2.74 m | 3.81 m x 2.74 m |
| 地下室 | 娱乐,游戏房 | Measurements not available | ||
| 地下室 | 娱乐,游戏房 | Measurements not available | ||
| 一楼 | 客厅 | 5.79 m | 2.74 m | 5.79 m x 2.74 m |
| 一楼 | 厨房 | 5.79 m | 3.08 m | 5.79 m x 3.08 m |
https://www.realtor.ca/real-estate/30314870/13-bechtel-street-cambridge

The trademarks REALTOR®, REALTORS®, and the REALTOR® logo are controlled by The Canadian Real Estate Association (CREA) and identify real estate professionals who are members of CREA. The trademarks MLS®, Multiple Listing Service® and the associated logos are owned by The Canadian Real Estate Association (CREA) and identify the quality of services provided by real estate professionals who are members of CREA. The trademark DDF® is owned by The Canadian Real Estate Association (CREA) and identifies CREA's Data Distribution Facility (DDF®)
Toronto Real Estate Board
RE/MAX Millennium Real Estate
September 23 2026 12:35:24
