
49 - 100 Bridletowne Circle Toronto (L'amoreaux), Ontario M1W 2G8


$649,000管理费,Water, Common Area Maintenance, Parking, Cable TV, Insurance
$702.88 每月
管理费,Water, Common Area Maintenance, Parking, Cable TV, Insurance
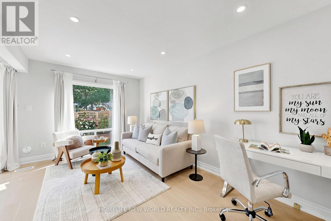
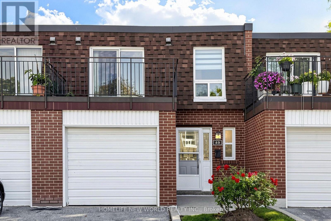
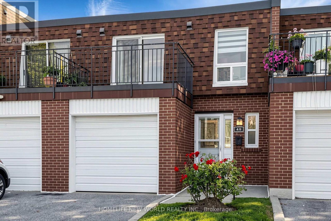
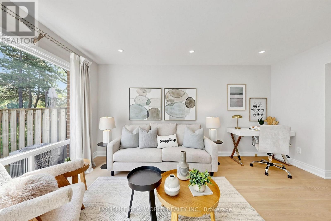
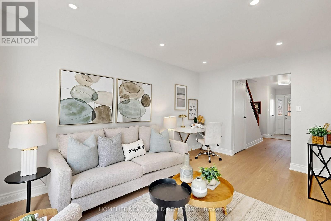
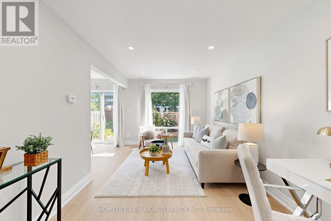
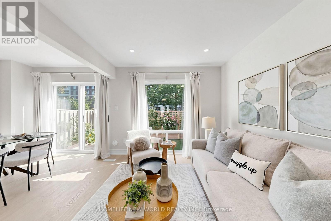
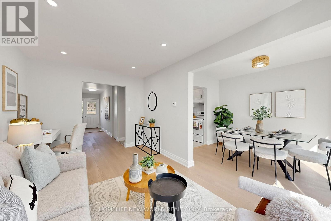
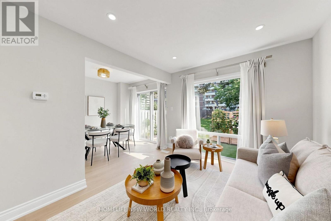
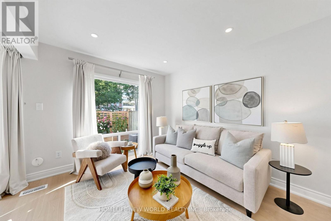
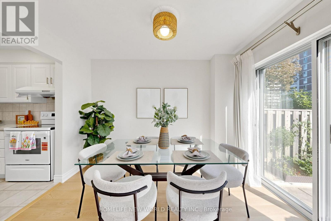
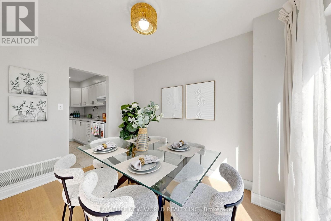
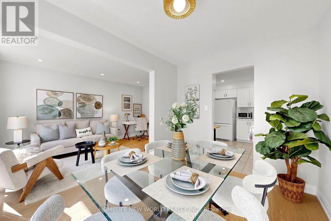
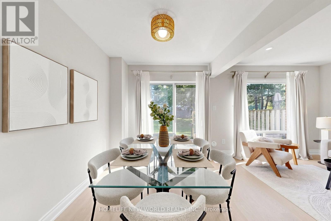
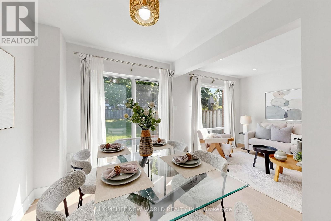
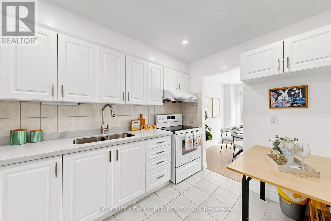
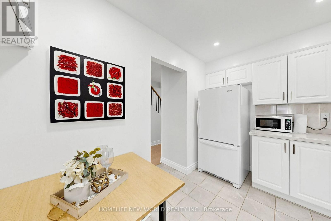
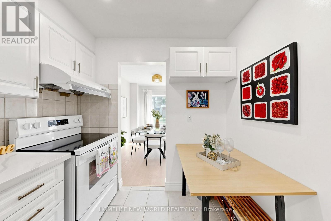
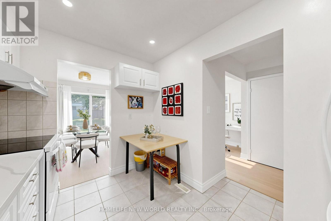
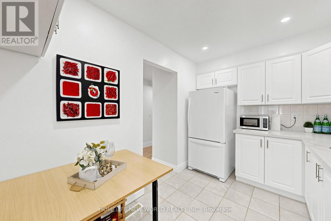
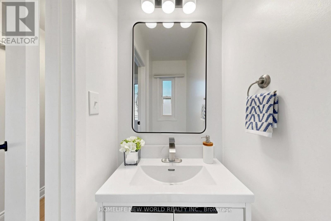
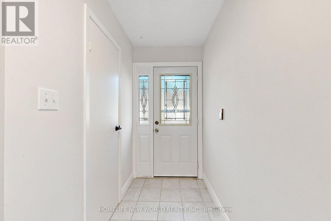
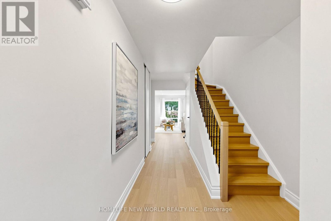
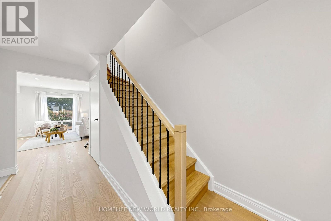
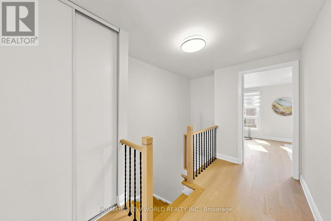
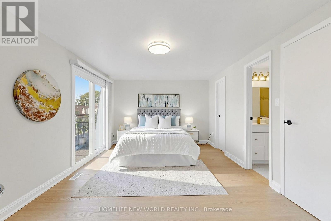
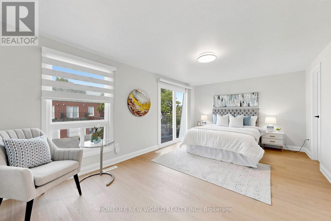
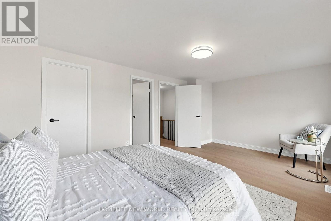
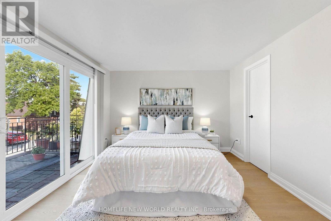
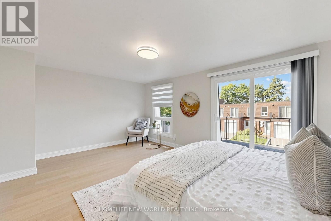
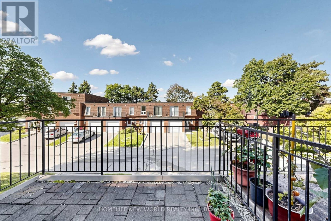
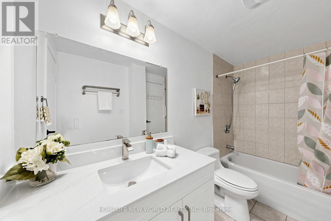
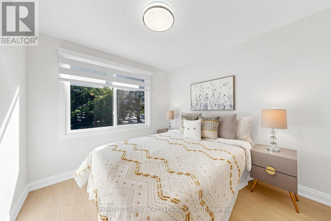
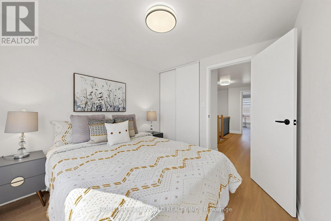
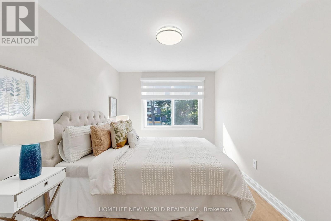
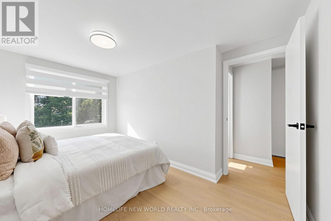
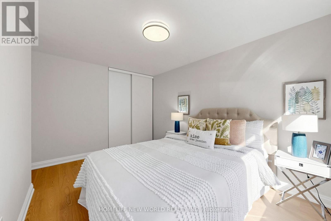
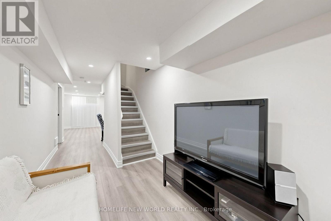
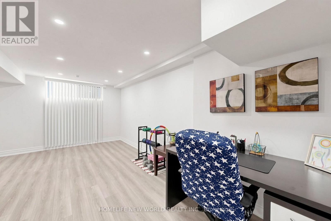
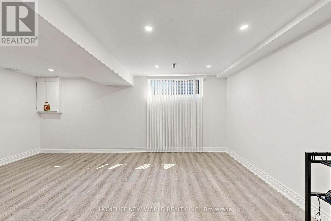
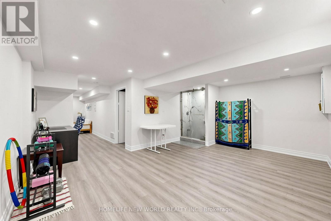
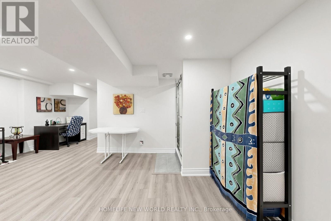
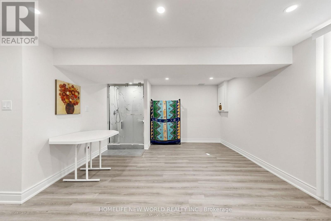
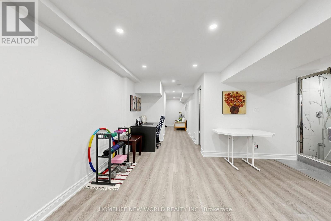
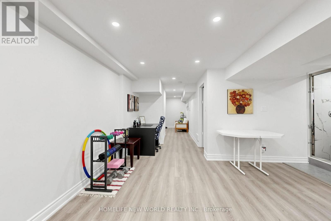
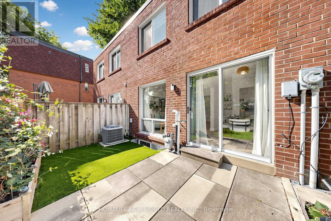
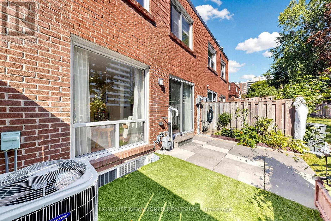
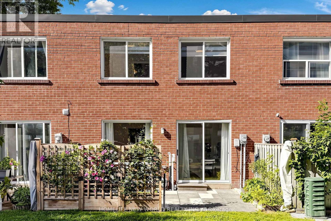
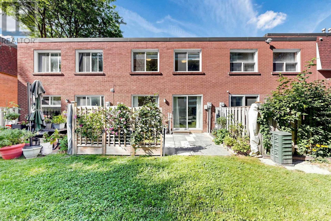
$702.88 每月Fantastic Opportunity To Own Your Dream Home Nestled On A Quiet Street In The Heart Of L'Amoreaux! This Exceptional, Newly Upgraded 2-Storey, 3-Bedroom Townhome Combines Unbeatable Urban Convenience With Comfortable Living Spaces! Proudly Well-Maintained By The Same Owner For 17 Years, This Turnkey Gem Features Premium Top-To-Bottom Upgrades, Including A Freshly Painted Interior, Beautiful Engineered Hardwood Flooring, Smooth Ceilings, Modern Pot Lights, And Updated Light Fixtures Throughout (2026). The Main Level Boasts A Modernized Gourmet Kitchen With Premium Quartz Countertops, Refinished Cabinetry, And High-End Whirlpool Appliances (2025), Alongside A Large Open-Concept Living And Dining Area With A Big Window That Walks Out To A Beautifully Landscaped, Private Backyard Oasis Overlooking Peaceful Greenery. Upstairs, Three Spacious Bedrooms Offer Large Closets And Large Windows. Upgraded Vanities In All Bathrooms. The Primary Bedroom Boasts A Huge Walk-In Closet And Its Own Private Balcony-The Perfect Spot For Relaxation. While The Fully Finished Basement Provides A Spacious Recreation Space Complete With Durable Vinyl Flooring And Staircase (2025). Walking Distance To Schools, Bridlewood Mall, Library And Public Transit, Hospital, Banks, Restaurants! Easy Driving Access To Highways 404, 401, And The DVP. Schedule A Showing And Don't Miss This Opportunity To Make This Stunning Unit Your New Home! (id:43681)
Open House
现在这个房屋大家可以去Open House参观了!
2:00 pm
结束于:5:00 pm
2:00 pm
结束于:5:00 pm
房源概要
| MLS® Number | E13816872 |
| 房源类型 | 民宅 |
| 社区名字 | L'Amoreaux |
| 社区特征 | Pets Allowed With Restrictions |
| 特征 | 阳台, 无地毯 |
| 总车位 | 2 |
详 情
| 浴室 | 3 |
| 地上卧房 | 3 |
| 总卧房 | 3 |
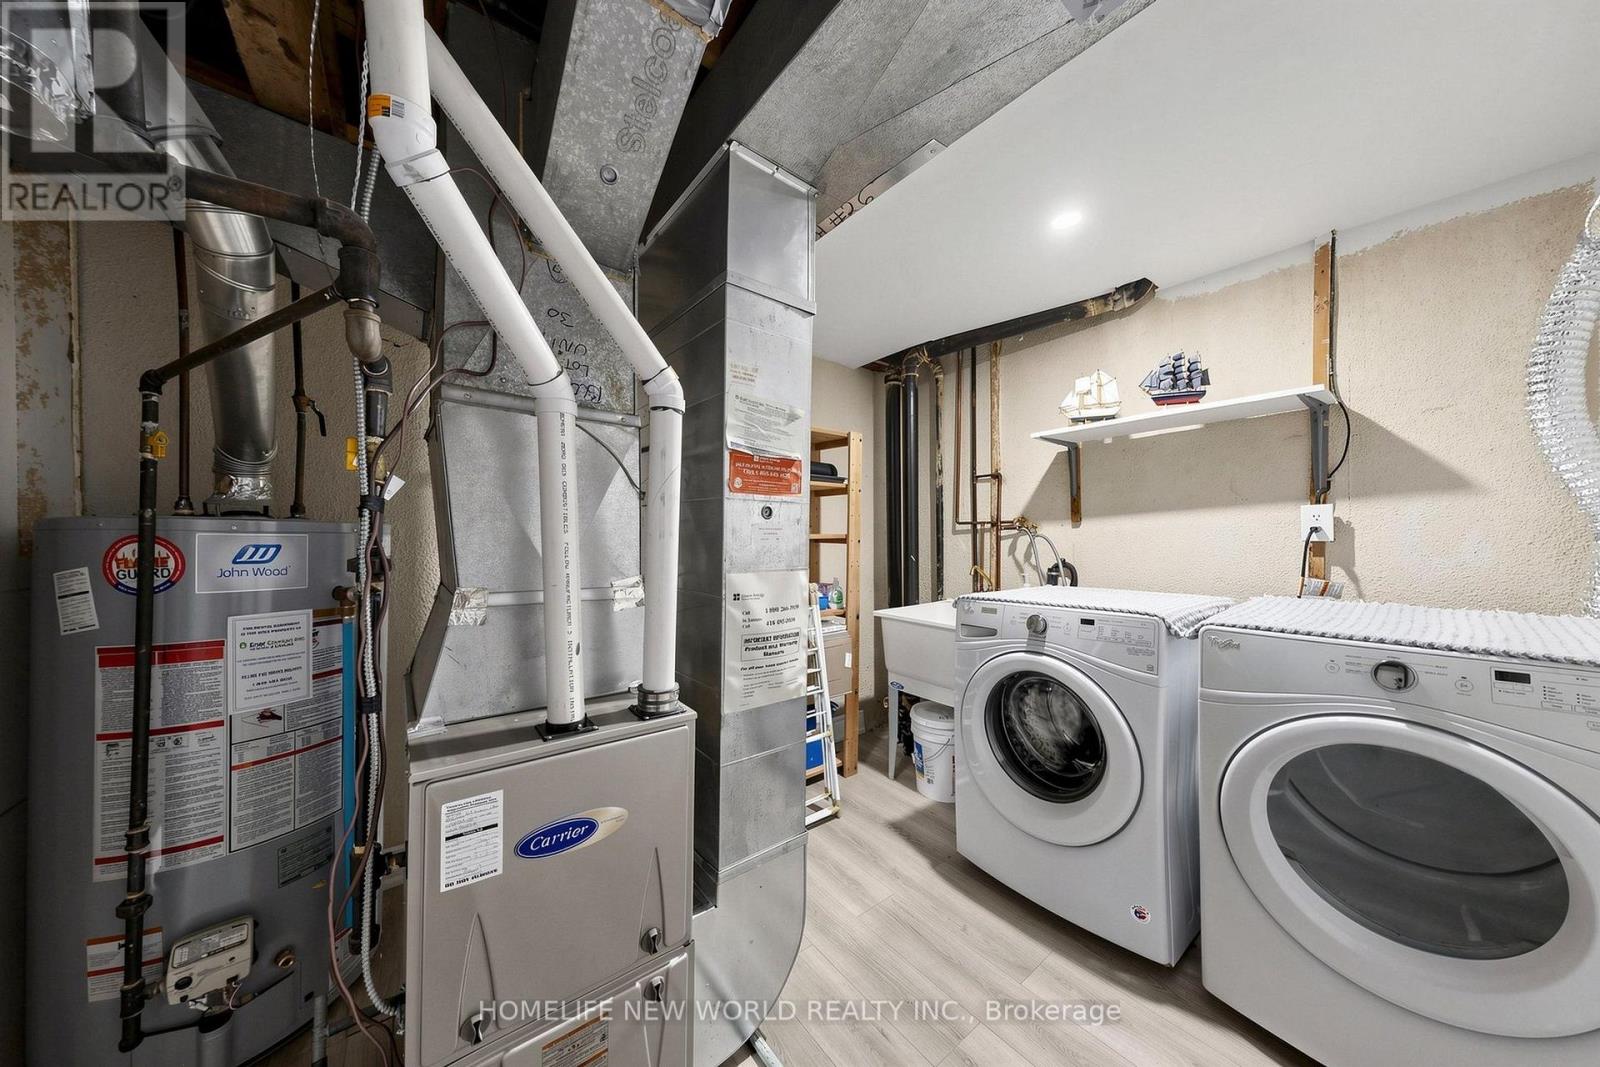
| 家电类 | 烘干机, Garage Door Opener Remote(s), Water Heater, Hood 电扇, 炉子, 洗衣机, Whirlpool, 窗帘, 冰箱 |
| 地下室进展 | 已装修 |
| 地下室类型 | N/a (finished) |
| 空调 | 中央空调 |
| 外墙 | 砖 |
| Flooring Type | 乙烯基塑料 |
| 客人卫生间(不包含洗浴) | 2 |
| 供暖方式 | 天然气 |
| 供暖类型 | 压力热风 |
| 储存空间 | 2 |
| 内部尺寸 | 1200 - 1399 Sqft |
| 类型 | 联排别墅 |
车 位
| 附加车库 | |
| Garage |
土地
| 英亩数 | 无 |
房 间
| 楼 层 | 类 型 | 长 度 | 宽 度 | 面 积 |
|---|---|---|---|---|
| 二楼 | 主卧 | 5.46 m | 3.4 m | 5.46 m x 3.4 m |
| 二楼 | 第二卧房 | 3.9 m | 2.67 m | 3.9 m x 2.67 m |
| 二楼 | 第三卧房 | 2.9 m | 2.6 m | 2.9 m x 2.6 m |
| 地下室 | 娱乐,游戏房 | 5.47 m | 3.93 m | 5.47 m x 3.93 m |
| 一楼 | 客厅 | 4.65 m | 2.9 m | 4.65 m x 2.9 m |
| 一楼 | 餐厅 | 3.3 m | 2.56 m | 3.3 m x 2.56 m |
| 一楼 | 厨房 | 3.44 m | 2.45 m | 3.44 m x 2.45 m |
https://www.realtor.ca/real-estate/30314890/49-100-bridletowne-circle-toronto-lamoreaux-lamoreaux

The trademarks REALTOR®, REALTORS®, and the REALTOR® logo are controlled by The Canadian Real Estate Association (CREA) and identify real estate professionals who are members of CREA. The trademarks MLS®, Multiple Listing Service® and the associated logos are owned by The Canadian Real Estate Association (CREA) and identify the quality of services provided by real estate professionals who are members of CREA. The trademark DDF® is owned by The Canadian Real Estate Association (CREA) and identifies CREA's Data Distribution Facility (DDF®)
Toronto Real Estate Board
Homelife New World Realty Inc.
September 23 2026 02:56:02
