
392 Tonelli Lane Milton (Ha Harrison), Ontario L9T 0N4


$1,049,999
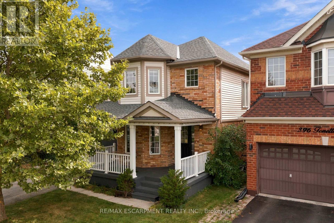
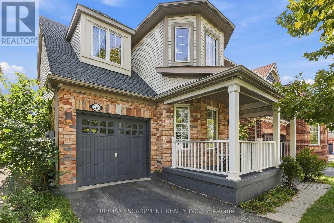
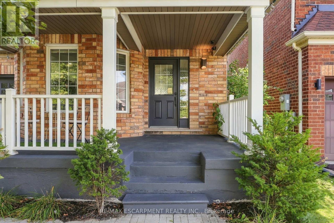
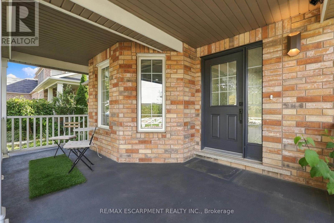
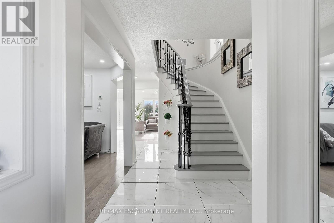
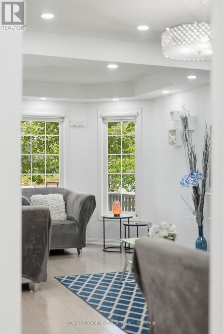
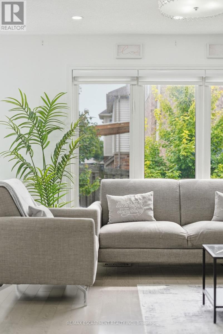
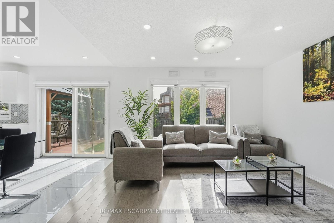
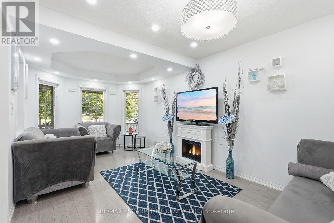
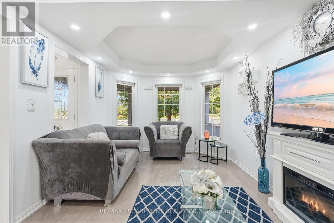
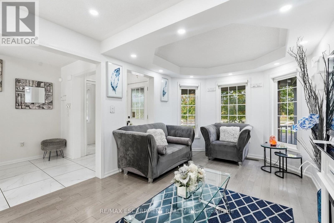
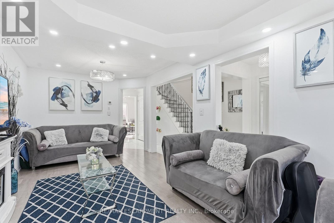
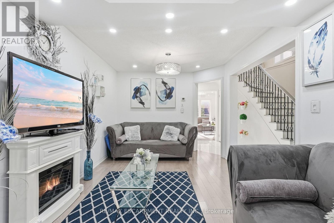
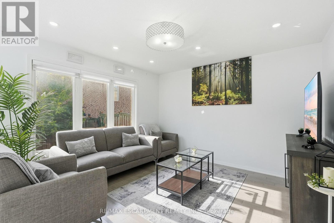
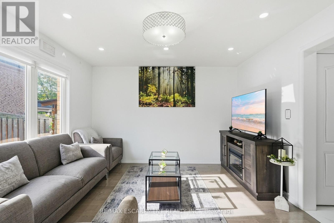
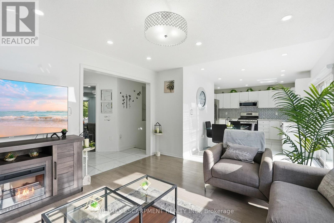
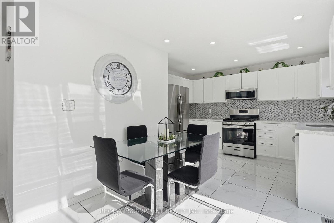
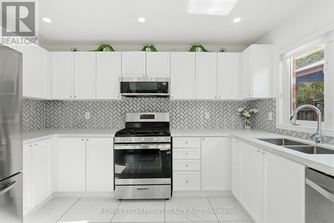
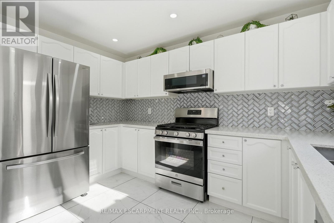
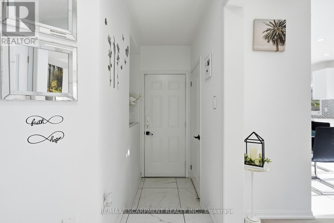
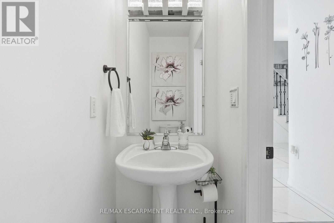
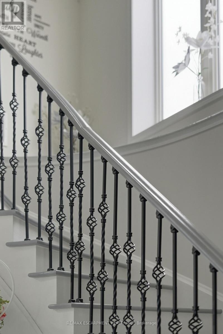
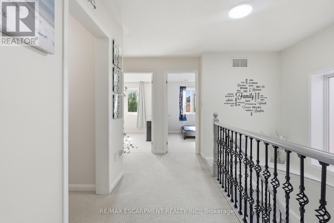
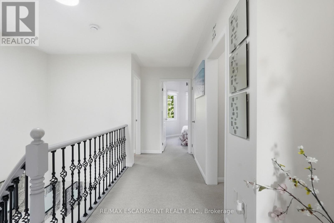
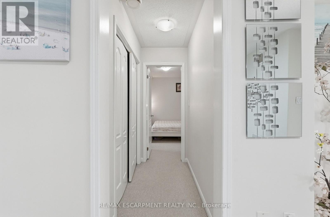
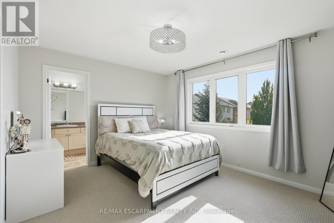
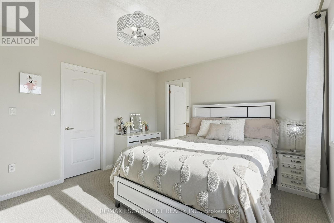
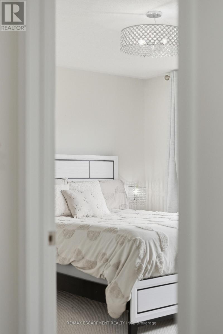
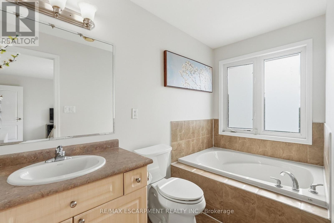
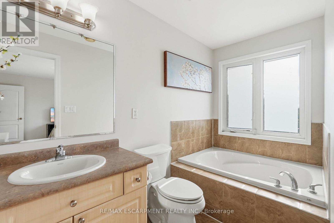
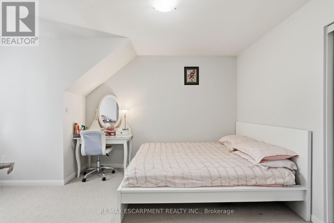
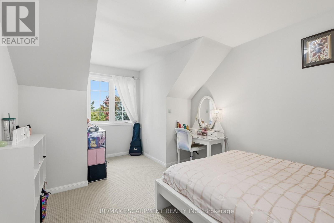
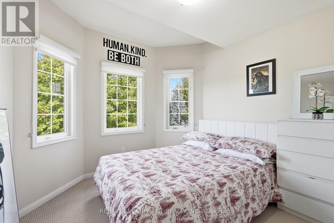
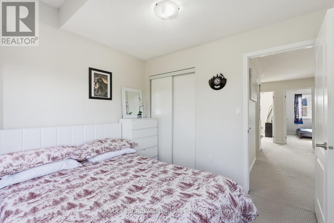
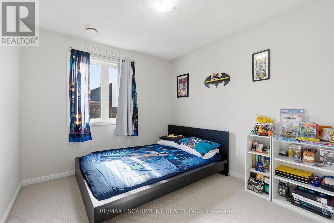
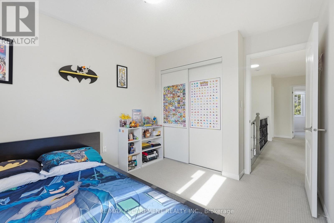
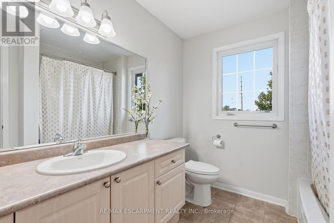
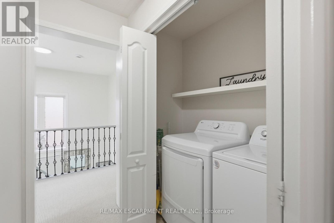
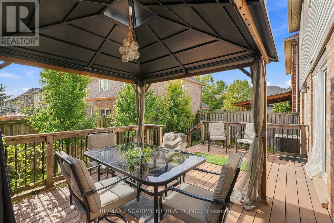
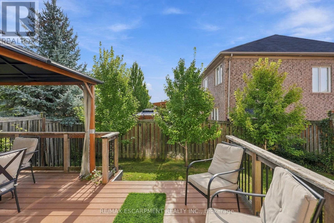
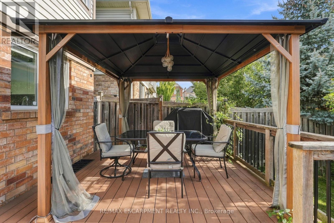
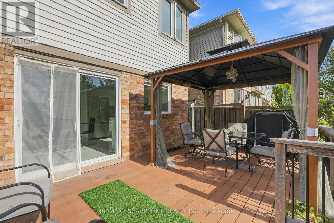
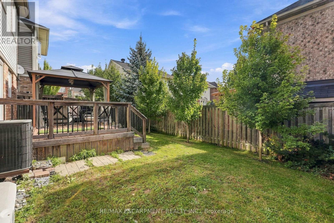
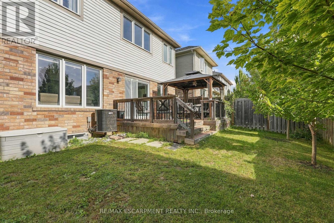
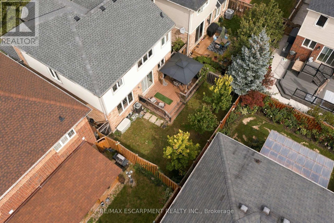
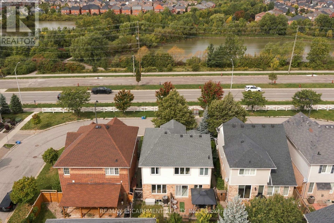
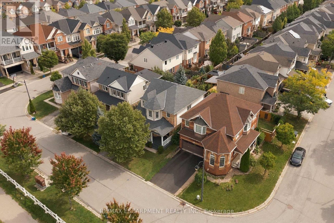
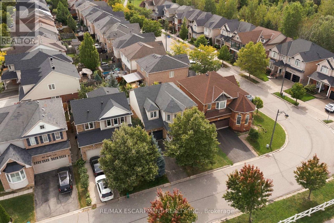
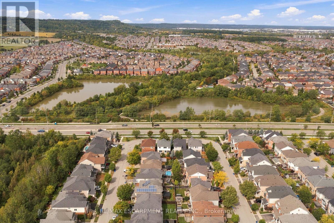
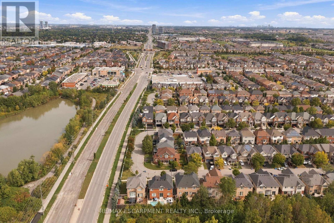
Located in Milton's desirable Harrison neighbourhood, this home features a welcoming covered porch with views of the Escarpment, sun-filled living spaces, and a backyard made for relaxing set the tone at 392 Tonelli Lane! The spacious front living room features large windows and elegant ceiling details, creating a lovely setting for entertaining or unwinding at the end of the day. A separate family room offers another comfortable place to gather, with a large window overlooking the backyard and an easy connection to the kitchen. White cabinetry, a patterned tile backsplash, stainless steel appliances, and generous counter space make the kitchen both stylish and practical. The bright breakfast area features sliding doors opening to the deck for easy indoor-outdoor enjoyment. Upstairs, bright bedrooms offer soft neutral finishes and convenient access to the laundry room. The primary bedroom provides a peaceful retreat with an ensuite featuring a soaker tub and separate shower. The unfinished lower level offers useful storage and room to bring your future ideas to life! Outside, the spacious deck provides areas for lounging and dining, with a gazebo creating a shaded spot to enjoy a meal or linger over your morning coffee. Enjoy nearby schools, parks and trails, along with convenient access to shopping, restaurants and everyday essentials. Notable updates include a main-floor renovation, including the kitchen (2021) including refrigerator, stove and microwave appliances (2022), washer and dryer (2023/2024), main-floor and porch painting (2024), and a new roof (2026). Don't wait, this one won't last! (id:43681)
房源概要
| MLS® Number | W13816726 |
| 房源类型 | 民宅 |
| 社区名字 | 1033 - HA Harrison |
| 附近的便利设施 | 近高尔夫球场, 公园, 医院, 礼拜场所, 学校 |
| 设备类型 | 热水器 |
| 特征 | Conservation/green Belt, Gazebo |
| 总车位 | 3 |
| 租赁设备类型 | 热水器 |
详 情
| 浴室 | 3 |
| 地上卧房 | 4 |
| 总卧房 | 4 |
| Age | 16 To 30 Years |
| 家电类 | Garage Door Opener Remote(s) |
| 地下室进展 | 已完成 |
| 地下室类型 | Full (unfinished) |
| 施工种类 | 独立屋 |
| 空调 | 中央空调 |
| 外墙 | 砖 Veneer, 乙烯基壁板 |
| 地基类型 | 混凝土浇筑 |
| 客人卫生间(不包含洗浴) | 1 |
| 供暖方式 | 天然气 |
| 供暖类型 | 压力热风 |
| 储存空间 | 2 |
| 内部尺寸 | 1500 - 2000 Sqft |
| 类型 | 独立屋 |
| 设备间 | 市政供水 |
车 位
| 附加车库 | |
| Garage |
土地
| 英亩数 | 无 |
| 土地便利设施 | 近高尔夫球场, 公园, 医院, 宗教场所, 学校 |
| 污水道 | Sanitary Sewer |
| 土地深度 | 80 Ft ,7 In |
| 土地宽度 | 36 Ft ,1 In |
| 不规则大小 | 36.1 X 80.6 Ft |
| 规划描述 | Rmd1 |
房 间
| 楼 层 | 类 型 | 长 度 | 宽 度 | 面 积 |
|---|---|---|---|---|
| 二楼 | 第三卧房 | 3.07 m | 3.07 m | 3.07 m x 3.07 m |
| 二楼 | 主卧 | 4.17 m | 3.48 m | 4.17 m x 3.48 m |
| 二楼 | 洗衣房 | 2.01 m | 0.89 m | 2.01 m x 0.89 m |
| 二楼 | 浴室 | 2.31 m | 2.77 m | 2.31 m x 2.77 m |
| 二楼 | 浴室 | 1.58 m | 4.19 m | 1.58 m x 4.19 m |
| 二楼 | 卧室 | 2.9 m | 3.48 m | 2.9 m x 3.48 m |
| 二楼 | 第二卧房 | 3.18 m | 4.75 m | 3.18 m x 4.75 m |
| 一楼 | Eating Area | 2.39 m | 2.77 m | 2.39 m x 2.77 m |
| 一楼 | 门厅 | 1.5 m | 1.27 m | 1.5 m x 1.27 m |
| 一楼 | 厨房 | 2.31 m | 3.68 m | 2.31 m x 3.68 m |
| 一楼 | 客厅 | 3.05 m | 5.92 m | 3.05 m x 5.92 m |
| 一楼 | 家庭房 | 3.99 m | 3.63 m | 3.99 m x 3.63 m |
https://www.realtor.ca/real-estate/30314698/392-tonelli-lane-milton-ha-harrison-1033-ha-harrison

The trademarks REALTOR®, REALTORS®, and the REALTOR® logo are controlled by The Canadian Real Estate Association (CREA) and identify real estate professionals who are members of CREA. The trademarks MLS®, Multiple Listing Service® and the associated logos are owned by The Canadian Real Estate Association (CREA) and identify the quality of services provided by real estate professionals who are members of CREA. The trademark DDF® is owned by The Canadian Real Estate Association (CREA) and identifies CREA's Data Distribution Facility (DDF®)
Toronto Real Estate Board
RE/MAX Escarpment Realty Inc.
October 14 2026 01:34:38
