5 卧室
4 浴室
1500 - 2000 sqft
壁炉
中央空调
风热取暖
$949,000
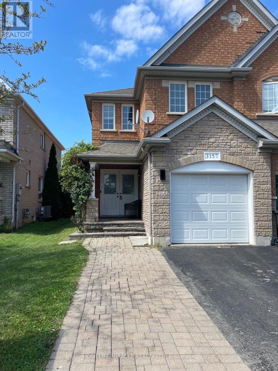
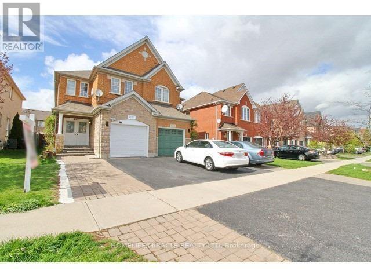
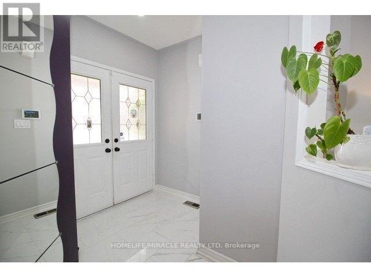
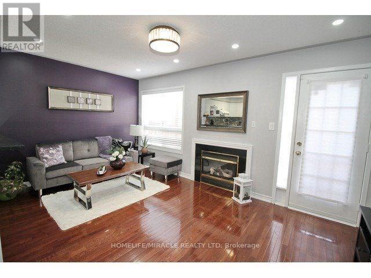
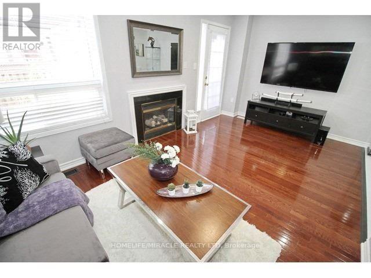
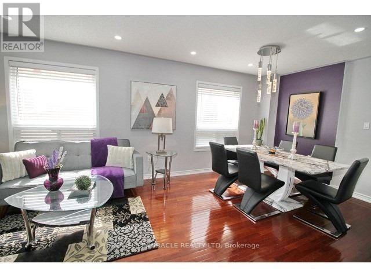
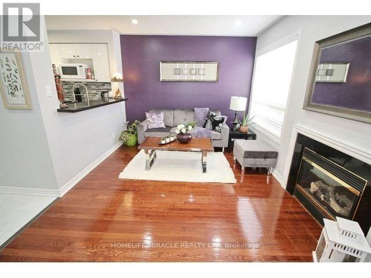
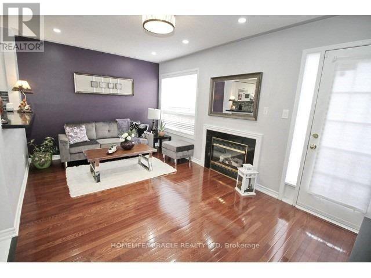
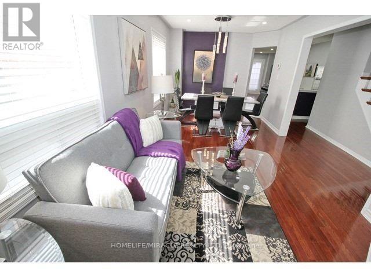
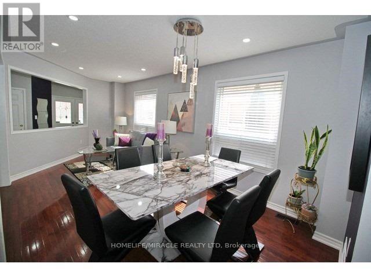
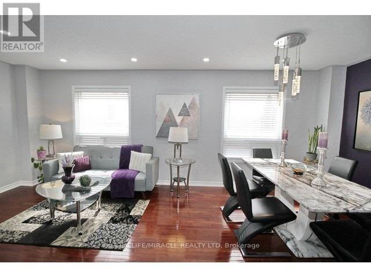
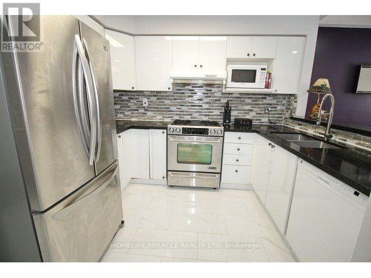
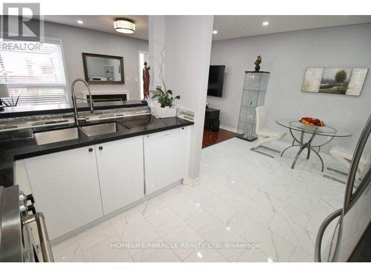
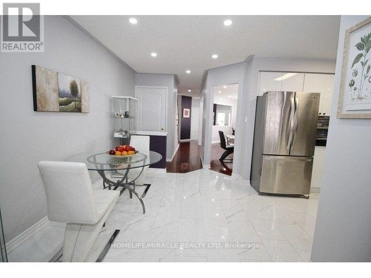
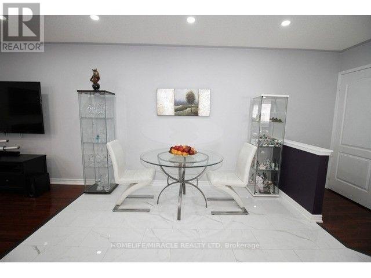
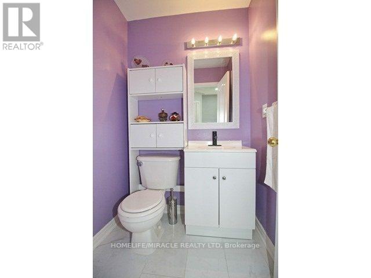
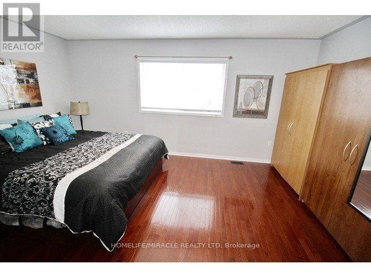
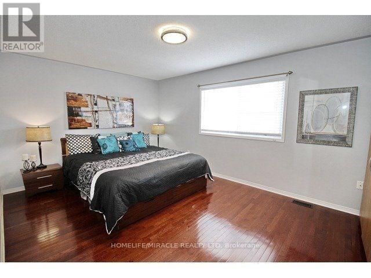
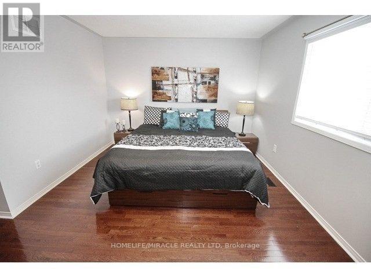
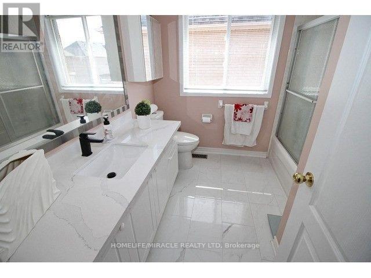
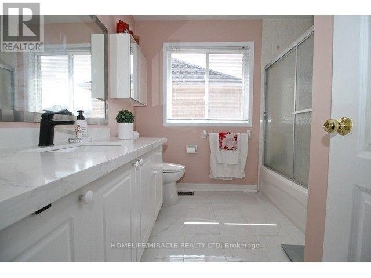
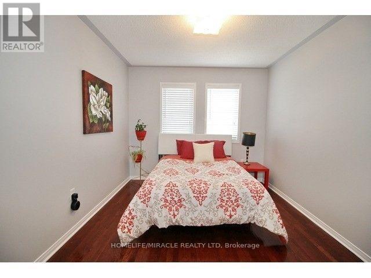
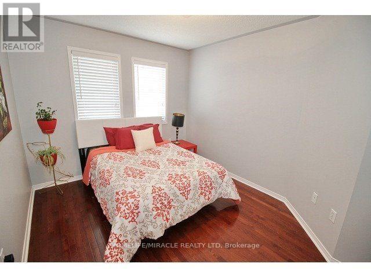
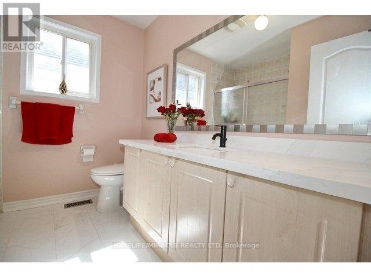
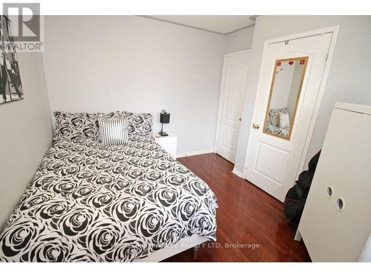
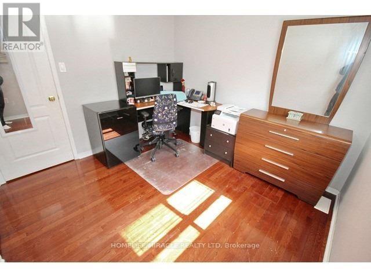
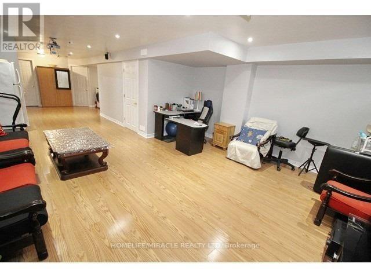
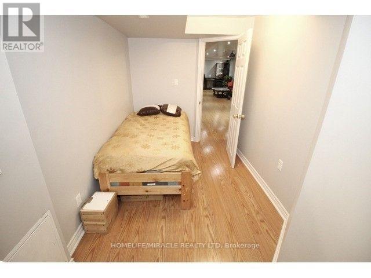
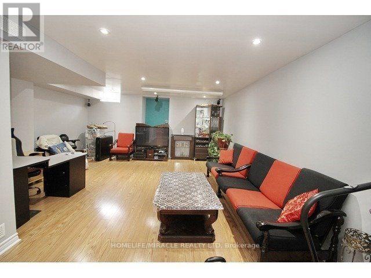
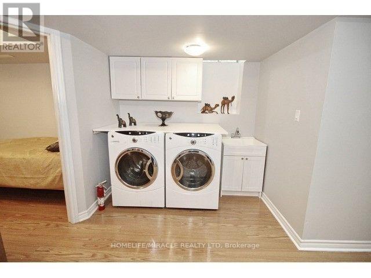
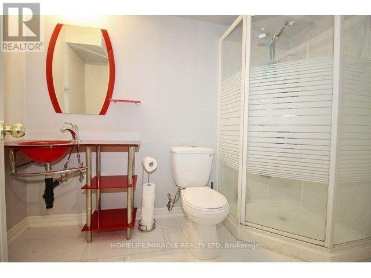
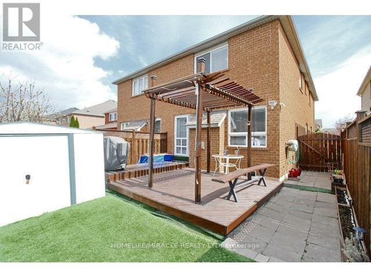
This beautifully upgraded home is located in the highly sought after Churchill Meadows community of Mississauga, features 4+1 spacious bedrooms and 4 bathrooms, including a luxurious primary suite with an ensuite bath and walk in closet. The combined living and family room offers an inviting space for gatherings. The gorgeous eat in kitchen is filled with natural sunlight and includes high-end stainless-steel appliances, with a walk out to a large patio/deck overlooking a spacious backyard-perfect for entertaining. Additional highlights include Carpet free home with elegant hardwood and tile flooring, Automatic garage door opener with remote, Abundant natural light throughout the day. The versatile, finished basement offers endless possibilities-use it as a home theatre, an additional bedroom, or convert it into a separate legal basement apartment for rental income. With quick access to Highways 403/407/401, and minutes to Erin Mills Town Centre, this location delivers exceptional convenience for modern families. Just few minutes' walk from all major amenities, with Brittany Plaza conveniently located right across the street. The plaza offers groceries, medical services, restaurants, coffee shops, a gym, tutoring centers, a pharmacy, diagnostic lab, and much more. Highly ranked Public and Catholic high schools, middle schools, and elementary schools are all within walking distance. This home truly embodies style, comfort, and elevated living. A must-see property! (id:43681)
房源概要
|
MLS® Number
|
W13816608 |
|
房源类型
|
民宅 |
|
社区名字
|
Churchill Meadows |
|
附近的便利设施
|
医院, 公园 |
|
设备类型
|
热水器 |
|
特征
|
Level Lot, 无地毯 |
|
总车位
|
3 |
|
租赁设备类型
|
热水器 |
|
结构
|
Deck |
|
View Type
|
View |
详 情
|
浴室
|
4 |
|
地上卧房
|
4 |
|
地下卧室
|
1 |
|
总卧房
|
5 |
|
家电类
|
Garage Door Opener Remote(s) |
|
地下室进展
|
已装修 |
|
地下室功能
|
Walk-up |
|
地下室类型
|
N/a, N/a (finished) |
|
施工种类
|
Semi-detached |
|
空调
|
中央空调 |
|
外墙
|
砖 |
|
壁炉
|
有 |
|
Fireplace Total
|
1 |
|
Flooring Type
|
Hardwood, Laminate, Ceramic |
|
地基类型
|
水泥, 砖, 混凝土 |
|
客人卫生间(不包含洗浴)
|
1 |
|
供暖方式
|
天然气 |
|
供暖类型
|
压力热风 |
|
储存空间
|
2 |
|
内部尺寸
|
1500 - 2000 Sqft |
|
类型
|
独立屋 |
|
设备间
|
市政供水 |
车 位
土地
|
英亩数
|
无 |
|
围栏类型
|
Fenced Yard |
|
土地便利设施
|
医院, 公园 |
|
污水道
|
Sanitary Sewer |
|
土地深度
|
109 Ft ,10 In |
|
土地宽度
|
24 Ft |
|
不规则大小
|
24 X 109.9 Ft |
房 间
| 楼 层 |
类 型 |
长 度 |
宽 度 |
面 积 |
|
二楼 |
主卧 |
4.9 m |
3.95 m |
4.9 m x 3.95 m |
|
二楼 |
第二卧房 |
2.35 m |
2.9 m |
2.35 m x 2.9 m |
|
二楼 |
第三卧房 |
2.75 m |
3.35 m |
2.75 m x 3.35 m |
|
二楼 |
Bedroom 4 |
2.75 m |
3.65 m |
2.75 m x 3.65 m |
|
Lower Level |
卧室 |
3.98 m |
2.08 m |
3.98 m x 2.08 m |
|
Lower Level |
娱乐,游戏房 |
11.4 m |
4.92 m |
11.4 m x 4.92 m |
|
一楼 |
客厅 |
3.4 m |
3.05 m |
3.4 m x 3.05 m |
|
一楼 |
餐厅 |
3.05 m |
3.05 m |
3.05 m x 3.05 m |
|
一楼 |
厨房 |
2.45 m |
3.05 m |
2.45 m x 3.05 m |
|
一楼 |
Eating Area |
3.3 m |
2.45 m |
3.3 m x 2.45 m |
|
一楼 |
家庭房 |
4.9 m |
3.05 m |
4.9 m x 3.05 m |
设备间
https://www.realtor.ca/real-estate/30314443/3157-bentley-drive-mississauga-churchill-meadows-churchill-meadows