
670 Bishopsgate Road Unit# 8 Paris, Ontario N3L 3E3


$2,350,000
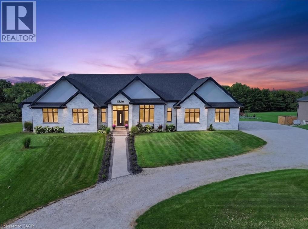
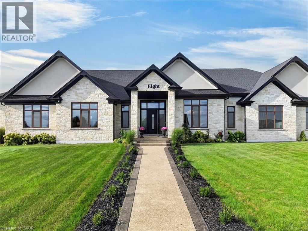
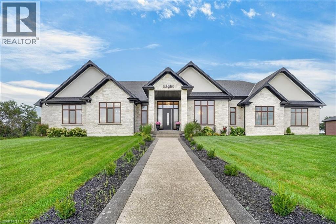
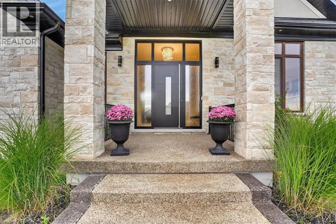
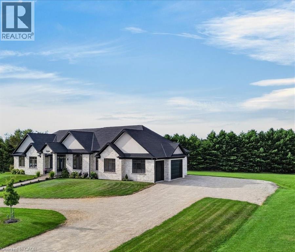
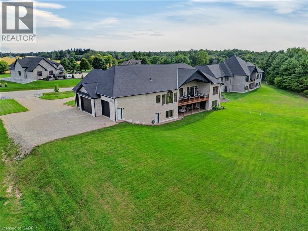
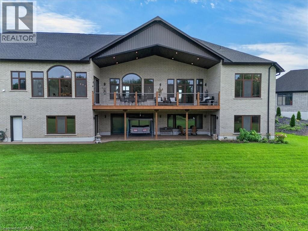
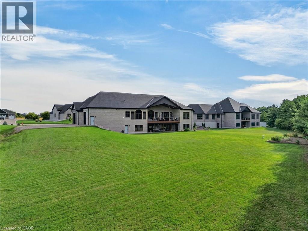
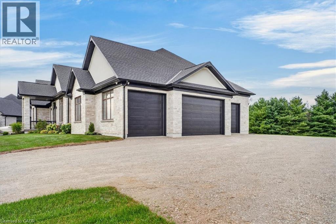
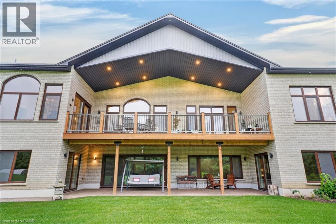
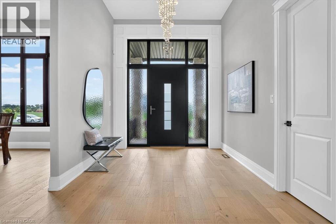
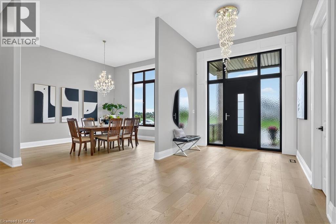
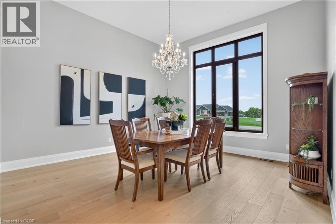
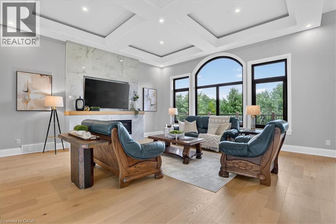
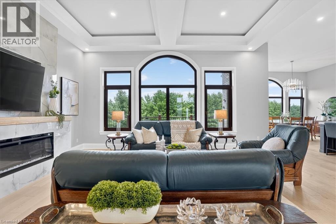
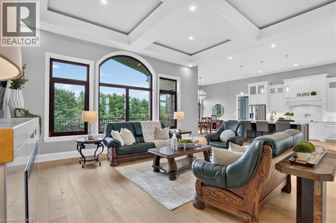
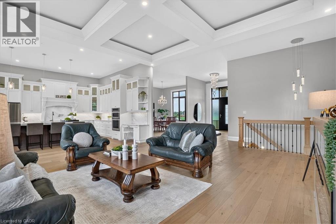
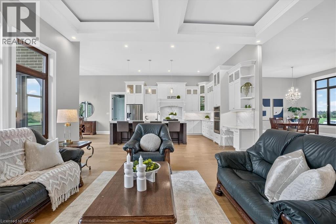
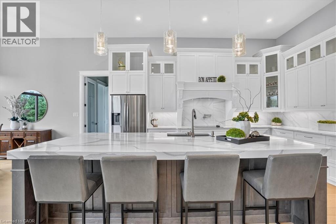
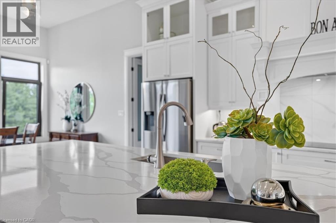
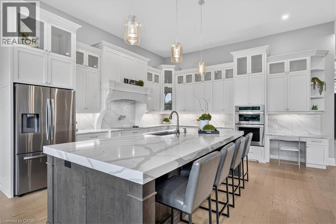
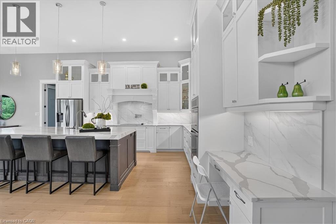
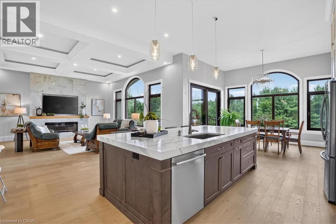
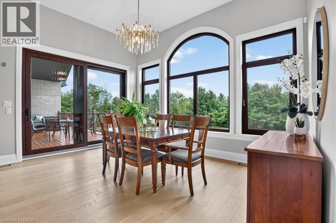
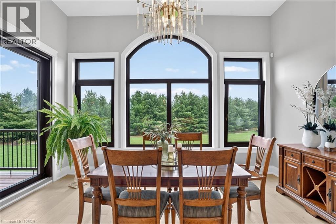
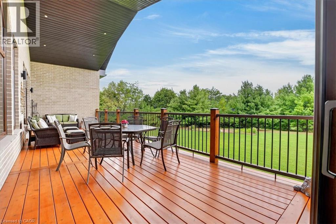
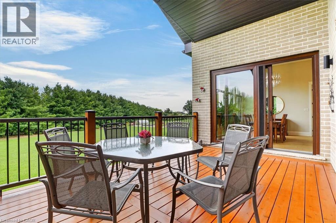
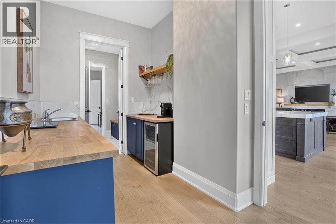
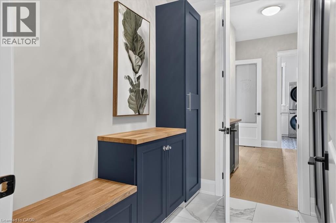
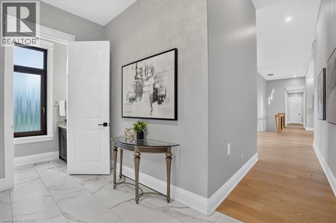
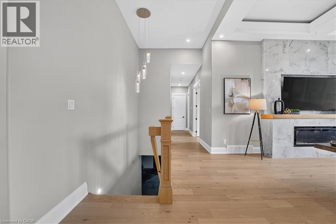
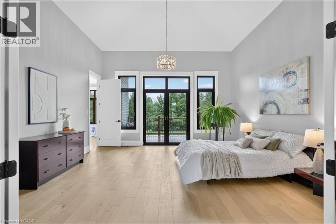
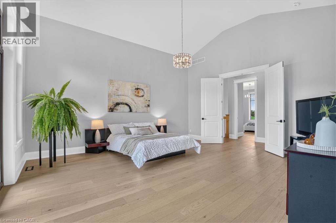
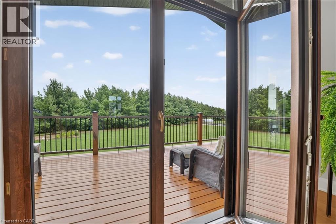
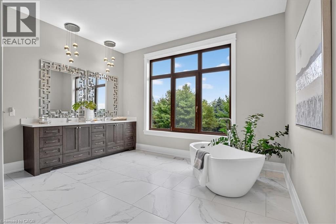
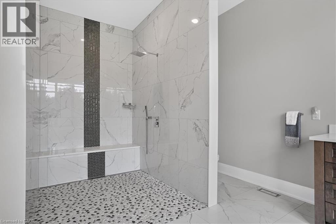
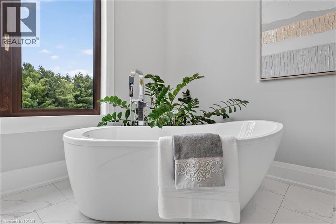
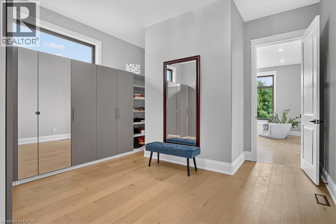
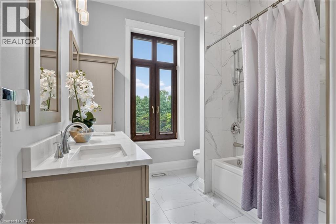
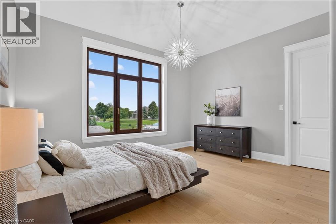
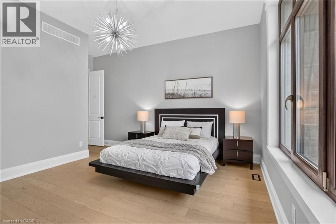
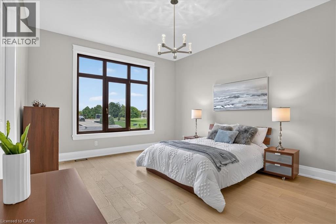
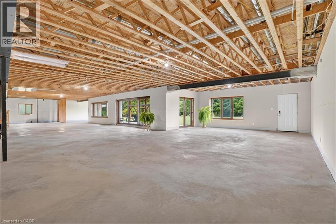
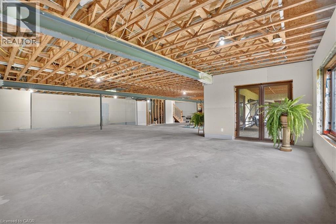
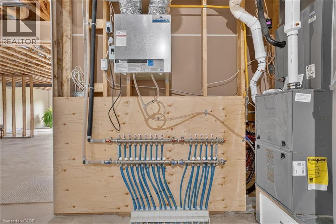
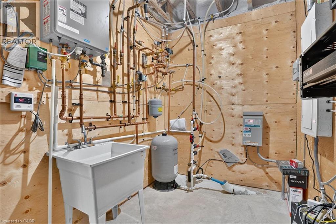
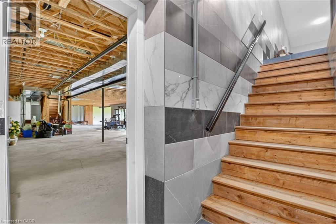
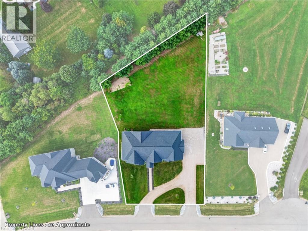
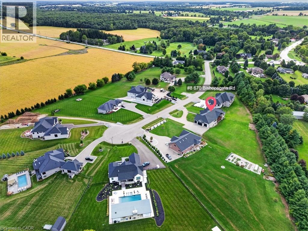
Magnificent 3,620 sq.ft. custom-built bungalow, 1.3 acres, nestled on exclusive, executive court in the historic town of Paris. Timeless design & finishes, elegance, comfort & state of the art construction make this home exceptional. Entering the grand foyer you will note an open & comfortable light-filled layout all tied together with engineered plank flooring, the Great room with it's 12' coffered ceiling & sophisticated electric fireplace and panoramic views of the backyard lined with evergreen trees. At the heart of the home is a spectacular chef's kitchen anchored by a massive center island that is perfect for casual dining & large-scale entertaining. You will love the pantry/prep station and dedicated laundry area. The Primary suite serves as a private oasis, highlighted by a spa-like ensuite featuring a large walk-in shower/free standing tub/double vanity/heated flooring. large dressing room & access to a covered deck. Construction features include ICF foundation, open web floor trusses, premium spray foam insulation for maximum thermal efficiency, in-floor heating, 9' basement ceiling, on-demand hot water heater, air exchanger, highest quality expansive European windows & doors. The sliding doors open with the touch of a finger. Other conveniences seamlessly enhance daily living including the Hide A Hose Central Vacuum & the front yard inground sprinkler system. Vehicle & hobby enthusiasts will marvel at the massive 1,400 sq.ft. 4 car garage outfitted with two 10'W doors & one 16'W - all 10'H, ultra quiet Liftmaster Openers and a staircase to the basement. At the end of the day you can retreat to the huge peaceful covered porch to enjoy the quiet solitude of rural living. Minutes to charming & vibrant downtown Paris with it's Grand & Nith Rivers, parks, trails, shopping (Mary Maxim), great restaurants & cafes. 5 min. to Hwy 403 with easy access to Hamilton & TO, 30 min. to K-W, 10 min. to Cambridge & Brantford. THIS IS MORE THAN A HOME ... IT'S A STATEMENT! (id:43681)
房源概要
| MLS® Number | 40864673 |
| 房源类型 | 民宅 |
| 附近的便利设施 | 医院, 公园, 礼拜场所, 学校, 购物 |
| 社区特征 | 安静的区域, 社区活动中心, School Bus |
| 特征 | Cul-de-sac, Crushed Stone Driveway, Tile Drained, Country Residential, Sump Pump, 自动车库门 |
| 总车位 | 14 |
| 结构 | Porch |
详 情
| 浴室 | 3 |
| 地上卧房 | 3 |
| 总卧房 | 3 |
| 家电类 | Central Vacuum, 洗碗机, 烘干机, 烤箱 - Built-in, 冰箱, Water Meter, Water Softener, Water Purifier, 洗衣机, 嵌入式微波炉, Hood 电扇, Wine Fridge, Garage Door Opener |
| 建筑风格 | 平房 |
| 地下室进展 | 已完成 |
| 地下室类型 | Full (unfinished) |
| 施工日期 | 2023 |
| 施工种类 | 独立屋 |
| 空调 | 中央空调 |
| 外墙 | 砖, 石, 灰泥 |
| Fire Protection | Monitored Alarm, Smoke Detectors, Alarm System, Security System |
| 壁炉燃料 | 电 |
| 壁炉 | 有 |
| Fireplace Total | 1 |
| 壁炉类型 | 其他-见备注 |
| 地基类型 | Insulated 混凝土 Forms |
| 客人卫生间(不包含洗浴) | 1 |
| 供暖方式 | 天然气 |
| 供暖类型 | 压力热风 |
| 储存空间 | 1 |
| 内部尺寸 | 3620 Sqft |
| 类型 | 独立屋 |
| 设备间 | Drilled Well |
车 位
| 附加车库 |
土地
| 入口类型 | Highway Access, Highway Nearby |
| 英亩数 | 无 |
| 土地便利设施 | 医院, 公园, 宗教场所, 学校, 购物 |
| Landscape Features | Lawn Sprinkler |
| 土地宽度 | 137 Ft |
| 规划描述 | Rh |
房 间
| 楼 层 | 类 型 | 长 度 | 宽 度 | 面 积 |
|---|---|---|---|---|
| 地下室 | 其它 | 73'11'' x 49'4'' | ||
| 地下室 | 设备间 | 11'10'' x 6'4'' | ||
| 地下室 | Cold Room | 9'5'' x 9'1'' | ||
| 一楼 | 其它 | 47'8'' x 31'0'' | ||
| 一楼 | 其它 | 12'0'' x 6'4'' | ||
| 一楼 | 其它 | 8'0'' x 6'4'' | ||
| 一楼 | 其它 | 14'1'' x 10'11'' | ||
| 一楼 | Mud Room | 12'0'' x 7'5'' | ||
| 一楼 | 洗衣房 | 9'8'' x 7'4'' | ||
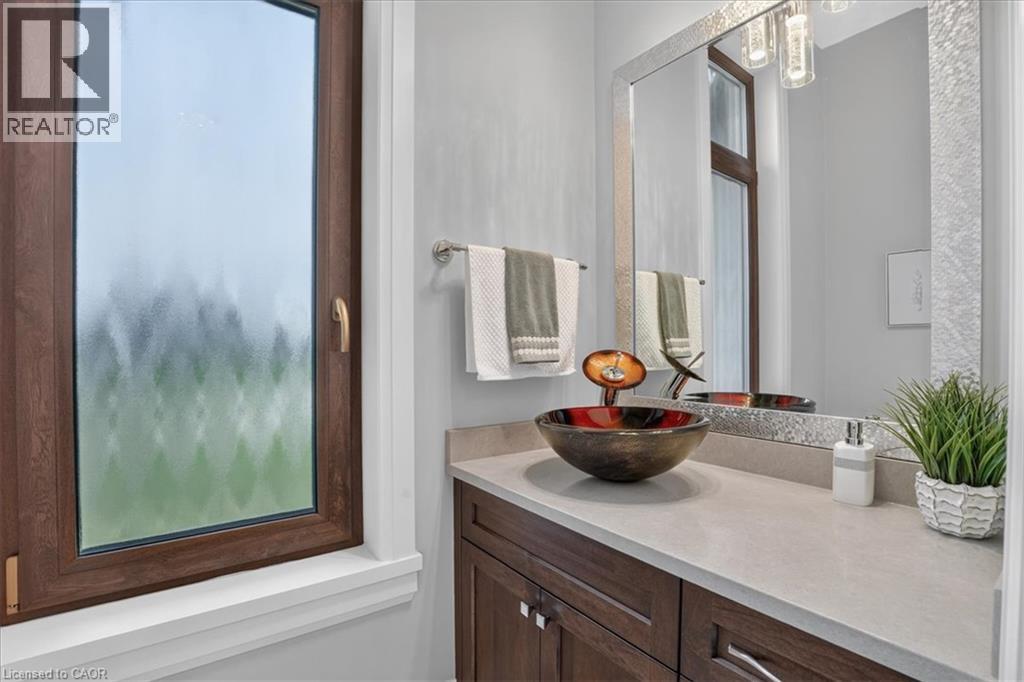
| 一楼 | 两件套卫生间 | 7'2'' x 3'8'' | ||
| 一楼 | 5pc Bathroom | 14'10'' x 8'4'' | ||
| 一楼 | 卧室 | 14'11'' x 12'7'' | ||
| 一楼 | 卧室 | 16'5'' x 13'6'' | ||
| 一楼 | 5pc Bathroom | 19'0'' x 14'1'' | ||
| 一楼 | 主卧 | 18'4'' x 16'3'' | ||
| 一楼 | 客厅 | 20'1'' x 18'5'' | ||
| 一楼 | 餐厅 | 15'2'' x 14'9'' | ||
| 一楼 | Breakfast | 15'6'' x 12'1'' | ||
| 一楼 | Pantry | 7'11'' x 7'5'' | ||
| 一楼 | 厨房 | 18'4'' x 15'5'' | ||
| 一楼 | 门厅 | 11'7'' x 9'11'' |
设备间
| 有线电视 | 可用 |
| 配电箱 | 可用 |
| 天然气 | 可用 |
| Telephone | 可用 |
https://www.realtor.ca/real-estate/30313177/670-bishopsgate-road-unit-8-paris

The trademarks REALTOR®, REALTORS®, and the REALTOR® logo are controlled by The Canadian Real Estate Association (CREA) and identify real estate professionals who are members of CREA. The trademarks MLS®, Multiple Listing Service® and the associated logos are owned by The Canadian Real Estate Association (CREA) and identify the quality of services provided by real estate professionals who are members of CREA. The trademark DDF® is owned by The Canadian Real Estate Association (CREA) and identifies CREA's Data Distribution Facility (DDF®)
REALTORS® Association of Hamilton-Burlington
RE/MAX Twin City Realty Inc.
November 08 2026 09:31:58
