
1326 Gilford Road Innisfil (Gilford), Ontario L0L 1R0


$1,198,800
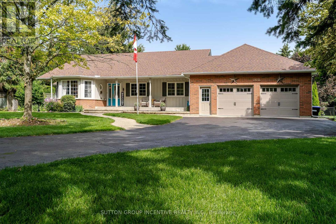
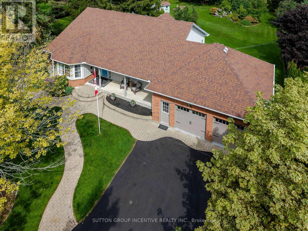
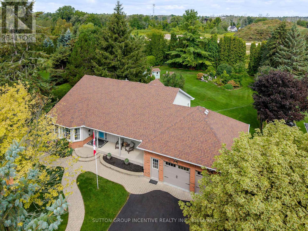
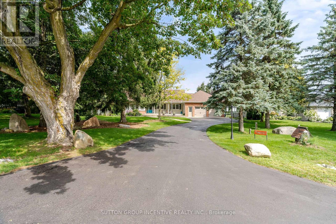
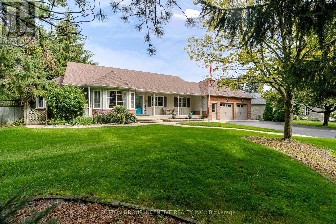
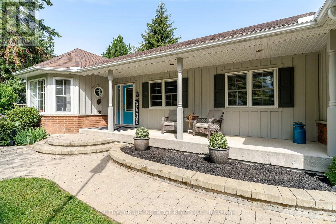
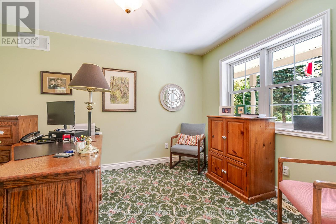
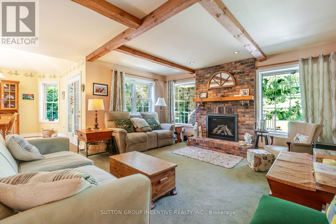
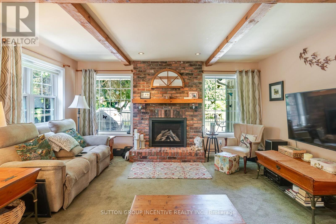
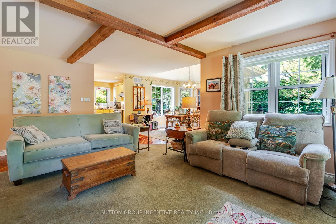
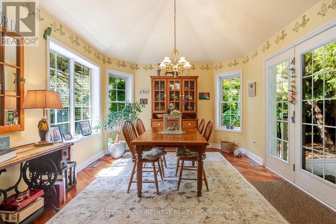
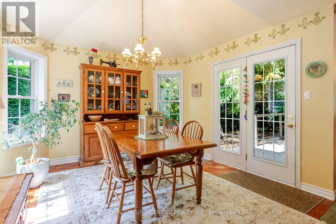
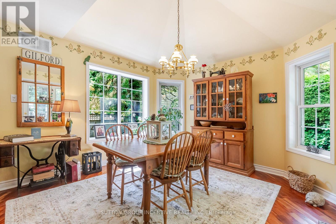
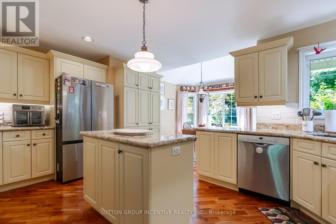
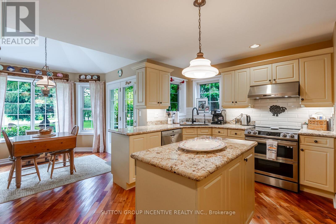
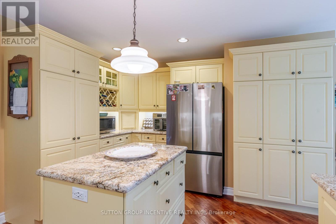
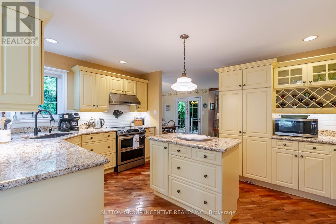
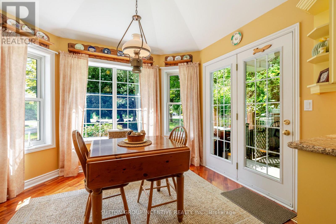
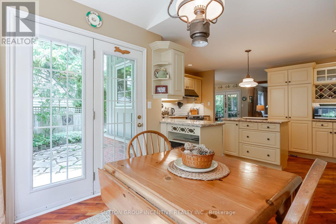
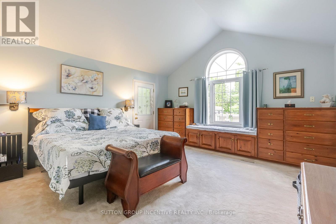
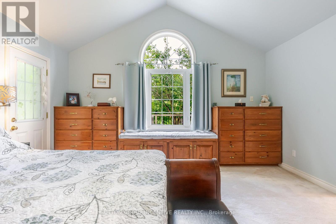
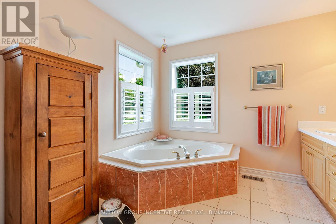
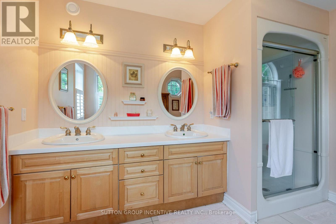
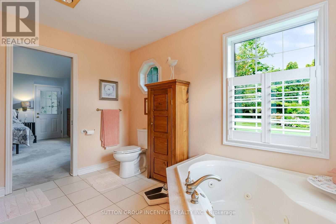
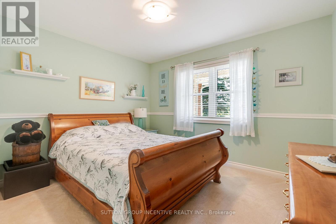
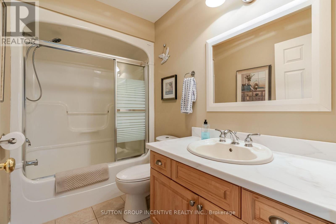
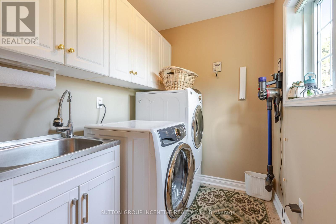
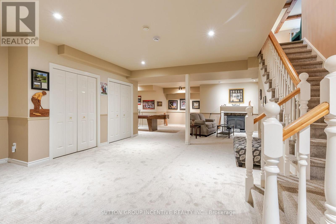
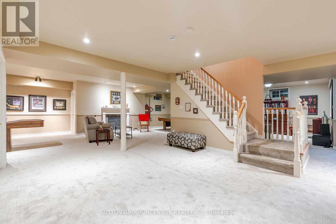
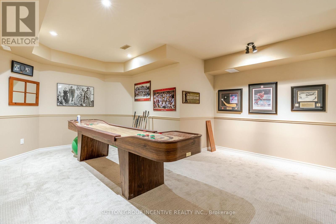
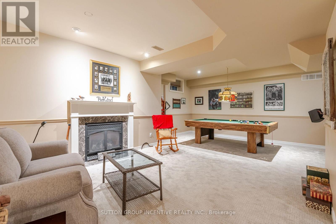
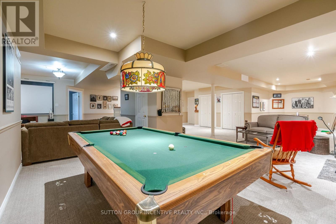
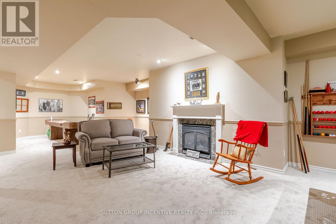
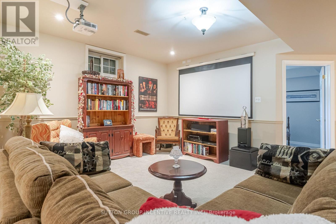
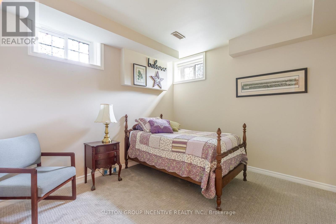
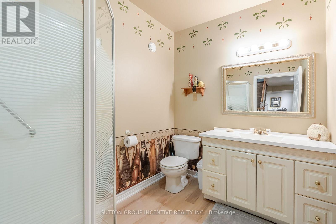
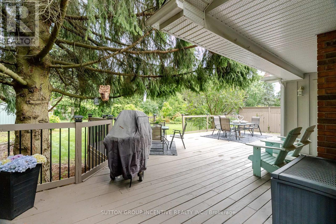
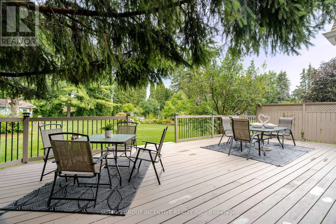
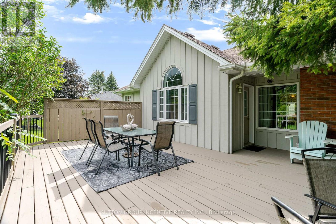
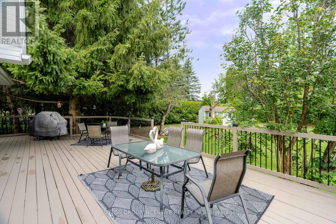
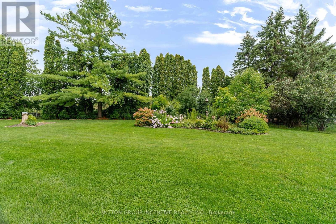
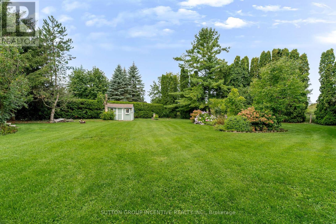
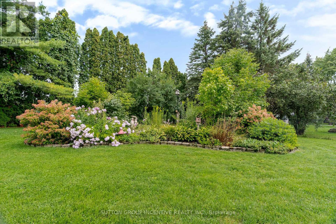
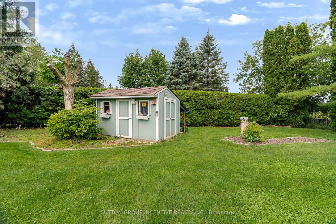
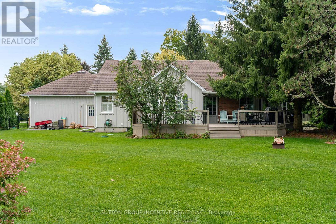
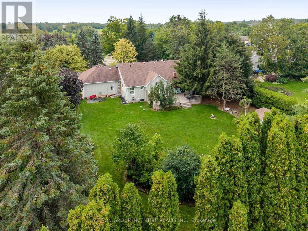
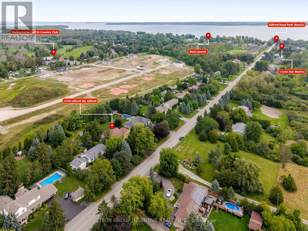
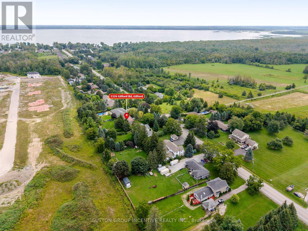
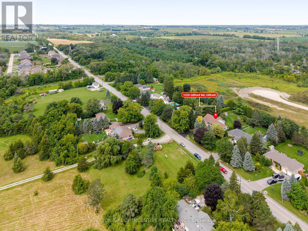
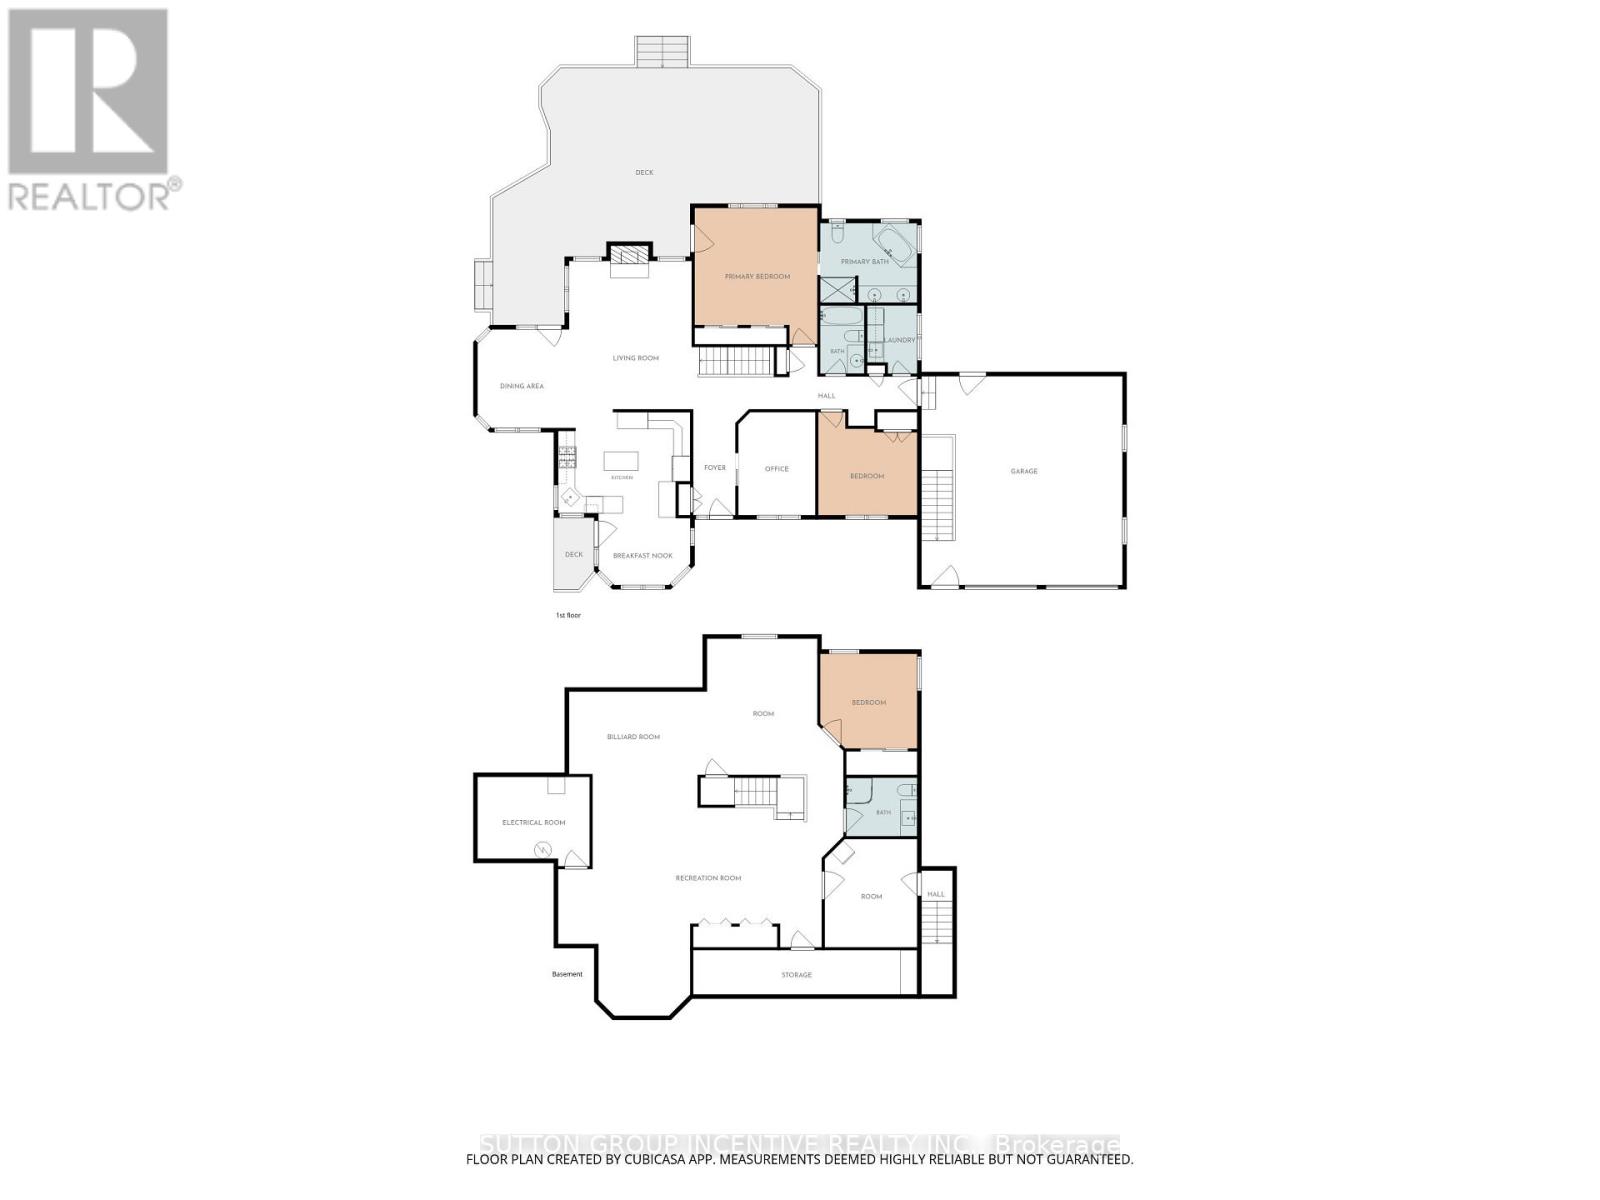
Custom Built Bungalow with 3500+ Sq Ft of Living Space built by original owners. Gorgeous private yard over 1/2 Acre. Extensive gardens, trees and 6 car driveway +2.5 Car Garage. New $2M+ homes being built behind with mature hedges and trees can't see behind (very private). Huge Deck to overlook your private lawn/gardens and meticulously maintained. Steps to Lake Simcoe. Close to Marina & Boat launch. Located In the quaint village of Gilford. Easy access to Hwy 11/400 & amenities north or south. Main Front Office (described as 3rd Bdrm). Open Concept Family O/L Dining Room with Cathedral Ceilings & W/O to Huge Deck. Kitchen has granite c/tops & Under Cabinet Lighting. Breakfast Area with W/O to Stone W/W, gardens & trees and entrance to side yard. Spacious Master with H&H Closets, W/O to Deck, B/I Window seat & dressers & 5pc Ensuite with Sep Tub, 2 Sinks & Sep Shower. 2nd Bedroom with Double Closets. Main Floor Laundry & Entrance to 2.5 Car Garage with Staircase down to Basement. Totally finished basement with Brand New Broadloom T/Out. 3 Spacious Areas for games rooms, TV room, 4th Bedroom & 3pc Bathroom. Utility Room & Workshop (entrance to staircase up to garage). Very well maintained home shows true pride of ownership. Move in condition (mechanicals in great shape). Quality built with Silent Floor Trusses & Plywood. Some updates include-Leaf Gutters-20, Garage Doors-22, Mbr Ens & Main 4pc C/Tops-25, Kit Under Cab Lights-24,, Fpl-Fam-22, Kit appls-22, New Sump Pump & Batt B/Up 2500w inverter-26, Furnace-17, Shingles-16 and more! Easy to show & quick closing available but flexilbe on closing date (id:43681)
房源概要
| MLS® Number | N13815710 |
| 房源类型 | 民宅 |
| 社区名字 | Gilford |
| 设备类型 | 没有 |
| 特征 | Flat Site, Sump Pump |
| 总车位 | 8 |
| 租赁设备类型 | 没有 |
| 结构 | Deck, Porch |
详 情
| 浴室 | 3 |
| 地上卧房 | 3 |
| 地下卧室 | 1 |
| 总卧房 | 4 |
| Age | 31 To 50 Years |
| 公寓设施 | Fireplace(s) |
| 家电类 | Garage Door Opener Remote(s), Central Vacuum, Water Heater, Water Softener, 洗碗机, Garage Door Opener, 炉子, Water Treatment, 窗帘, 冰箱 |
| 建筑风格 | 平房 |
| 地下室进展 | 已装修 |
| 地下室功能 | Walk-up |
| 地下室类型 | N/a (finished), N/a, Full |
| 施工种类 | 独立屋 |
| 空调 | 中央空调 |
| 外墙 | 砖, 木头 |
| 壁炉 | 有 |
| Fireplace Total | 2 |
| Flooring Type | Carpeted, Hardwood, Ceramic |
| 地基类型 | 混凝土浇筑 |
| 供暖方式 | 天然气 |
| 供暖类型 | 压力热风 |
| 储存空间 | 1 |
| 内部尺寸 | 1500 - 2000 Sqft |
| 类型 | 独立屋 |
车 位
| 附加车库 | |
| Garage |
土地
| 英亩数 | 无 |
| 污水道 | Septic System |
| 土地深度 | 243 Ft ,7 In |
| 土地宽度 | 100 Ft |
| 不规则大小 | 100 X 243.6 Ft |
| 规划描述 | Rg |
房 间
| 楼 层 | 类 型 | 长 度 | 宽 度 | 面 积 |
|---|---|---|---|---|
| 地下室 | 卧室 | 3.4 m | 3.32 m | 3.4 m x 3.32 m |
| 地下室 | Workshop | 3.91 m | 3.27 m | 3.91 m x 3.27 m |
| 地下室 | 设备间 | 4.19 m | 3.22 m | 4.19 m x 3.22 m |
| 地下室 | 娱乐,游戏房 | 8.56 m | 5 m | 8.56 m x 5 m |
| 地下室 | Games Room | 8.33 m | 4.34 m | 8.33 m x 4.34 m |
| 一楼 | 卧室 | 3.74 m | 2.89 m | 3.74 m x 2.89 m |
| 一楼 | 家庭房 | 5.79 m | 4.69 m | 5.79 m x 4.69 m |
| 一楼 | 餐厅 | 3.91 m | 3.5 m | 3.91 m x 3.5 m |
| 一楼 | 厨房 | 4.8 m | 2.92 m | 4.8 m x 2.92 m |
| 一楼 | Eating Area | 3.27 m | 2.74 m | 3.27 m x 2.74 m |
| 一楼 | 主卧 | 4.57 m | 4.49 m | 4.57 m x 4.49 m |
| 一楼 | 卧室 | 3.6 m | 3.17 m | 3.6 m x 3.17 m |
| 一楼 | 洗衣房 | 2.74 m | 1.7 m | 2.74 m x 1.7 m |
https://www.realtor.ca/real-estate/30313429/1326-gilford-road-innisfil-gilford-gilford

The trademarks REALTOR®, REALTORS®, and the REALTOR® logo are controlled by The Canadian Real Estate Association (CREA) and identify real estate professionals who are members of CREA. The trademarks MLS®, Multiple Listing Service® and the associated logos are owned by The Canadian Real Estate Association (CREA) and identify the quality of services provided by real estate professionals who are members of CREA. The trademark DDF® is owned by The Canadian Real Estate Association (CREA) and identifies CREA's Data Distribution Facility (DDF®)
Toronto Real Estate Board
Sutton Group Incentive Realty Inc.
October 05 2026 04:30:08
