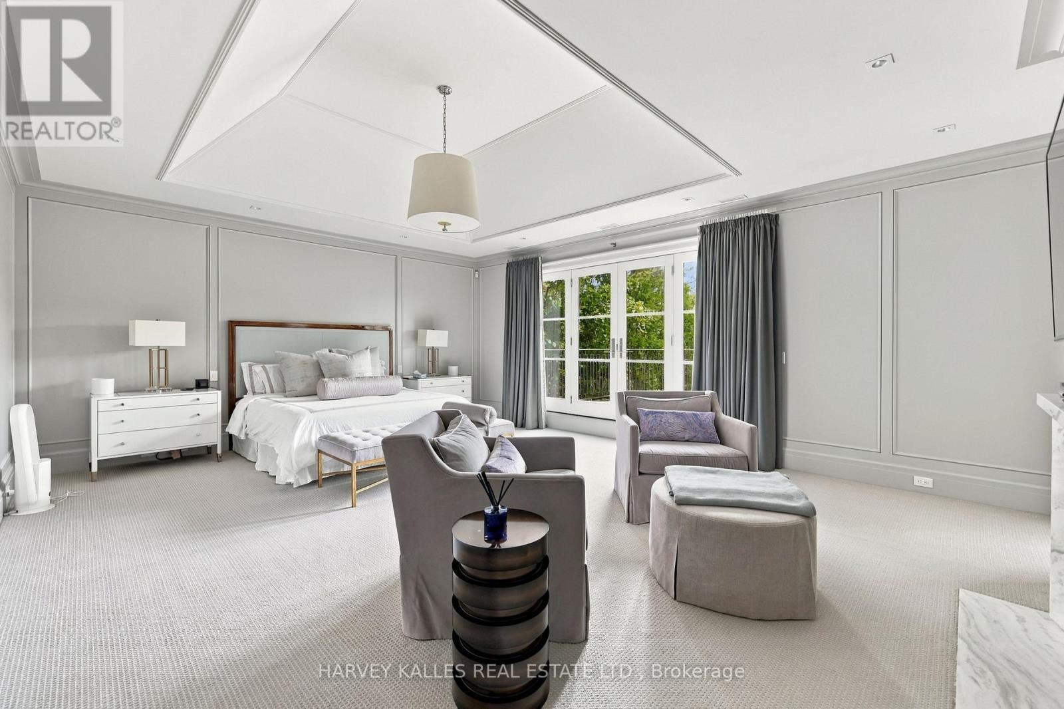
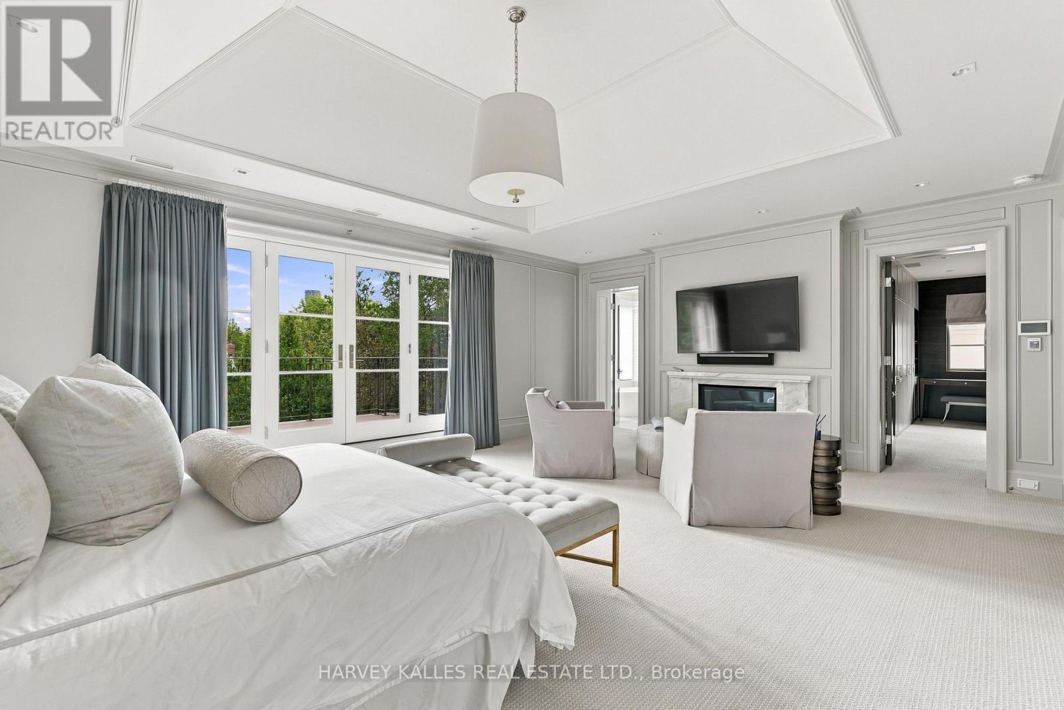
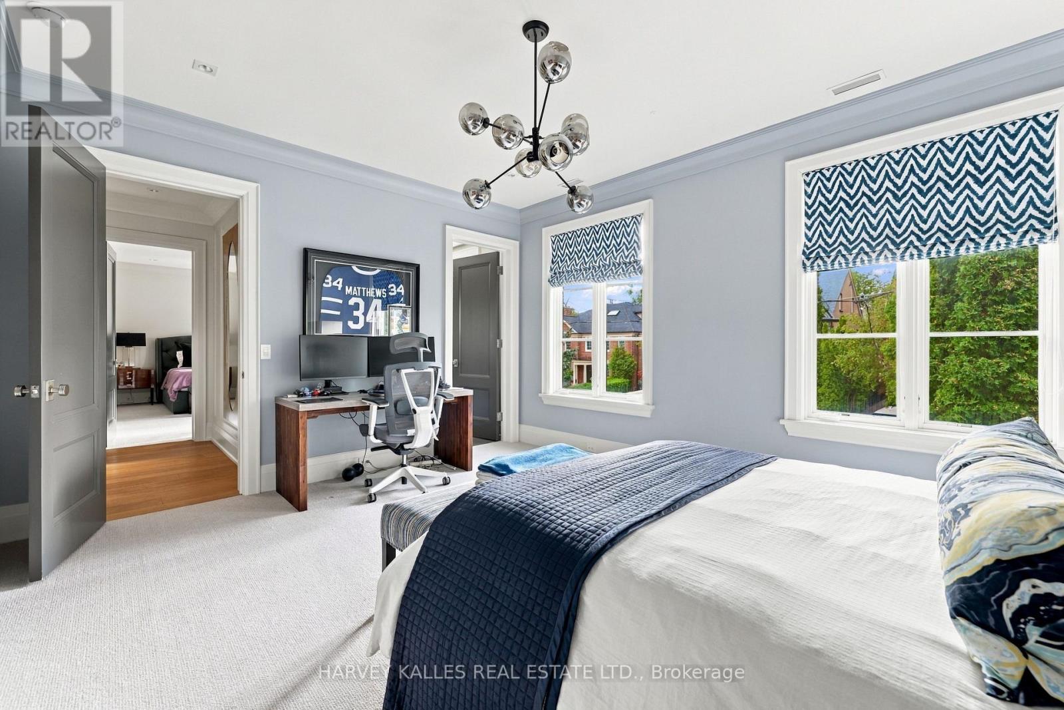
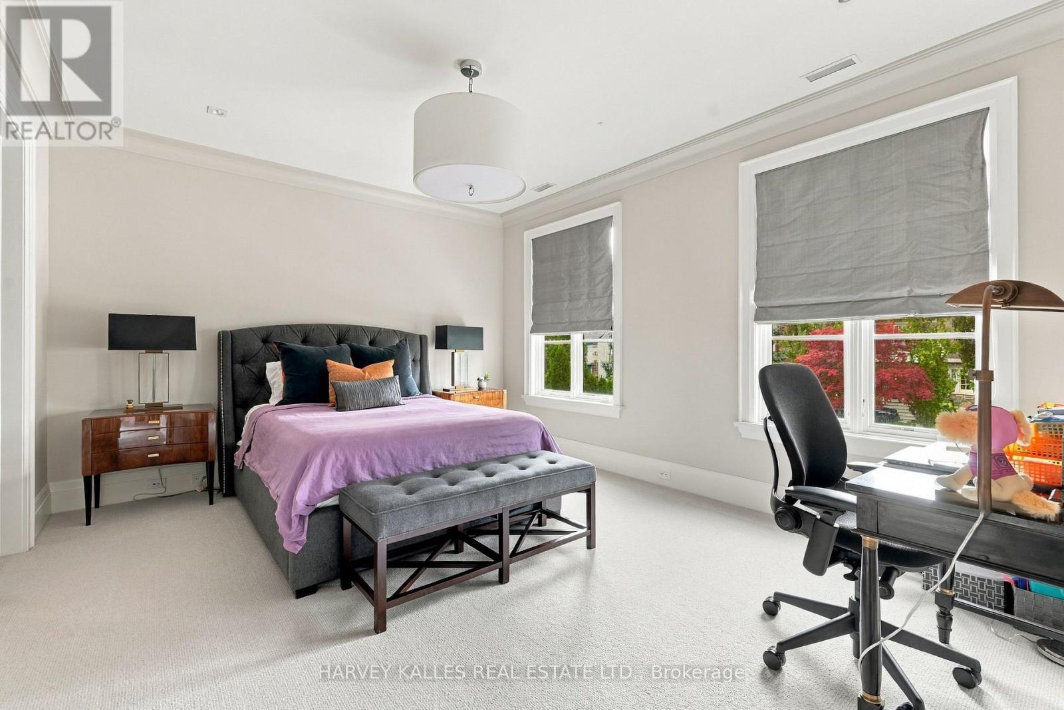
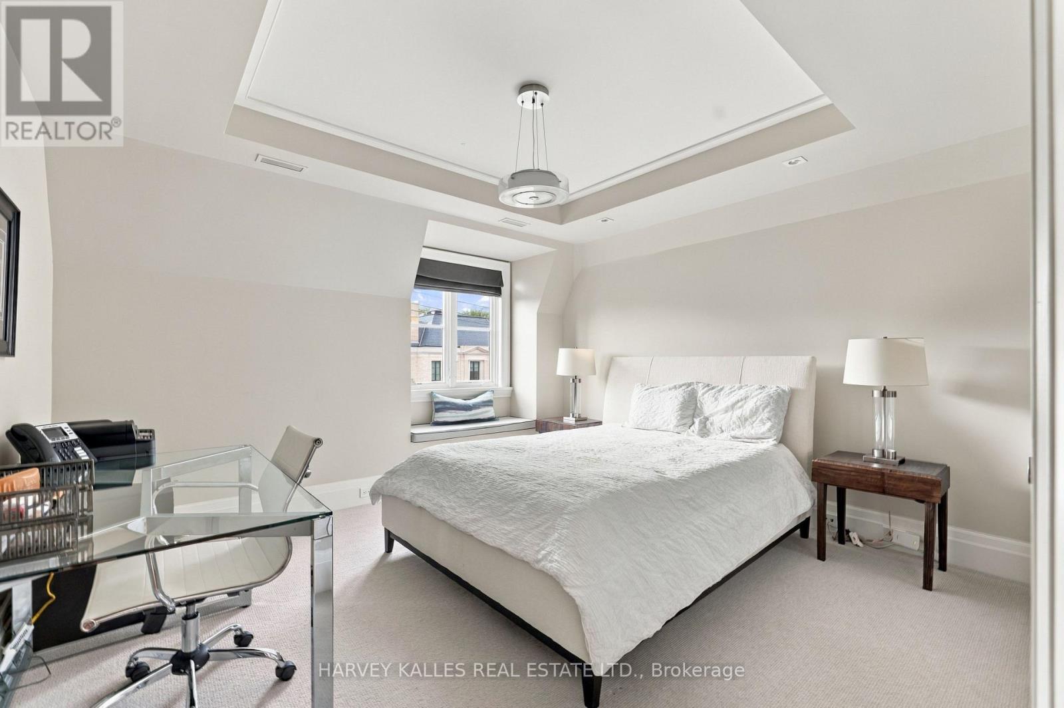
7 卧室
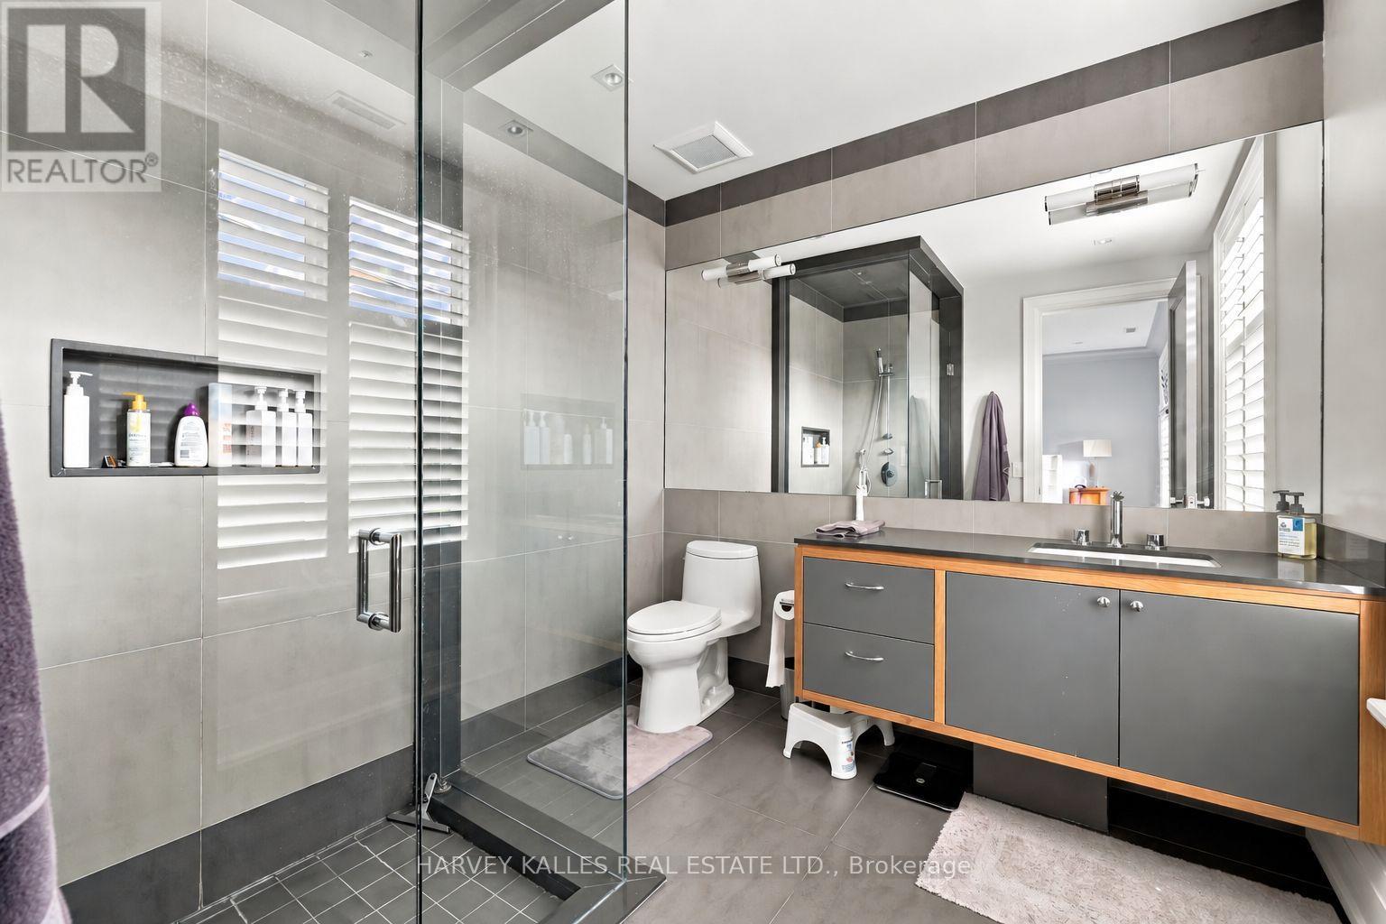
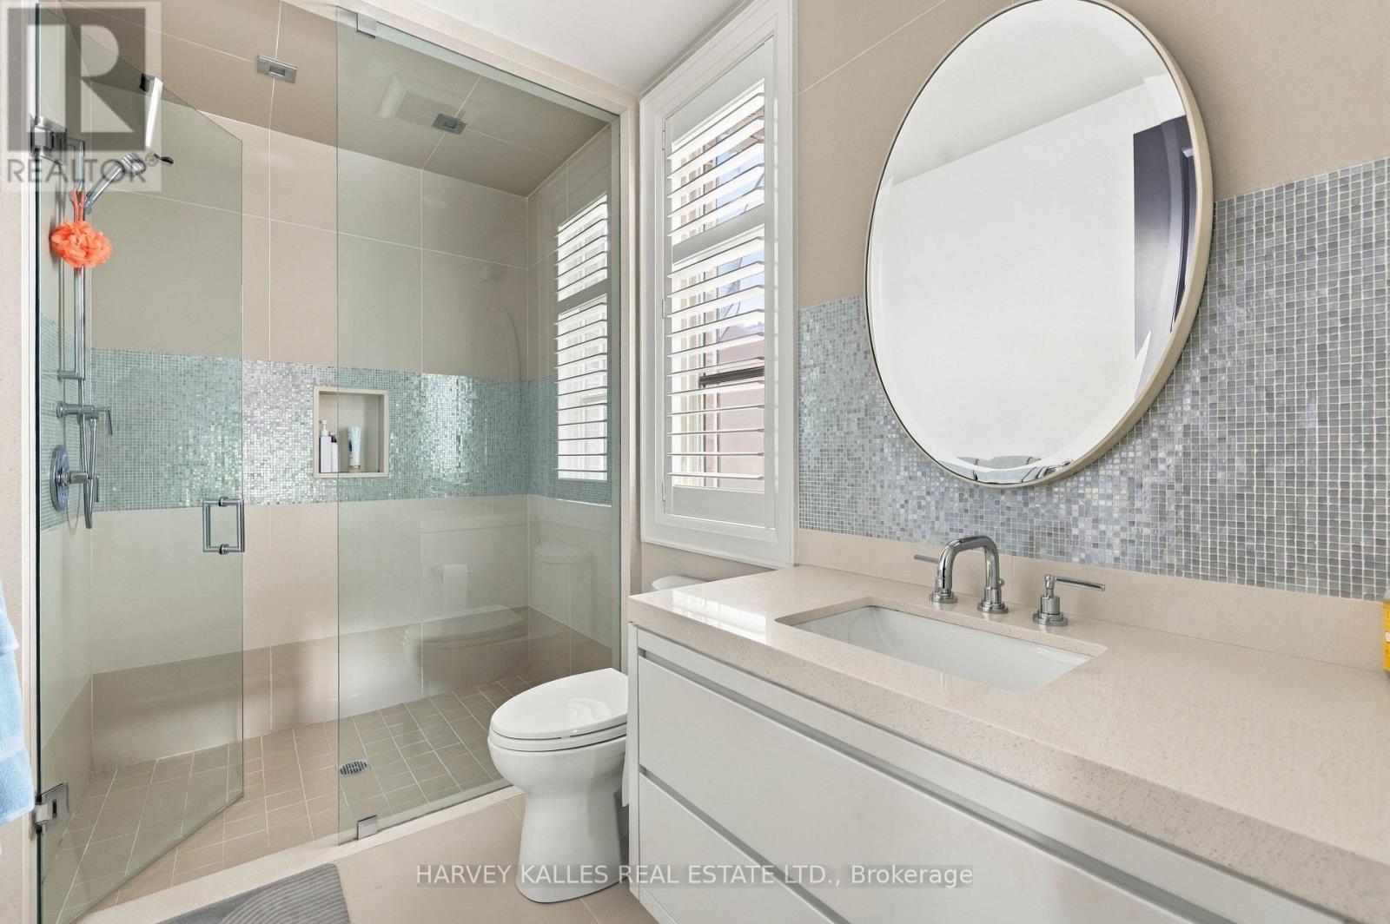
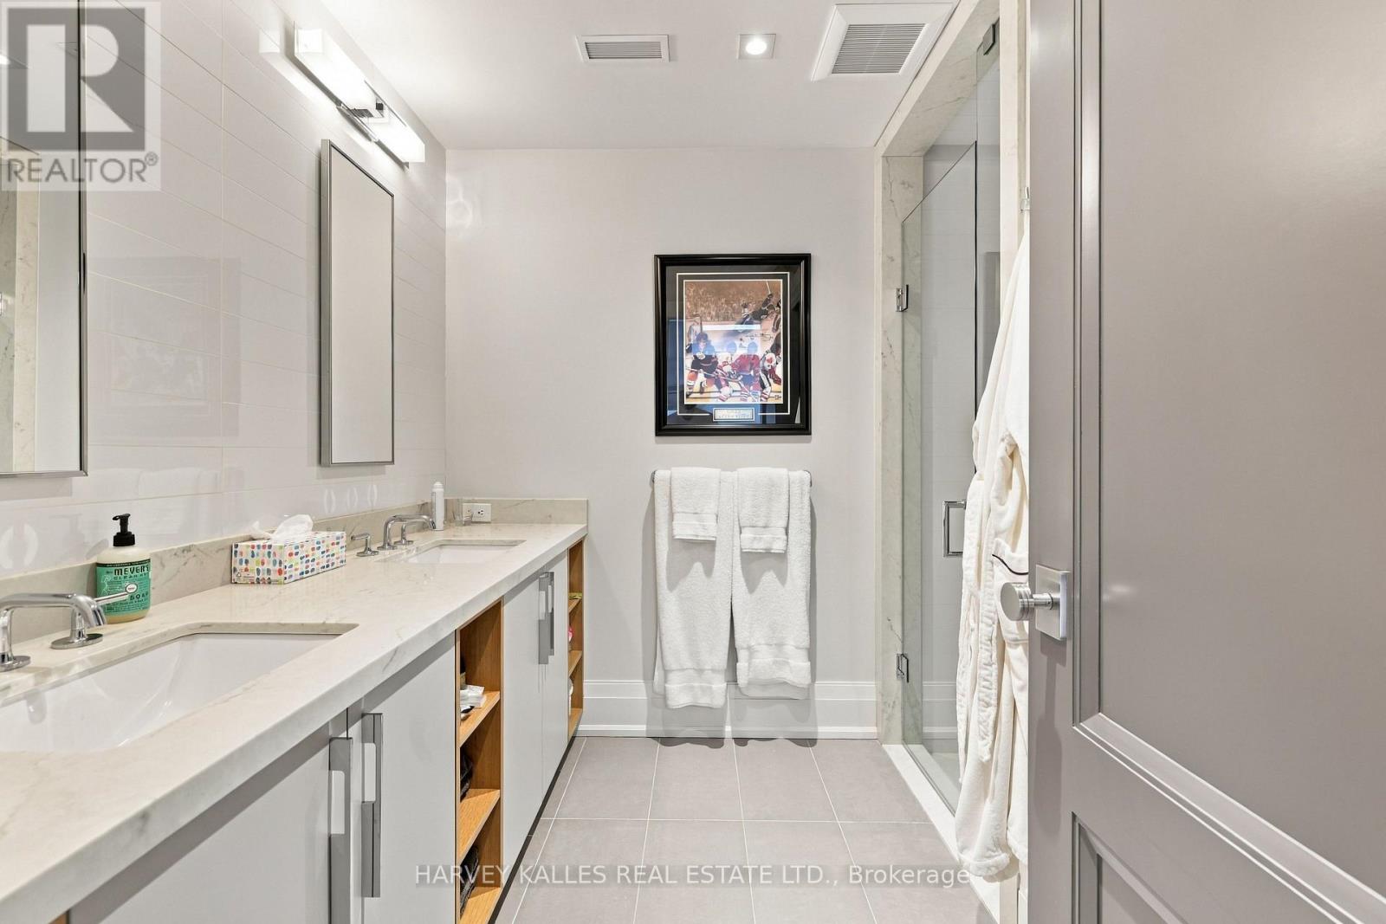
8 浴室
5000 - 100000 sqft
壁炉
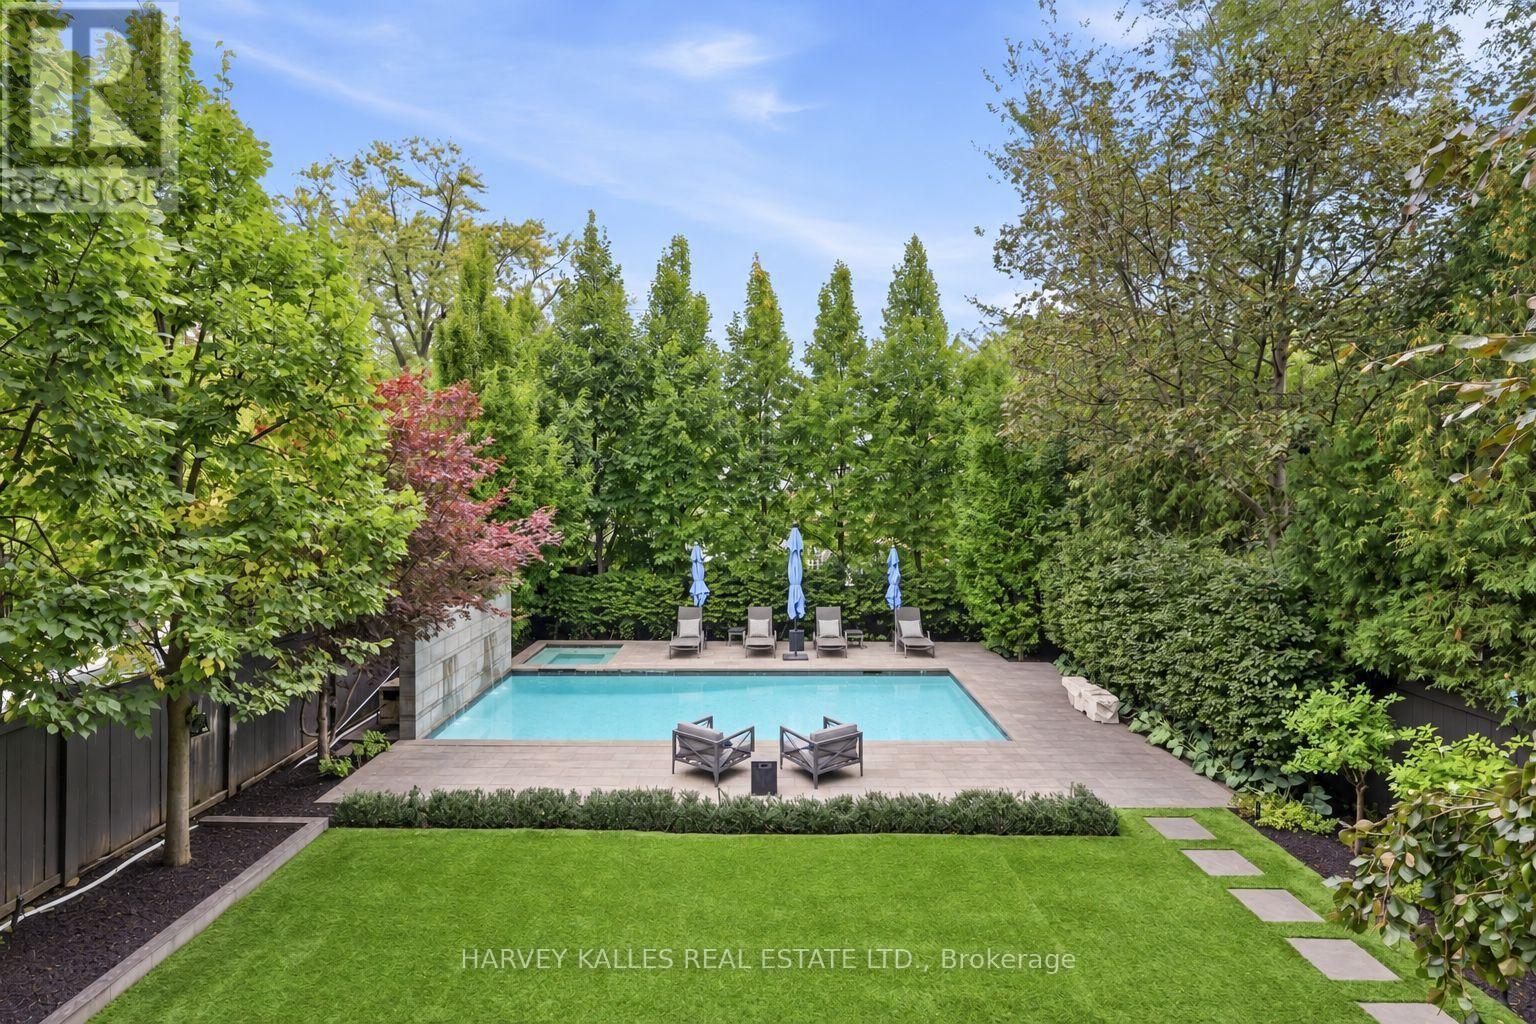
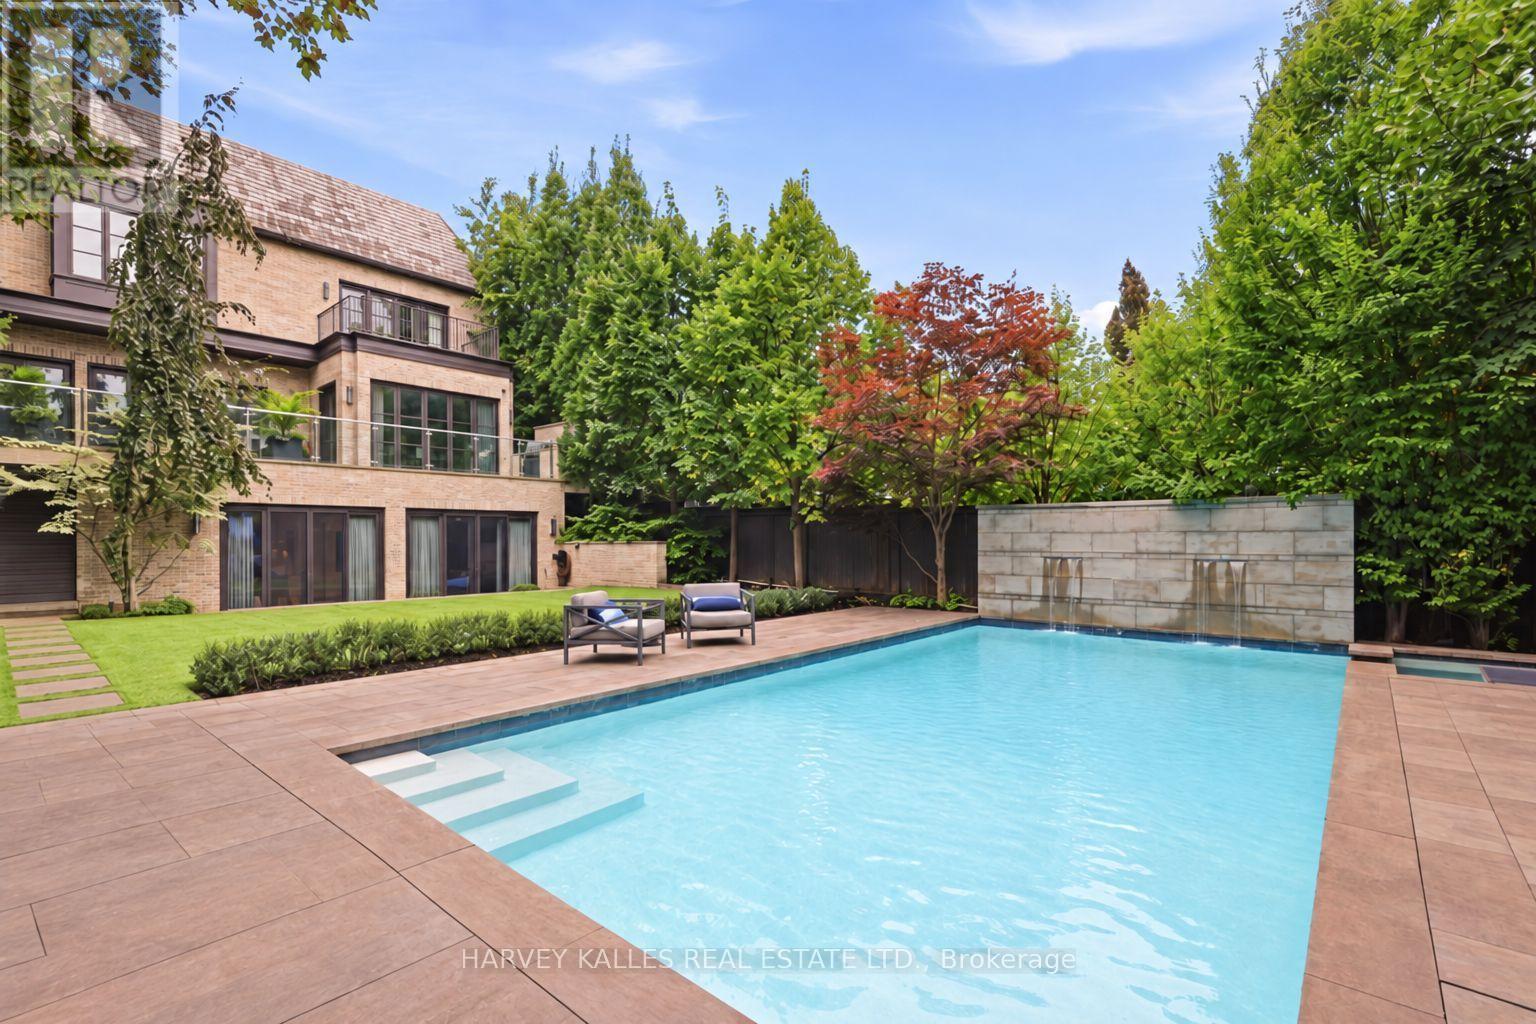
Inground Pool
中央空调
风热取暖
Landscaped, Lawn Sprinkler
$12,995,000
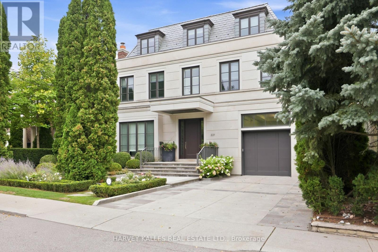
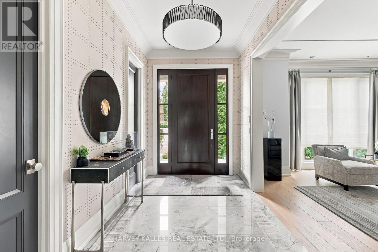
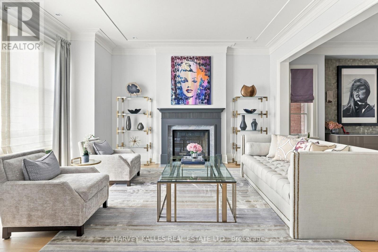
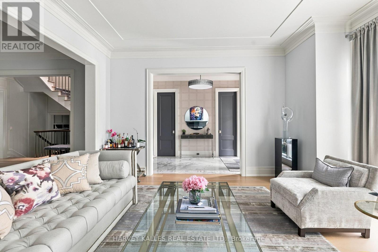
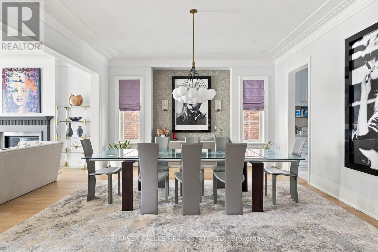
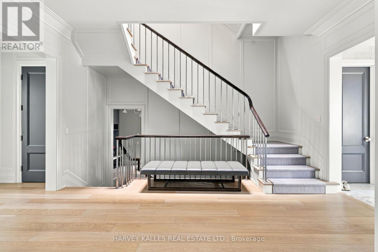
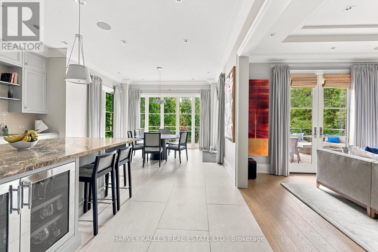
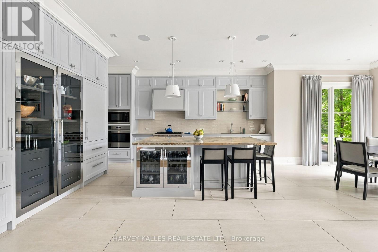
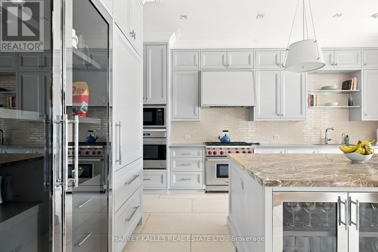
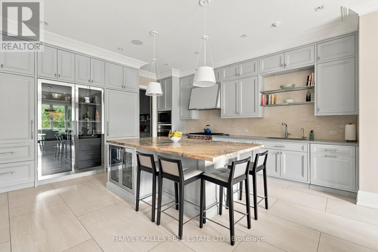
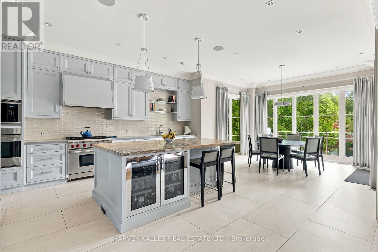
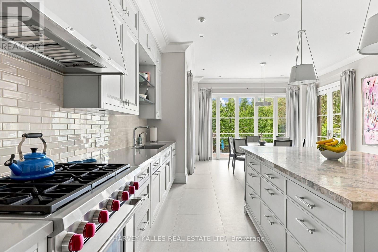
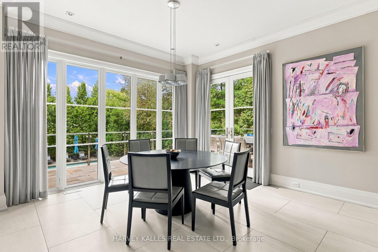
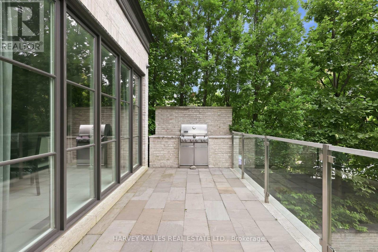
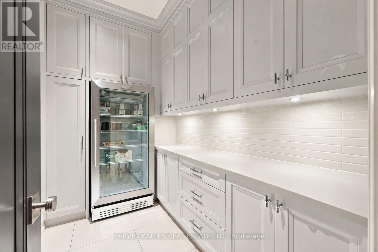
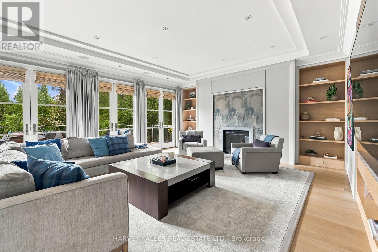
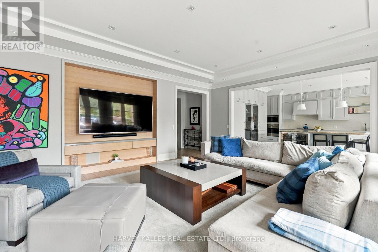
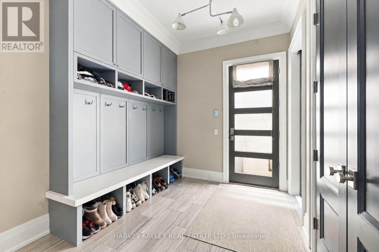
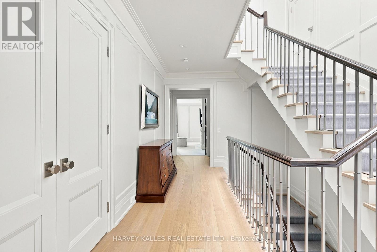
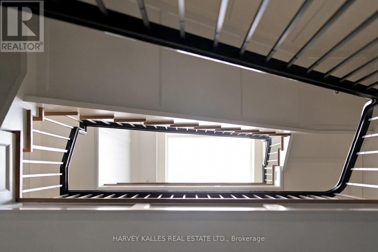
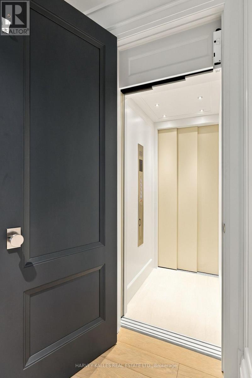
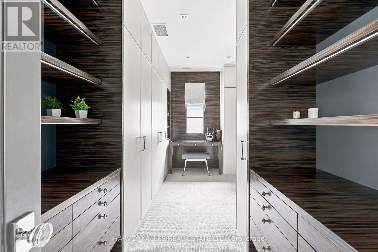
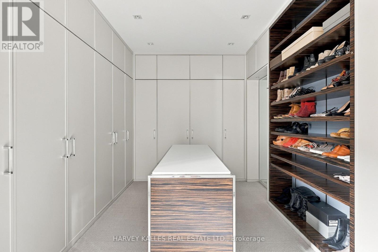
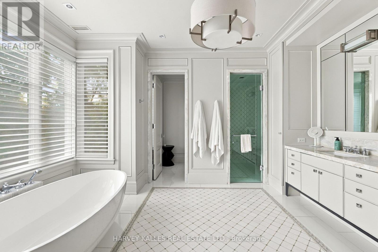
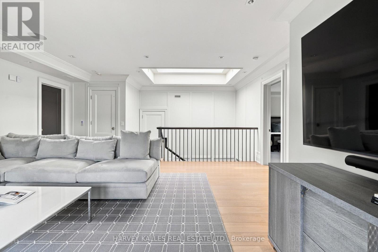
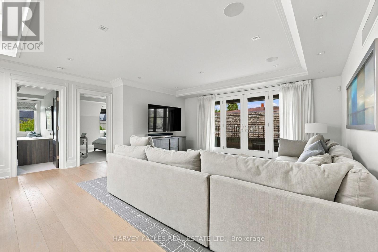
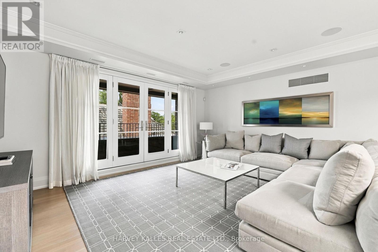
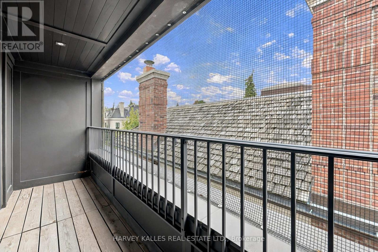
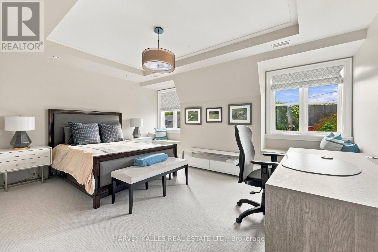
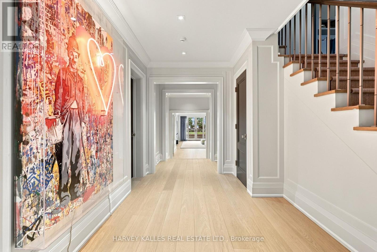
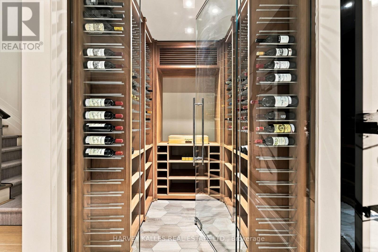
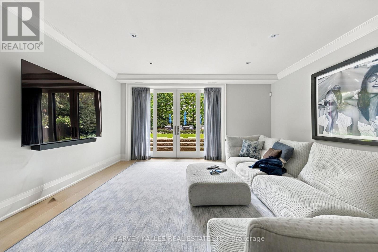
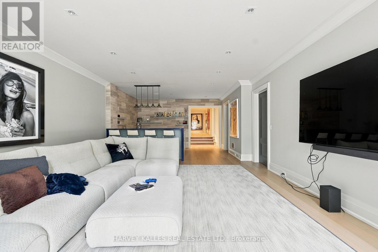
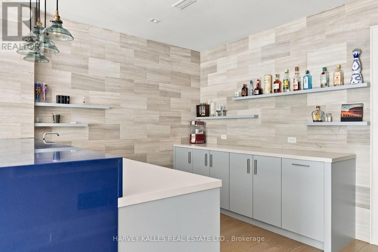
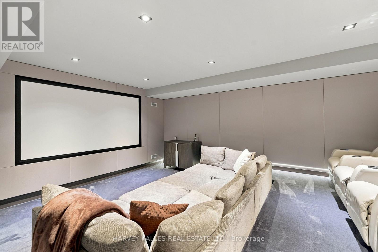
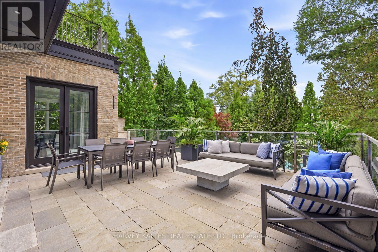
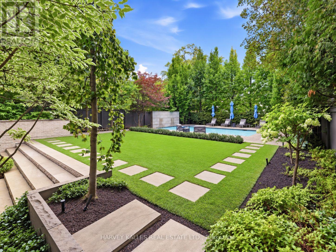
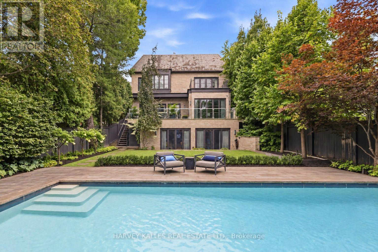
An Exceptional Residence In The Heart Of Forest Hill, Where Architectural Pedigree, Sophisticated Design And Uncompromising Construction Come Together In A Truly Remarkable Setting. Offering Over 8,700 Square Feet Of Living Space, The Home Is Designed By Renowned Architect Richard Wengle, With Interiors By Robyn C. Clarke And Construction By GES. 221 Dunvegan Road Was Created With An Extraordinary Level Of Attention To Detail. From The Quality Of The Materials To The Precision Of The Craftsmanship, Every Element Reflects Exceptional Construction, Thoughtful Design And A Refined Sense Of Timeless Luxury. The Home Is Surrounded By Mature, Private Landscaping, Creating A Secluded Setting Rarely Found In Such A Central Location. The Backyard Is Anchored By A Gib-San Pool, Creating A Private Outdoor Retreat Designed For Both Entertaining And Family Living, With A Wonderful Sense Of Privacy And Calm. A Cambridge Elevator Provides Convenient Access Throughout The Home, While The Garage Features An Impressive Car Lift With Access To The Lower Level, An Exceptional Feature For The Automotive Enthusiast Or Collector. A Heated Private Driveway Adds Another Layer Of Comfort And Convenience. Set On One Of Forest Hill's Most Established Streets, The Location Is Equally Remarkable. Walk To Forest Hill Village, Enjoy Easy Access To Many Of Toronto's Most Respected Schools, And Experience Everything That Makes This One Of The City's Most Sought-After Neighbourhoods. 221 Dunvegan Road Is A Rare Combination Of Architectural Distinction, Exceptional Craftsmanship, Privacy, Sophisticated Living And An Irreplaceable Forest Hill Location. (id:43681)
房源概要
|
MLS® Number
|
C13816180 |
|
房源类型
|
民宅 |
|
社区名字
|
Forest Hill South |
|
附近的便利设施
|
学校, 公园, 公共交通 |
|
社区特征
|
社区活动中心 |
|
特征
|
Lighting, Sump Pump |
|
总车位
|
6 |
|
泳池类型
|
Inground Pool |
|
结构
|
Patio(s), Deck |
详 情
|
浴室
|
8 |
|
地上卧房
|
6 |
|
地下卧室
|
1 |
|
总卧房
|
7 |
|
Age
|
6 To 15 Years |
|
家电类
|
Hot Tub, Garage Door Opener Remote(s), Central Vacuum, Water Heater, Alarm System, 洗碗机, 烘干机, 微波炉, 烤箱, Gas 炉子(s), 洗衣机, 窗帘, 冰箱 |
|
地下室进展
|
已装修 |
|
地下室功能
|
Walk Out |
|
地下室类型
|
N/a (finished) |
|
施工种类
|
独立屋 |
|
空调
|
中央空调 |
|
外墙
|
石, 砖 |
|
Fire Protection
|
Alarm System, Monitored Alarm, Security System, Smoke Detectors |
|
壁炉
|
有 |
|
Flooring Type
|
Hardwood, Carpeted |
|
地基类型
|
Unknown |
|
客人卫生间(不包含洗浴)
|
1 |
|
供暖方式
|
天然气 |
|
供暖类型
|
压力热风 |
|
储存空间
|
3 |
|
内部尺寸
|
5000 - 100000 Sqft |
|
类型
|
独立屋 |
|
设备间
|
市政供水 |
车 位
土地
|
英亩数
|
无 |
|
土地便利设施
|
学校, 公园, 公共交通 |
|
Landscape Features
|
Landscaped, Lawn Sprinkler |
|
污水道
|
Sanitary Sewer |
|
土地深度
|
166 Ft ,4 In |
|
土地宽度
|
50 Ft |
|
不规则大小
|
50 X 166.4 Ft |
房 间
| 楼 层 |
类 型 |
长 度 |
宽 度 |
面 积 |
|
二楼 |
主卧 |
5.49 m |
6.81 m |
5.49 m x 6.81 m |
|
二楼 |
第二卧房 |
4.62 m |
5.21 m |
4.62 m x 5.21 m |
|
二楼 |
第三卧房 |
4.9 m |
4.88 m |
4.9 m x 4.88 m |
|
二楼 |
Bedroom 4 |
3.96 m |
4.75 m |
3.96 m x 4.75 m |
|
三楼 |
Bedroom 5 |
3.73 m |
4.06 m |
3.73 m x 4.06 m |
|
三楼 |
卧室 |
3.73 m |
5.08 m |
3.73 m x 5.08 m |
|
三楼 |
起居室 |
3.73 m |
4.06 m |
3.73 m x 4.06 m |
|
Lower Level |
娱乐,游戏房 |
5.79 m |
4.78 m |
5.79 m x 4.78 m |
|
Lower Level |
Media |
5.9 m |
5 m |
5.9 m x 5 m |
|
Lower Level |
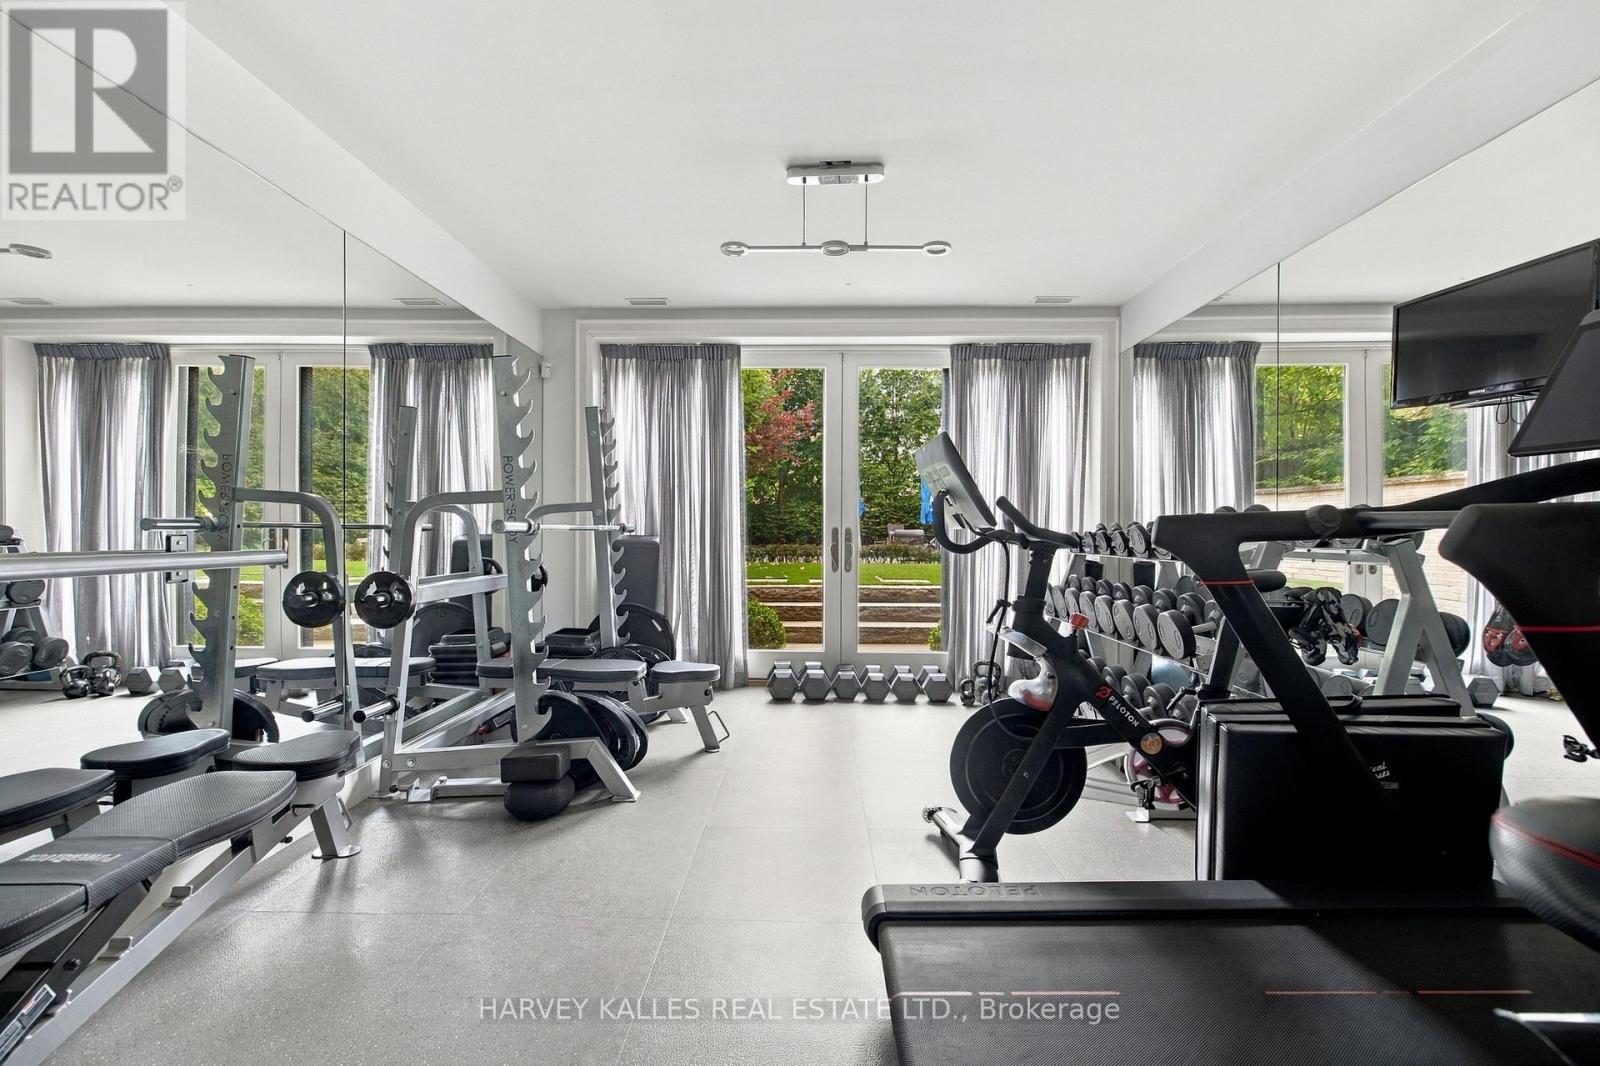
Exercise Room |
5.66 m |
5 m |
5.66 m x 5 m |
|
Lower Level |
卧室 |
3.23 m |
5 m |
3.23 m x 5 m |
|
Lower Level |
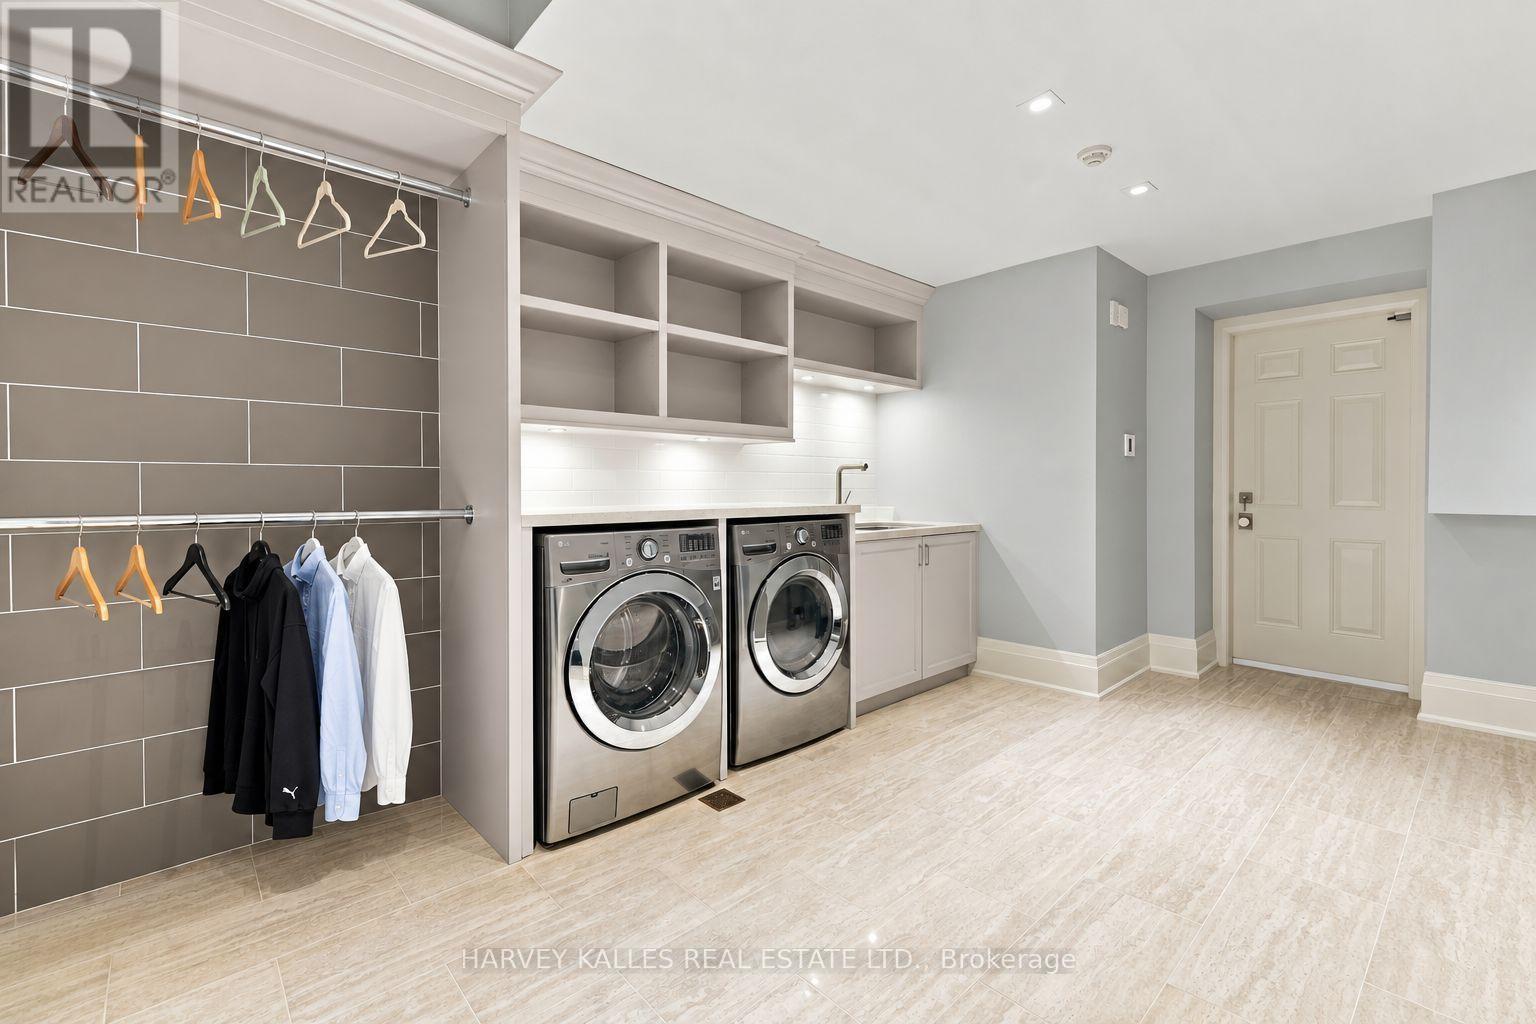
洗衣房 |
4.78 m |
3.07 m |
4.78 m x 3.07 m |
|
一楼 |
客厅 |
4.78 m |
5.11 m |
4.78 m x 5.11 m |
|
一楼 |
餐厅 |
4.88 m |
5.49 m |
4.88 m x 5.49 m |
|
一楼 |
厨房 |
5.31 m |
5.11 m |
5.31 m x 5.11 m |
|
一楼 |
Eating Area |
3.2 m |
4.27 m |
3.2 m x 4.27 m |
|
一楼 |
家庭房 |
5.49 m |
7.37 m |
5.49 m x 7.37 m |
设备间
https://www.realtor.ca/real-estate/30313757/221-dunvegan-road-toronto-forest-hill-south-forest-hill-south