
44 Madelaine Crescent Brampton (Central Park), Ontario L6S 2Y9


$990,000
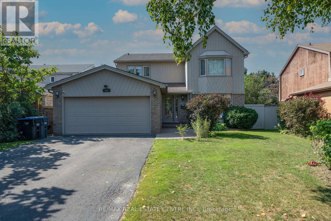
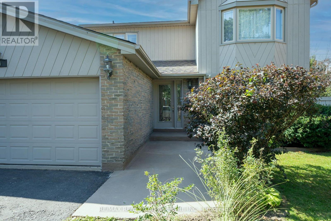
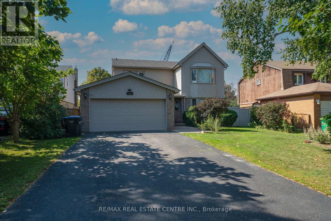
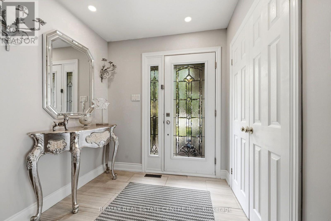
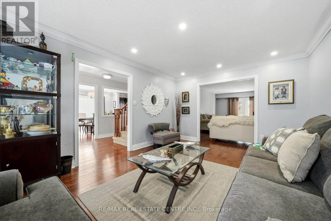
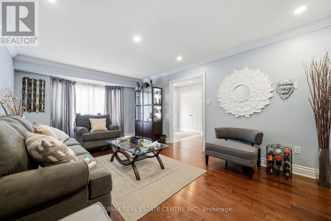
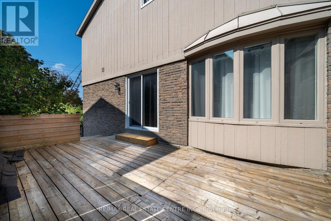
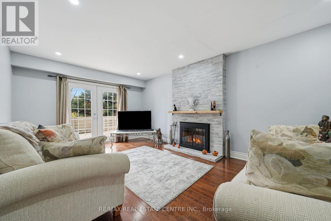
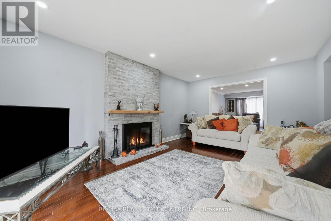
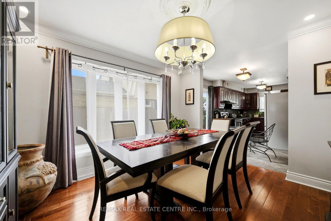
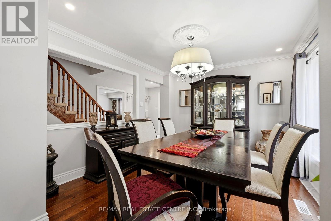
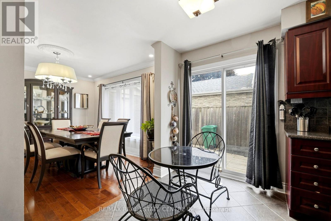
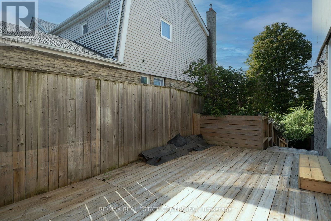
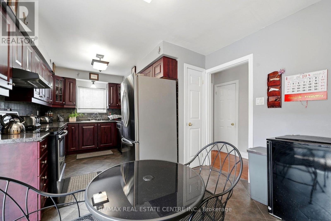
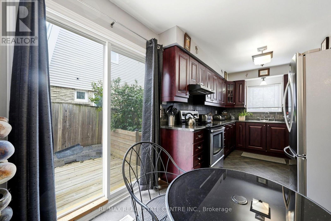
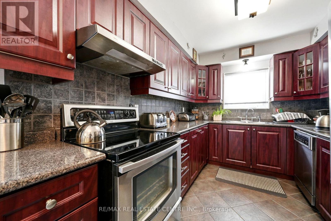
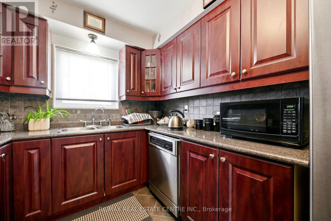
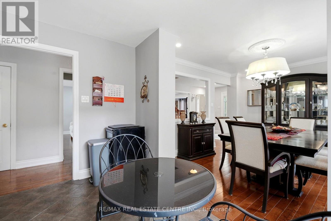
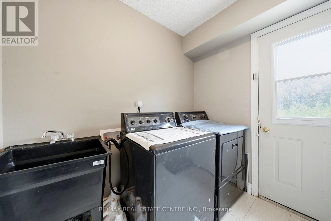
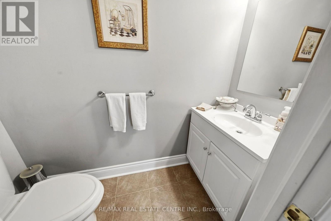
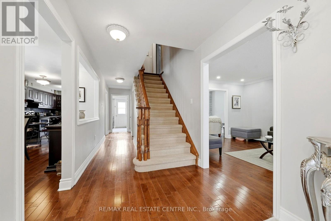
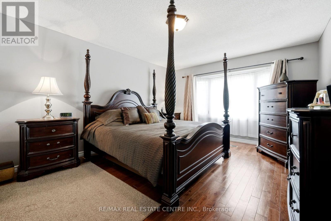
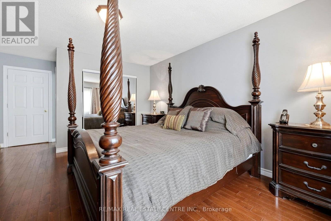
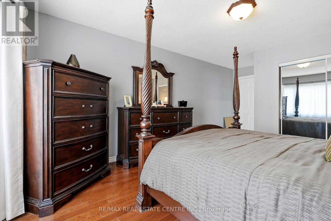
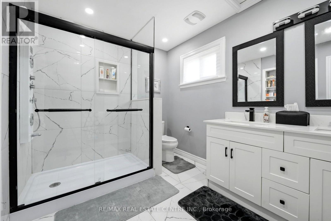
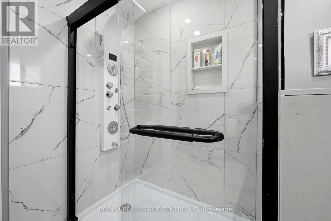
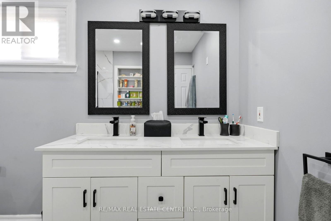
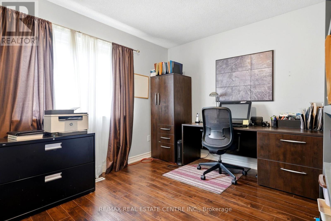
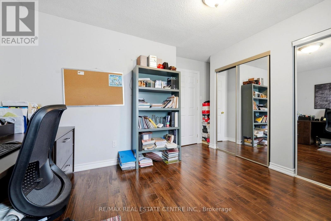
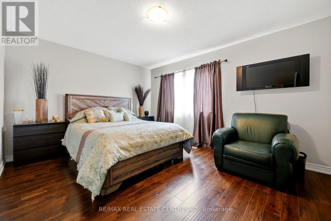
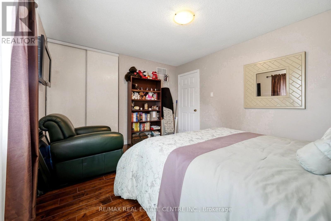
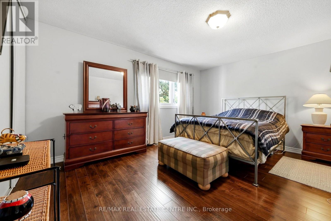
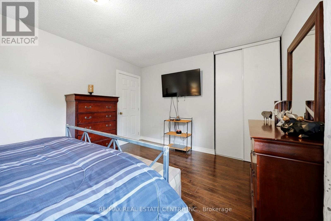
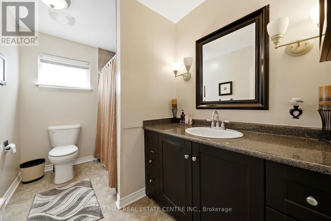
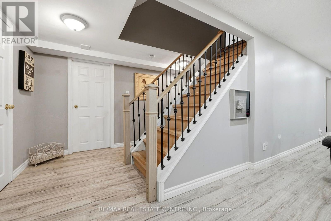
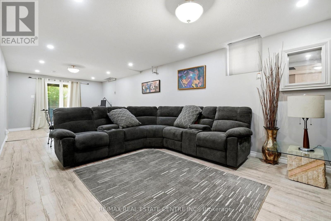
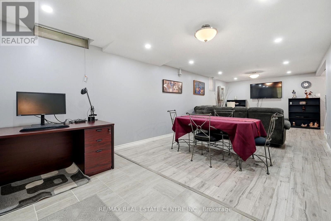
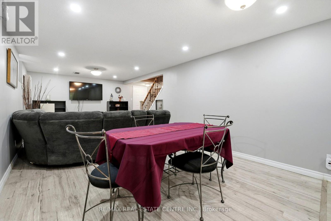
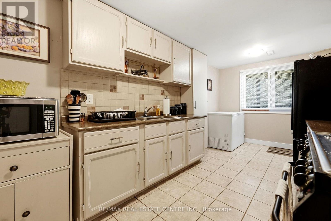
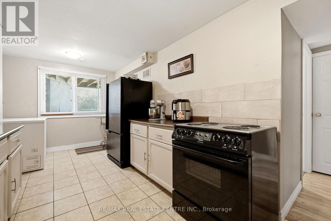
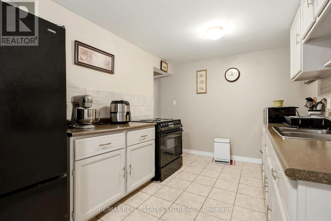
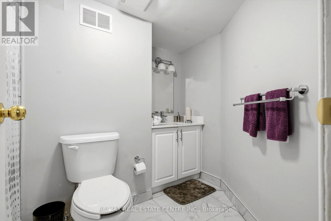
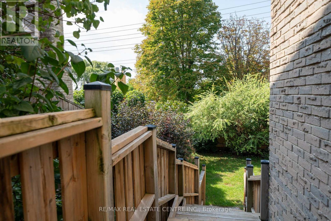
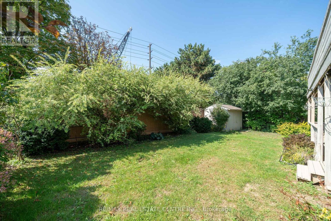
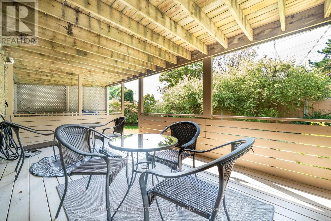
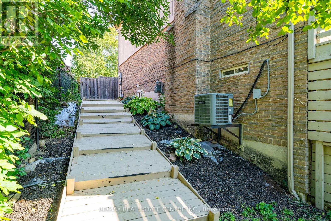
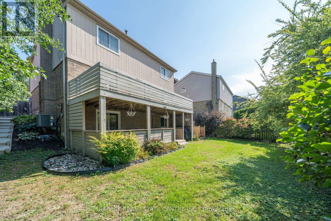
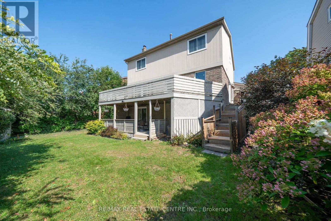
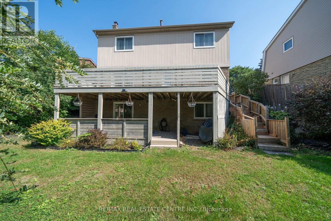
Welcome to the 'M' section, one of Brampton's most scenic and sought after neighborhoods. This Large Four Bedroom, Four Bathroom home has been well maintained, it is perfect for a large family who love to entertain. There are 3 walkouts from the kitchen, living room, laundry room, and basement which can be used for potential tenant. Many renovations have been undertaken especially over the last two years to include new lot siding, furnace and major bathroom renovations. There is a lot to mention and best it is seen. The basement apartment is legal and registered with its own address of 44 Madelaine Unit 2. (There is no separate entrance but a walkout patio is available.) All amenities are within walking distance, 410, parks, schools, shopping. All the major work has been done, just move and unpack your boxes. * Legal Basement Apartment* (id:43681)
房源概要
| MLS® Number | W13816188 |
| 房源类型 | 民宅 |
| 社区名字 | Central Park |
| 附近的便利设施 | 医院, 公共交通, 学校 |
| 设备类型 | 热水器 |
| 特征 | Flat Site, 无地毯, 亲戚套间 |
| 总车位 | 6 |
| 租赁设备类型 | 热水器 |
| 结构 | 棚 |
详 情
| 浴室 | 4 |
| 地上卧房 | 4 |
| 地下卧室 | 1 |
| 总卧房 | 5 |
| Age | 31 To 50 Years |
| 家电类 | Water Meter, 烘干机, 炉子, 洗衣机, 冰箱 |
| 地下室功能 | Apartment In Basement |
| 地下室类型 | N/a |
| 施工种类 | 独立屋 |
| 空调 | 中央空调 |
| 外墙 | 砖, 木头 |
| Fire Protection | Monitored Alarm |
| 壁炉 | 有 |
| Fireplace Total | 1 |
| 壁炉类型 | 木头stove |
| Flooring Type | Hardwood, Carpeted, Ceramic, Laminate |
| 地基类型 | 混凝土 |
| 客人卫生间(不包含洗浴) | 1 |
| 供暖方式 | 天然气 |
| 供暖类型 | 压力热风 |
| 储存空间 | 2 |
| 内部尺寸 | 2000 - 2500 Sqft |
| 类型 | 独立屋 |
| 设备间 | 市政供水 |
车 位
| Garage |
土地
| 英亩数 | 无 |
| 土地便利设施 | 医院, 公共交通, 学校 |
| 污水道 | Sanitary Sewer |
| 土地深度 | 119 Ft ,4 In |
| 土地宽度 | 47 Ft ,1 In |
| 不规则大小 | 47.1 X 119.4 Ft |
| 规划描述 | R5a |
房 间
| 楼 层 | 类 型 | 长 度 | 宽 度 | 面 积 |
|---|---|---|---|---|
| 二楼 | 卧室 | 7.39 m | 3.75 m | 7.39 m x 3.75 m |
| 二楼 | 第二卧房 | 5.84 m | 5.53 m | 5.84 m x 5.53 m |
| 二楼 | 第三卧房 | 5.54 m | 3.4 m | 5.54 m x 3.4 m |
| 二楼 | Bedroom 4 | 6.75 m | 3.4 m | 6.75 m x 3.4 m |
| 地下室 | 卧室 | 6.17 m | 5.53 m | 6.17 m x 5.53 m |
| 地下室 | 厨房 | 4.9 m | 2.46 m | 4.9 m x 2.46 m |
| 地下室 | 娱乐,游戏房 | 10.74 m | 5.53 m | 10.74 m x 5.53 m |
| 一楼 | 客厅 | 7.06 m | 5.53 m | 7.06 m x 5.53 m |
| 一楼 | 餐厅 | 5.84 m | 5.2 m | 5.84 m x 5.2 m |
| 一楼 | 厨房 | 5.13 m | 3.07 m | 5.13 m x 3.07 m |
| 一楼 | 家庭房 | 7.43 m | 5.53 m | 7.43 m x 5.53 m |
设备间
| 有线电视 | 已安装 |
| 配电箱 | 已安装 |
| 污水道 | 已安装 |
https://www.realtor.ca/real-estate/30313834/44-madelaine-crescent-brampton-central-park-central-park

The trademarks REALTOR®, REALTORS®, and the REALTOR® logo are controlled by The Canadian Real Estate Association (CREA) and identify real estate professionals who are members of CREA. The trademarks MLS®, Multiple Listing Service® and the associated logos are owned by The Canadian Real Estate Association (CREA) and identify the quality of services provided by real estate professionals who are members of CREA. The trademark DDF® is owned by The Canadian Real Estate Association (CREA) and identifies CREA's Data Distribution Facility (DDF®)
Toronto Real Estate Board
RE/MAX Real Estate Centre Inc.
September 22 2026 09:03:05
