
15 Panabaker Street Cambridge, Ontario N3C 2S6


$1,200,000
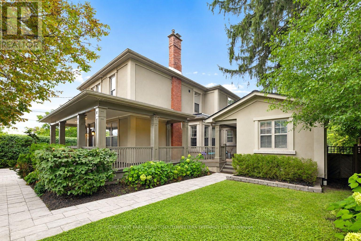
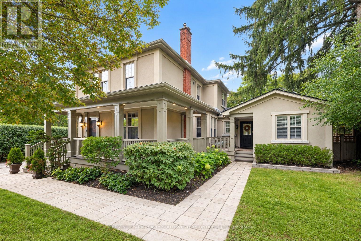
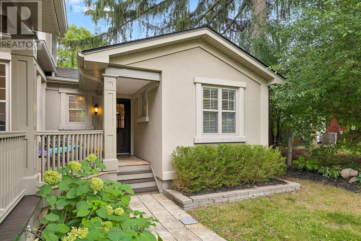
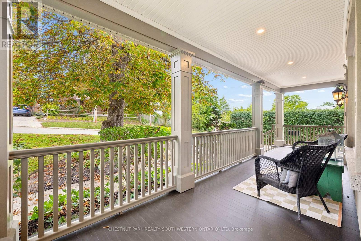
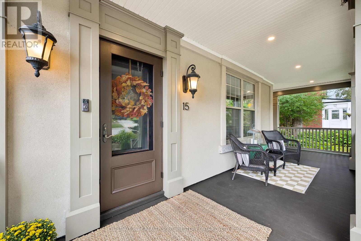
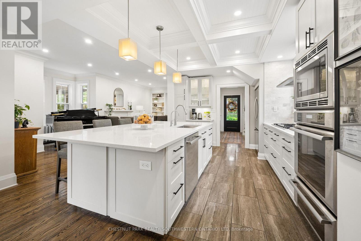
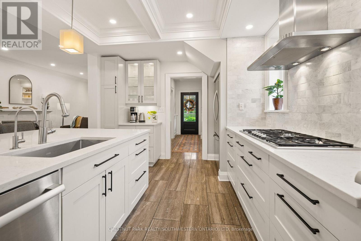
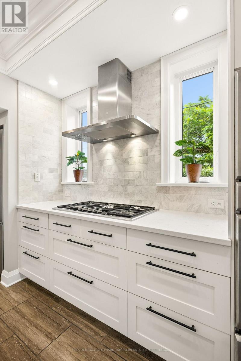
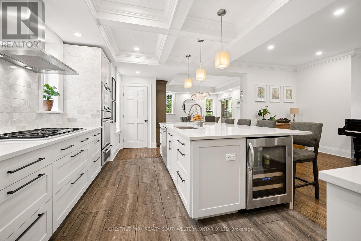
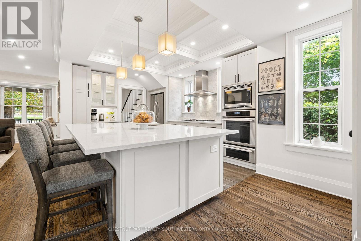
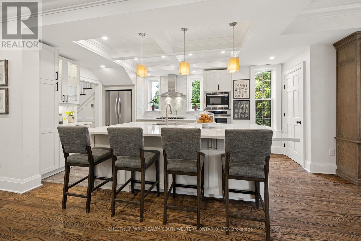
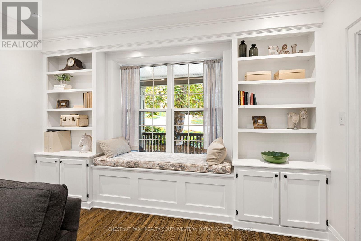
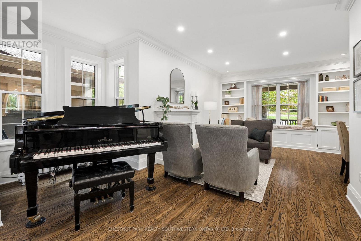
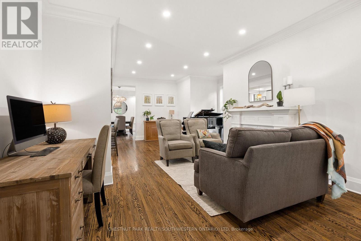
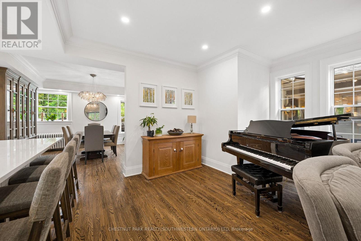
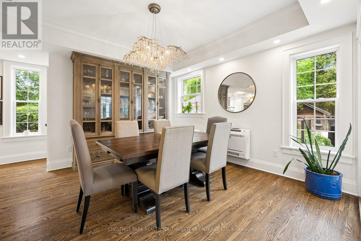
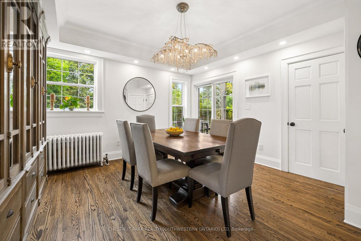
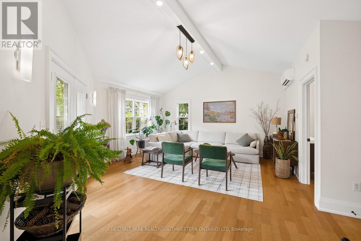
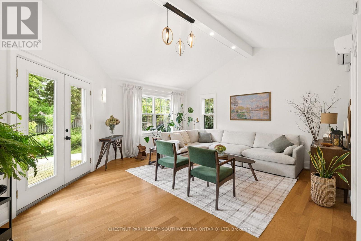
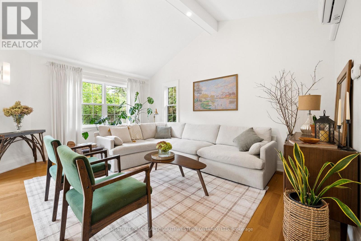
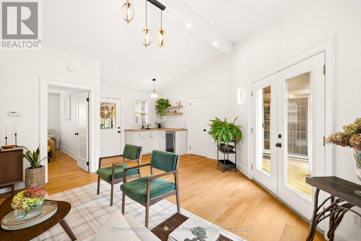
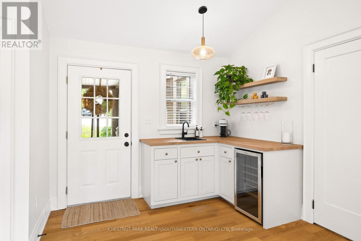
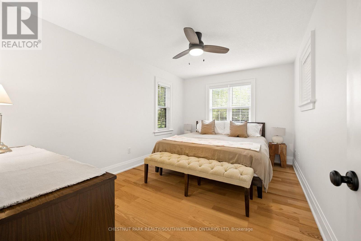
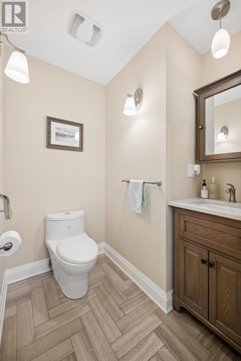
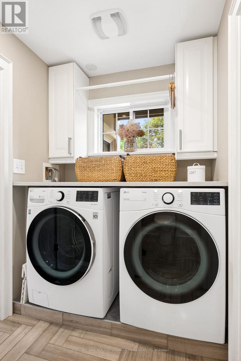
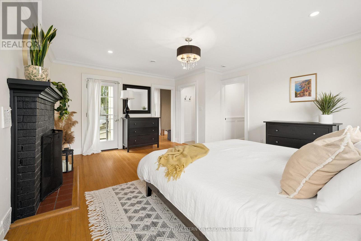
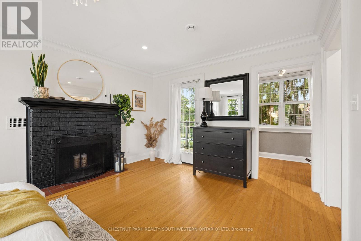
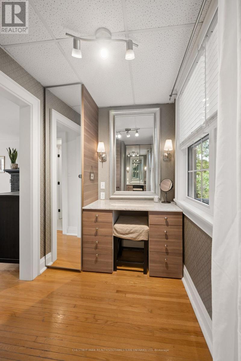
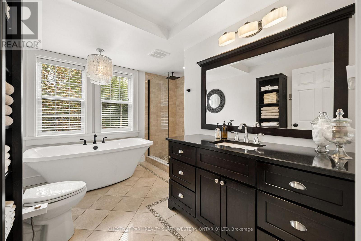
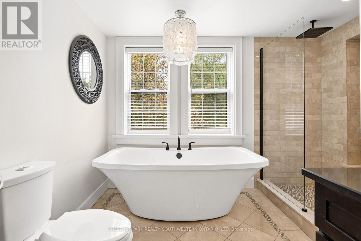
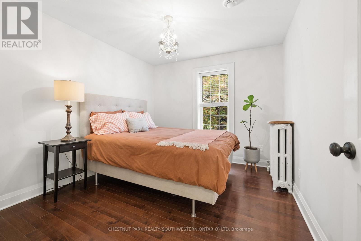
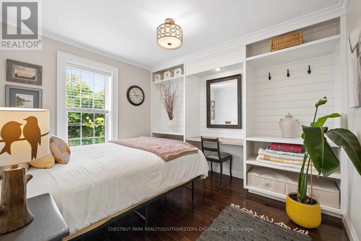
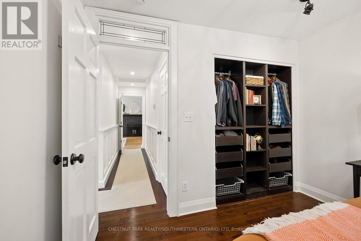
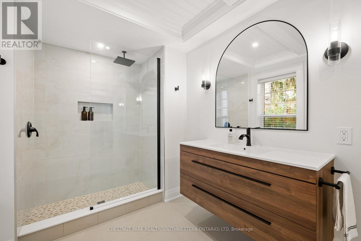
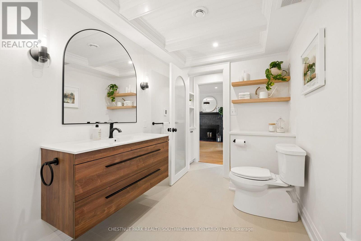
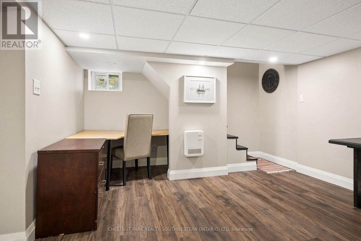
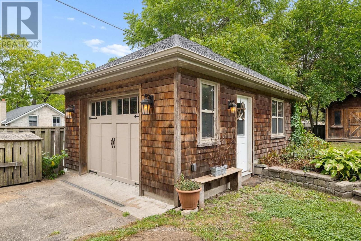
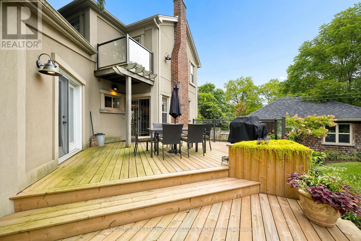
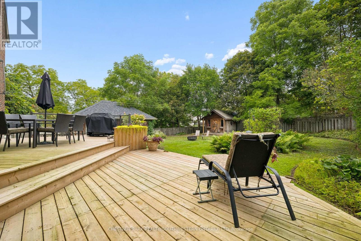
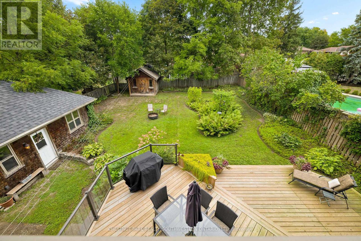
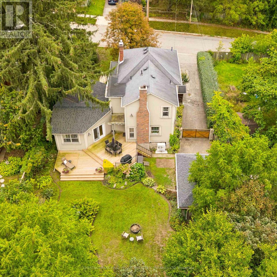
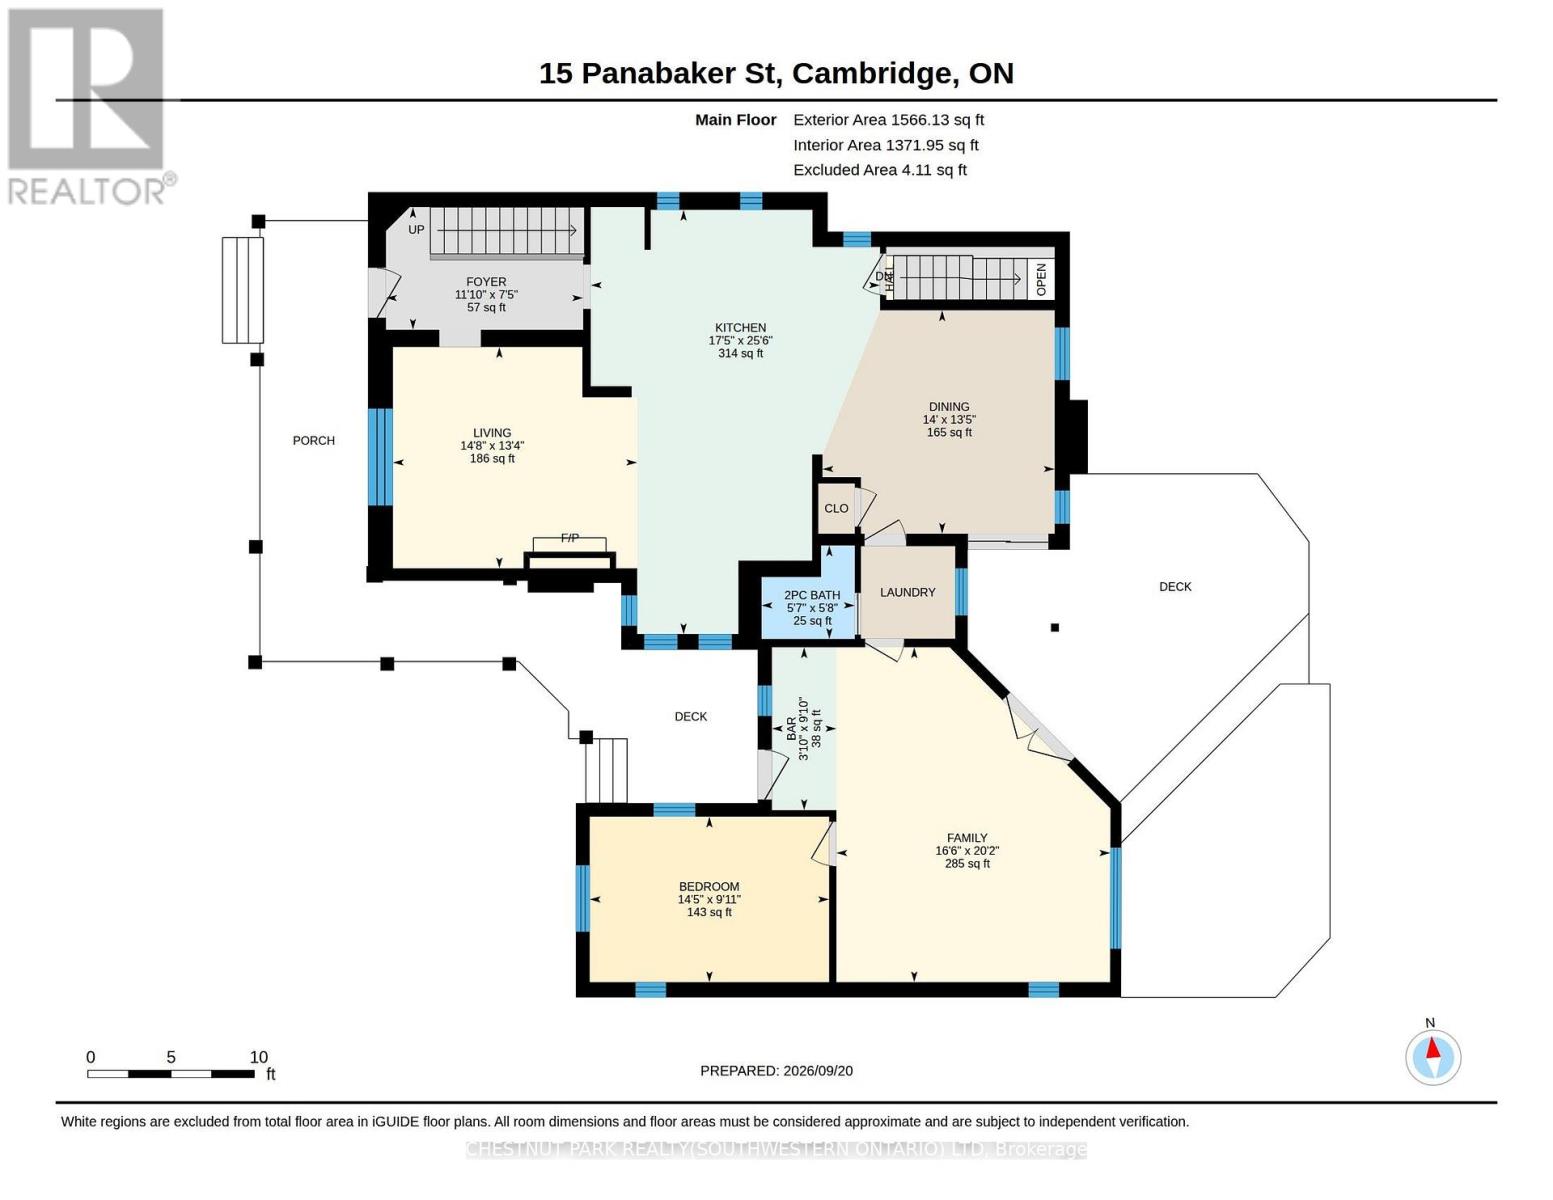
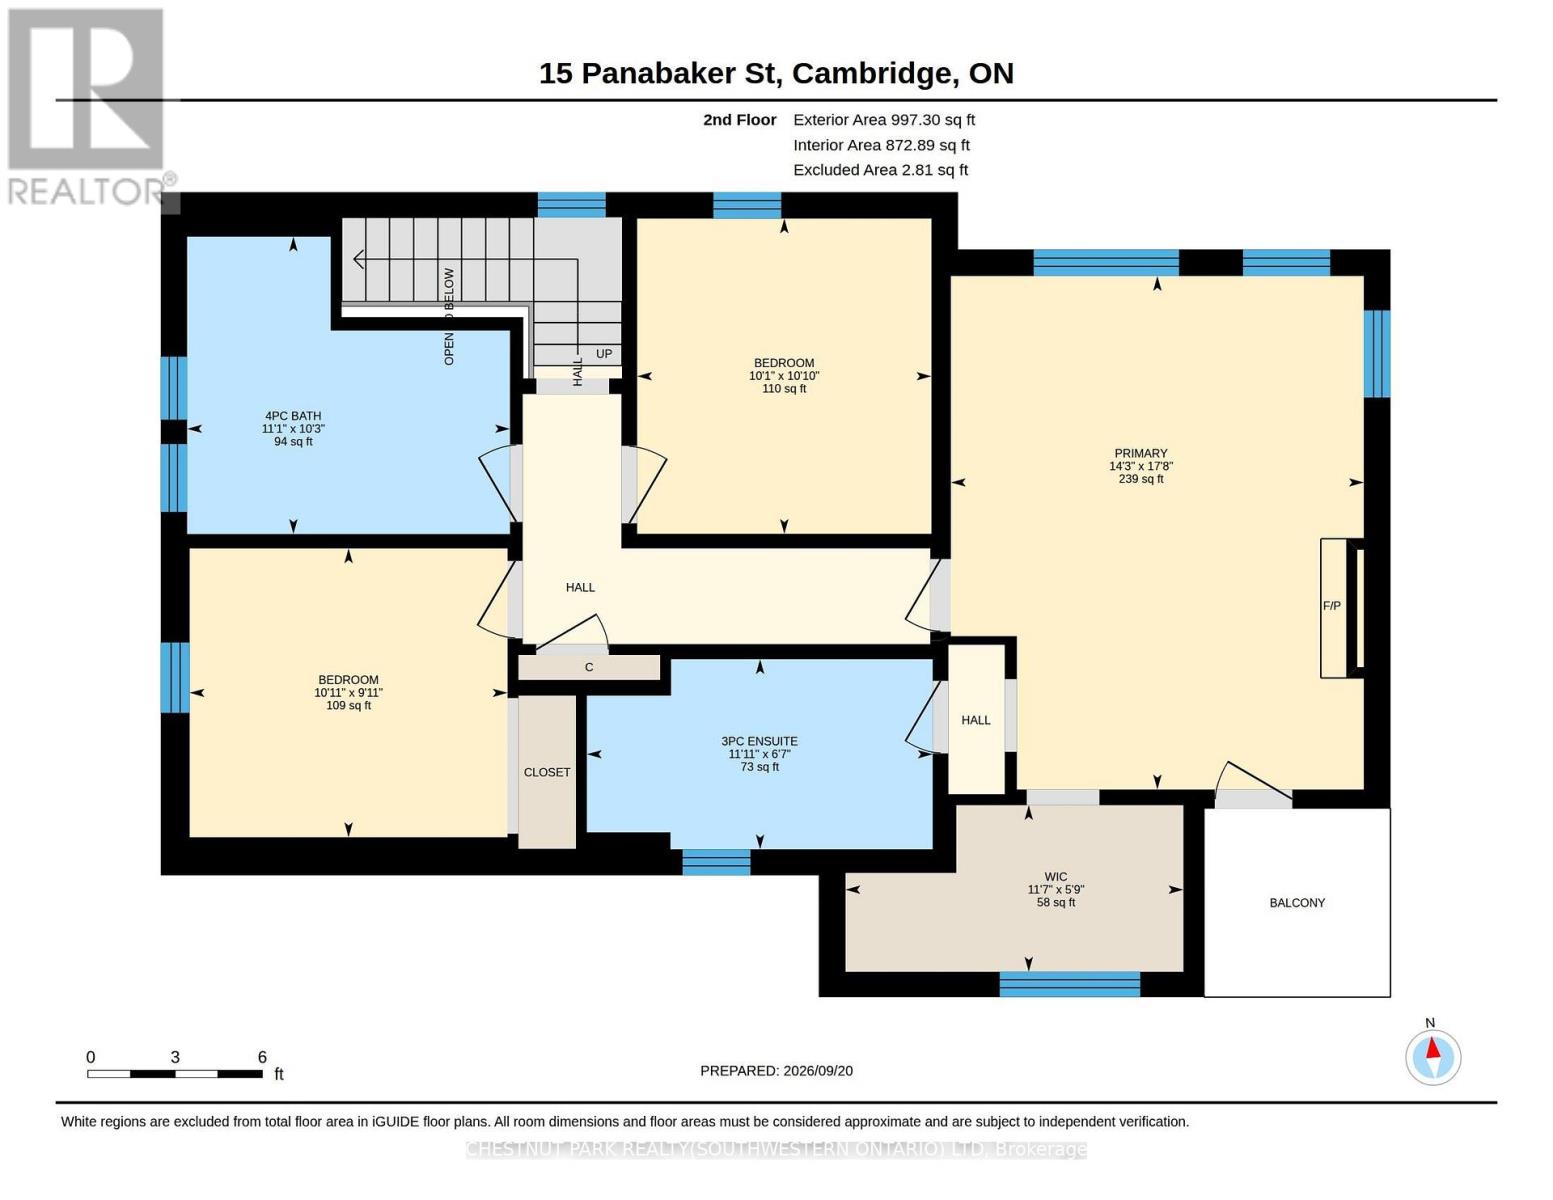
Set on a peaceful lot within walking distance of Hespeler Village, this beautifully restored home offers seasonal views of the Speed River and arare combination of timeless character and modern comfort. Coffered ceilings, heated floors, detailed mouldings, wainscoting, and custommillwork are found throughout. The inviting wraparound porch offers two entrances. Through the custom front door, you are welcomed by a newstaircase and a warm family room with hardwood floors, built-in shelving, storage, and a gas fireplace. Open sightlines connect the family roomwith the kitchen and dining area, creating an effortless flow for everyday living and entertaining. Designed for large families and avid hosts, thekitchen is anchored by an impressive 5 x 9 foot island with plenty of room for preparation and gathering. Heated floors, custom cabinetry, abeverage fridge, and premium appliances complete this magazine-worthy space. The rear addition was originally designed as an in-law suite. Itsformer kitchenette is now a wet bar, while a separate entrance connects to the porch. Vaulted ceilings and natural light create an invitinggathering space, while heated floors and a private bedroom or office make it equally suited to guests, extended family, or working from home.Main floor laundry and a powder room complete this level. Upstairs are 3 additional bedrooms and 2 full bathrooms. The impressive primarysuite overlooks the backyard and offers seasonal river views. Its newly constructed ensuite features coffered ceilings, heated floors, thoughtfulstorage, and a dedicated coffee bar. A recently installed attic air conditioning system provides comfort throughout the home. Outside, a new deckis accessible from the living and dining rooms. The reconstructed garage is ideal for a workshop, while the powered shed provides additionalstorage. Its flexible layout, generous lot, and walkable location make this distinctive home ready to enjoy. (id:43681)
房源概要
| MLS® Number | X13816226 |
| 房源类型 | 民宅 |
| 总车位 | 6 |
详 情
| 浴室 | 3 |
| 地上卧房 | 4 |
| 总卧房 | 4 |
| 公寓设施 | Fireplace(s) |
| 家电类 | Water Heater, 洗碗机, 烘干机, 微波炉, 烤箱, Hood 电扇, Gas 炉子(s), 洗衣机, 冰箱 |
| 地下室功能 | Walk-up |
| 地下室类型 | Full |
| 施工种类 | 独立屋 |
| 空调 | 中央空调 |
| 外墙 | 灰泥 |
| 壁炉 | 有 |
| Fireplace Total | 2 |
| 地基类型 | 石 |
| 客人卫生间(不包含洗浴) | 1 |
| 供暖方式 | Natural Gas, Other |
| 供暖类型 | Heat Pump |
| 储存空间 | 2 |
| 内部尺寸 | 2500 - 3000 Sqft |
| 类型 | 独立屋 |
| 设备间 | 市政供水 |
车 位
| Detached Garage | |
| Garage |
土地
| 英亩数 | 无 |
| 污水道 | Sanitary Sewer |
| 土地深度 | 132 Ft ,10 In |
| 土地宽度 | 66 Ft ,1 In |
| 不规则大小 | 66.1 X 132.9 Ft ; 132.57x65.60 |
房 间
| 楼 层 | 类 型 | 长 度 | 宽 度 | 面 积 |
|---|---|---|---|---|
| 二楼 | 卧室 | 3.02 m | 3.33 m | 3.02 m x 3.33 m |
| 二楼 | 卧室 | 3.3 m | 3.07 m | 3.3 m x 3.07 m |
| 二楼 | 浴室 | 3.12 m | 3.63 m | 3.12 m x 3.63 m |
| 二楼 | 主卧 | 5.39 m | 4.34 m | 5.39 m x 4.34 m |
| 二楼 | 浴室 | 3.63 m | 2.01 m | 3.63 m x 2.01 m |
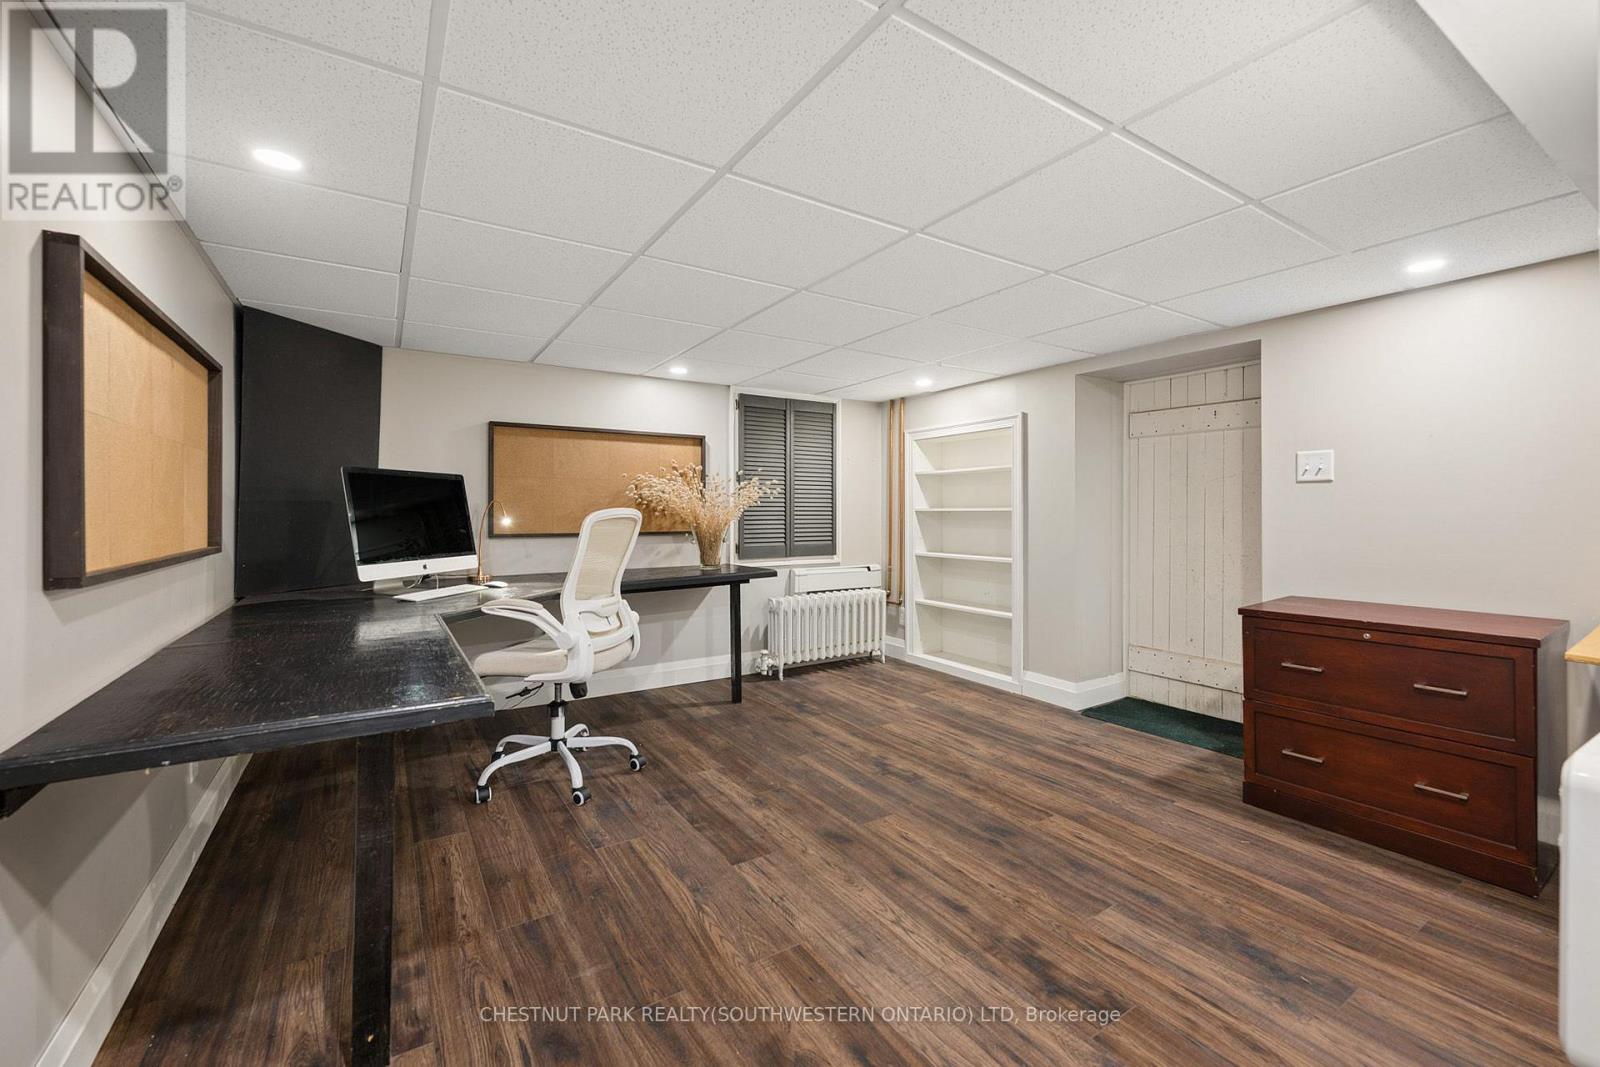
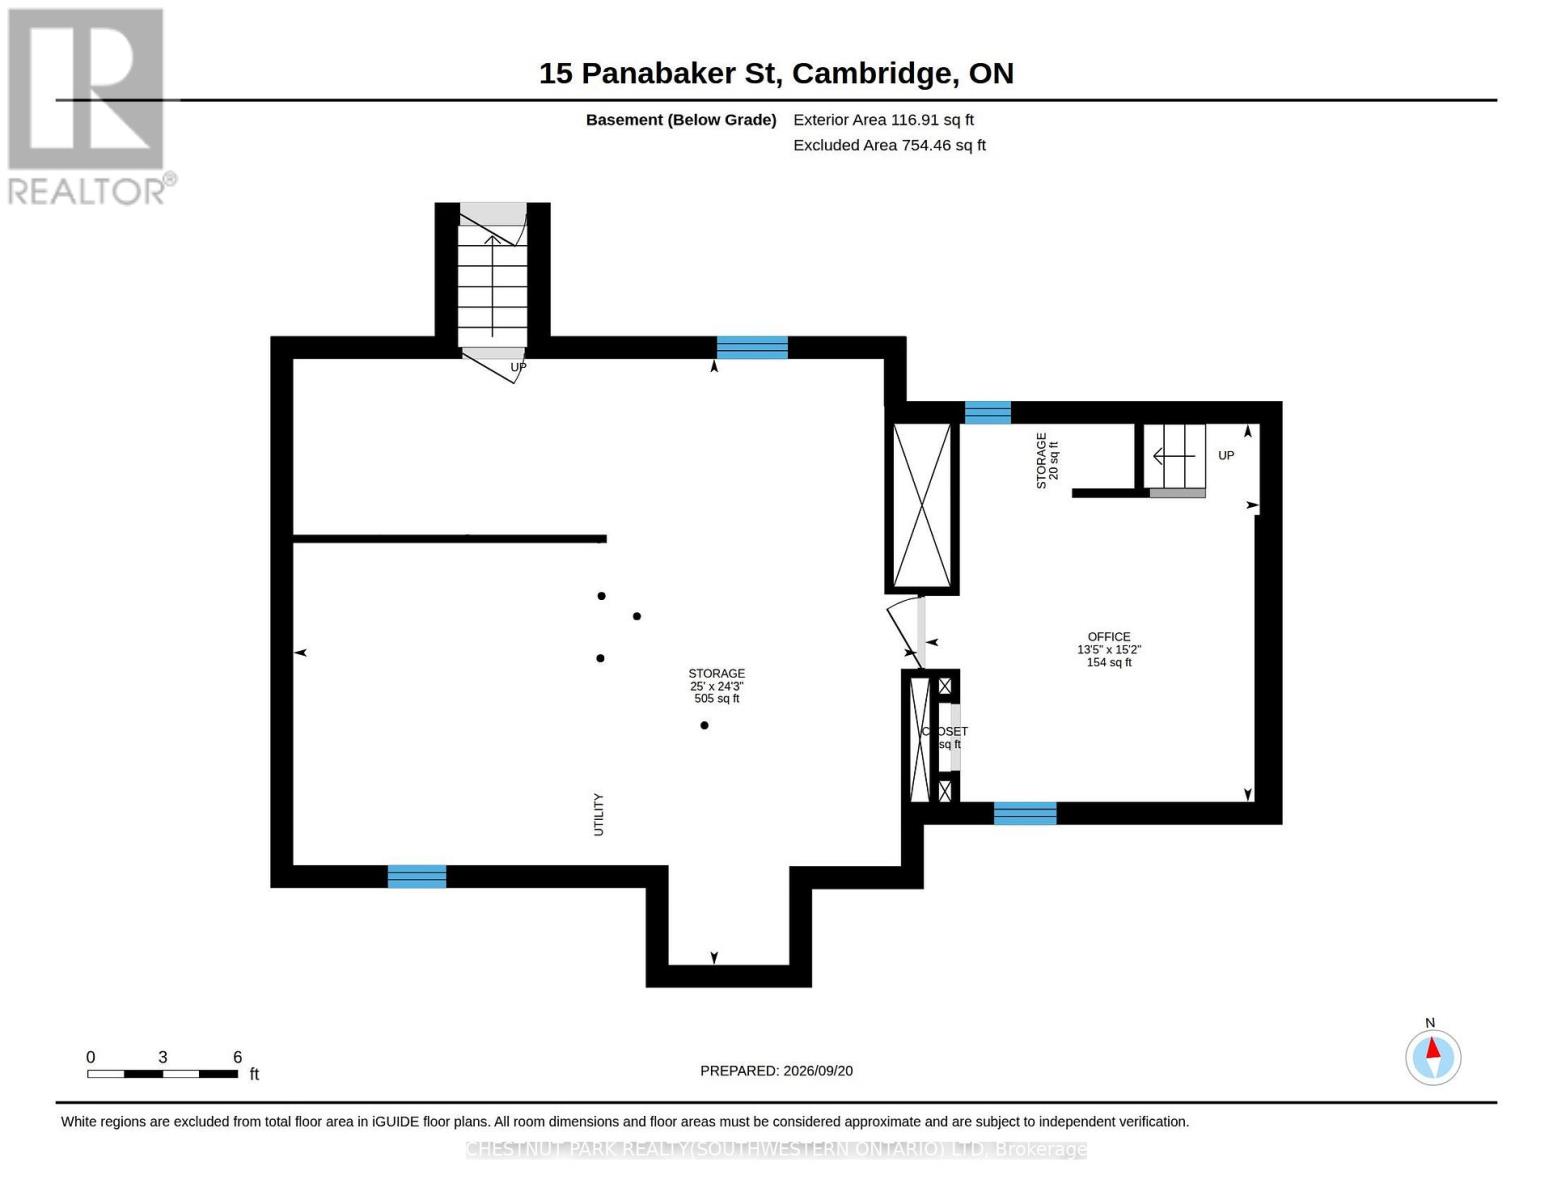
| Lower Level | Office | 4.62 m | 4.09 m | 4.62 m x 4.09 m |
| Lower Level | 设备间 | 7.62 m | 7.39 m | 7.62 m x 7.39 m |
| Lower Level | 设备间 | 2.13 m | 0.91 m | 2.13 m x 0.91 m |
| 一楼 | 门厅 | 3.61 m | 75 m | 3.61 m x 75 m |
| 一楼 | 厨房 | 7.77 m | 5.31 m | 7.77 m x 5.31 m |
| 一楼 | 餐厅 | 4.27 m | 4.09 m | 4.27 m x 4.09 m |
| 一楼 | 客厅 | 4.47 m | 4.06 m | 4.47 m x 4.06 m |
| 一楼 | 家庭房 | 6.15 m | 5.03 m | 6.15 m x 5.03 m |
| 一楼 | 浴室 | 1.73 m | 1.7 m | 1.73 m x 1.7 m |
| 一楼 | 其它 | 3 m | 1.17 m | 3 m x 1.17 m |
| 一楼 | 卧室 | 4.39 m | 3.02 m | 4.39 m x 3.02 m |
设备间
| 有线电视 | 已安装 |
| 配电箱 | 已安装 |
| 污水道 | 已安装 |
https://www.realtor.ca/real-estate/30313849/15-panabaker-street-cambridge

The trademarks REALTOR®, REALTORS®, and the REALTOR® logo are controlled by The Canadian Real Estate Association (CREA) and identify real estate professionals who are members of CREA. The trademarks MLS®, Multiple Listing Service® and the associated logos are owned by The Canadian Real Estate Association (CREA) and identify the quality of services provided by real estate professionals who are members of CREA. The trademark DDF® is owned by The Canadian Real Estate Association (CREA) and identifies CREA's Data Distribution Facility (DDF®)
Toronto Real Estate Board
Chestnut Park Realty(Southwestern Ontario) Ltd
September 22 2026 09:05:24
