
226 Delhi Street Guelph (General Hospital), Ontario N1E 4K2


$765,000
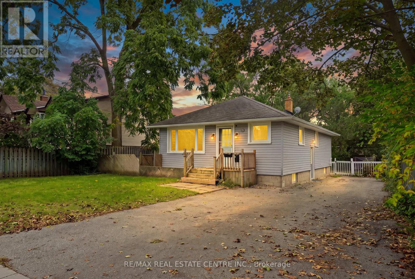
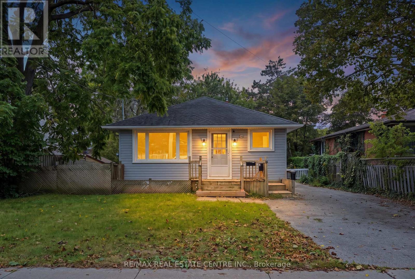
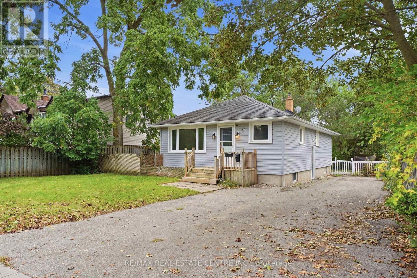
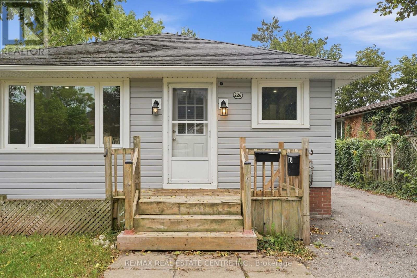
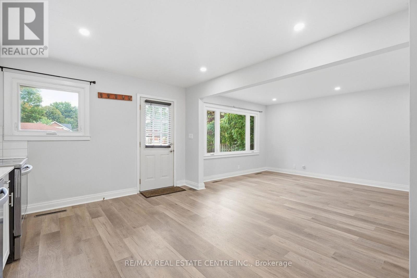
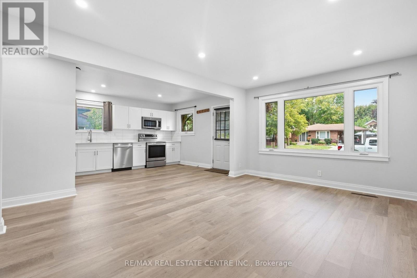
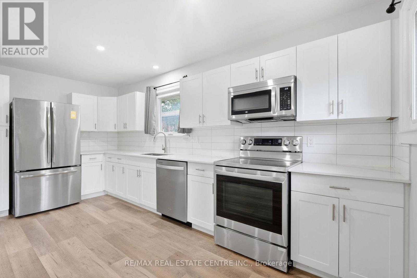
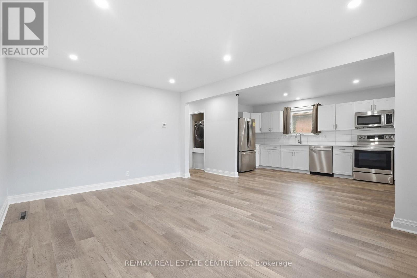
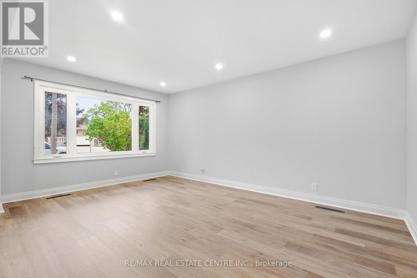
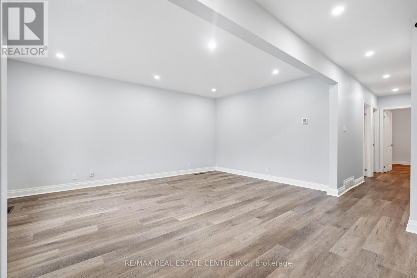
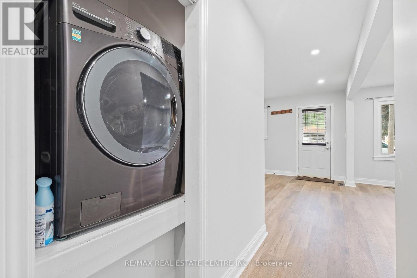
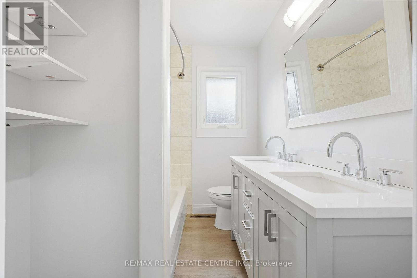
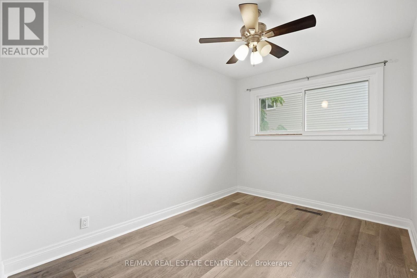
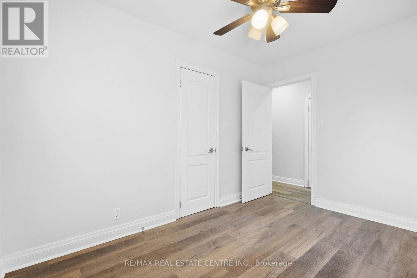
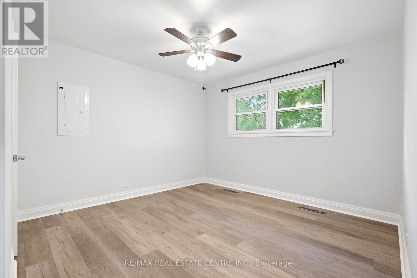
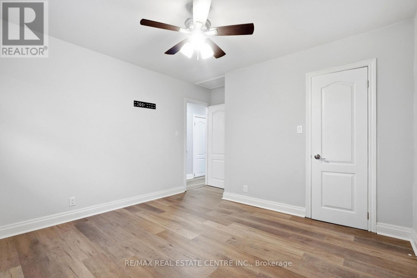
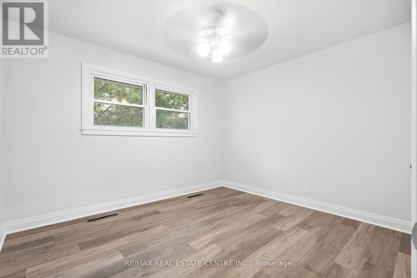
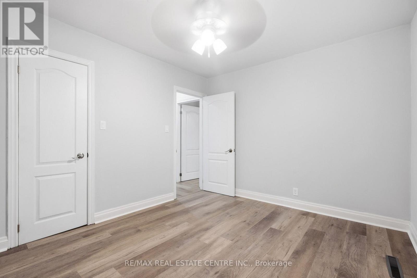
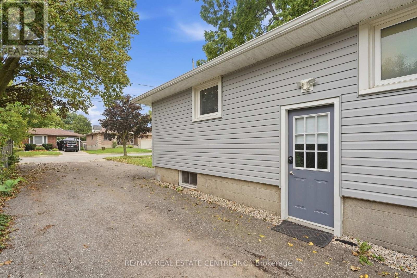
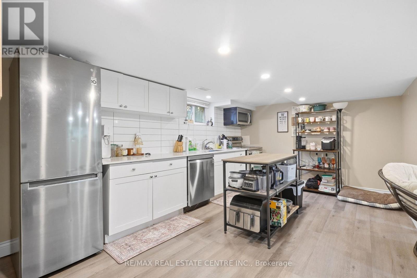
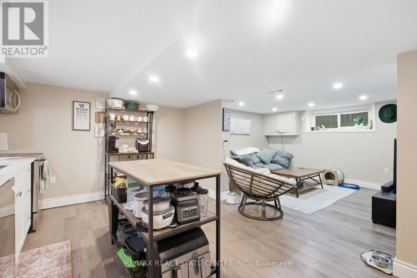
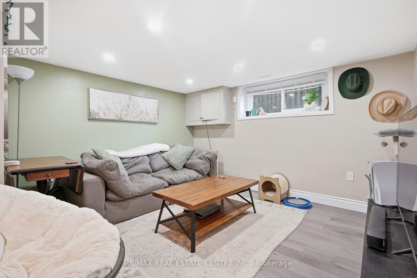
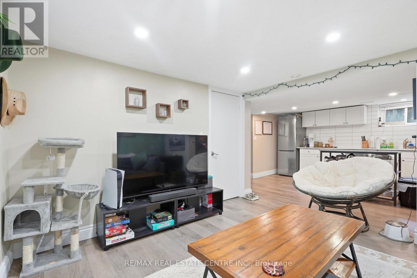
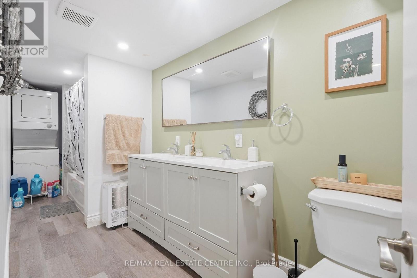
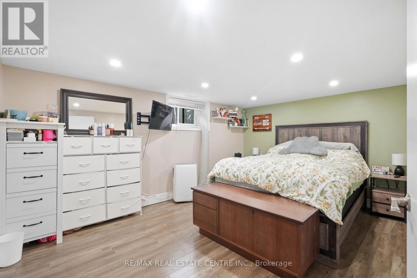
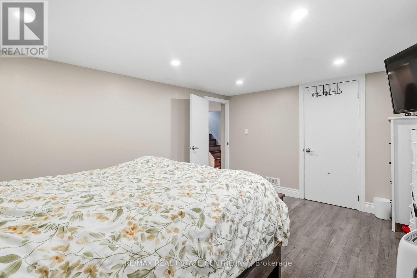
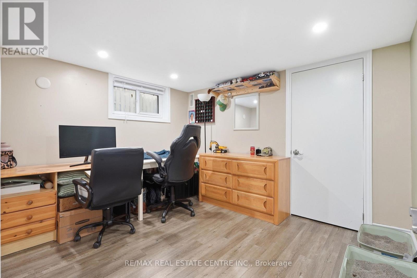
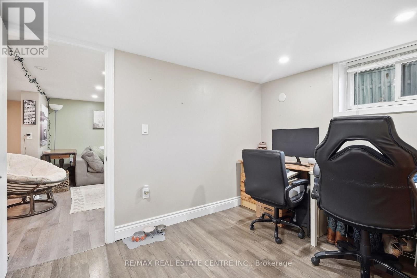
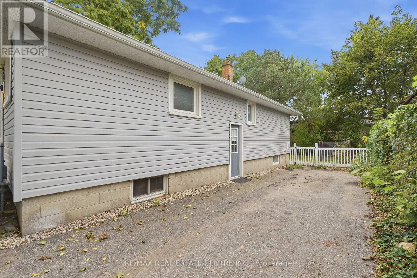
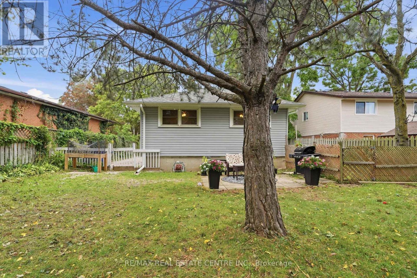
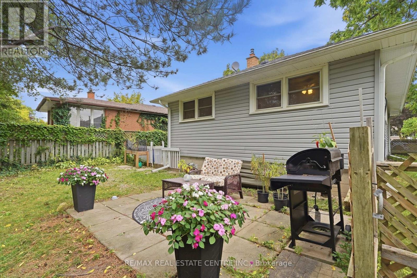
Welcome to 226 Delhi Street, a turn-key bungalow in the highly desirable General Hospital neighbourhood, offering exceptional versatility with a finished 2-bedroom basement in-law suite. Ideal for first-time buyers, investors, or downsizers, this well-maintained home offers comfortable living, functional spaces, and excellent income potential. The main level features a spacious living/dining room, beautifully renovated kitchen with stainless steel appliances and quartz countertops, three generous bedrooms, an updated 5-piece bathroom, and convenient main-level laundry. The bright lower-level in-law suite features its own private side entrance and an abundance of natural light from numerous above-grade windows. The suite offers two bedrooms, an updated kitchen with stainless steel appliances, a 5-piece bathroom, and separate laundry. Outside, enjoy generous private side and rear yards, offering plenty of space for relaxing, entertaining, or enjoying the outdoors. Parking for up to 4 vehicles adds further convenience. Ideally located close to transit, shopping, Riverside Park, and a wide range of everyday amenities, this versatile property is an excellent opportunity for those looking for a move-in-ready home with added flexibility and potential. (id:43681)
房源概要
| MLS® Number | X13815724 |
| 房源类型 | 民宅 |
| 社区名字 | General Hospital |
| 附近的便利设施 | 医院, 公共交通 |
| 特征 | 无地毯, 亲戚套间 |
| 总车位 | 4 |
详 情
| 浴室 | 2 |
| 地上卧房 | 3 |
| 地下卧室 | 2 |
| 总卧房 | 5 |
| Age | 51 To 99 Years |
| 家电类 | 洗碗机, 烘干机, 微波炉, Two 炉子s, 洗衣机, Two 冰箱s |
| 建筑风格 | 平房 |
| 地下室进展 | 已装修 |
| 地下室功能 | Separate Entrance |
| 地下室类型 | N/a, N/a (finished) |
| 施工种类 | 独立屋 |
| 空调 | 没有 |
| 外墙 | 乙烯基壁板 |
| 地基类型 | 水泥 |
| 供暖方式 | 天然气 |
| 供暖类型 | 压力热风 |
| 储存空间 | 1 |
| 内部尺寸 | 700 - 1100 Sqft |
| 类型 | 独立屋 |
| 设备间 | 市政供水 |
车 位
| 没有车库 |
土地
| 英亩数 | 无 |
| 土地便利设施 | 医院, 公共交通 |
| 污水道 | Sanitary Sewer |
| 土地深度 | 114 Ft |
| 土地宽度 | 54 Ft |
| 不规则大小 | 54 X 114 Ft |
| 规划描述 | R1b |
房 间
| 楼 层 | 类 型 | 长 度 | 宽 度 | 面 积 |
|---|---|---|---|---|
| 地下室 | 厨房 | 4.82 m | 3.35 m | 4.82 m x 3.35 m |
| 地下室 | 客厅 | 4.16 m | 5.02 m | 4.16 m x 5.02 m |
| 地下室 | 卧室 | 4.57 m | 5.02 m | 4.57 m x 5.02 m |
| 地下室 | 卧室 | 2.74 m | 5.02 m | 2.74 m x 5.02 m |
| 一楼 | 厨房 | 5.05 m | 3.6 m | 5.05 m x 3.6 m |
| 一楼 | 客厅 | 5.89 m | 4.36 m | 5.89 m x 4.36 m |
| 一楼 | 主卧 | 3.6 m | 4.62 m | 3.6 m x 4.62 m |
| 一楼 | 卧室 | 3.3 m | 4.62 m | 3.3 m x 4.62 m |
| 一楼 | 卧室 | 3.7 m | 4.62 m | 3.7 m x 4.62 m |

The trademarks REALTOR®, REALTORS®, and the REALTOR® logo are controlled by The Canadian Real Estate Association (CREA) and identify real estate professionals who are members of CREA. The trademarks MLS®, Multiple Listing Service® and the associated logos are owned by The Canadian Real Estate Association (CREA) and identify the quality of services provided by real estate professionals who are members of CREA. The trademark DDF® is owned by The Canadian Real Estate Association (CREA) and identifies CREA's Data Distribution Facility (DDF®)
Toronto Real Estate Board
RE/MAX Real Estate Centre Inc.
September 23 2026 02:34:45
