
1919 Highway 3 E Dunnville, Ontario N1A 2W7


$638,500
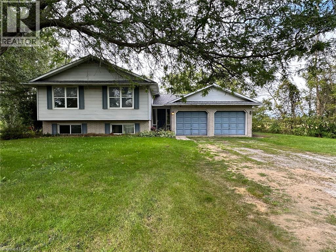
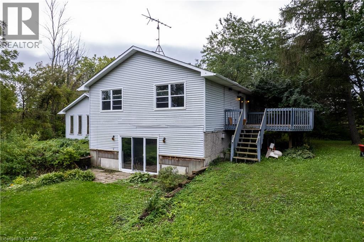
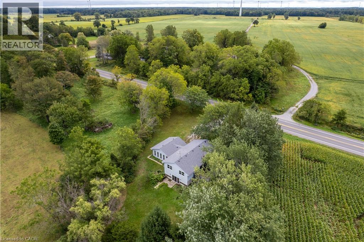
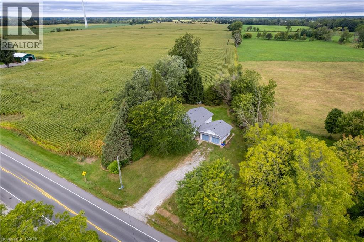
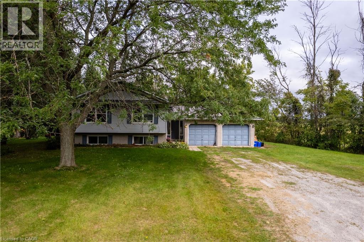
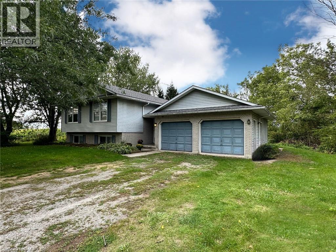
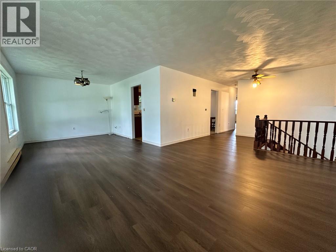
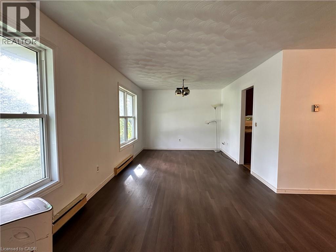
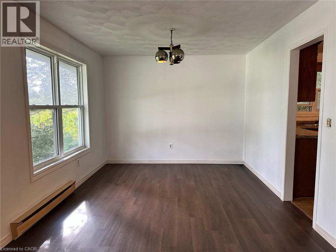
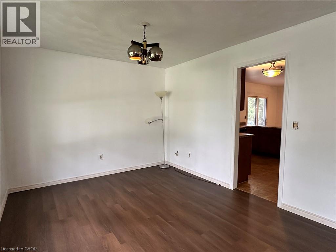
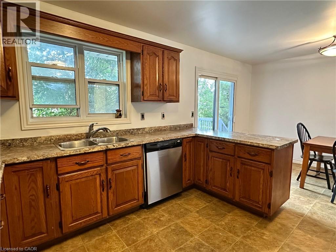
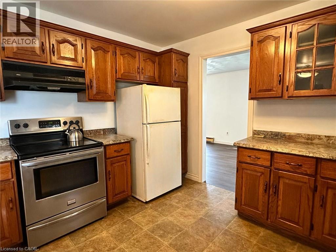
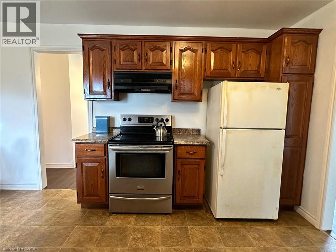
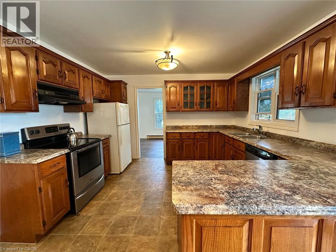
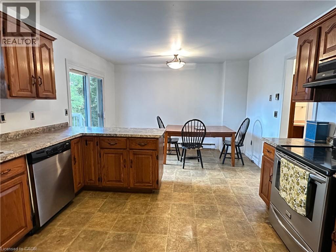
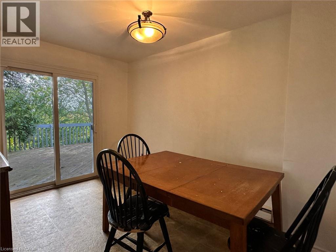
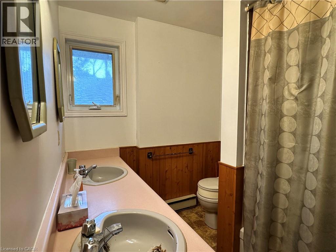
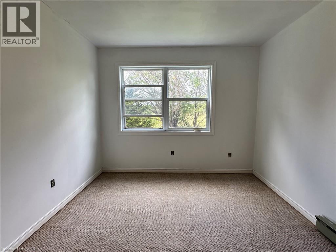
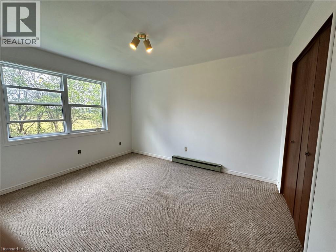
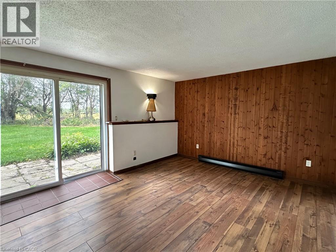
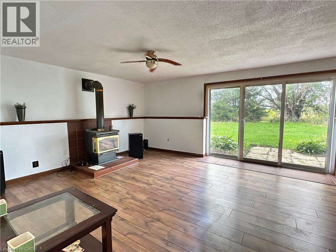
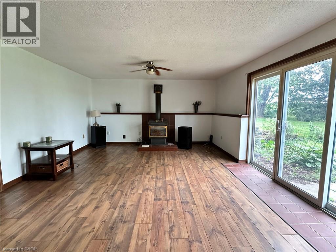
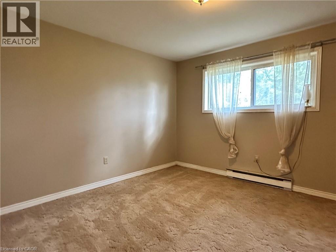
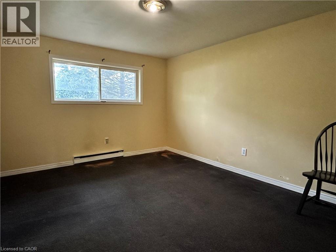
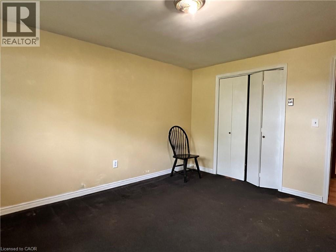
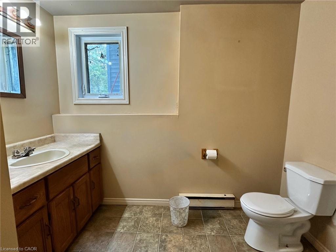
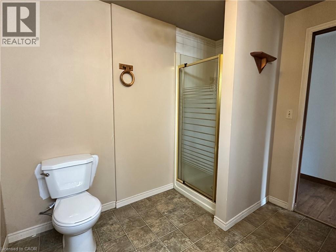
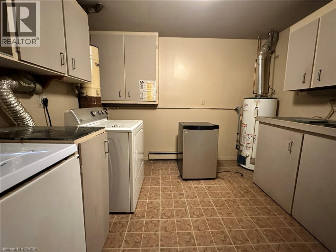
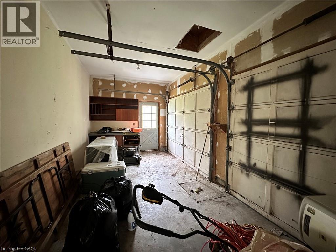
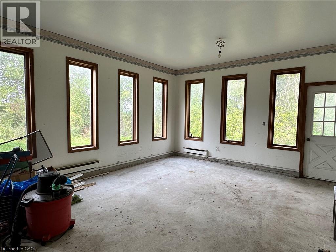
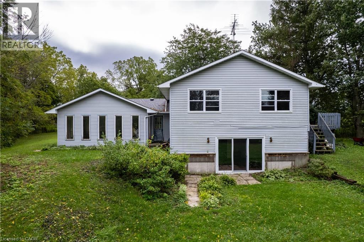
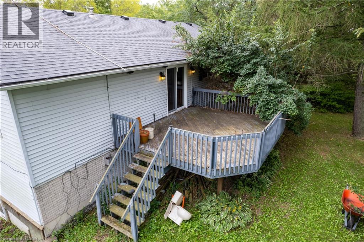
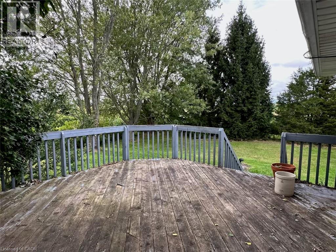
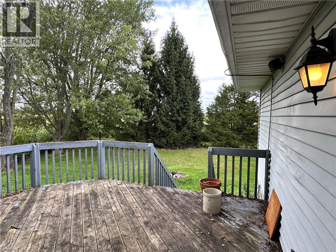
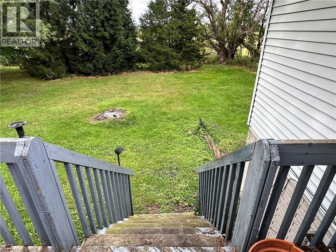
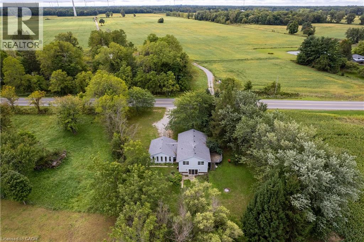
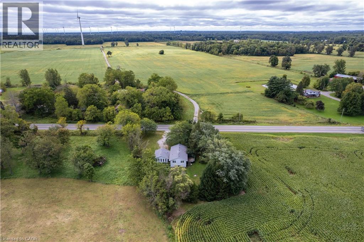
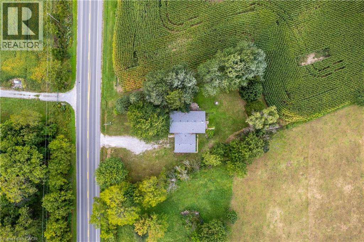
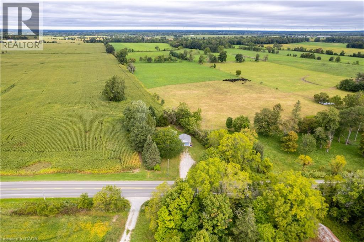
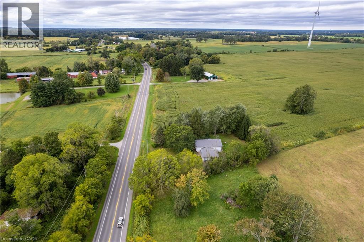
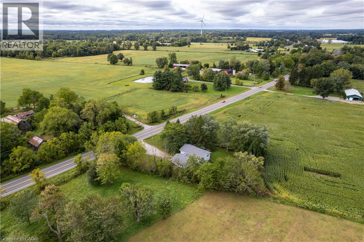
Spacious raised ranch bungalow set on just over half an acre, overlooking surrounding farm fields. Offering a practical layout with generous living space on both levels, this home features 2 + 2 bedrooms and two full bathrooms. The main floor features a generous eat-in kitchen with sliding doors leading to the large deck, providing the perfect setting to enjoy the beautiful rural surroundings. The lower level offers additional living space with a rec room with cozy natural gas fireplace and 3 panel sliding-door walk-out to the rear yard. The attached two-car garage (26 x 22) has been converted into a versatile hobby room with storage, and could easily be adapted back to a garage to suit your needs. Roof shingles were updated in 2025. A wonderful opportunity to enjoy the open space, and privacy of country living, with a practical layout offering room for families to grow. (id:43681)
房源概要
| MLS® Number | 40865437 |
| 房源类型 | 民宅 |
| 附近的便利设施 | 近高尔夫球场, 医院 |
| 设备类型 | 热水器 |
| 特征 | Crushed Stone Driveway, Country Residential, Private Yard |
| 总车位 | 6 |
| 租赁设备类型 | 热水器 |
详 情
| 浴室 | 2 |
| 地上卧房 | 2 |
| 地下卧室 | 2 |
| 总卧房 | 4 |
| 家电类 | 烘干机, 冰箱, 炉子, 洗衣机 |
| 建筑风格 | Raised Bungalow |
| 地下室进展 | 已装修 |
| 地下室类型 | 全完工 |
| 施工日期 | 1988 |
| 施工种类 | 独立屋 |
| 空调 | 没有 |
| 外墙 | 砖 Veneer, 乙烯基壁板 |
| 壁炉 | 有 |
| Fireplace Total | 1 |
| 地基类型 | 混凝土浇筑 |
| 供暖方式 | 电 |
| 供暖类型 | Baseboard Heaters |
| 储存空间 | 1 |
| 内部尺寸 | 2752 Sqft |
| 类型 | 独立屋 |
| 设备间 | Cistern |
车 位
| 附加车库 |
土地
| 入口类型 | Road Access |
| 英亩数 | 无 |
| 土地便利设施 | 近高尔夫球场, 医院 |
| 污水道 | Septic System |
| 土地深度 | 195 Ft |
| 土地宽度 | 129 Ft |
| 不规则大小 | 0.548 |
| Size Total | 0.548 Ac|under 1/2 Acre |
| 规划描述 | A |
房 间
| 楼 层 | 类 型 | 长 度 | 宽 度 | 面 积 |
|---|---|---|---|---|
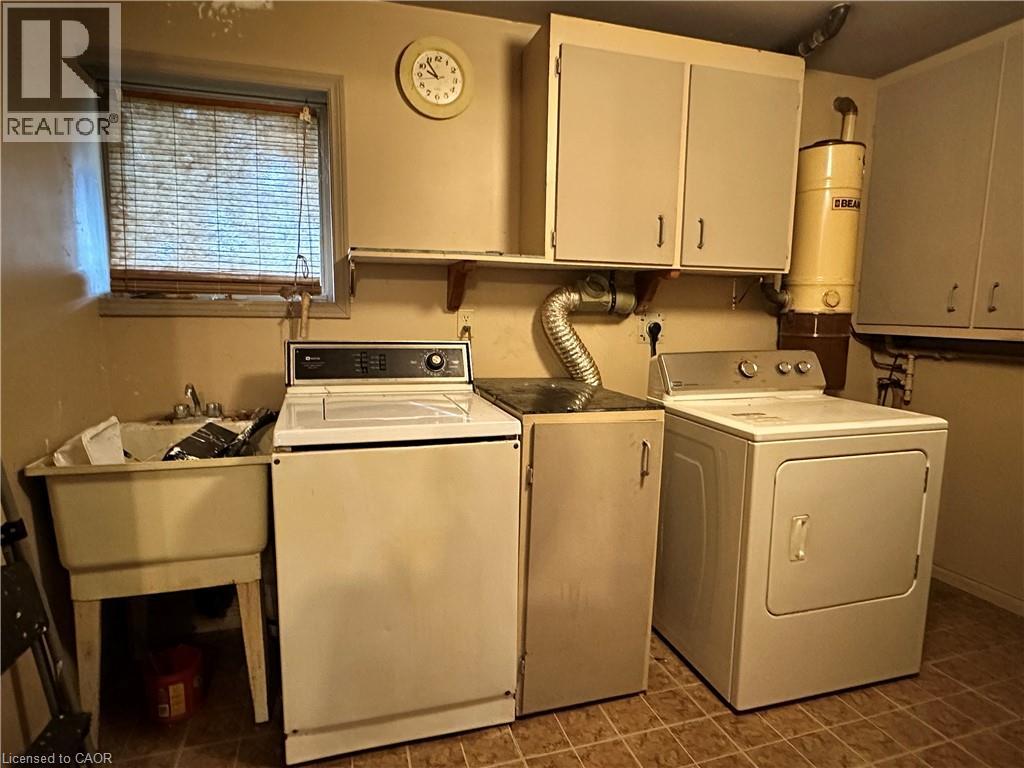
| 地下室 | 洗衣房 | 11'3'' x 10'6'' | ||
| 地下室 | 娱乐室 | 24'0'' x 14'6'' | ||
| 地下室 | 三件套卫生间 | 9'0'' x 8'11'' | ||
| 地下室 | 卧室 | 13'10'' x 11'6'' | ||
| 地下室 | 卧室 | 11'8'' x 11'5'' | ||
| 一楼 | 其它 | 20'8'' x 14'9'' | ||
| 一楼 | 其它 | 6'11'' x 6'7'' | ||
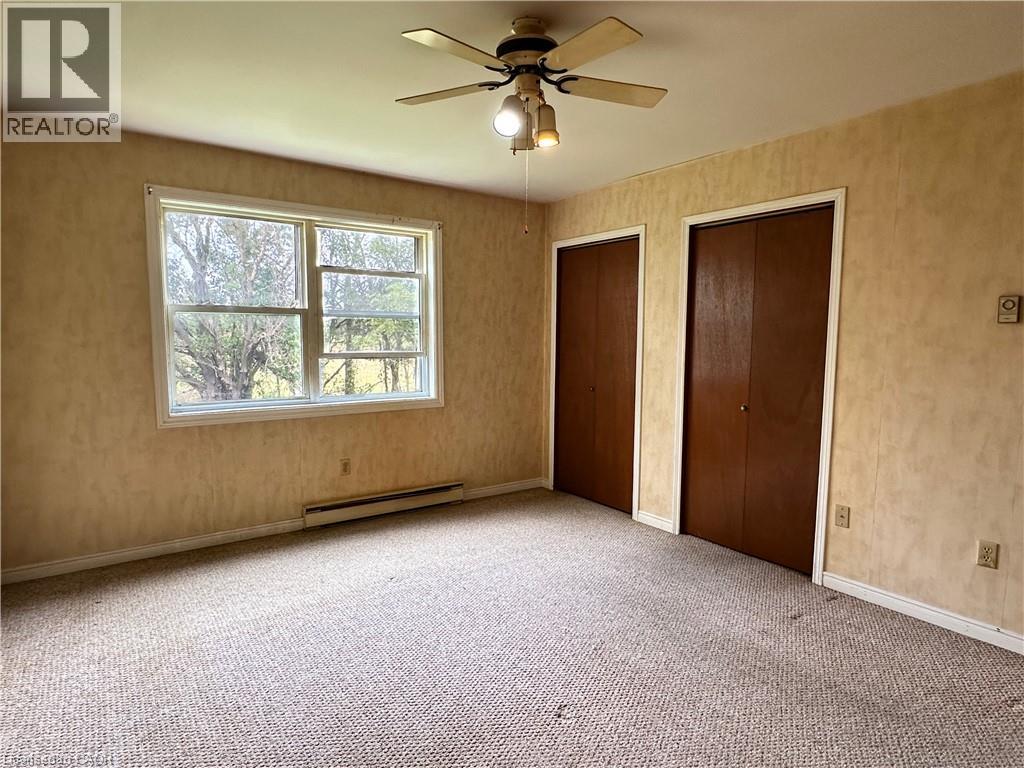
| 一楼 | 卧室 | 12'4'' x 10'0'' | ||
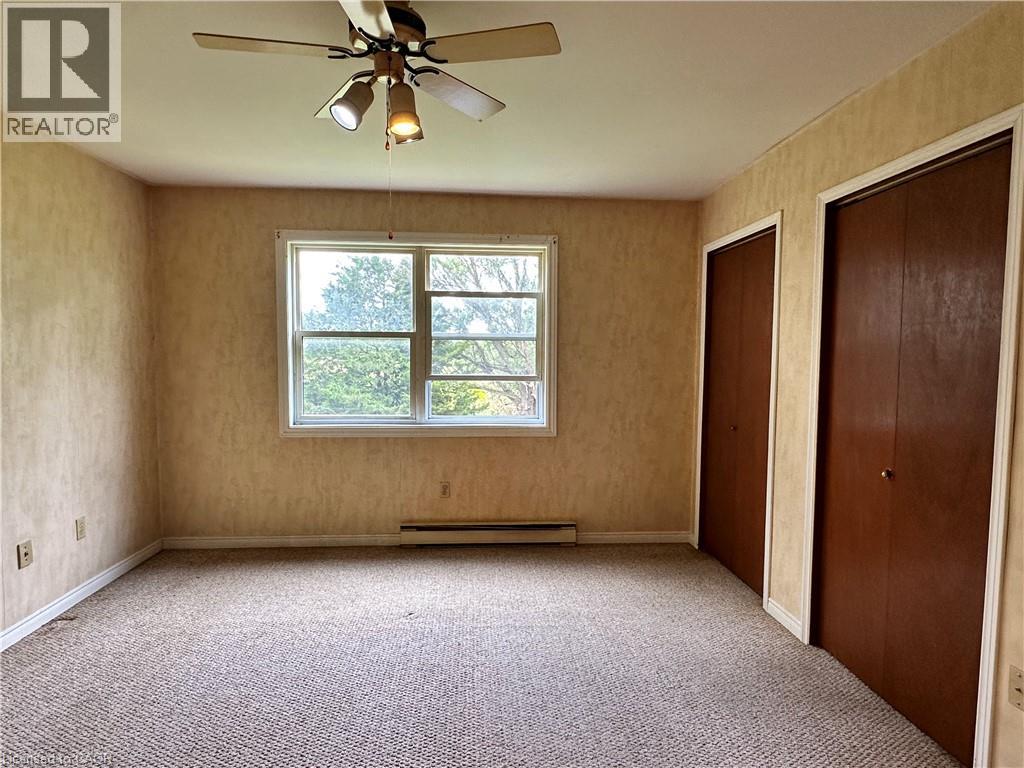
| 一楼 | 主卧 | 14'10'' x 12'2'' | ||
| 一楼 | 5pc Bathroom | 9'0'' x 6'8'' | ||
| 一楼 | 在厨房吃 | 18'10'' x 12'3'' | ||
| 一楼 | 餐厅 | 12'7'' x 10'5'' | ||
| 一楼 | 客厅 | 22'7'' x 11'11'' | ||
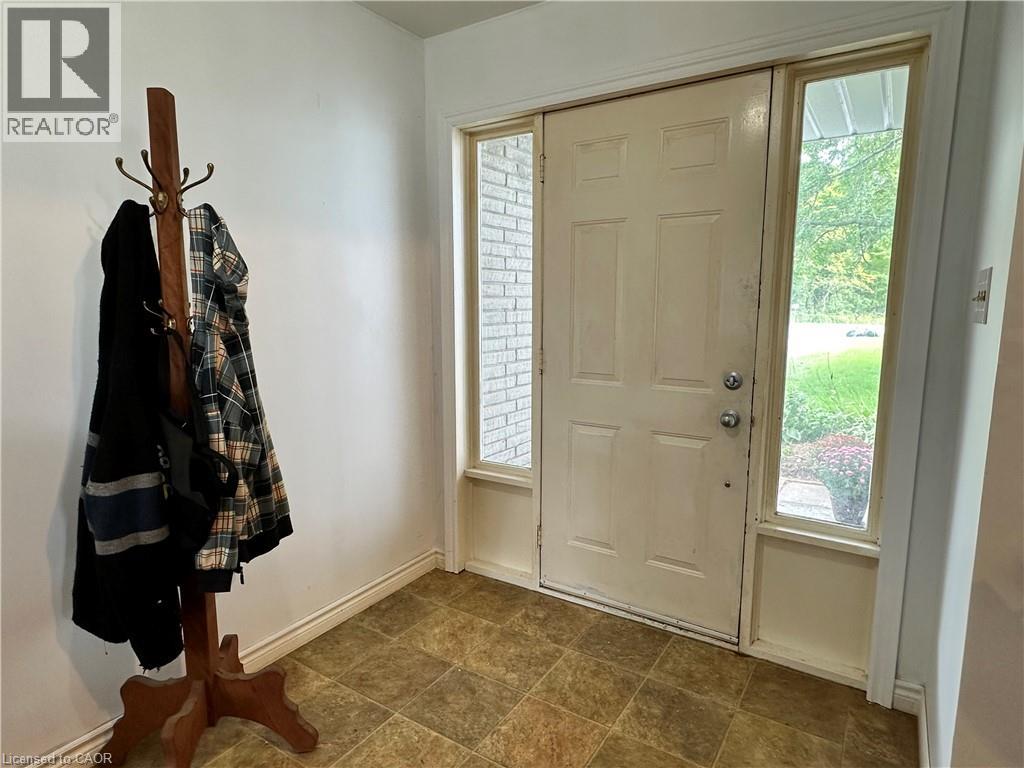
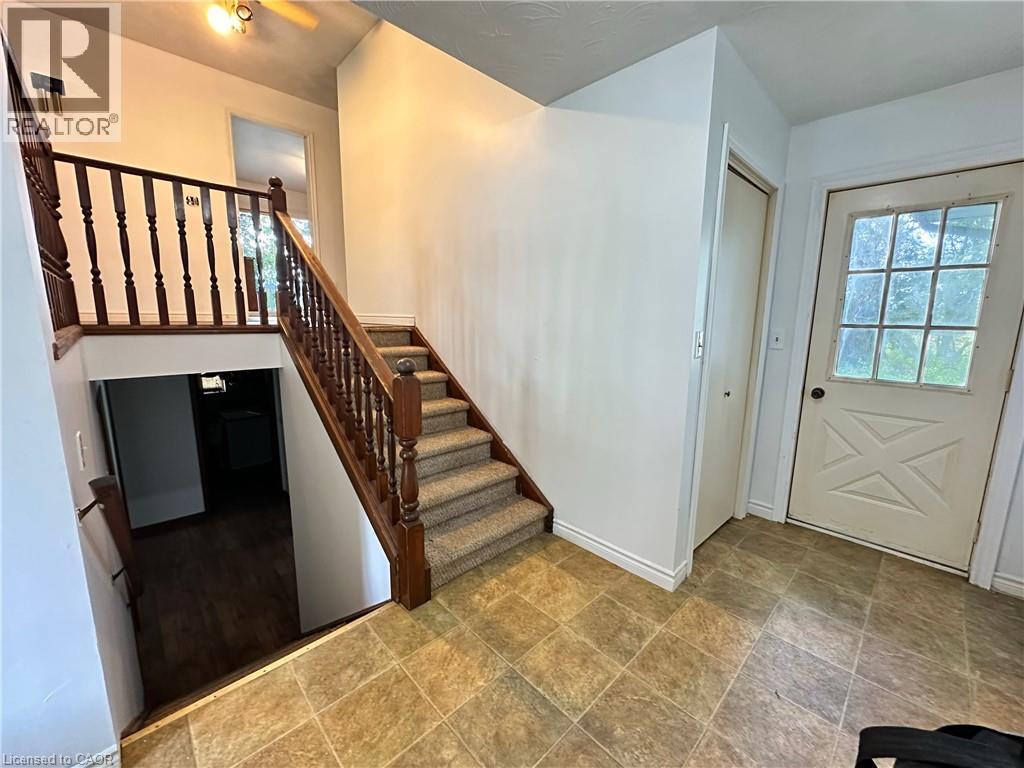
| 一楼 | 门厅 | 8'8'' x 6'6'' |
https://www.realtor.ca/real-estate/30313507/1919-highway-3-e-dunnville

The trademarks REALTOR®, REALTORS®, and the REALTOR® logo are controlled by The Canadian Real Estate Association (CREA) and identify real estate professionals who are members of CREA. The trademarks MLS®, Multiple Listing Service® and the associated logos are owned by The Canadian Real Estate Association (CREA) and identify the quality of services provided by real estate professionals who are members of CREA. The trademark DDF® is owned by The Canadian Real Estate Association (CREA) and identifies CREA's Data Distribution Facility (DDF®)
REALTORS® Association of Hamilton-Burlington
Royal LePage State Realty Inc.
October 07 2026 09:11:36
