
43 Burnet Street Oakville (Co Central), Ontario L6K 1B6


$2,138,000
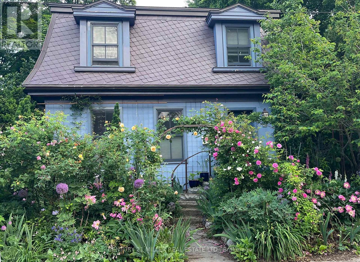
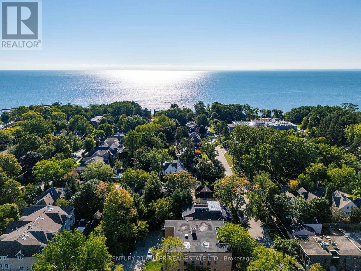
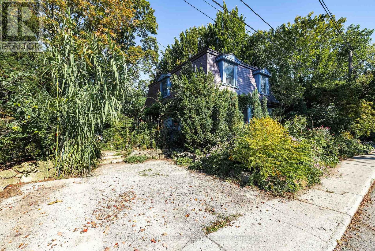
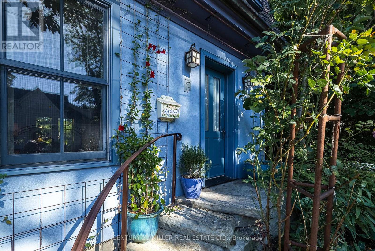
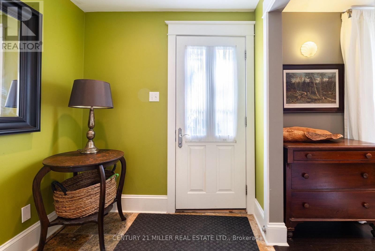
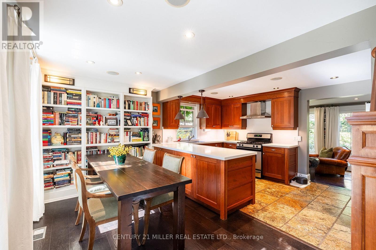
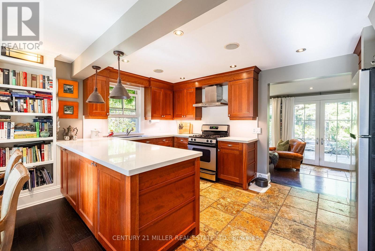
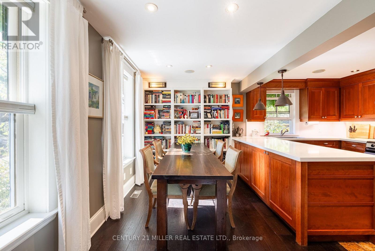
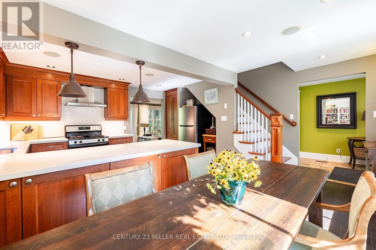
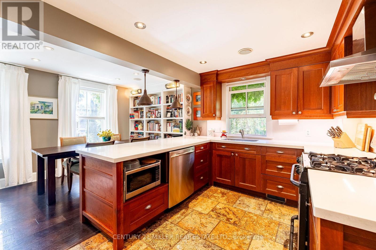
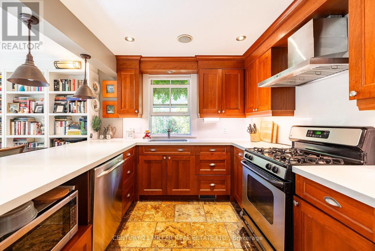
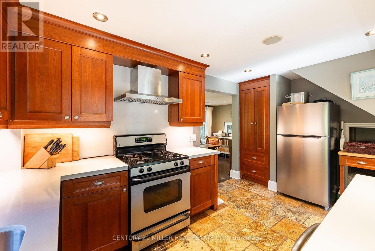
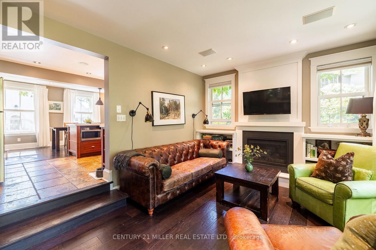
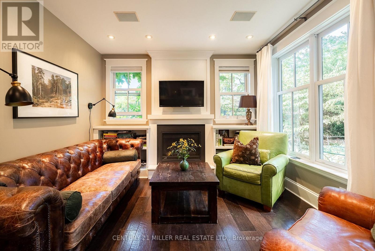
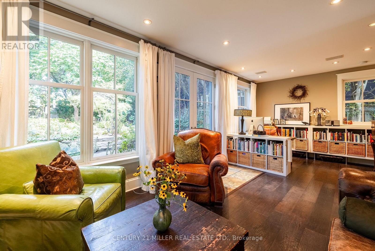
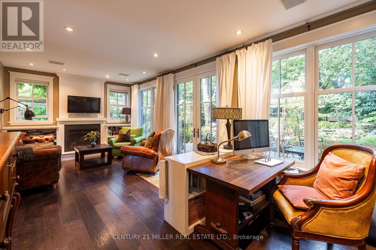
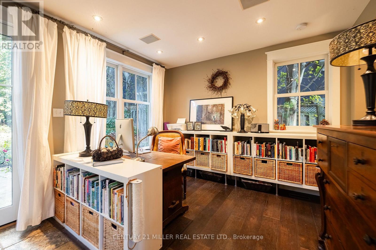
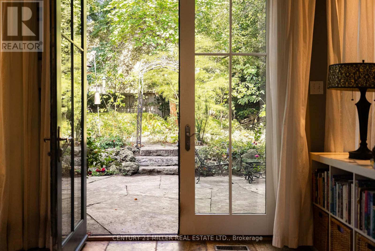
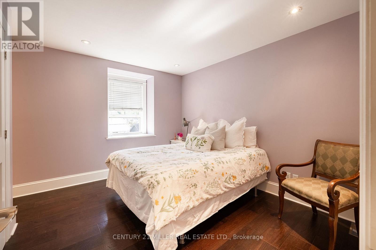
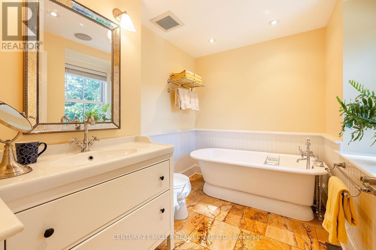
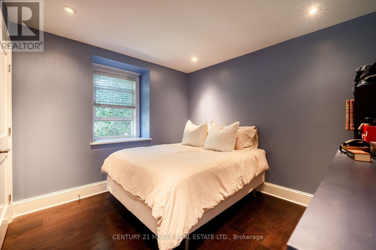
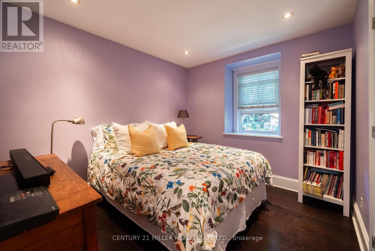
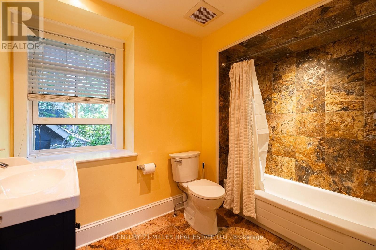
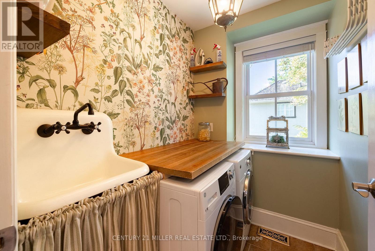
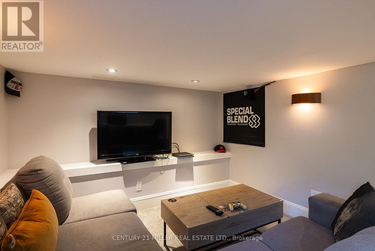
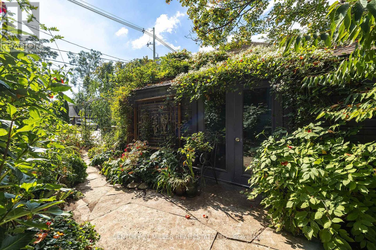
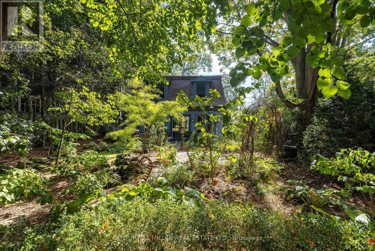
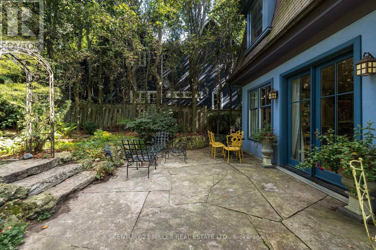
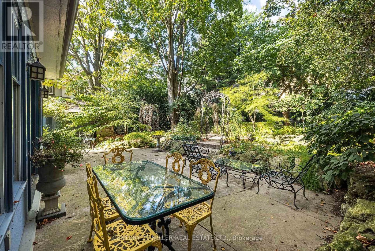
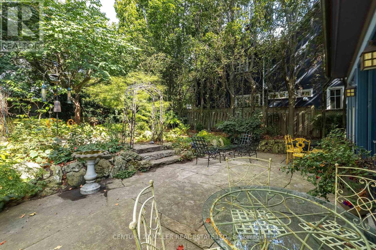
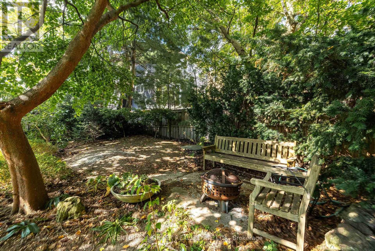
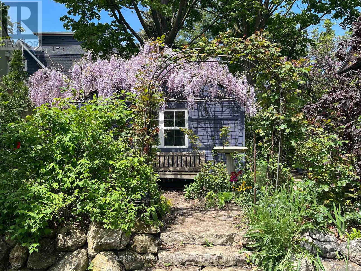
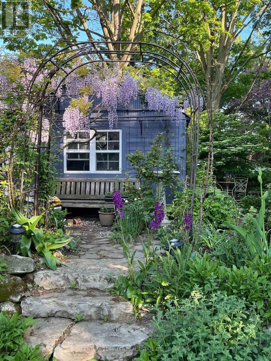
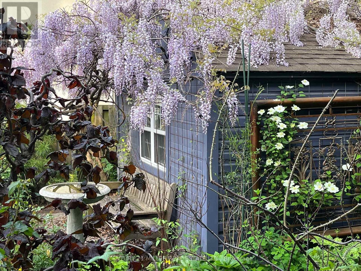
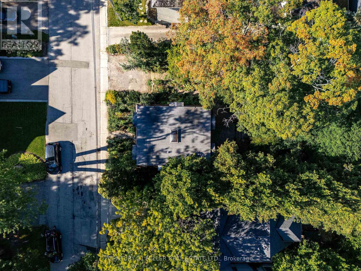
You may already know this home. Perhaps you've admired it from afar or simply given it a nod or smile when passing by. It's hard not to notice charm, and with its timeless slate roof and recently refreshed periwinkle exterior, 43 Burnet has plenty of it.Brimming with character from the outside in, this fully renovated 3-bedroom, 2.5-bath home offers the perfect retreat in the equally charming lakeside community of West Harbour.The contemporary floor plan is anchored by a large addition spanning the width of the home, with wall-to-wall windows overlooking and opening onto your own secret garden. Bursting with greenery and abundance, it feels wonderfully removed from the everyday, with a natural stone patio overlooking the flowing pond and numerous bird species providing the soundtrack.The converted garage, now a garden shed, makes an excellent potting space or work studio. And with 64' of frontage, there is also the opportunity to create your own double garage when the time is right.Inside, travertine floors, cherry cabinetry, wide-plank hardwood and updated millwork meet three generously sized bedrooms, including a spacious primary with a large ensuite. Upper-level laundry adds everyday convenience, while the abundance of windows fills the home with natural light.And not to be missed is the lower level, with a wonderfully usable tv room and a full bathroom that is unfinished but fully plumbed and ready for completion.A home with genuine character, an exceptional garden and a sense of escape - right in the heart of West Harbour. (id:43681)
房源概要
| MLS® Number | W13815920 |
| 房源类型 | 民宅 |
| 社区名字 | 1002 - CO Central |
| 附近的便利设施 | 码头, 公园, 学校 |
| 设备类型 | 热水器 |
| 特征 | Dry |
| 总车位 | 2 |
| 租赁设备类型 | 热水器 |
| 结构 | Patio(s), 棚 |
详 情
| 浴室 | 3 |
| 地上卧房 | 3 |
| 总卧房 | 3 |
| Age | 100+ Years |
| 公寓设施 | Fireplace(s) |
| 地下室进展 | 已装修 |
| 地下室类型 | N/a (finished) |
| 施工种类 | 独立屋 |
| 空调 | 中央空调 |
| 外墙 | 灰泥 |
| 壁炉 | 有 |
| Fireplace Total | 1 |
| 地基类型 | Unknown |
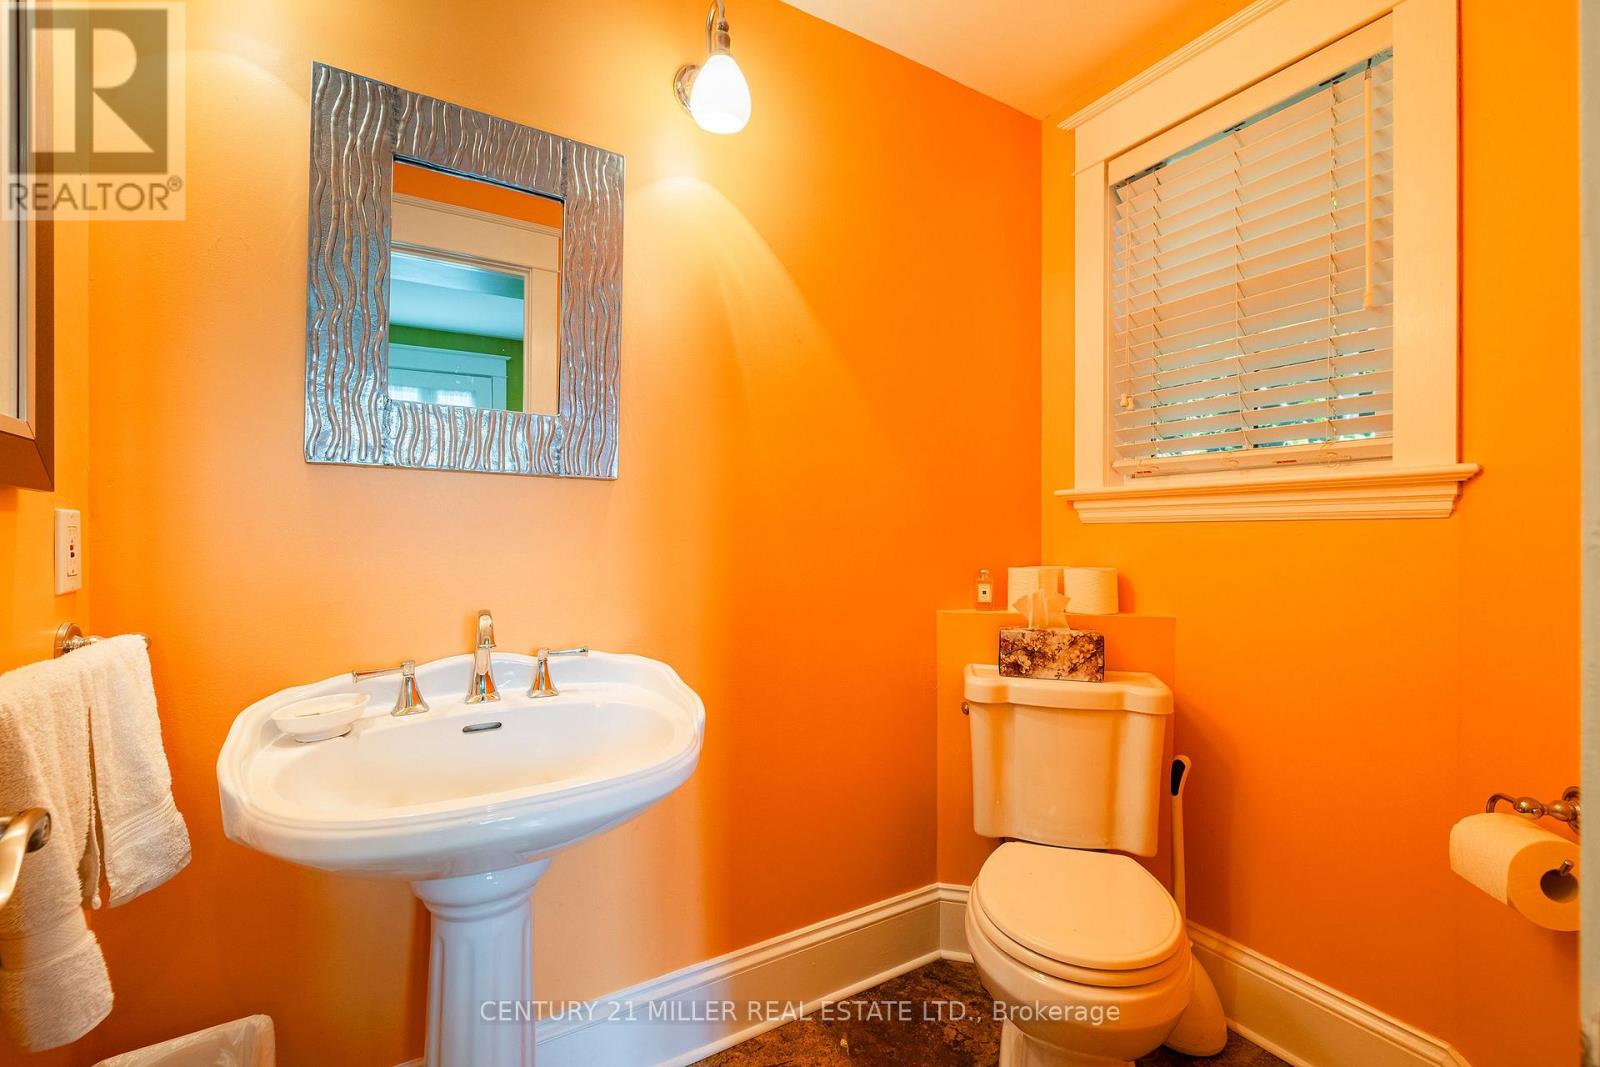
| 客人卫生间(不包含洗浴) | 1 |
| 供暖方式 | 天然气 |
| 供暖类型 | 压力热风 |
| 储存空间 | 2 |
| 内部尺寸 | 1500 - 2000 Sqft |
| 类型 | 独立屋 |
| 设备间 | 市政供水 |
车 位
| 没有车库 |
土地
| 英亩数 | 无 |
| 土地便利设施 | 码头, 公园, 学校 |
| Landscape Features | Landscaped, Lawn Sprinkler |
| 污水道 | Sanitary Sewer |
| 土地深度 | 97 Ft |
| 土地宽度 | 64 Ft ,2 In |
| 不规则大小 | 64.2 X 97 Ft ; 64.23' X 96.97' X 64.20' X 96.85' |
| 地表水 | 湖泊/池塘 |
| 规划描述 | Rl5-0 |
房 间
| 楼 层 | 类 型 | 长 度 | 宽 度 | 面 积 |
|---|---|---|---|---|
| 二楼 | 主卧 | 3.51 m | 3.07 m | 3.51 m x 3.07 m |
| 二楼 | 第三卧房 | 3.35 m | 2.92 m | 3.35 m x 2.92 m |
| 二楼 | 洗衣房 | 1.83 m | 1.52 m | 1.83 m x 1.52 m |
| 地下室 | 设备间 | 1.91 m | 1.73 m | 1.91 m x 1.73 m |
| 一楼 | 厨房 | 4.7 m | 3 m | 4.7 m x 3 m |
| 一楼 | 餐厅 | 5 m | 2.24 m | 5 m x 2.24 m |
| 一楼 | 家庭房 | 7.16 m | 3.51 m | 7.16 m x 3.51 m |
https://www.realtor.ca/real-estate/30313669/43-burnet-street-oakville-co-central-1002-co-central

The trademarks REALTOR®, REALTORS®, and the REALTOR® logo are controlled by The Canadian Real Estate Association (CREA) and identify real estate professionals who are members of CREA. The trademarks MLS®, Multiple Listing Service® and the associated logos are owned by The Canadian Real Estate Association (CREA) and identify the quality of services provided by real estate professionals who are members of CREA. The trademark DDF® is owned by The Canadian Real Estate Association (CREA) and identifies CREA's Data Distribution Facility (DDF®)
Toronto Real Estate Board
Century 21 Miller Real Estate Ltd.
September 22 2026 09:03:04
