
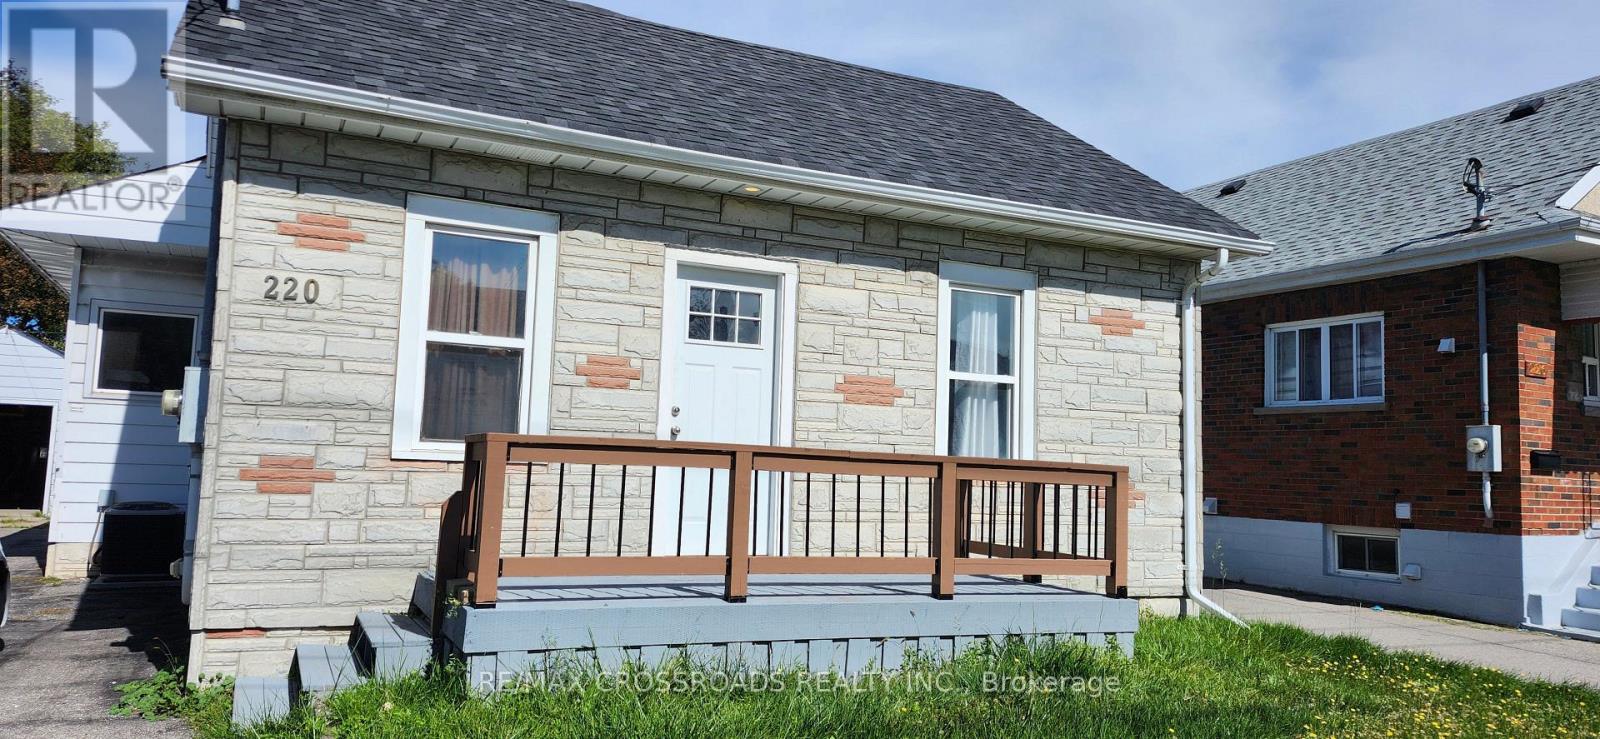
220 Mcnaughton Avenue Oshawa (Central), Ontario L1H 3B6


$699,998
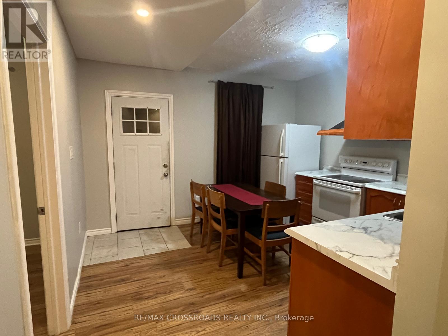
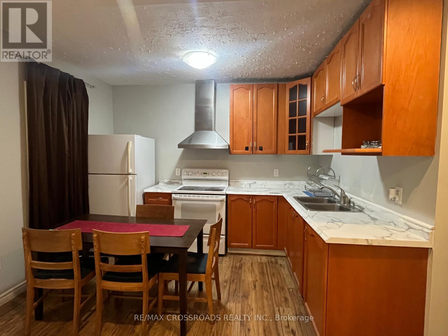
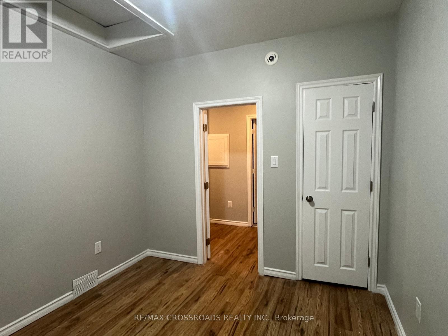
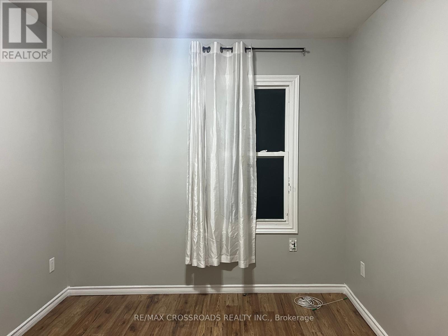
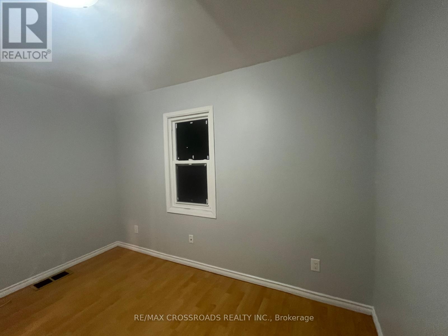
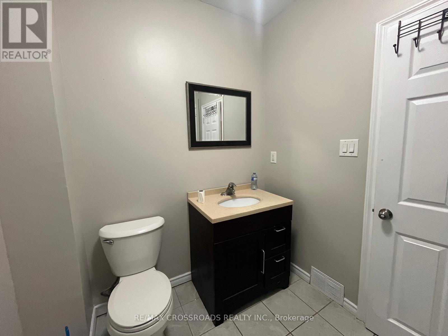
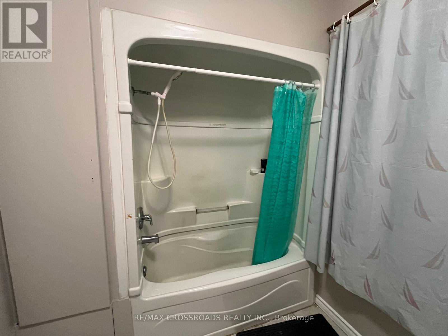
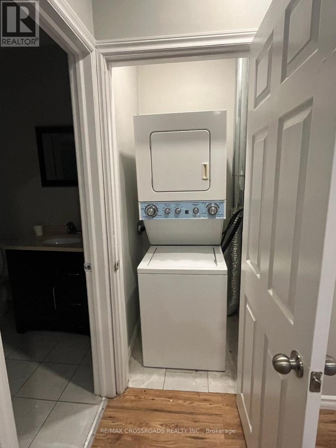
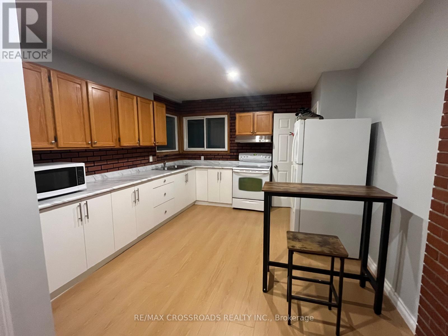
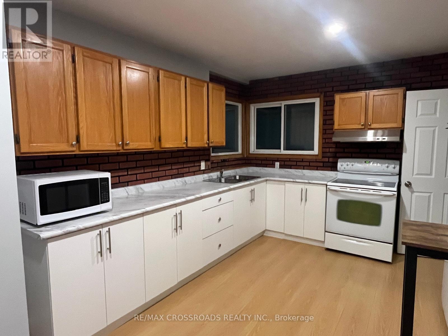
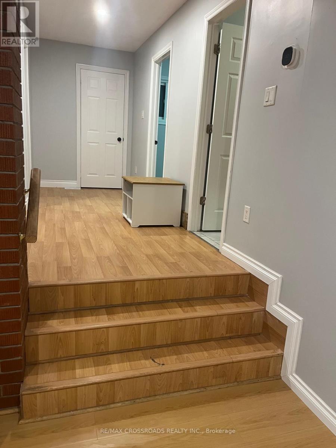
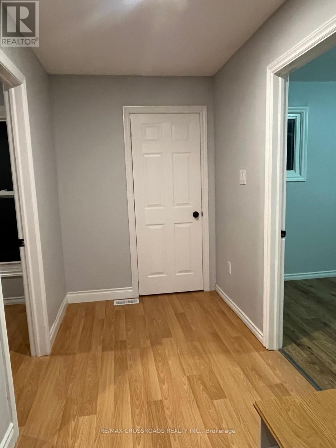
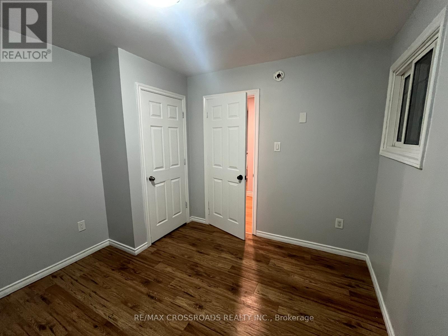
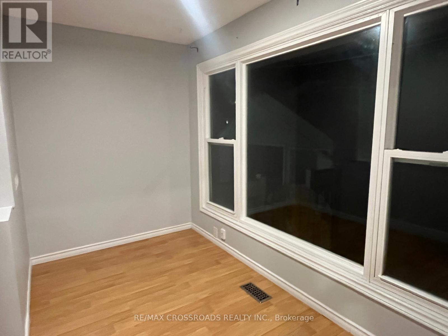
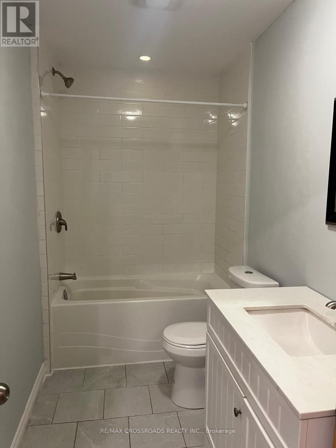
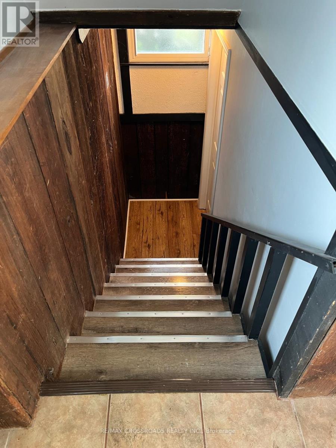
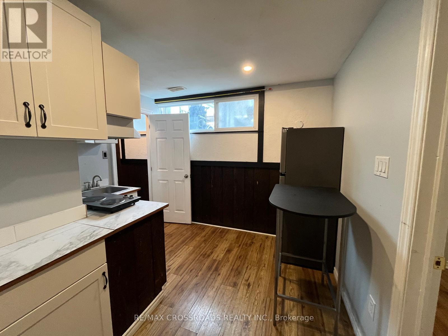
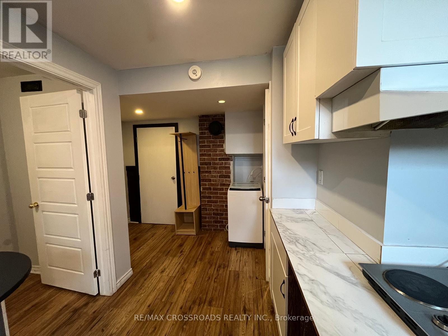
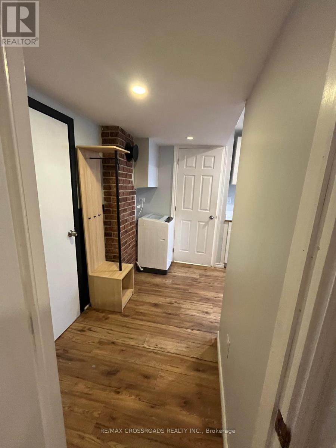
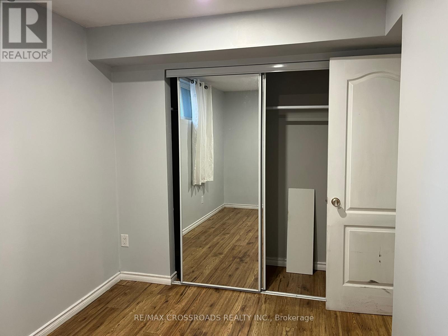
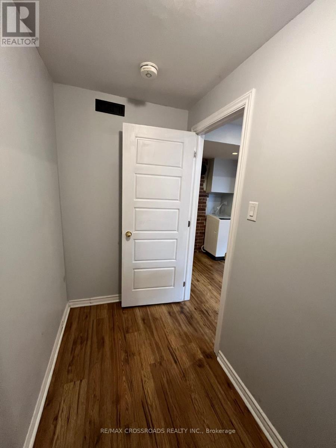
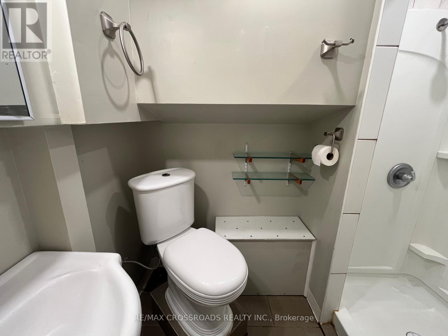
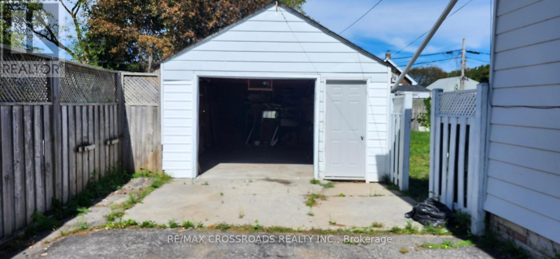
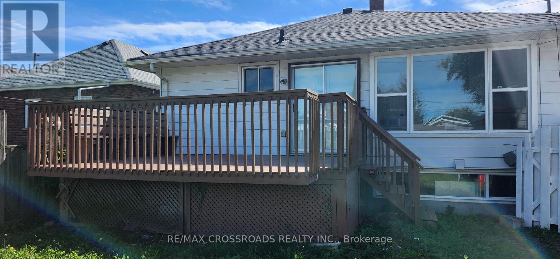
Exceptional (Live +Income) Property in Prime Oshawa Location - Walk to the Upcoming GO Station! A rare opportunity to own a versatile 2-unit main-floor home offering exceptional value, impressive income potential and an outstanding location. Situated on a premium 50-ft lot, this property offers flexibility that is increasingly difficult to find. The thoughtfully designed main level features two separate living accommodations, providing an excellent opportunity for an owner-occupier to live in one area while generating rental income from the other. Adding even more flexibility is the finished basement area with its own kitchen, bedroom + den, full bathroom and laundry facilities, offering valuable additional space for in-laws or other permitted uses. Subject to applicable municipal requirements and approvals to be received by the buyer. Extra storage space in furnace room. Detached open garage provides excellent additional parking, storage or workshop potential. The extra-wide private driveway accommodates 5 vehicles, offering exceptional convenience for homeowners, tenants and investors alike. Location is everything - Enjoy easy access to the upcoming GO station, Highway 401, shopping plazas, restaurants, schools, parks and everyday amenities. The combination of transit accessibility, a premium lot, multiple living accommodations and additional basement space makes this property particularly appealing to both homeowners and investors. Don't miss the opportunity to make this exceptional Oshawa property your next home or investment! Upgraded roof shingles in 2023; owned water heater tank; sewer backflow valve installed in 2024. No rental water heater or any equipment to waste your money. (id:43681)
房源概要
| MLS® Number | E13815082 |
| 房源类型 | 民宅 |
| 社区名字 | Central |
| 总车位 | 6 |
详 情
| 浴室 | 3 |
| 地上卧房 | 4 |
| 地下卧室 | 1 |
| 总卧房 | 5 |
| 家电类 | Water Heater |
| 建筑风格 | 平房 |
| 地下室进展 | 已装修 |
| 地下室类型 | N/a (finished) |
| 施工种类 | 独立屋 |
| 空调 | 中央空调 |
| 外墙 | 砖 Facing, 铝壁板 |
| Flooring Type | Laminate, 混凝土 |
| 地基类型 | 混凝土 |
| 供暖方式 | 天然气 |
| 供暖类型 | 压力热风 |
| 储存空间 | 1 |
| 内部尺寸 | 1100 - 1500 Sqft |
| 类型 | 独立屋 |
| 设备间 | 市政供水 |
车 位
| Detached Garage | |
| Garage |
土地
| 英亩数 | 无 |
| 污水道 | Sanitary Sewer |
| 土地深度 | 137 Ft ,4 In |
| 土地宽度 | 50 Ft |
| 不规则大小 | 50 X 137.4 Ft |
房 间
| 楼 层 | 类 型 | 长 度 | 宽 度 | 面 积 |
|---|---|---|---|---|
| 地下室 | 衣帽间 | 2.8 m | 1.38 m | 2.8 m x 1.38 m |
| 地下室 | Furnace | 8.04 m | 3.05 m | 8.04 m x 3.05 m |
| 地下室 | 厨房 | 3.78 m | 3.02 m | 3.78 m x 3.02 m |
| 地下室 | 卧室 | 3.81 m | 2.36 m | 3.81 m x 2.36 m |
| 一楼 | 厨房 | 5.15 m | 3.54 m | 5.15 m x 3.54 m |
| 一楼 | 卧室 | 3.51 m | 3.16 m | 3.51 m x 3.16 m |
| 一楼 | 第二卧房 | 3.16 m | 3.1 m | 3.16 m x 3.1 m |
| 一楼 | 衣帽间 | 2.52 m | 2.05 m | 2.52 m x 2.05 m |
| 一楼 | 厨房 | 3.73 m | 3.43 m | 3.73 m x 3.43 m |
| 一楼 | 客厅 | 3.4 m | 3.22 m | 3.4 m x 3.22 m |
| 一楼 | 卧室 | 3.21 m | 2.9 m | 3.21 m x 2.9 m |
| 一楼 | 第三卧房 | 3.35 m | 2.21 m | 3.35 m x 2.21 m |
https://www.realtor.ca/real-estate/30312678/220-mcnaughton-avenue-oshawa-central-central

The trademarks REALTOR®, REALTORS®, and the REALTOR® logo are controlled by The Canadian Real Estate Association (CREA) and identify real estate professionals who are members of CREA. The trademarks MLS®, Multiple Listing Service® and the associated logos are owned by The Canadian Real Estate Association (CREA) and identify the quality of services provided by real estate professionals who are members of CREA. The trademark DDF® is owned by The Canadian Real Estate Association (CREA) and identifies CREA's Data Distribution Facility (DDF®)
Toronto Real Estate Board
RE/MAX Crossroads Realty Inc.
October 13 2026 01:25:30
