
19 Mattice Road Toronto (Islington-City Centre West), Ontario M9A 1E1


$2,149,000
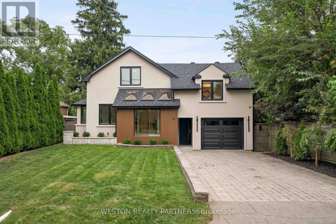
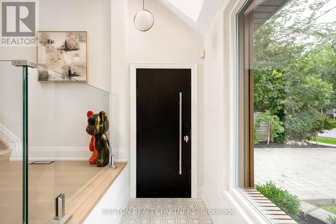
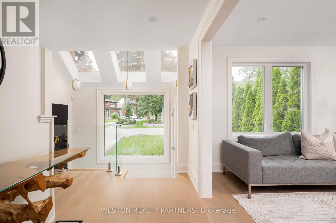
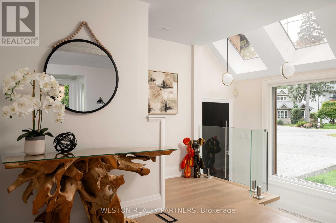
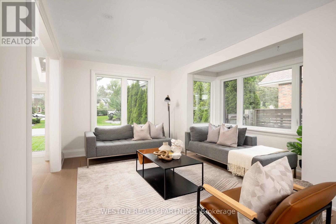
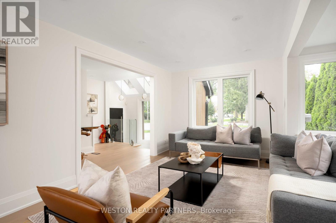
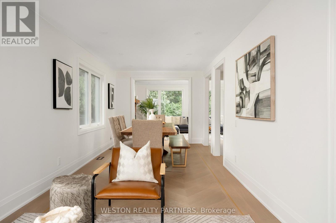
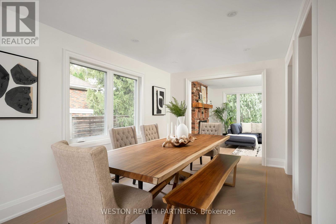
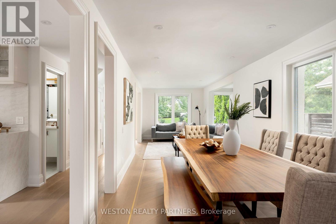
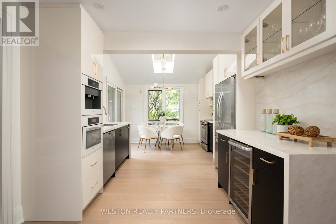
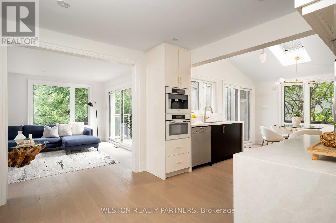
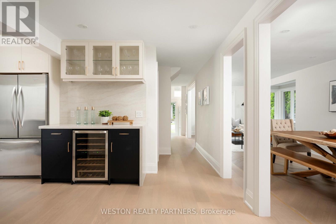
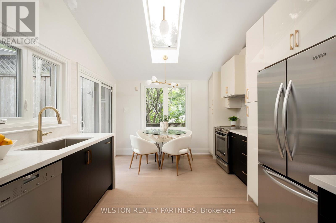
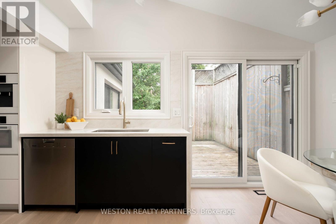
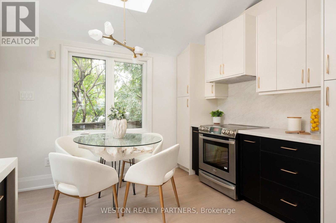
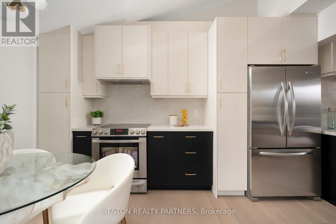
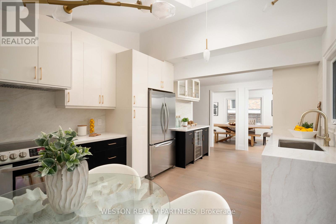
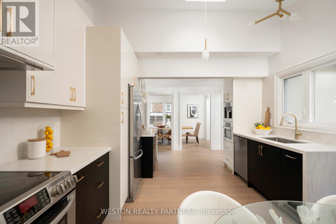
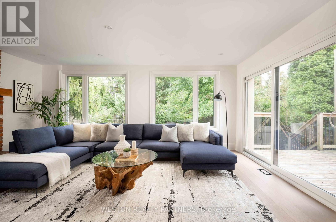
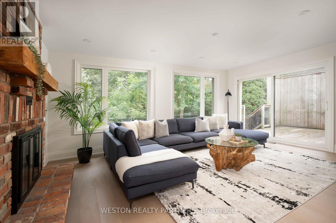
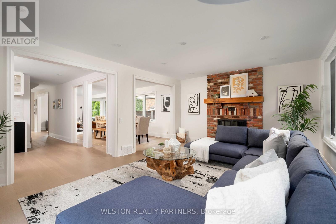
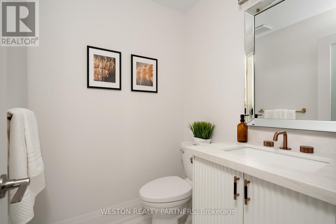
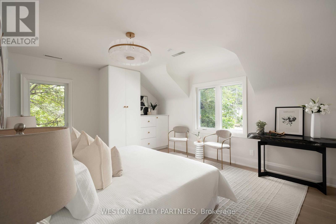
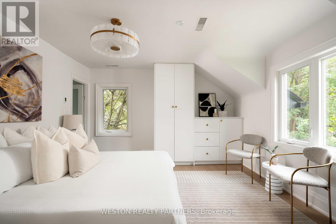
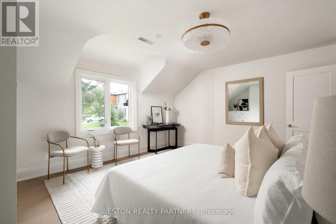
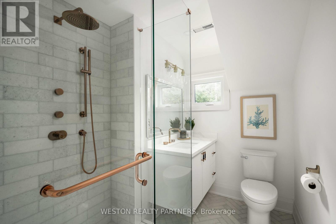
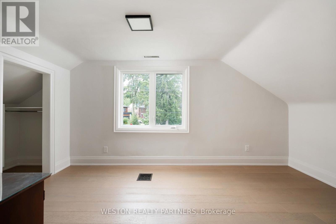
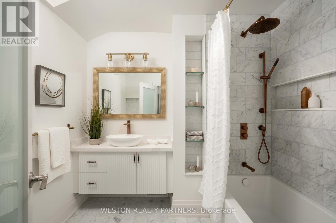
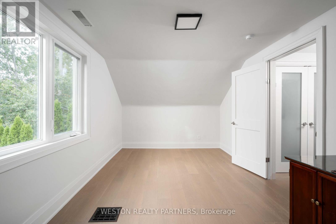
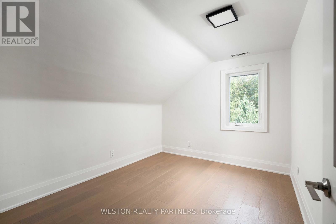
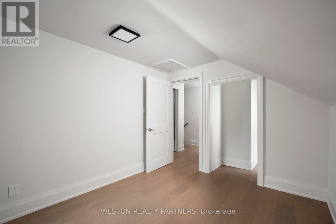
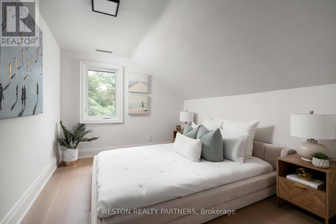
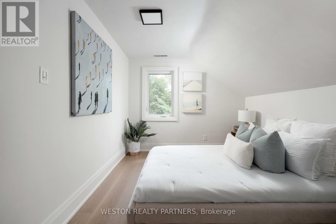
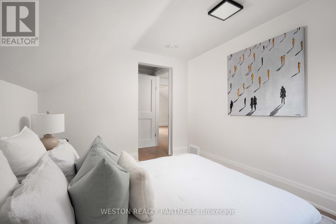
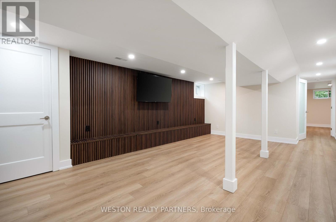
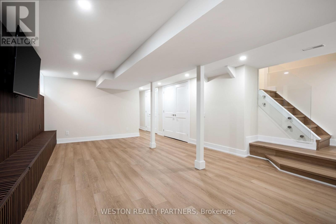
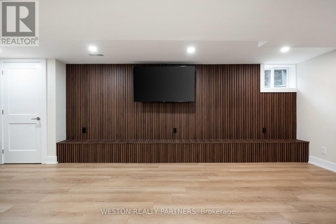
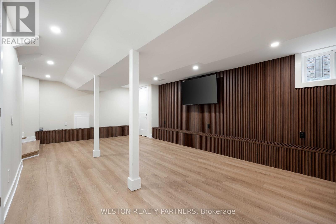
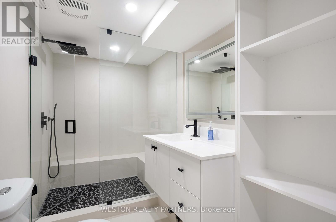
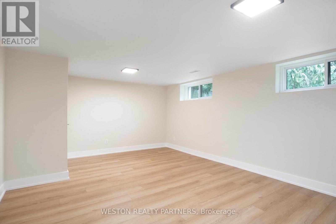
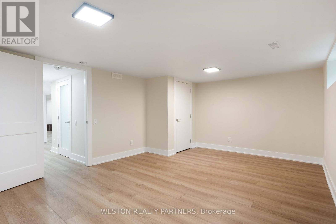
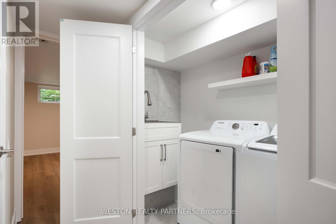
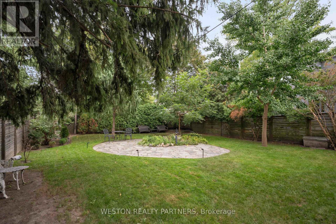
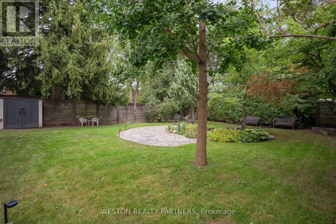
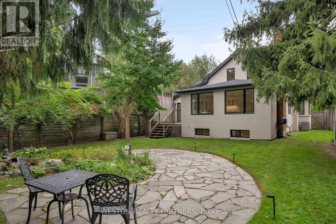
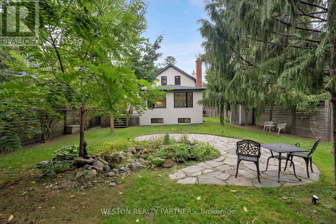
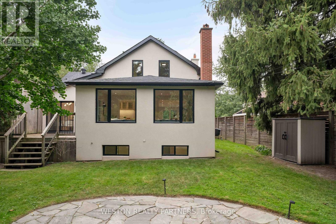
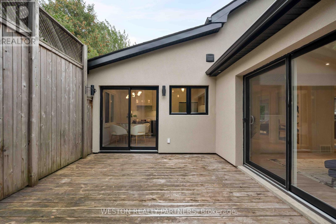
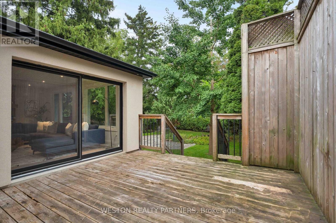
Welcome to 19 Mattice Rd, a beautifully renovated Etobicoke home offering sophisticated finishes, generous living space & an exceptionally private backyard surrounded by mature trees. Thoughtfully updated throughout with all-new windows, hardwood flooring, elegant marble tile, custom lights fixtures & contemporary finishes. The main floor features striking chevron-pattern hardwood in the dining room, large windows providing abundant natural light & 2 separate walkouts to the elevated rear deck, creating seamless indoor/outdoor living. Featuring 3.5 beautifully renovated bathrooms, including heated floors in the main & upper-level baths, marble tile & custom contemporary fixtures. The fully finished lower level provides exceptional additional living space with a large rec/media room featuring a floor-to-ceiling wood-slat feature wall, integrated cabinetry, wide-plank flooring & recessed lighting. Additional flexible rooms are ideal for a home office, gym, guest room or playroom, plus a stylish 3-pc bath with glass walk-in shower & rainfall fixture and dedicated laundry area. Step outside to a rare city retreat with an expansive, exceptionally private backyard, mature trees, large lawn, elevated deck, natural-stone patio & garden area - perfect for entertaining, outdoor dining, children & pets. Additional upgrades include a tankless hot water system & sump pump. A truly turnkey home combining modern design, functionality, privacy & exceptional outdoor living in a mature Etobicoke neighbourhood. (id:43681)
房源概要
| MLS® Number | W13815124 |
| 房源类型 | 民宅 |
| 社区名字 | Islington-City Centre West |
| 设备类型 | 热水器, 热水器 - Tankless |
| 特征 | Sump Pump |
| 总车位 | 5 |
| 租赁设备类型 | 热水器, 热水器 - Tankless |
详 情
| 浴室 | 4 |
| 地上卧房 | 4 |
| 地下卧室 | 1 |
| 总卧房 | 5 |
| 家电类 | Water Heater - Tankless |
| 地下室进展 | 已装修 |
| 地下室类型 | N/a (finished) |
| 施工种类 | 独立屋 |
| 空调 | 中央空调 |
| 外墙 | 灰泥 |
| 壁炉 | 有 |
| Flooring Type | Hardwood, Laminate |
| 地基类型 | 水泥 |
| 客人卫生间(不包含洗浴) | 1 |
| 供暖方式 | 天然气 |
| 供暖类型 | 压力热风 |
| 储存空间 | 2 |
| 内部尺寸 | 2000 - 2500 Sqft |
| 类型 | 独立屋 |
| 设备间 | 市政供水 |
车 位
| 附加车库 | |
| Garage |
土地
| 英亩数 | 无 |
| 污水道 | Sanitary Sewer |
| 土地深度 | 125 Ft |
| 土地宽度 | 50 Ft |
| 不规则大小 | 50 X 125 Ft ; 38 Ft Wide In Back, 124 Ft Deep |
房 间
| 楼 层 | 类 型 | 长 度 | 宽 度 | 面 积 |
|---|---|---|---|---|
| 二楼 | 主卧 | 3.4 m | 6.8 m | 3.4 m x 6.8 m |
| 二楼 | 第二卧房 | 3.5 m | 2.83 m | 3.5 m x 2.83 m |
| 二楼 | 第三卧房 | 3.44 m | 2.9 m | 3.44 m x 2.9 m |
| 二楼 | Bedroom 4 | 4.7 m | 3.02 m | 4.7 m x 3.02 m |
| 地下室 | 娱乐,游戏房 | 6.7 m | 4 m | 6.7 m x 4 m |
| 地下室 | Bedroom 5 | 5.35 m | 3.8 m | 5.35 m x 3.8 m |
| 一楼 | 客厅 | 3.9 m | 8.9 m | 3.9 m x 8.9 m |
| 一楼 | 餐厅 | 3.9 m | 8.9 m | 3.9 m x 8.9 m |
| 一楼 | 家庭房 | 5.6 m | 4.01 m | 5.6 m x 4.01 m |
| 一楼 | 厨房 | 6.8 m | 3.4 m | 6.8 m x 3.4 m |

The trademarks REALTOR®, REALTORS®, and the REALTOR® logo are controlled by The Canadian Real Estate Association (CREA) and identify real estate professionals who are members of CREA. The trademarks MLS®, Multiple Listing Service® and the associated logos are owned by The Canadian Real Estate Association (CREA) and identify the quality of services provided by real estate professionals who are members of CREA. The trademark DDF® is owned by The Canadian Real Estate Association (CREA) and identifies CREA's Data Distribution Facility (DDF®)
Toronto Real Estate Board
Weston Realty Partners
November 08 2026 05:36:29
