
3 - 165 Terraview Crescent Guelph (Kortright West), Ontario N1G 5G8

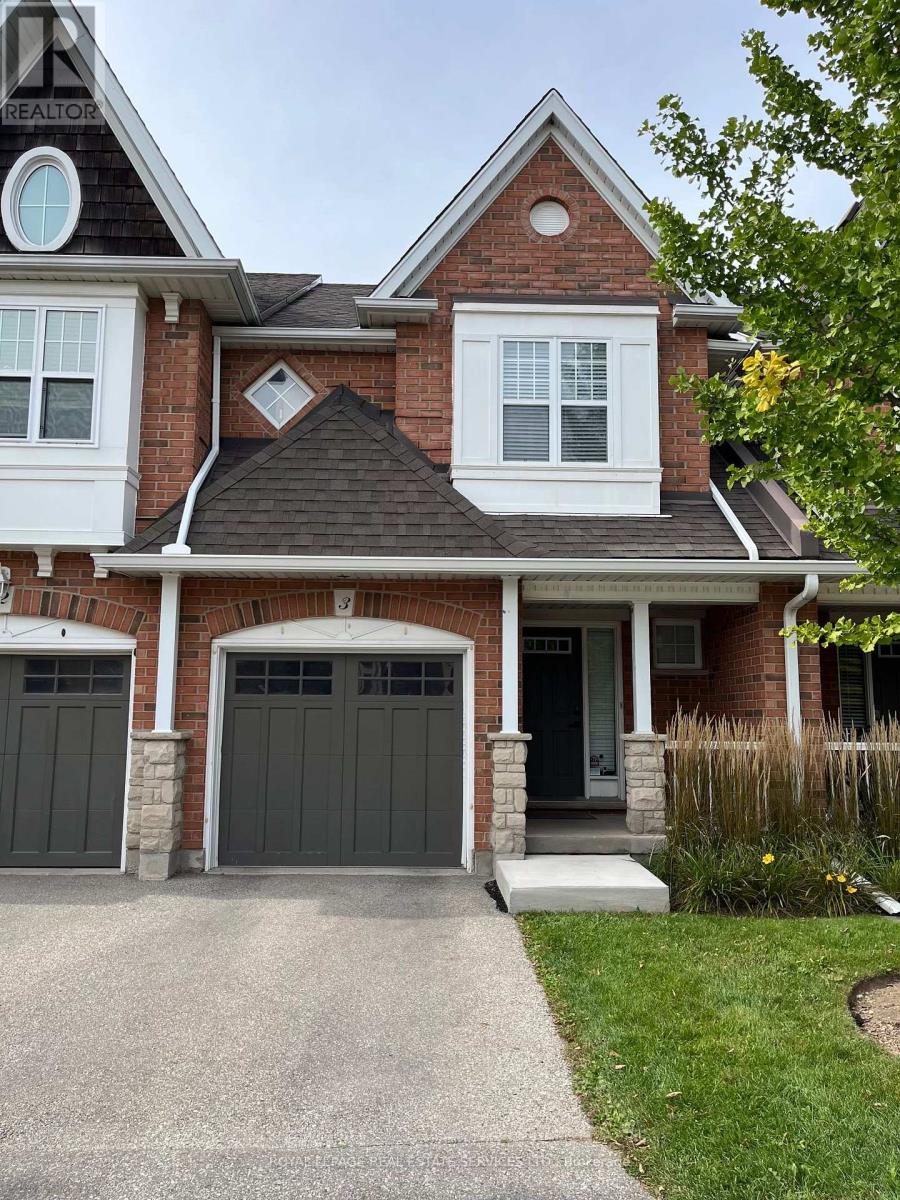

$810,000管理费,Common Area Maintenance, Insurance, Water, Parking
$303.72 每月
管理费,Common Area Maintenance, Insurance, Water, Parking
$303.72 每月Own this wonderful home situated in a peaceful, family-friendly, highly desirable community in Guelph. Enjoy the beautiful breeze of the mature trees and greenery that surrounds the area, providing a relaxing and welcoming feeling. The home boasts of an open concept living, dining and gourmet kitchen with granite counter top and stainless steel appliances. A built-in large wall cabinet is a bonus which gives you more storage which you can use as a bookcase or additional space for your collectibles or decorative items. The upper level features a primary bedroom with an ensuite bathroom and two more bedrooms with a 4-pc bathroom. The fully finished basement has a spacious bedroom/rec room and its own bathroom. Step out to a patio &fenced backyard where you can enjoy your morning coffee or afternoon BBQ with serenity. This is the neighborhood you want to belong to, with close proximity to shopping, top-tier schools, preservation parks and trails, and easy access to transportation. Hurry, see it for yourself. (id:43681)
Open House
现在这个房屋大家可以去Open House参观了!
2:00 pm
结束于:4:00 pm
房源概要
| MLS® Number | X13815166 |
| 房源类型 | 民宅 |
| 社区名字 | Kortright West |
| 社区特征 | Pets Allowed With Restrictions |
| 特征 | 无地毯, In Suite Laundry |
| 总车位 | 2 |
详 情
| 浴室 | 4 |
| 地上卧房 | 3 |
| 地下卧室 | 1 |
| 总卧房 | 4 |
| 家电类 | Central Vacuum, Water Softener, 洗碗机, 烘干机, Hood 电扇, 炉子, 洗衣机, 冰箱 |
| 地下室进展 | 已装修 |
| 地下室类型 | 全完工 |
| 空调 | Central Air Conditioning, 换气机 |
| 外墙 | 砖 |
| 壁炉 | 有 |
| Flooring Type | Hardwood, Tile, Carpeted |
| 客人卫生间(不包含洗浴) | 1 |
| 供暖方式 | 天然气 |
| 供暖类型 | 压力热风 |
| 储存空间 | 2 |
| 内部尺寸 | 1200 - 1399 Sqft |
| 类型 | 联排别墅 |
车 位
| 附加车库 | |
| Garage |
土地
| 英亩数 | 无 |
房 间
| 楼 层 | 类 型 | 长 度 | 宽 度 | 面 积 |
|---|---|---|---|---|
| 二楼 | 主卧 | 4.39 m | 4.39 m | 4.39 m x 4.39 m |
| 二楼 | 第二卧房 | 2.82 m | 4.39 m | 2.82 m x 4.39 m |
| 二楼 | 第三卧房 | 2.92 m | 2.46 m | 2.92 m x 2.46 m |
| 二楼 | 浴室 | 3.63 m | 2.1 m | 3.63 m x 2.1 m |
| 二楼 | 浴室 | 2.81 m | 1.6 m | 2.81 m x 1.6 m |
| 地下室 | 浴室 | 2.31 m | 2.2 m | 2.31 m x 2.2 m |
| 地下室 | 设备间 | 3.15 m | 3.33 m | 3.15 m x 3.33 m |
| 地下室 | Bedroom 4 | 5.54 m | 3.58 m | 5.54 m x 3.58 m |
| 一楼 | 客厅 | 5.58 m | 3.5 m | 5.58 m x 3.5 m |
| 一楼 | 餐厅 | 2.44 m | 2.62 m | 2.44 m x 2.62 m |
| 一楼 | 厨房 | 3.1 m | 3.25 m | 3.1 m x 3.25 m |
| 一楼 | 浴室 | 0.86 m | 1.91 m | 0.86 m x 1.91 m |

The trademarks REALTOR®, REALTORS®, and the REALTOR® logo are controlled by The Canadian Real Estate Association (CREA) and identify real estate professionals who are members of CREA. The trademarks MLS®, Multiple Listing Service® and the associated logos are owned by The Canadian Real Estate Association (CREA) and identify the quality of services provided by real estate professionals who are members of CREA. The trademark DDF® is owned by The Canadian Real Estate Association (CREA) and identifies CREA's Data Distribution Facility (DDF®)
Toronto Real Estate Board
Royal LePage Real Estate Services Ltd.
October 15 2026 09:05:09
