
Th 5 - 95 Summerhill Avenue Toronto (Rosedale-Moore Park), Ontario M4T 1B1


$1,999,000管理费,Common Area Maintenance, Insurance, Parking
$1,414 每月
管理费,Common Area Maintenance, Insurance, Parking
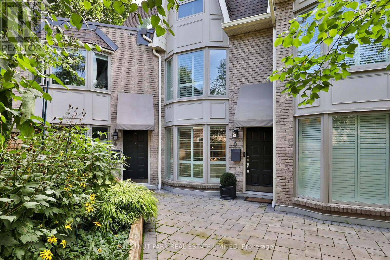
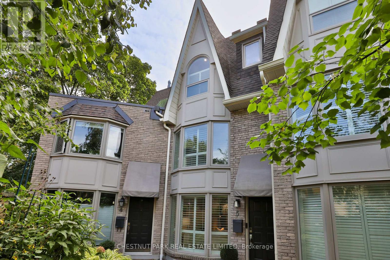
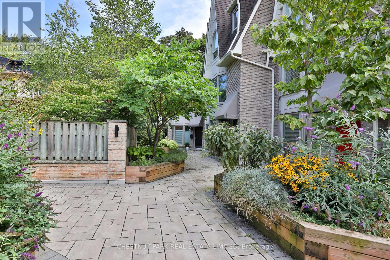
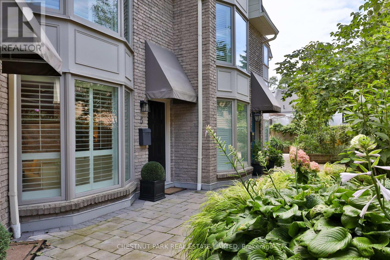
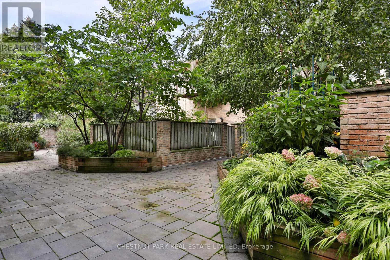
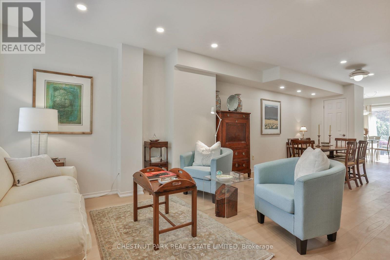
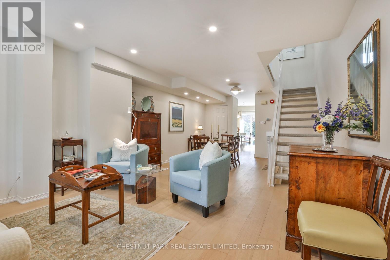
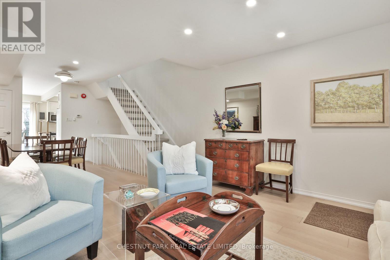
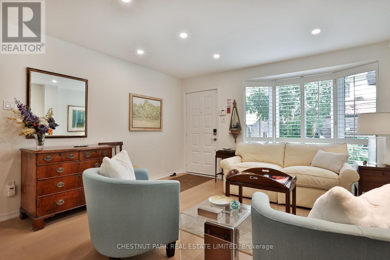
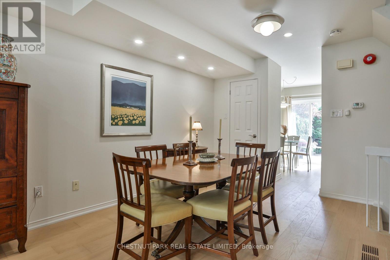
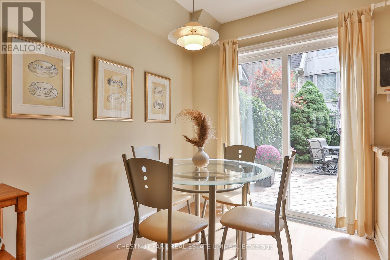
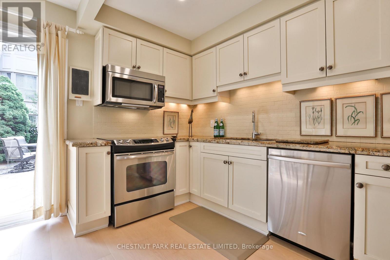
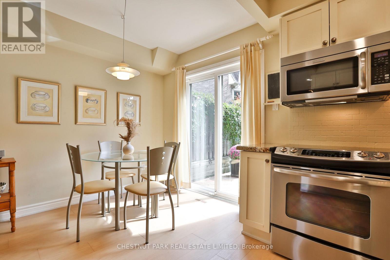
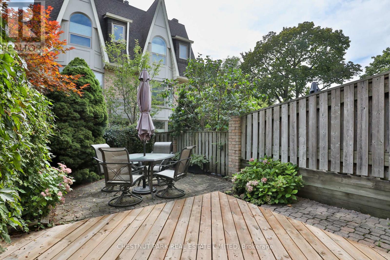
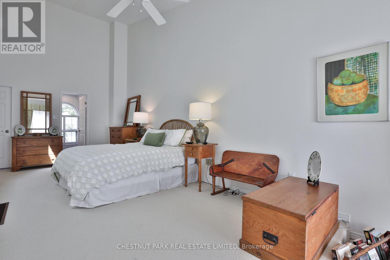
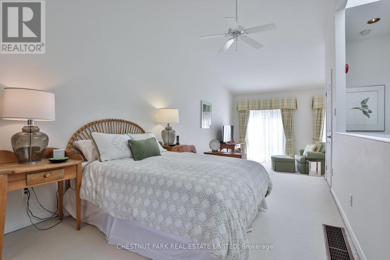
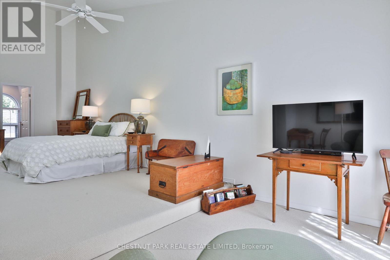
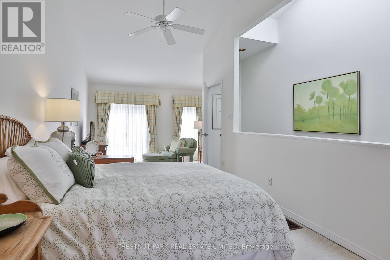
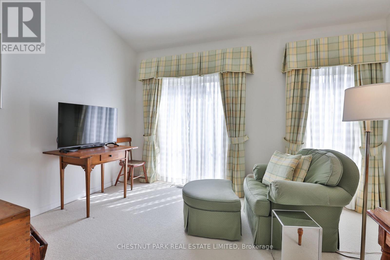
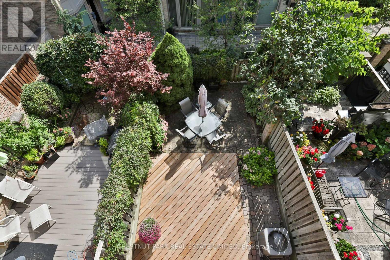
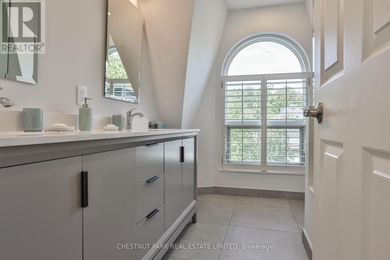
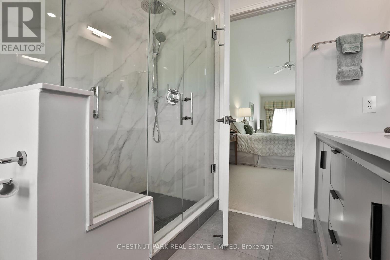
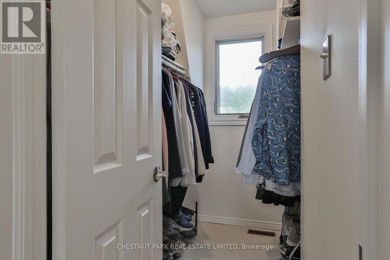
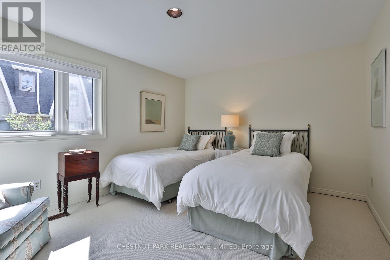
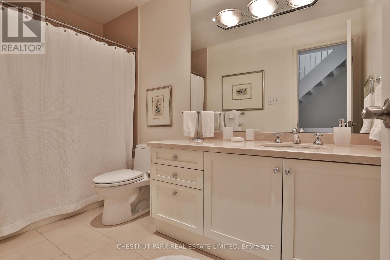
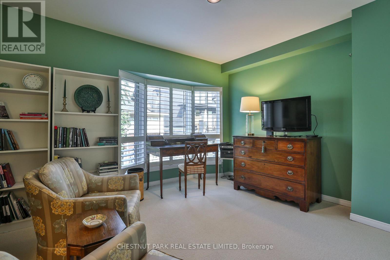
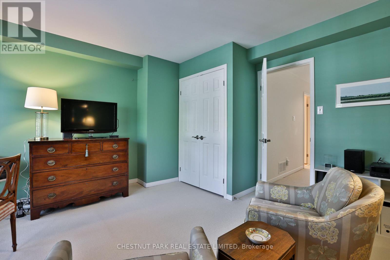
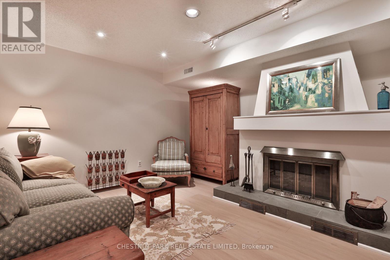
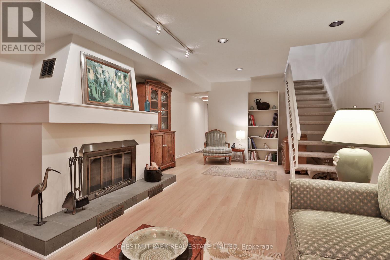
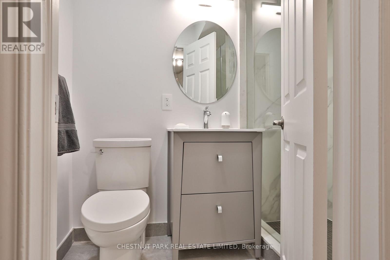
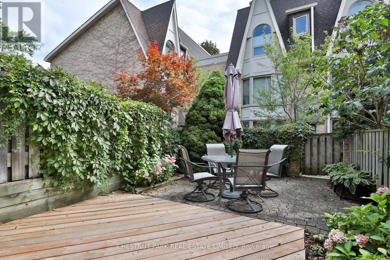
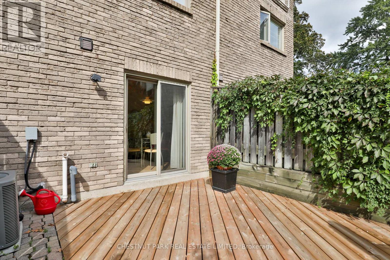
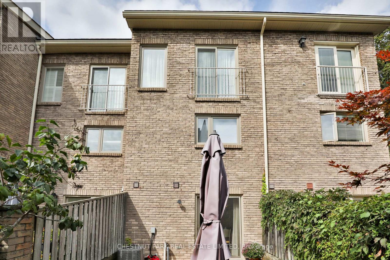
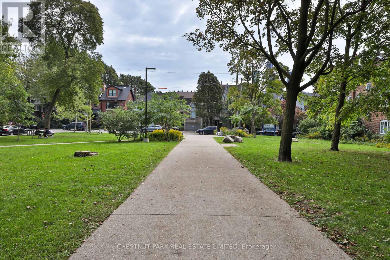
$1,414 每月Welcome 95 Summerhill Avenue Townhouse 5, where luxury living meets one of Toronto's most walkable and prestigious neighbourhoods. Just steps to Yonge Street's top restaurants, boutique shops, private clubs, the iconic LCBO, top schools, parks and steps to the Summerhill Subway Station. Appointed across from the southern section of the David Balfour park this beautifully renovated home will charm by it's perfect layout and private central location in the complex. This 3 bedroom, 3 bathroom townhouse offers a bright, functional layout with thoughtful upgrades throughout. Wide-plank white oak hardwood floors lead you through the open-concept main floor, featuring a stylish and well equipped kitchen which opens to a massive south facing private garden patio perfect for summer entertaining or quiet lounging. The second level offers two generous bedrooms and a large 4 piece bathroom. The third-floor primary retreat stuns with vaulted ceilings, a walk-in closet, and spa-like ensuite with double vanity and an oversized glass shower. The lower level enjoys a recreation room with a fireplace, a 3 piece bathroom and direct access to the garage. A block from the direct access to the Summerhill ravine, which leads to the Beltline Trail. Urban living at it's finest. (id:43681)
房源概要
| MLS® Number | C13815306 |
| 房源类型 | 民宅 |
| 社区名字 | Rosedale-Moore Park |
| 社区特征 | Pets Allowed With Restrictions |
| 设备类型 | 热水器 |
| 总车位 | 1 |
| 租赁设备类型 | 热水器 |
详 情
| 浴室 | 4 |
| 地上卧房 | 3 |
| 总卧房 | 3 |
| 公寓设施 | Fireplace(s) |
| 地下室进展 | 已装修 |
| 地下室类型 | N/a (finished) |
| 空调 | 中央空调 |
| 外墙 | 砖 |
| 壁炉 | 有 |
| Flooring Type | Hardwood |
| 供暖方式 | 天然气 |
| 供暖类型 | 压力热风 |
| 储存空间 | 3 |
| 内部尺寸 | 1600 - 1799 Sqft |
| 类型 | 联排别墅 |
车 位
| 地下 | |
| Garage |
土地
| 英亩数 | 无 |
房 间
| 楼 层 | 类 型 | 长 度 | 宽 度 | 面 积 |
|---|---|---|---|---|
| 二楼 | 第二卧房 | 4.06 m | 4.06 m | 4.06 m x 4.06 m |
| 二楼 | 第三卧房 | 4.06 m | 3.33 m | 4.06 m x 3.33 m |
| 二楼 | 浴室 | 3.15 m | 1.63 m | 3.15 m x 1.63 m |
| 三楼 | 主卧 | 6.25 m | 3.48 m | 6.25 m x 3.48 m |
| 三楼 | Media | 4.06 m | 2.26 m | 4.06 m x 2.26 m |
| 三楼 | 浴室 | 2.74 m | 2.44 m | 2.74 m x 2.44 m |
| Lower Level | 浴室 | 2.26 m | 1.32 m | 2.26 m x 1.32 m |
| Lower Level | 娱乐,游戏房 | 6.71 m | 4.01 m | 6.71 m x 4.01 m |
| 一楼 | 客厅 | 4.5 m | 4.04 m | 4.5 m x 4.04 m |
| 一楼 | 餐厅 | 3.63 m | 3 m | 3.63 m x 3 m |
| 一楼 | 厨房 | 4.04 m | 3.3 m | 4.04 m x 3.3 m |

The trademarks REALTOR®, REALTORS®, and the REALTOR® logo are controlled by The Canadian Real Estate Association (CREA) and identify real estate professionals who are members of CREA. The trademarks MLS®, Multiple Listing Service® and the associated logos are owned by The Canadian Real Estate Association (CREA) and identify the quality of services provided by real estate professionals who are members of CREA. The trademark DDF® is owned by The Canadian Real Estate Association (CREA) and identifies CREA's Data Distribution Facility (DDF®)
Toronto Real Estate Board
Chestnut Park Real Estate Limited
September 22 2026 06:55:04
