
476 Patricia Drive Burlington (Bayview), Ontario L7T 1K2


$1,999,900
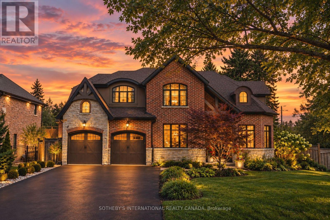
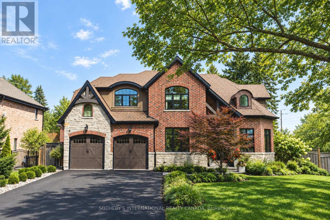
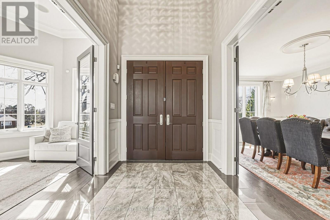
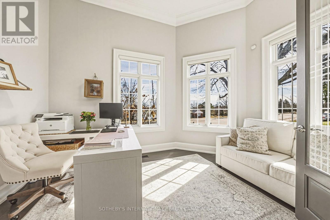
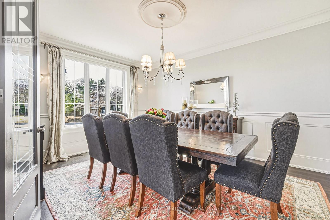
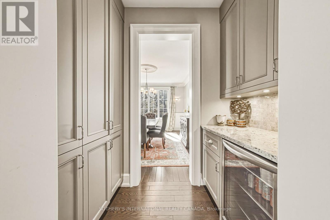
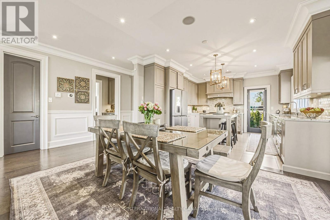
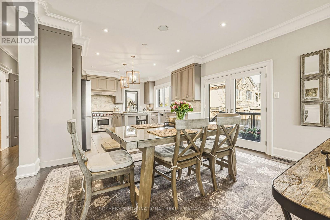
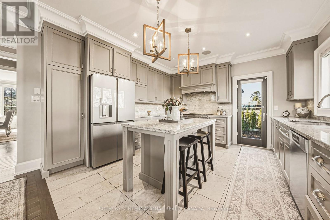
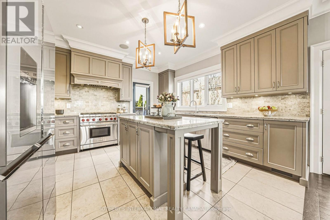
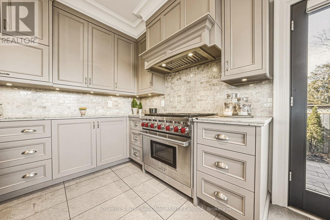
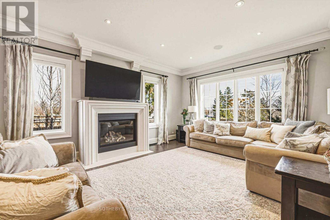
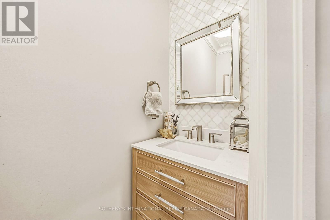
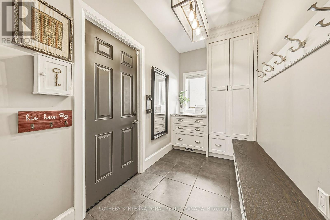
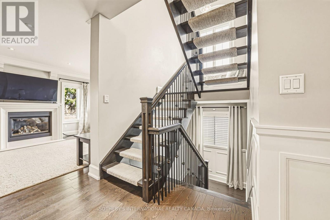
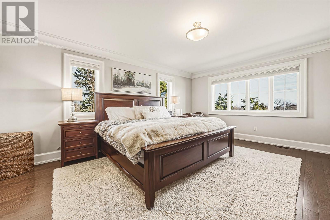
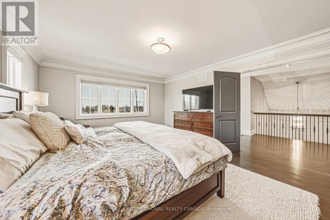
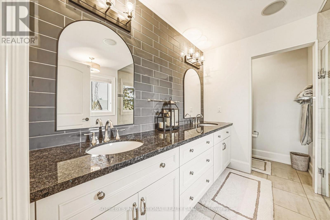
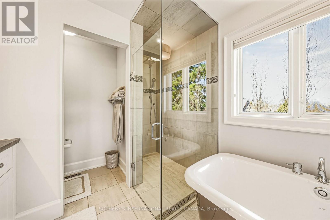
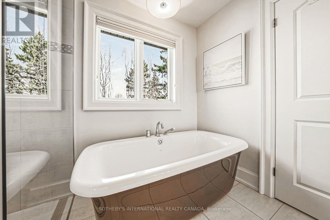
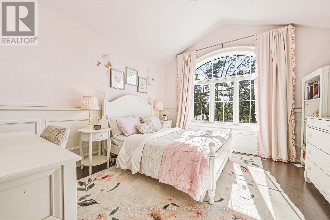
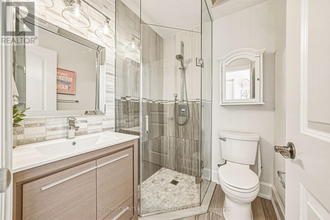
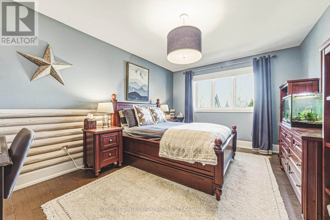
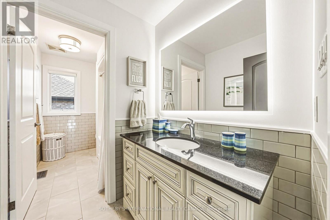
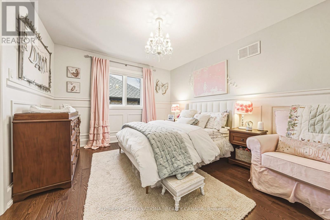
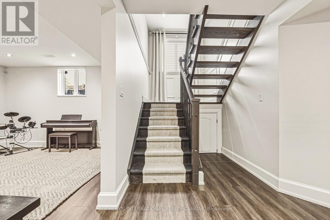
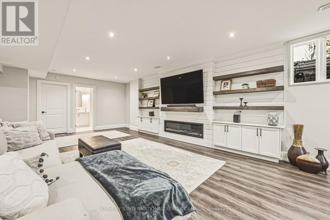
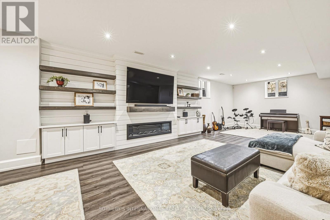
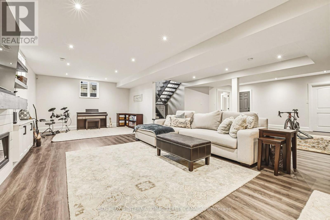
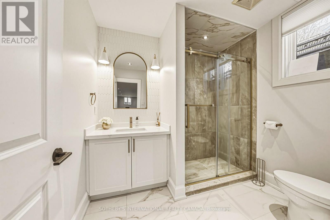
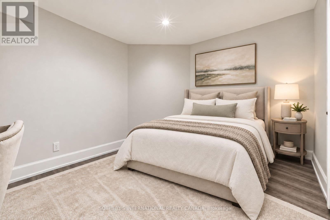
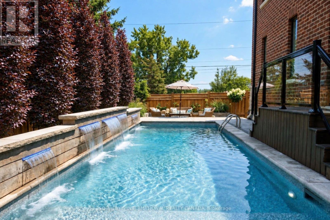
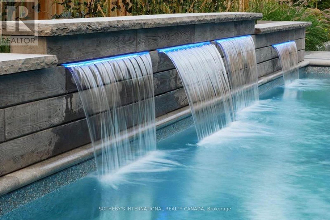
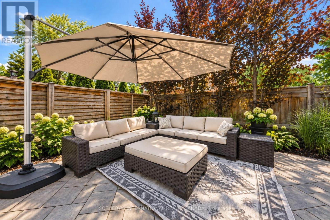
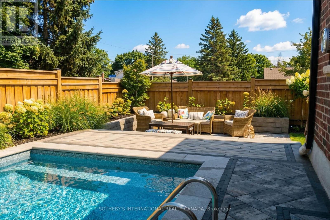
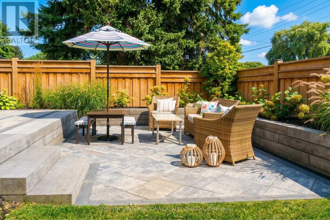
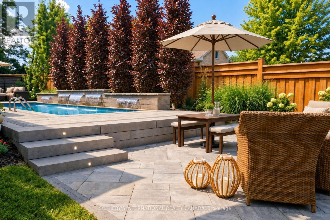
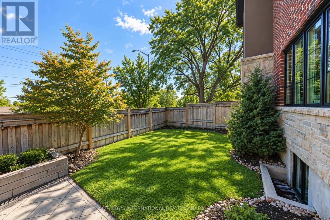
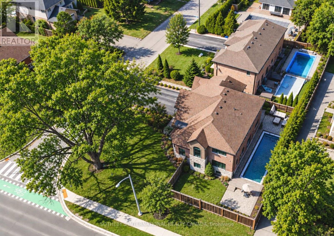
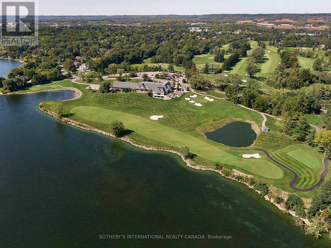
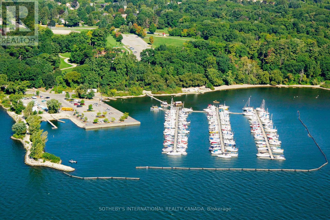
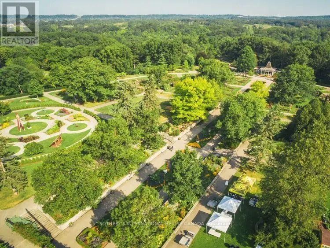
Luxury you can feel. Craftsmanship you can trust. Experience exceptional custom craftsmanship in this stunning South Aldershot residence offering over 4,000 sq ft of beautifully finished living space. Thoughtfully designed and custom built with uncompromising attention to quality, this home combines timeless architecture with exceptional construction rarely found in today's market. The elegant interior features soaring ceilings, rich hardwood flooring, extensive custom millwork, a dramatic vaulted home office, spacious principal rooms and a beautifully appointed chef's kitchen with custom Gravelle cabinetry, premium appliances, granite countertops and oversized island. The luxurious primary suite offers a spa-inspired ensuite with freestanding tub, glass shower and dual vanities, while three additional bedrooms provide exceptional family accommodation. The professionally finished lower level extends the living space with bespoke built-ins, recreation area, fireplace, guest bedroom and full bath. Outdoors, enjoy your own private retreat featuring a saltwater pool with waterfall features, programmable LED lighting, two tumbled-stone patios, irrigation system and professionally landscaped gardens. Built with an ICF foundation, steel floor joists, spray foam insulation, premium Pella windows and doors, and countless structural upgrades, this home delivers lasting performance as beautifully as it delivers style. Ideally located moments from the Royal Botanical Gardens, waterfront trails, Burlington Golf & Country Club, Aldershot GO Station and major commuter routes. A custom estate built beyond expectations, where exceptional craftsmanship defines every space. (id:43681)
房源概要
| MLS® Number | W13815380 |
| 房源类型 | 民宅 |
| 社区名字 | Bayview |
| 附近的便利设施 | 公园, 公共交通 |
| 设备类型 | 热水器 - Gas, 热水器, Water Softener |
| 特征 | Irregular Lot Size, Ravine, Flat Site, Conservation/green Belt, Paved Yard, 无地毯, Guest Suite, Sump Pump, 亲戚套间 |
| 总车位 | 8 |
| Pool Features | Salt Water Pool |
| 泳池类型 | Inground Pool |
| 租赁设备类型 | 热水器 - Gas, 热水器, Water Softener |
| 结构 | Patio(s), Porch |
| View Type | River View, Valley View |
详 情
| 浴室 | 5 |
| 地上卧房 | 4 |
| 地下卧室 | 1 |
| 总卧房 | 5 |
| Age | 6 To 15 Years |
| 公寓设施 | Fireplace(s), Separate Heating Controls |
| 家电类 | Garage Door Opener Remote(s), Central Vacuum, Garburator, Water Heater, Water Meter, Water Softener, Blinds, 洗碗机, 烘干机, 炉子, 冰箱 |
| 地下室进展 | 已装修 |
| 地下室类型 | 全完工 |
| Construction Status | Insulation Upgraded |
| 施工种类 | 独立屋 |
| 空调 | 中央空调 |
| 外墙 | 砖 Veneer, 石 |
| Fire Protection | Alarm System, Smoke Detectors |
| 壁炉 | 有 |
| Fireplace Total | 2 |
| 壁炉类型 | Insert |
| 地基类型 | Insulated 混凝土 Forms |
| 客人卫生间(不包含洗浴) | 1 |
| 供暖方式 | 电, Natural Gas |
| 供暖类型 | Forced Air, 地暖 |
| 储存空间 | 2 |
| 内部尺寸 | 3000 - 3500 Sqft |
| 类型 | 独立屋 |
| 设备间 | 市政供水 |
车 位
| 附加车库 | |
| Garage |
土地
| 入口类型 | Public Road |
| 英亩数 | 无 |
| 围栏类型 | Fully Fenced, Fenced Yard |
| 土地便利设施 | 公园, 公共交通 |
| Landscape Features | Landscaped, Lawn Sprinkler |
| 污水道 | Sanitary Sewer |
| 土地深度 | 100 Ft |
| 土地宽度 | 83 Ft |
| 不规则大小 | 83 X 100 Ft |
房 间
| 楼 层 | 类 型 | 长 度 | 宽 度 | 面 积 |
|---|---|---|---|---|
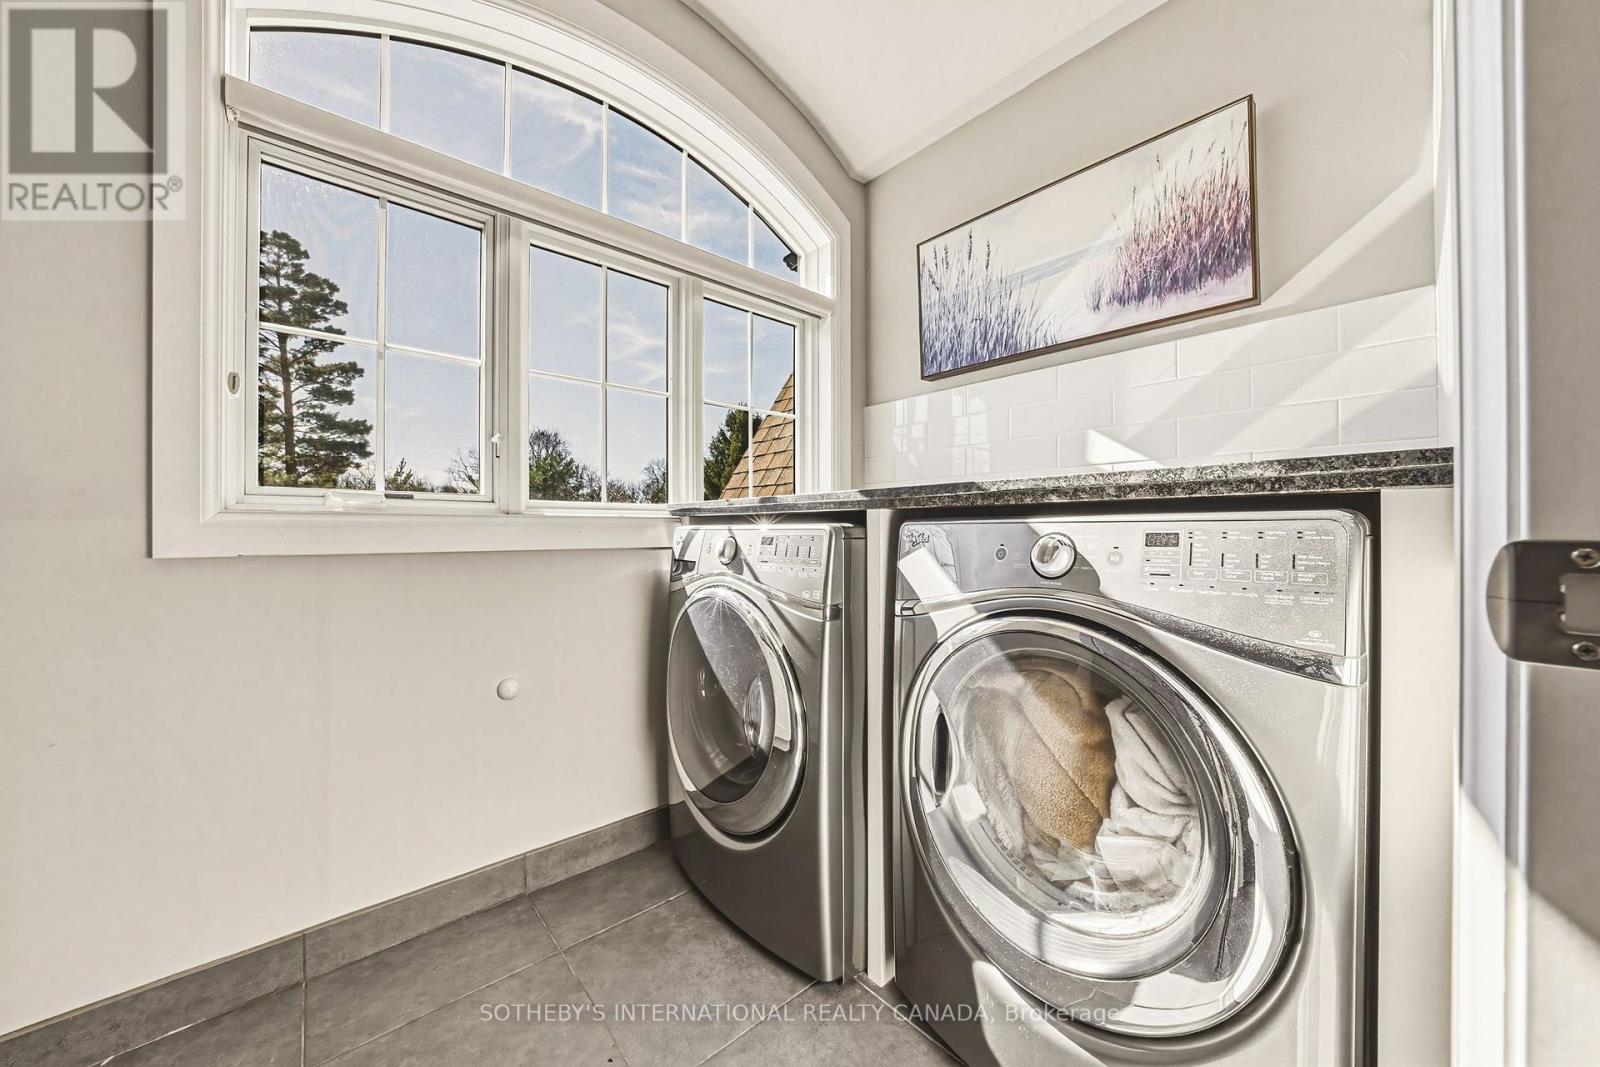
| 二楼 | 洗衣房 | 1.63 m | 3 m | 1.63 m x 3 m |
| 二楼 | 浴室 | 2.51 m | 2.03 m | 2.51 m x 2.03 m |
| 二楼 | 浴室 | 3.59 m | 2.65 m | 3.59 m x 2.65 m |
| 二楼 | 主卧 | 5.49 m | 4.22 m | 5.49 m x 4.22 m |
| 二楼 | 第二卧房 | 3.66 m | 3.81 m | 3.66 m x 3.81 m |
| 二楼 | 第三卧房 | 3 m | 3.29 m | 3 m x 3.29 m |
| 二楼 | Bedroom 4 | 3.35 m | 4.51 m | 3.35 m x 4.51 m |
| 地下室 | Bedroom 5 | 4.04 m | 3.56 m | 4.04 m x 3.56 m |
| 地下室 | 浴室 | 2.51 m | 2.03 m | 2.51 m x 2.03 m |
| 地下室 | 娱乐,游戏房 | 10.06 m | 4.17 m | 10.06 m x 4.17 m |
| 地下室 | Exercise Room | 6.1 m | 6.05 m | 6.1 m x 6.05 m |
| 一楼 | Office | 3.35 m | 3.96 m | 3.35 m x 3.96 m |
| 一楼 | 餐厅 | 3.66 m | 4.75 m | 3.66 m x 4.75 m |
| 一楼 | 厨房 | 6.8 m | 4.21 m | 6.8 m x 4.21 m |
| 一楼 | 大型活动室 | 5.79 m | 4.21 m | 5.79 m x 4.21 m |
| 一楼 | Mud Room | 3.43 m | 1.75 m | 3.43 m x 1.75 m |
| 一楼 | Partial Bathroom | 2.11 m | 0.84 m | 2.11 m x 0.84 m |
设备间
| 有线电视 | 已安装 |
| 配电箱 | 已安装 |
| 污水道 | 已安装 |
https://www.realtor.ca/real-estate/30313058/476-patricia-drive-burlington-bayview-bayview

The trademarks REALTOR®, REALTORS®, and the REALTOR® logo are controlled by The Canadian Real Estate Association (CREA) and identify real estate professionals who are members of CREA. The trademarks MLS®, Multiple Listing Service® and the associated logos are owned by The Canadian Real Estate Association (CREA) and identify the quality of services provided by real estate professionals who are members of CREA. The trademark DDF® is owned by The Canadian Real Estate Association (CREA) and identifies CREA's Data Distribution Facility (DDF®)
Toronto Real Estate Board
Sotheby's International Realty Canada, Sotheby's International Realty Canada, Brokerage
September 22 2026 07:02:04
