4 卧室
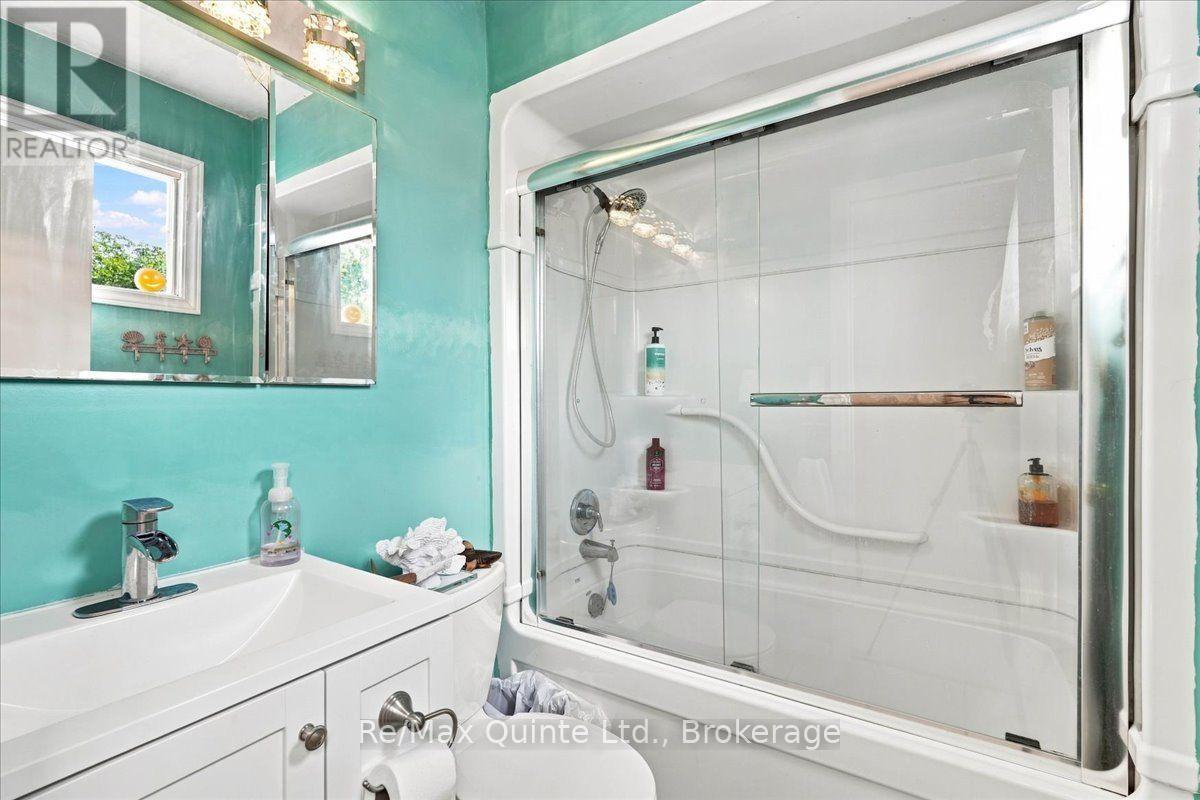
4 浴室
1100 - 1500 sqft
壁炉
中央空调
风热取暖
$509,900
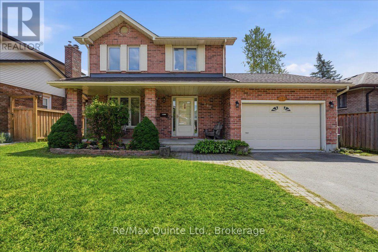
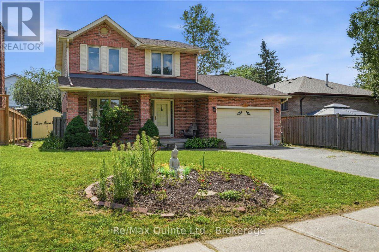
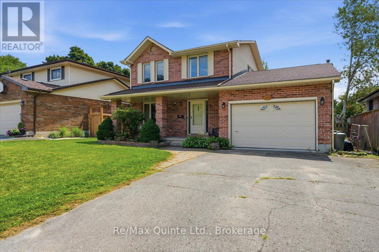
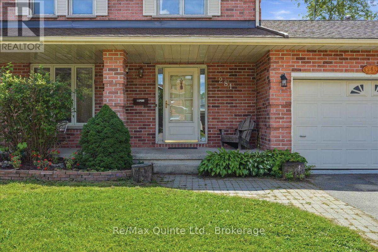
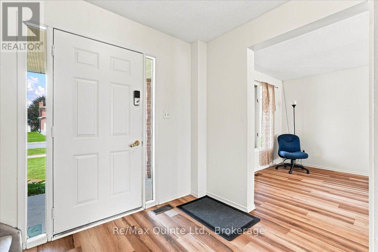
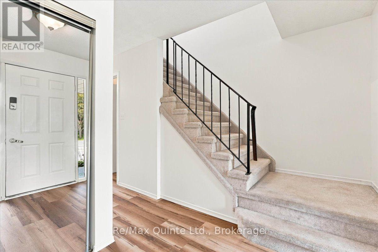
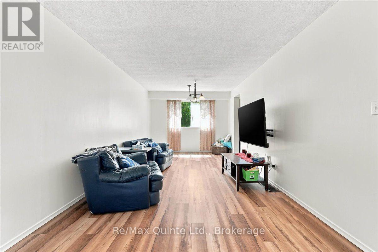
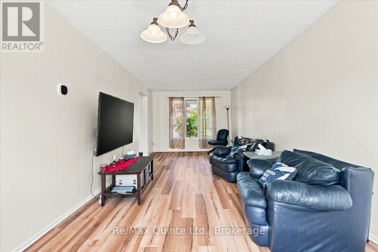
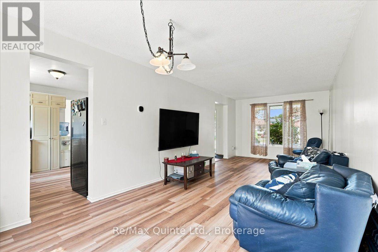
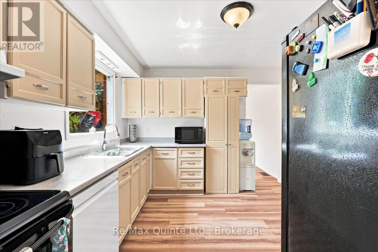
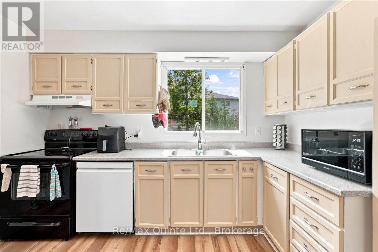
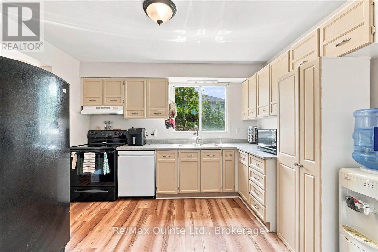
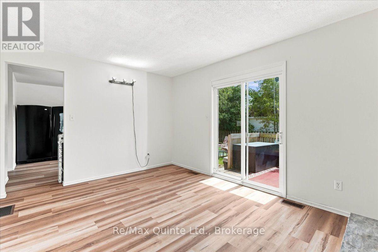
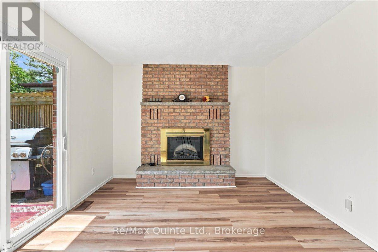
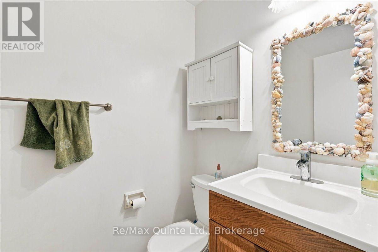
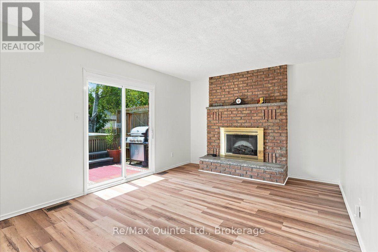
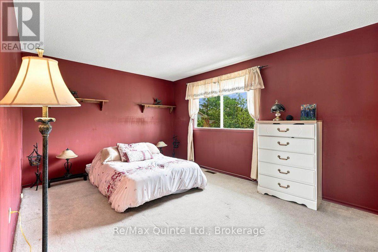
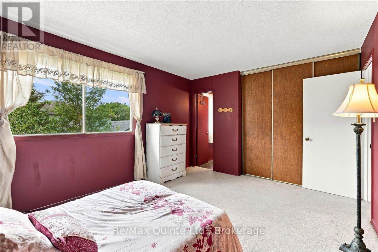
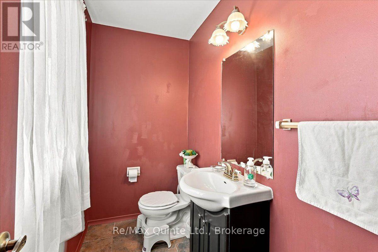
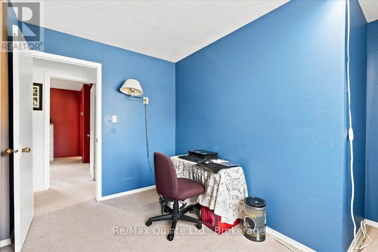
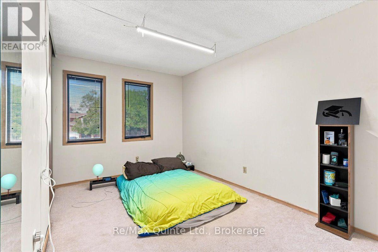
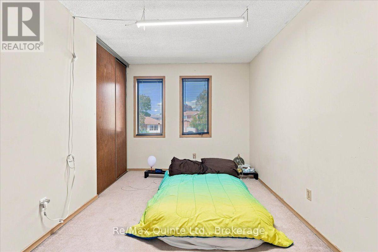
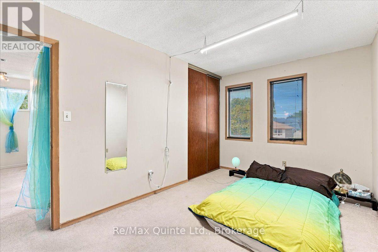
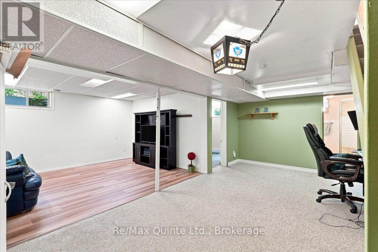
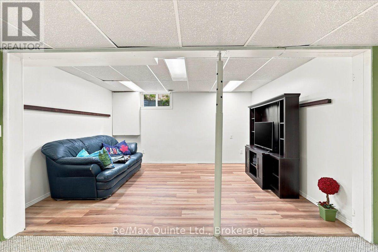
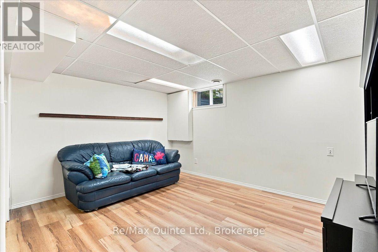
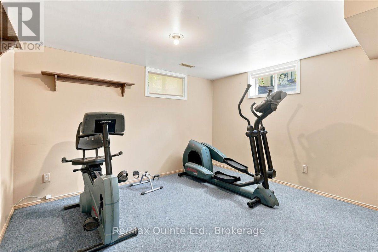
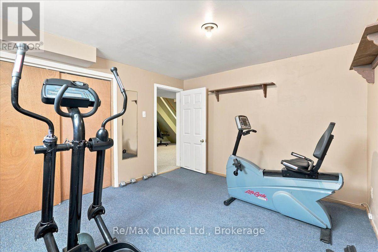
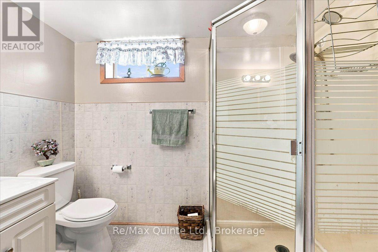
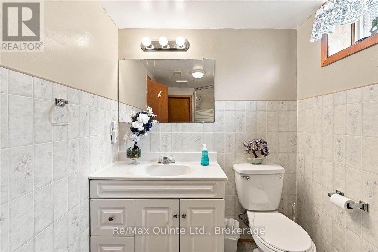
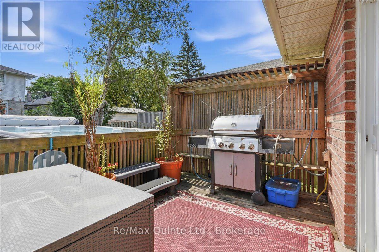
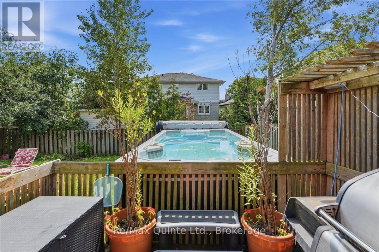
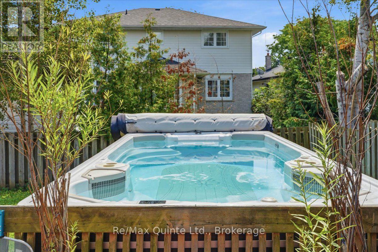
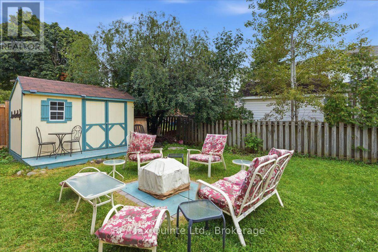
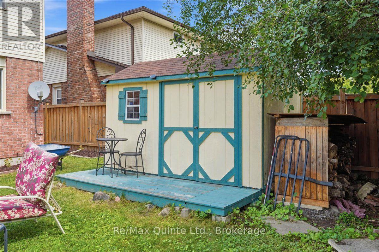
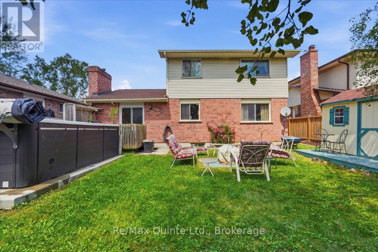
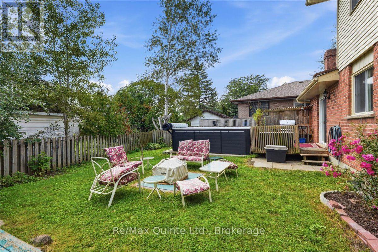
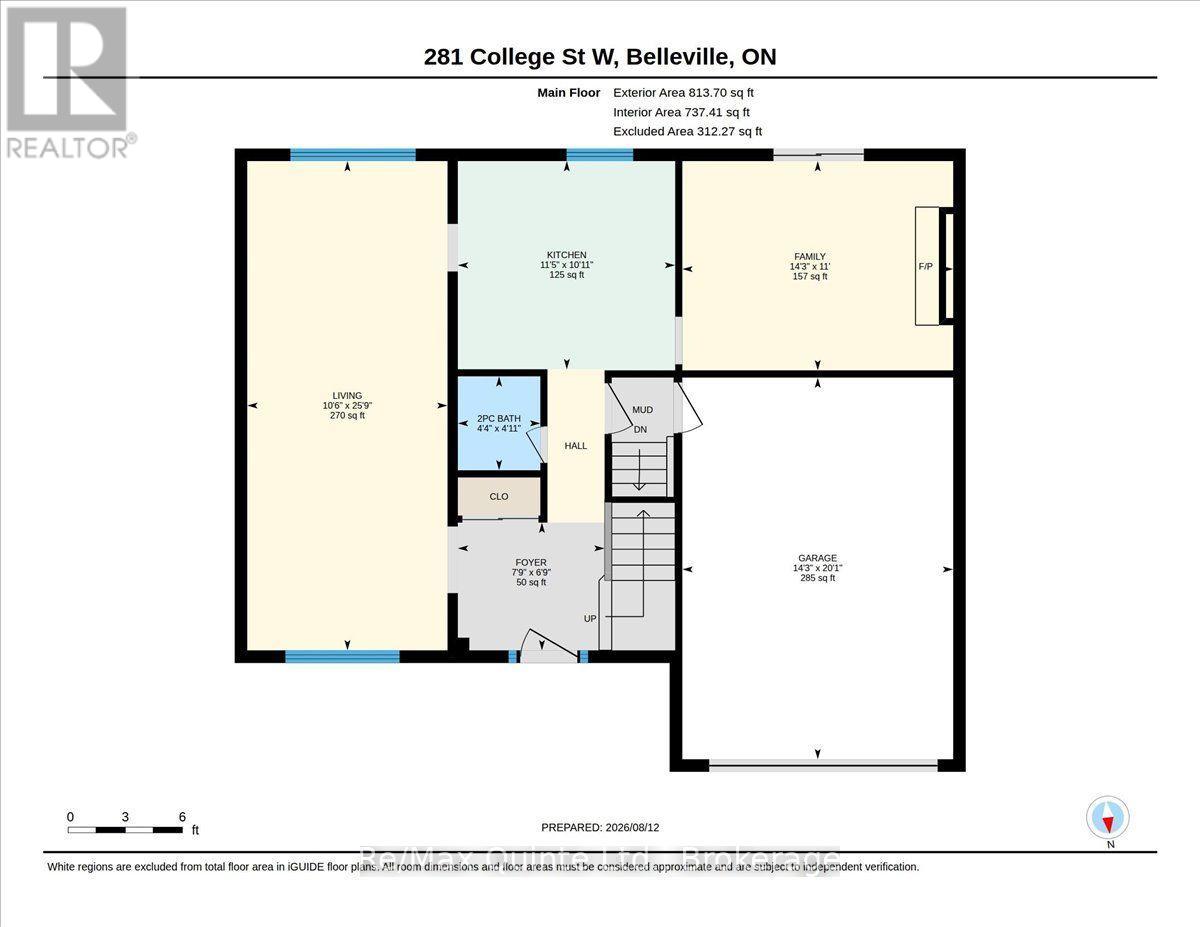
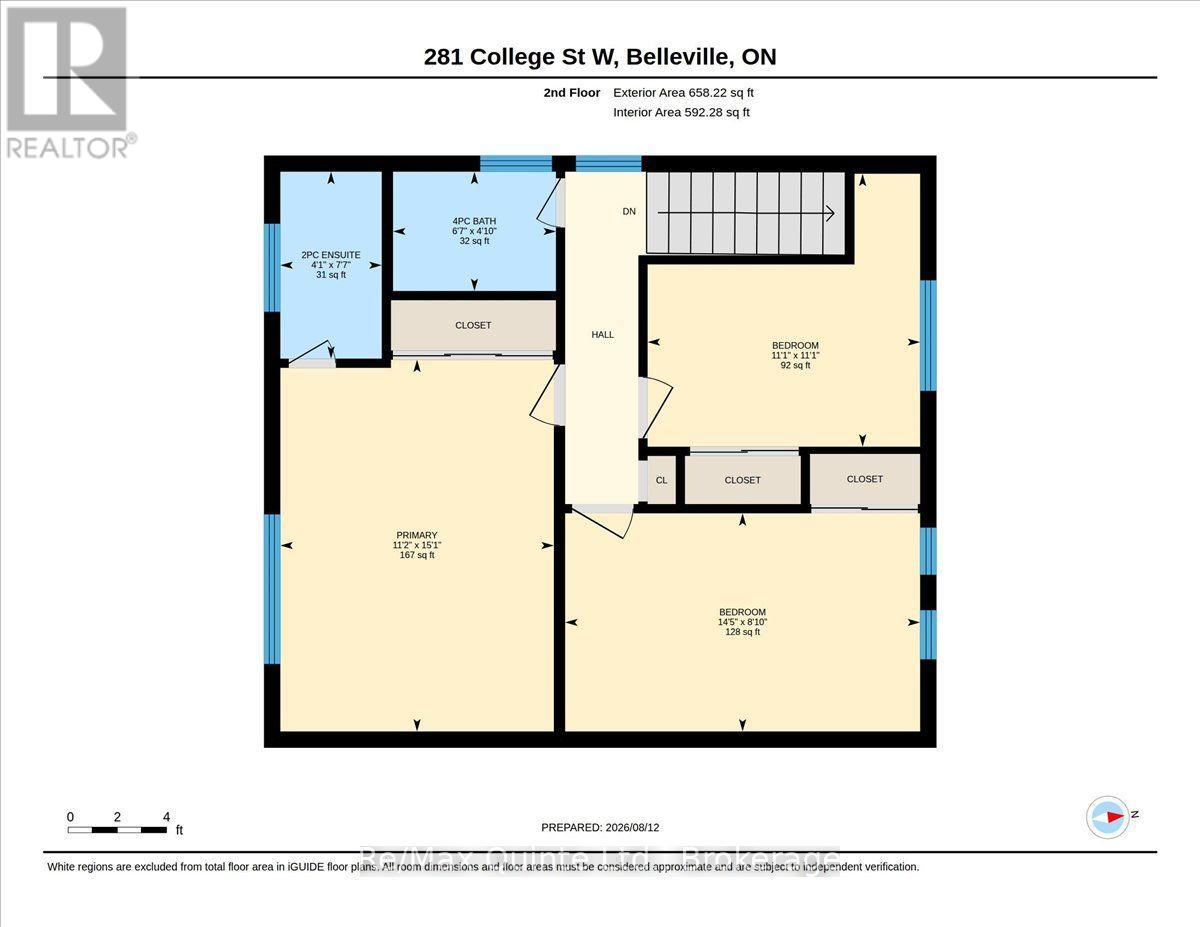
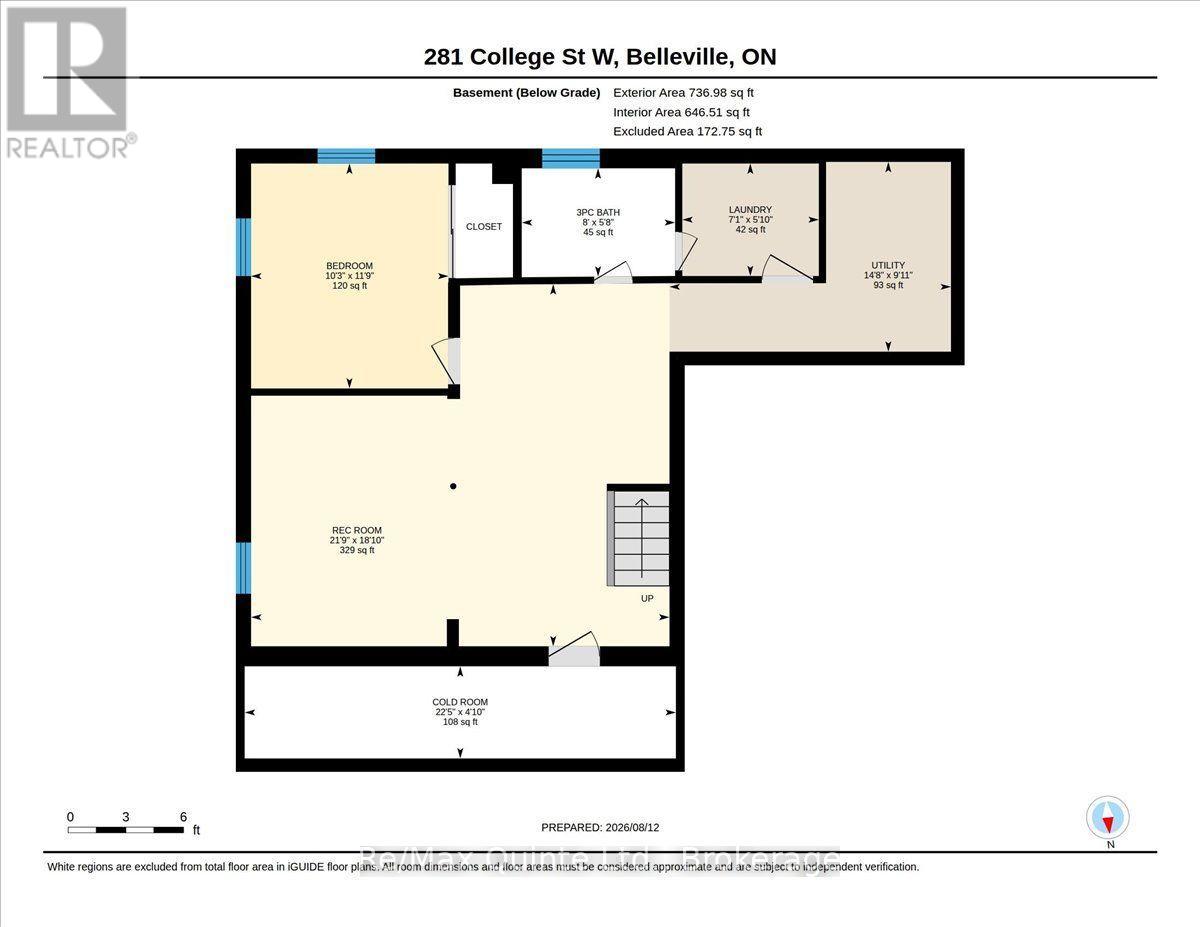
Welcome to this charming 4-bedroom, 4-bathroom two-storey home in desirable West Park Village! Offering a bright, inviting layout and plenty of space for the whole family, this home features new flooring and fresh paint throughout the main level, along with a spacious, multi-functional family room complete with a cozy fireplace. The generous primary bedroom includes a private ensuite, while the fully finished basement offers an impressive entertainment/recreation area, an additional bedroom, and a large cold storage room running the length of the home, complete with shelving for added organization. A new sump pump was installed last year. The garage provides convenient interior access to both the main level and basement stairs, offering excellent potential for creating a separate entrance for a future basement apartment. Enjoy the comfort of high-efficiency gas heating, central air, and a 2019 AC and furnace. The roof was replaced in 2019 and comes with a transferable 25-year warranty. Step outside to the fully fenced, south-facing rear yard, where you'll find a new 12' x 8' shed with shelving and a lean-to for firewood, a firepit, and a large deck-an ideal setting for entertaining, relaxing and enjoying summer evenings. The property also features an Aquatic Swim System 14' AquaTrainer (14AX), providing an excellent at-home option for swimming, exercise and family fun. Over a year's supply of necessary pool chemicals is included. Located within walking distance to the public elementary school, high school and Catholic school, this family-friendly neighbourhood is surrounded by parks and is popular with young families. With its combination of generous living space, thoughtful updates, fantastic outdoor amenities and an excellent location, this is a wonderful opportunity to make West Park Village home! (id:43681)
房源概要
|
MLS® Number
|
X13814670 |
|
房源类型
|
民宅 |
|
社区名字
|
Belleville Ward |
|
设备类型
|
Air Conditioner, 热水器, Furnace |
|
总车位
|
3 |
|
租赁设备类型
|
Air Conditioner, 热水器, Furnace |
详 情
|
浴室
|
4 |
|
地上卧房
|
3 |
|
地下卧室
|
1 |
|
总卧房
|
4 |
|
Age
|
31 To 50 Years |
|
公寓设施
|
Fireplace(s) |
|
家电类
|
Water Meter, 洗碗机, 烘干机, 微波炉, 炉子, 洗衣机, 冰箱 |
|
地下室进展
|
已装修 |
|
地下室类型
|
全完工 |
|
施工种类
|
独立屋 |
|
空调
|
中央空调 |
|
外墙
|
砖, 铝壁板 |
|
壁炉
|
有 |
|
Fireplace Total
|
1 |
|
地基类型
|
水泥 |
|
客人卫生间(不包含洗浴)
|
2 |
|
供暖方式
|
天然气 |
|
供暖类型
|
压力热风 |
|
储存空间
|
2 |
|
内部尺寸
|
1100 - 1500 Sqft |
|
类型
|
独立屋 |
|
设备间
|
市政供水 |
车 位
土地
|
英亩数
|
无 |
|
污水道
|
Sanitary Sewer |
|
土地深度
|
98 Ft ,3 In |
|
土地宽度
|
53 Ft ,3 In |
|
不规则大小
|
53.3 X 98.3 Ft |
|
规划描述
|
R2 |
房 间
| 楼 层 |
类 型 |
长 度 |
宽 度 |
面 积 |
|
二楼 |
卧室 |
3.41 m |
4.6 m |
3.41 m x 4.6 m |
|
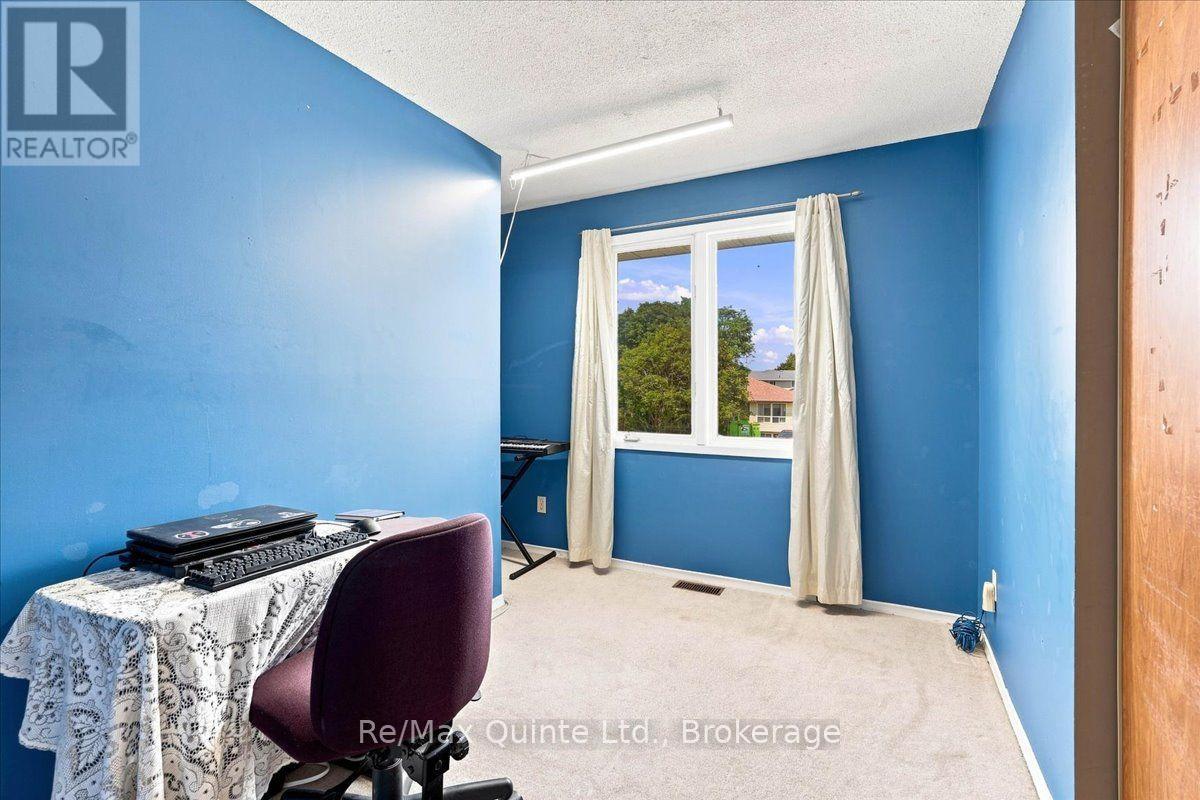
二楼 |
第二卧房 |
4.42 m |
2.46 m |
4.42 m x 2.46 m |
|
二楼 |
第三卧房 |
3.38 m |
3.38 m |
3.38 m x 3.38 m |
|
地下室 |
设备间 |
4.51 m |
2.77 m |
4.51 m x 2.77 m |
|
地下室 |
Cold Room |
6.85 m |
1.25 m |
6.85 m x 1.25 m |
|
地下室 |
娱乐,游戏房 |
6.67 m |
5.51 m |
6.67 m x 5.51 m |
|
地下室 |
Bedroom 4 |
3.13 m |
3.62 m |
3.13 m x 3.62 m |
|
地下室 |
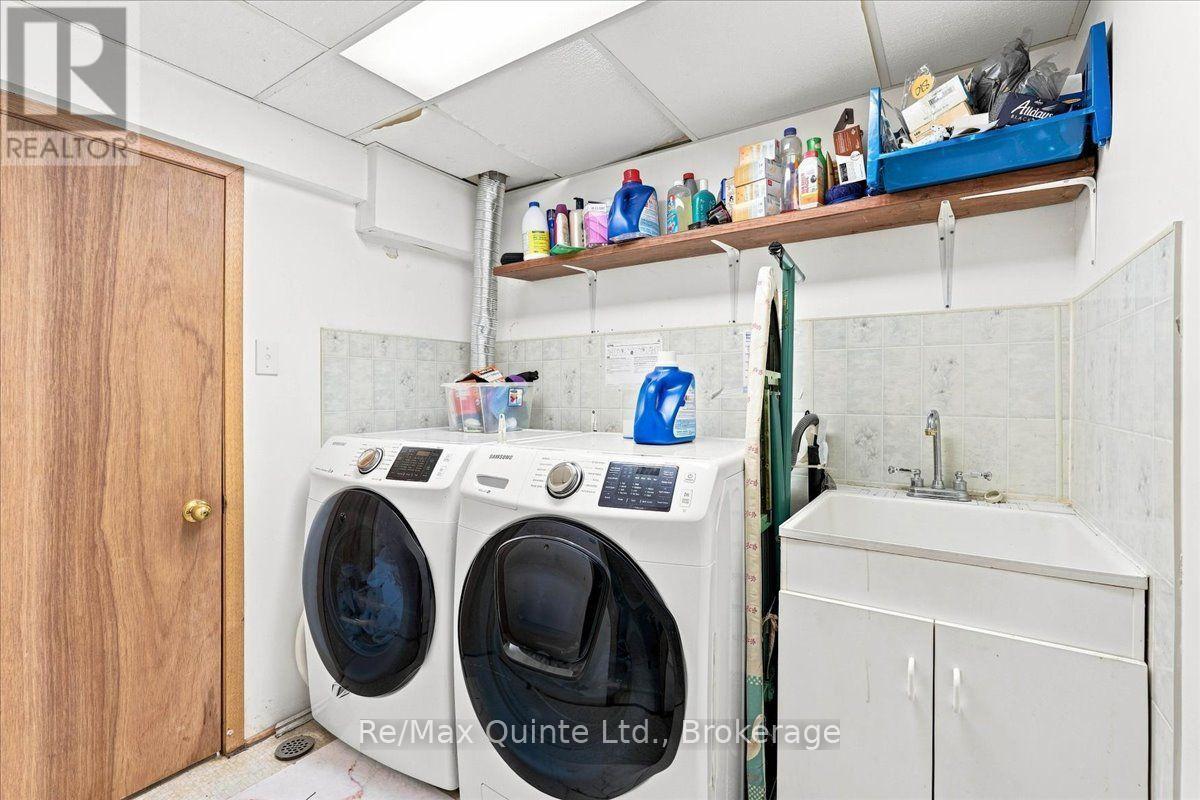
洗衣房 |
2.16 m |
1.55 m |
2.16 m x 1.55 m |
|
一楼 |
门厅 |
2.4 m |
2.1 m |
2.4 m x 2.1 m |
|
一楼 |
客厅 |
3.23 m |
7.89 m |
3.23 m x 7.89 m |
|
一楼 |
厨房 |
3.5 m |
3.08 m |
3.5 m x 3.08 m |
|
一楼 |
家庭房 |
4.35 m |
3.35 m |
4.35 m x 3.35 m |
设备间
https://www.realtor.ca/real-estate/30312130/281-college-street-w-belleville-belleville-ward-belleville-ward