
4 Forsyth Avenue N Hamilton, Ontario L8S 4E1


$1,449,900
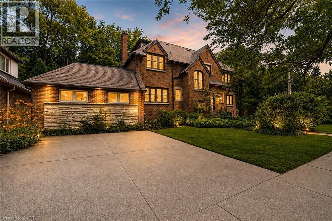
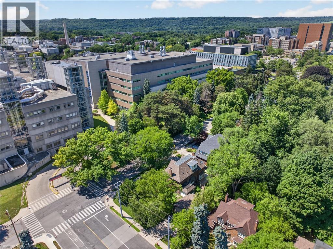
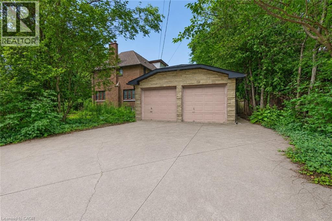
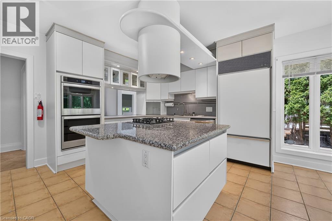
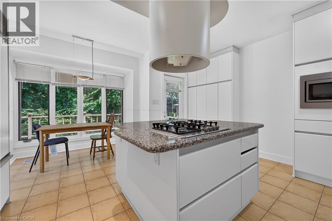
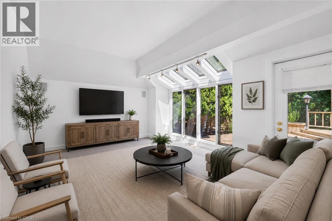
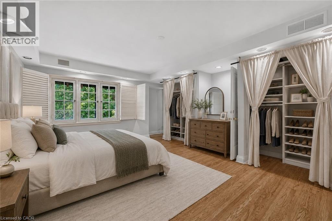
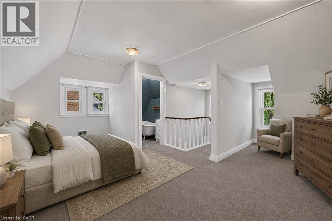
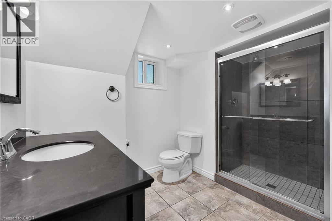
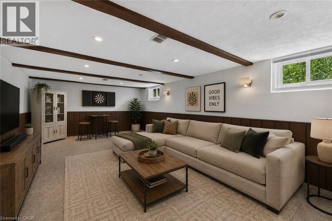
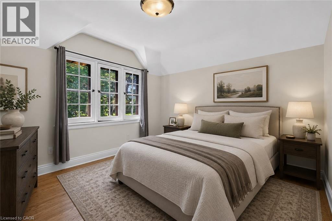
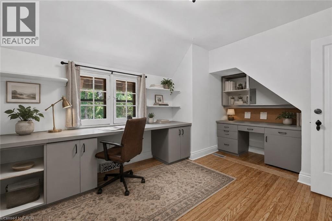
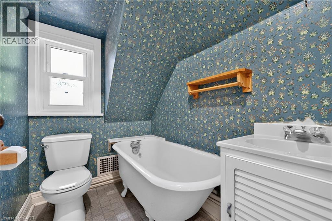
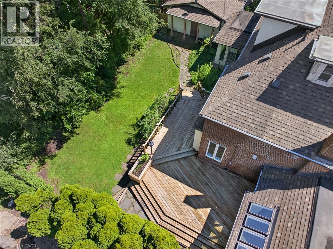
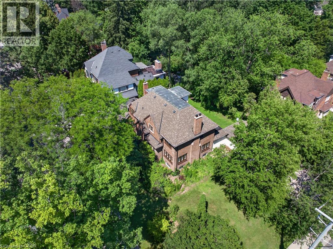
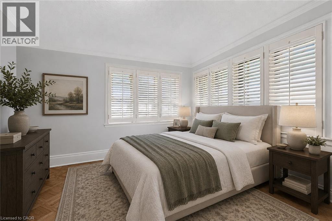
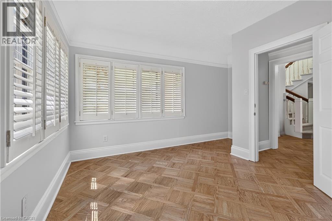
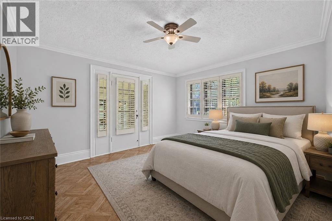
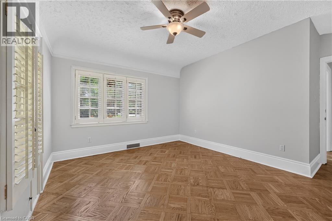
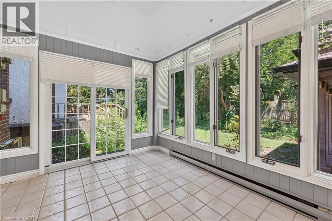
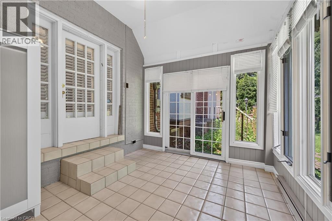
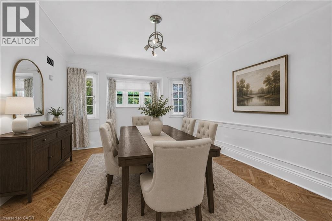
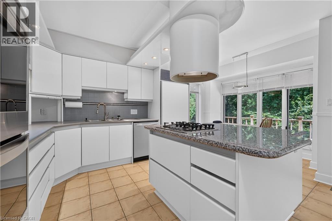
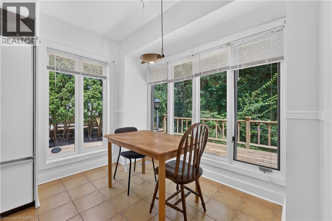
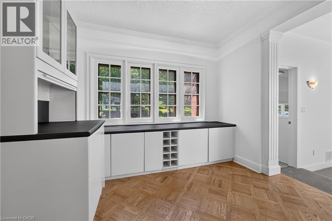
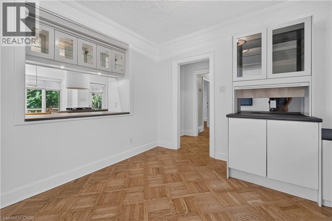
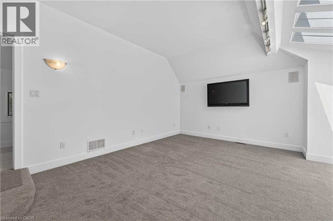
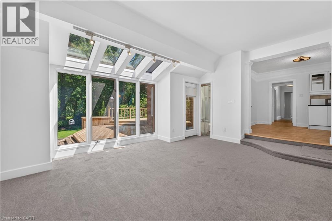
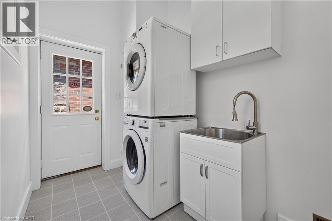
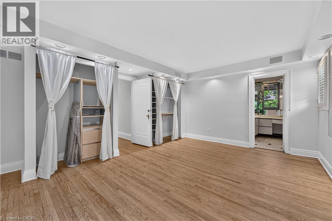
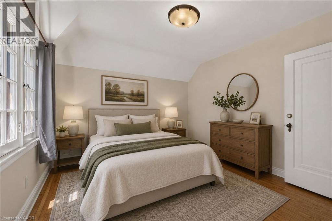
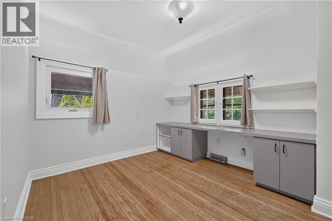
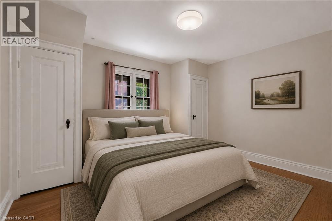
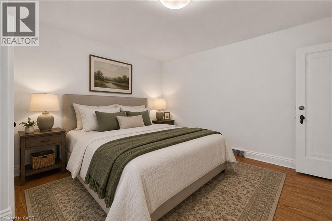
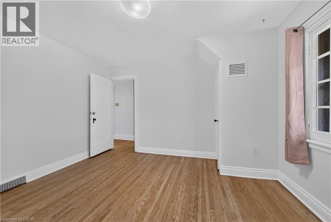
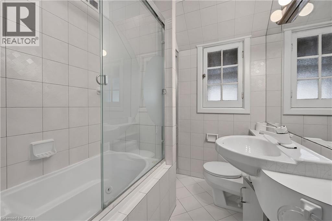
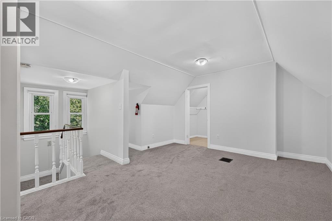
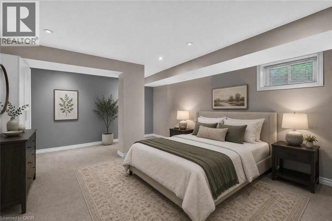
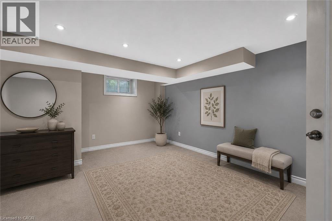
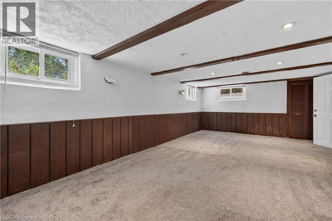
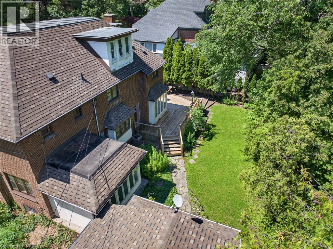
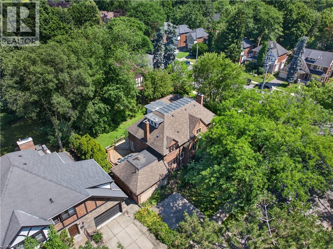
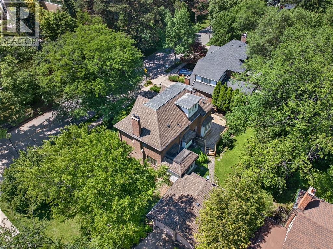
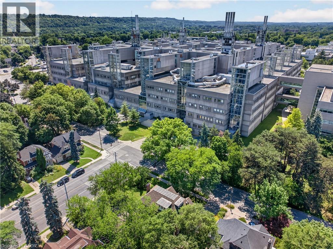
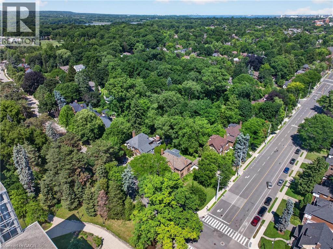
A Rare Century Home Offering Space, Flexibility, and Outstanding Investment Potential. Blending timeless craftsmanship with exceptional versatility, this beautifully maintained brick century home offers the space, charm, and flexibility to suit a wide range of lifestyles. Whether you're looking for room to accommodate a large or multi-generational family or seeking a property with significant income potential, this unique 2.5-storey home delivers an opportunity that's hard to match. Offering over 3,400 square feet above grade, the thoughtfully designed layout features 7+2 bedrooms and 4.5 bathrooms, providing incredible flexibility for growing families, guests, home offices, or shared living. Original character details combine with recent updates—including freshly refinished hardwood floors, new carpeting, and fresh paint throughout—to create a home that feels both warm and move-in ready. Multiple entrances and expansive living spaces allow for a variety of living configurations, while generous room sizes make everyday life comfortable. Abundant storage throughout the home helps keep everything organized without compromising living space. Outside, the impressive corner lot offers room to enjoy every season. A large rear deck provides an ideal setting for outdoor dining and entertaining, while the expansive yard offers space for gardening, play, or simply relaxing. Two double driveways and a detached double garage provide parking for up to seven vehicles—a rare convenience for a property of this era. Located just steps from McMaster University, the home enjoys easy access to restaurants, cafes, shopping, public transit, major highways, parks, and everyday amenities. Combining historic charm, generous living space, outstanding parking, and exceptional flexibility on a large corner lot, this is a rare opportunity to own a distinctive home that can adapt to changing needs for years to come. (id:43681)
房源概要
| MLS® Number | 40865570 |
| 房源类型 | 民宅 |
| 附近的便利设施 | 码头, 礼拜场所, 公共交通, 学校, 购物 |
| Communication Type | High Speed Internet |
| 社区特征 | School Bus |
| 设备类型 | 热水器 |
| 特征 | Corner Site, 自动车库门 |
| 总车位 | 7 |
| 租赁设备类型 | 热水器 |
详 情
| 浴室 | 5 |
| 地上卧房 | 7 |
| 地下卧室 | 2 |
| 总卧房 | 9 |
| 家电类 | 窗帘 |
| 建筑风格 | Tudor |
| 地下室进展 | 部分完成 |
| 地下室类型 | 全部完成 |
| 施工日期 | 1937 |
| 施工种类 | 独立屋 |
| 空调 | 中央空调 |
| 外墙 | 砖, 石 |
| 地基类型 | 混凝土浇筑 |
| 客人卫生间(不包含洗浴) | 1 |
| 供暖方式 | 天然气 |
| 供暖类型 | 压力热风 |
| 储存空间 | 3 |
| 内部尺寸 | 3423 Sqft |
| 类型 | 独立屋 |
| 设备间 | 市政供水 |
车 位
| Detached Garage |
土地
| 入口类型 | Road Access, Highway Access |
| 英亩数 | 无 |
| 土地便利设施 | 码头, 宗教场所, 公共交通, 学校, 购物 |
| 污水道 | 城市污水处理系统 |
| 土地深度 | 89 Ft |
| 土地宽度 | 112 Ft |
| 不规则大小 | 0.23 |
| Size Total | 0.23 Ac|under 1/2 Acre |
| 规划描述 | C/s-1361 |
房 间
| 楼 层 | 类 型 | 长 度 | 宽 度 | 面 积 |
|---|---|---|---|---|
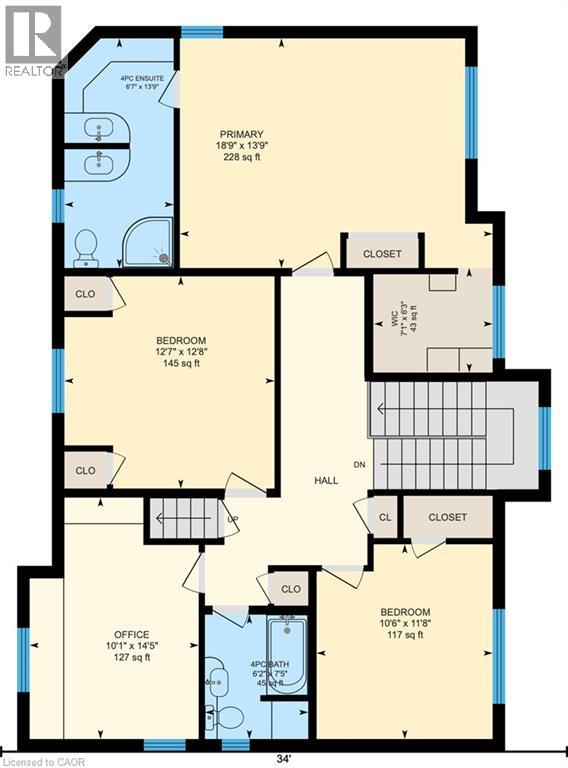
| 二楼 | 四件套浴室 | 7'5'' x 6'2'' | ||
| 二楼 | Office | 14'5'' x 10'1'' | ||
| 二楼 | 卧室 | 11'8'' x 10'6'' | ||
| 二楼 | 卧室 | 12'8'' x 12'7'' | ||
| 二楼 | 四件套浴室 | 13'9'' x 18'9'' | ||
| 二楼 | 主卧 | 18'9'' x 13'9'' | ||
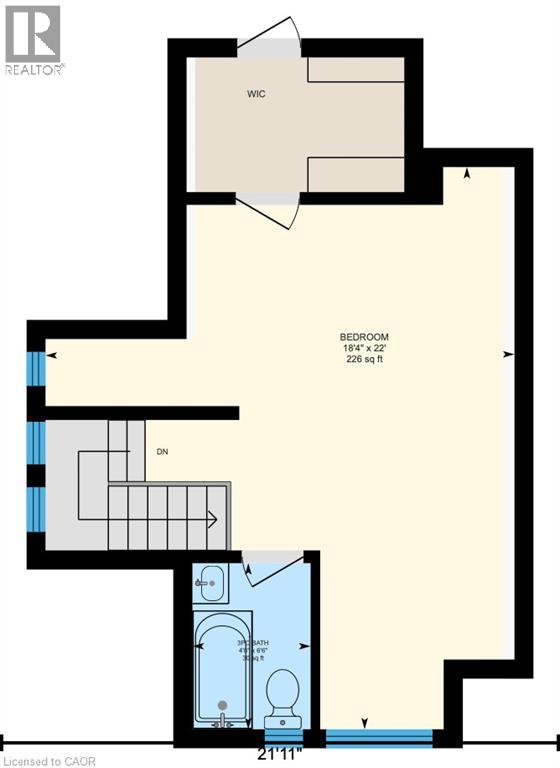
| 三楼 | 三件套卫生间 | 6'6'' x 4'8'' | ||
| 三楼 | 卧室 | 22'0'' x 18'4'' | ||
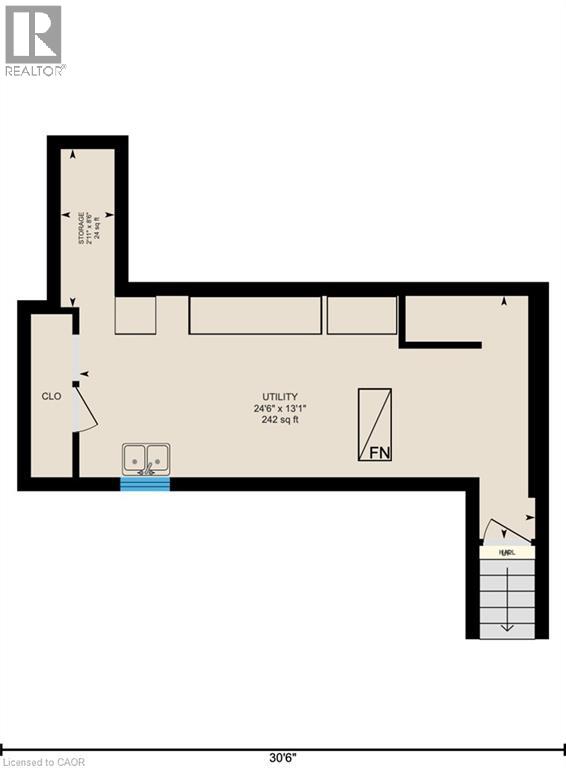
| 地下室 | Storage | 8'6'' x 2'11'' | ||
| 地下室 | 设备间 | 24'6'' x 13'1'' | ||
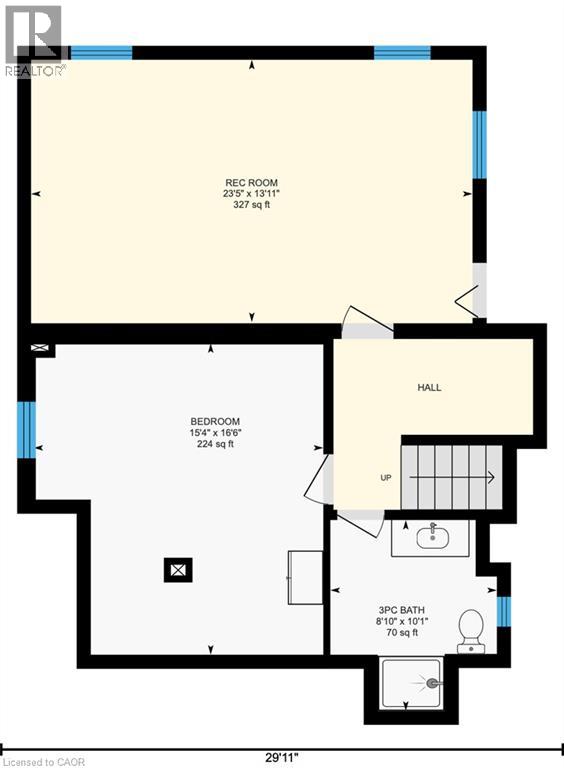
| Lower Level | 三件套卫生间 | 10'1'' x 8'10'' | ||
| Lower Level | 卧室 | 16'6'' x 15'4'' | ||
| Lower Level | 卧室 | 23'5'' x 13'11'' | ||
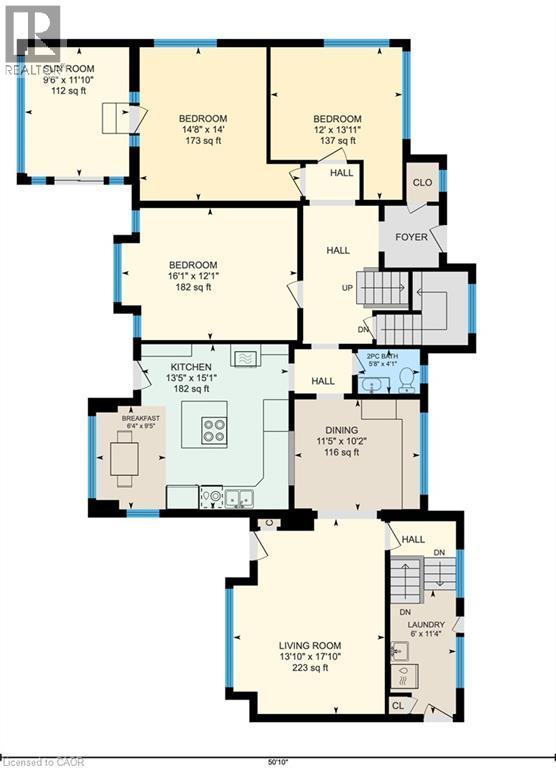
| 一楼 | 两件套卫生间 | 5'8'' x 4'1'' | ||
| 一楼 | Sunroom | 11'10'' x 9'6'' | ||
| 一楼 | 卧室 | 13'11'' x 12'0'' | ||
| 一楼 | 卧室 | 14'8'' x 14'0'' | ||
| 一楼 | 卧室 | 16'1'' x 12'1'' | ||
| 一楼 | 客厅 | 17'10'' x 13'10'' | ||
| 一楼 | 餐厅 | 11'5'' x 10'2'' | ||
| 一楼 | Breakfast | 9'5'' x 6'4'' | ||
| 一楼 | 厨房 | 15'1'' x 13'5'' |
设备间
| 有线电视 | 可用 |
| 配电箱 | 可用 |
| 天然气 | 可用 |
| Telephone | 可用 |
https://www.realtor.ca/real-estate/30312531/4-forsyth-avenue-n-hamilton

The trademarks REALTOR®, REALTORS®, and the REALTOR® logo are controlled by The Canadian Real Estate Association (CREA) and identify real estate professionals who are members of CREA. The trademarks MLS®, Multiple Listing Service® and the associated logos are owned by The Canadian Real Estate Association (CREA) and identify the quality of services provided by real estate professionals who are members of CREA. The trademark DDF® is owned by The Canadian Real Estate Association (CREA) and identifies CREA's Data Distribution Facility (DDF®)
REALTORS® Association of Hamilton-Burlington
Your Home Sold Guaranteed Realty Elite
September 22 2026 06:08:36
