
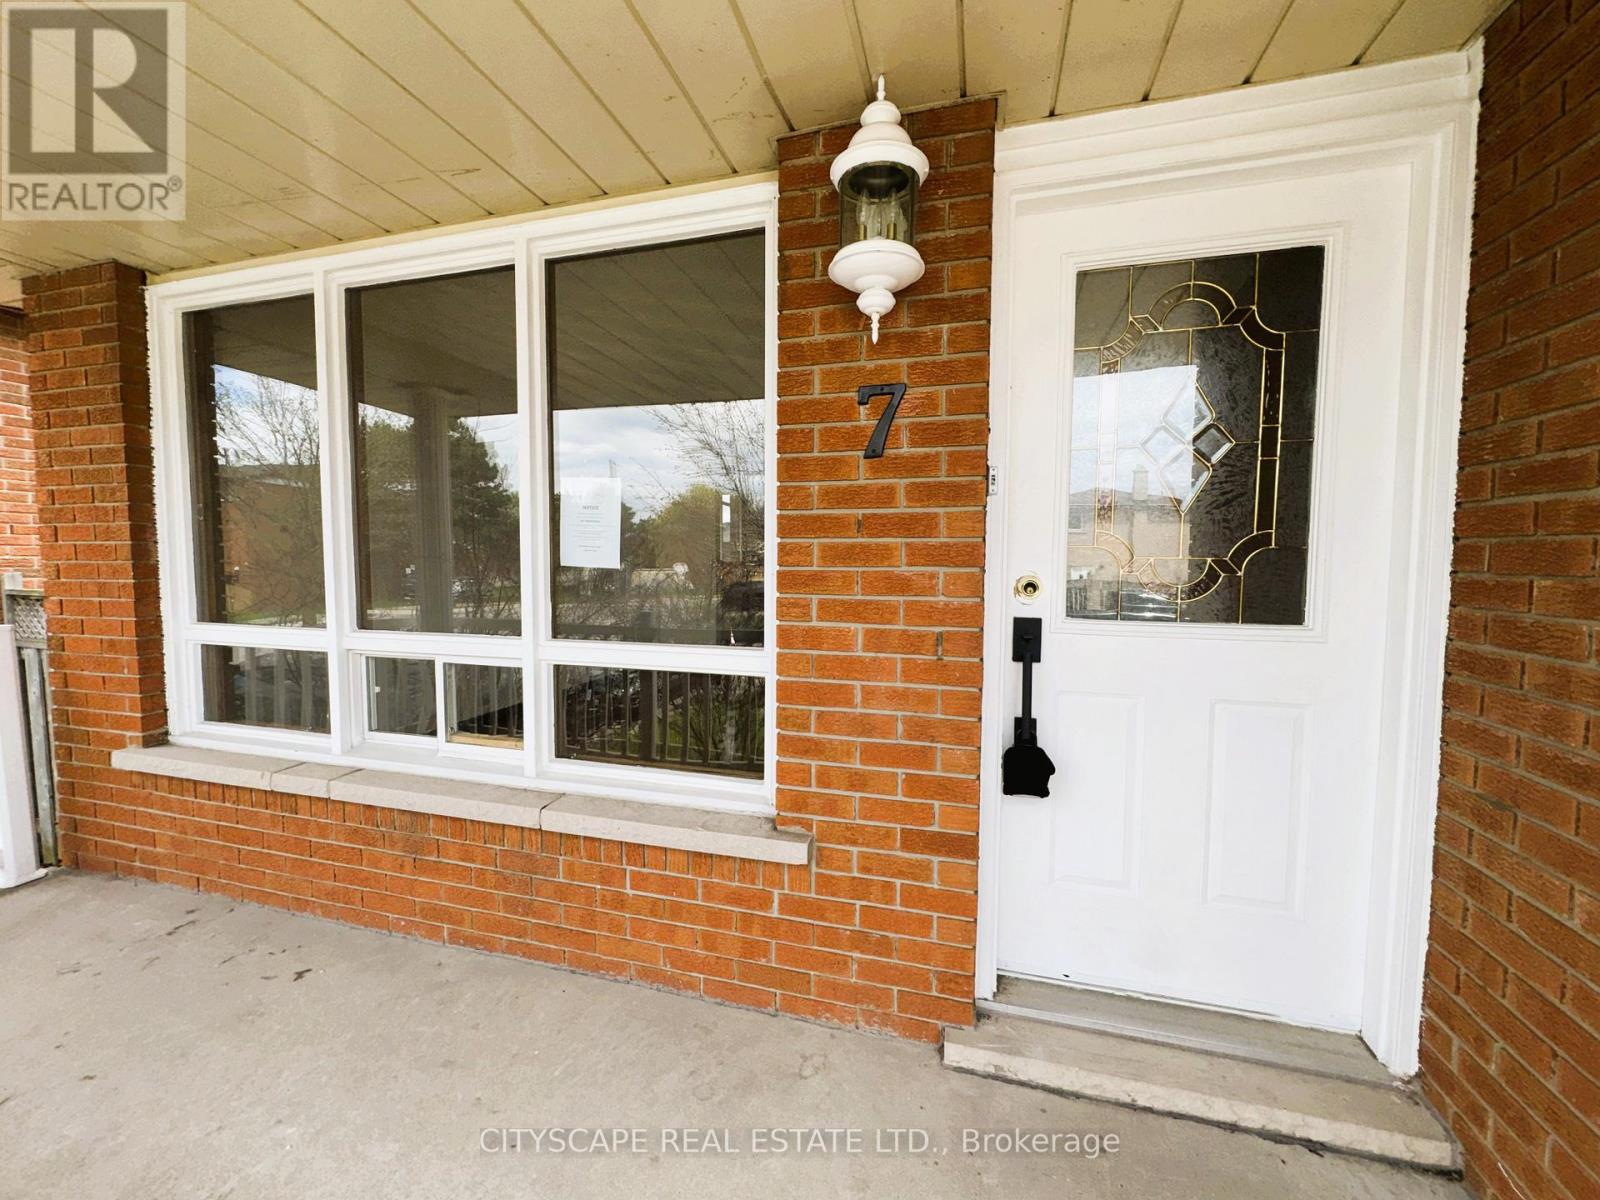
7 Quincy Court Hamilton (Quinndale), Ontario L8W 2T4


$689,999
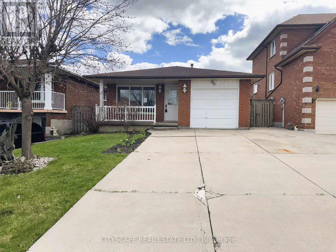
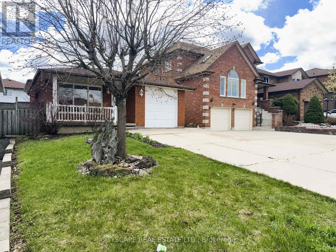
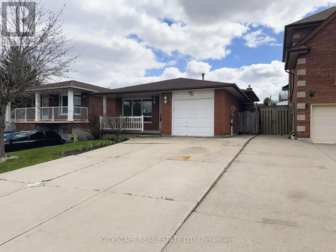
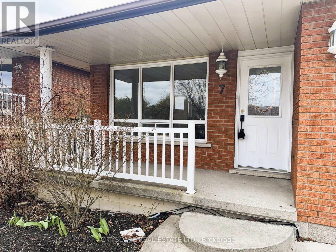
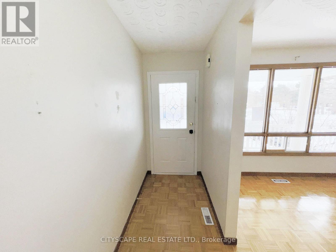
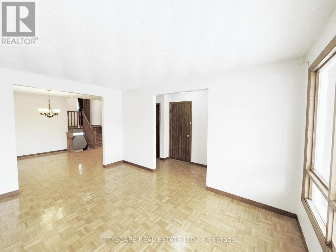
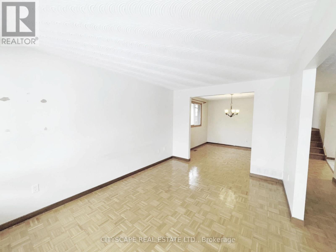
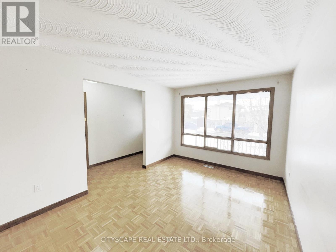
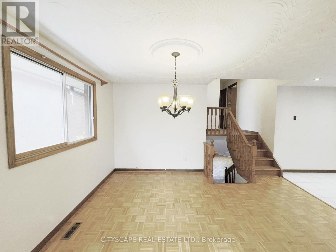
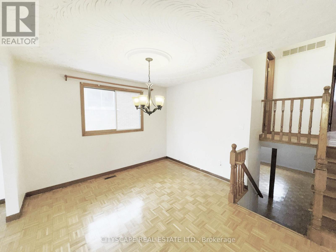
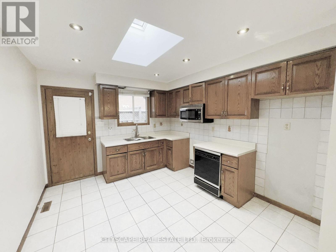
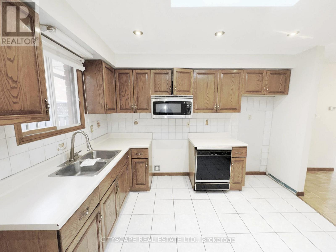
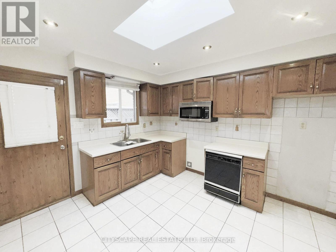
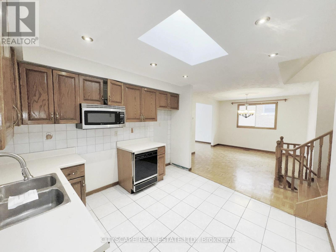
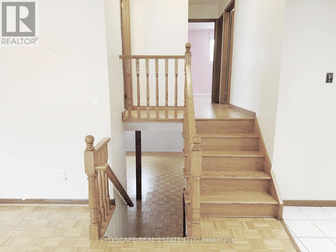
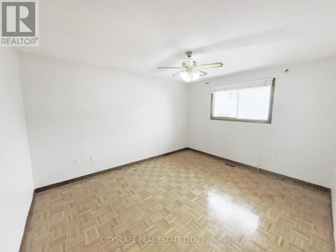
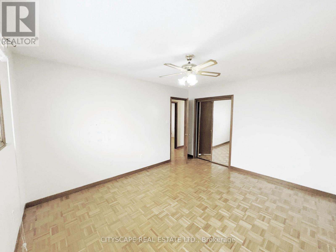
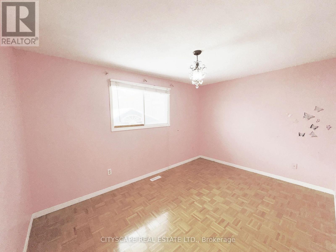
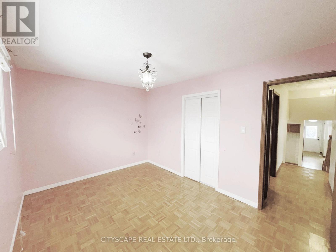
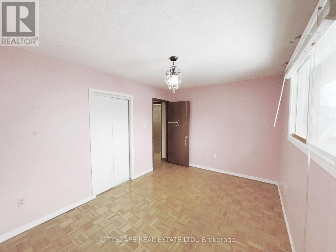
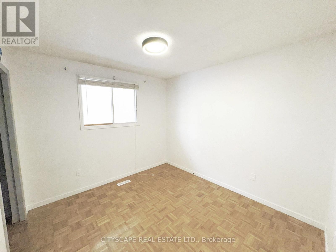
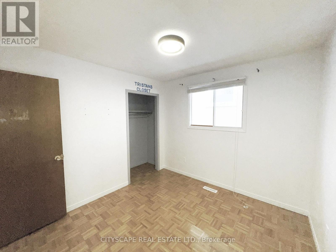
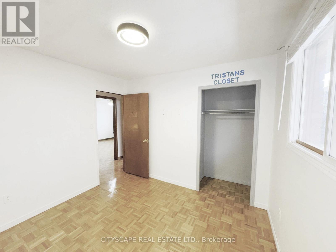
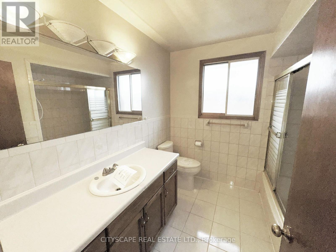
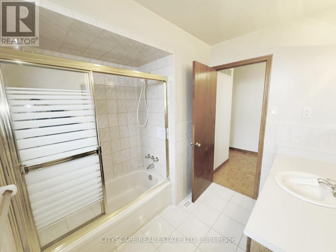
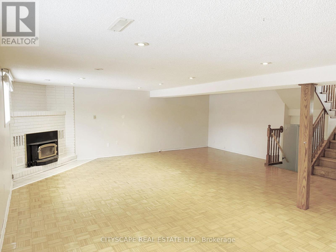
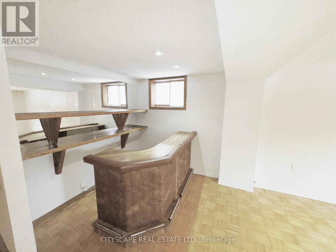
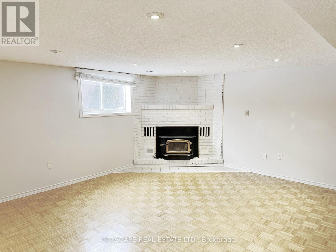
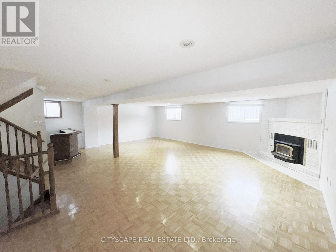
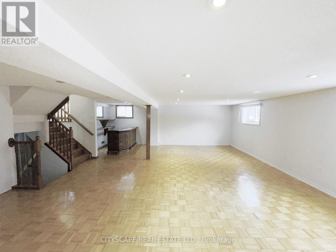
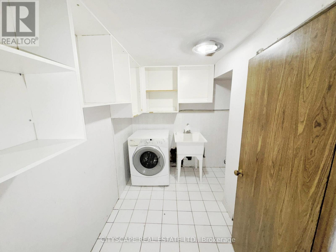
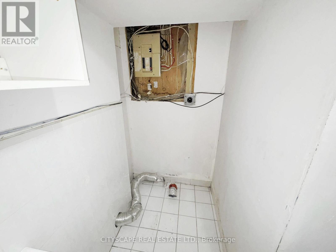
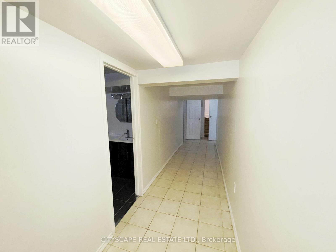
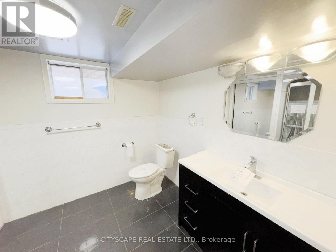
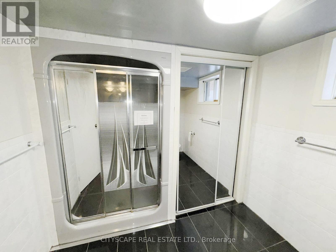
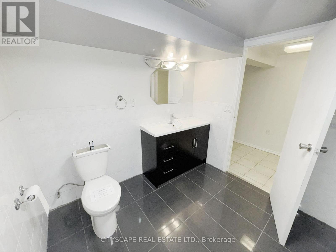
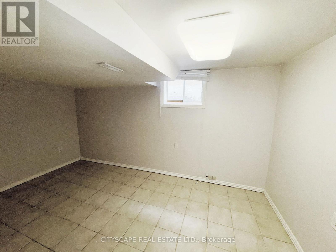
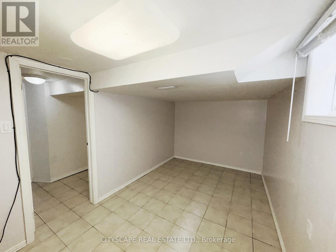
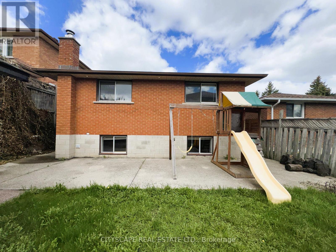
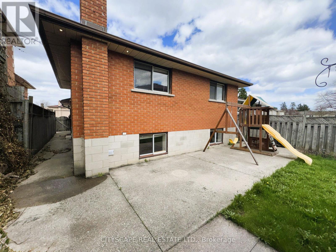
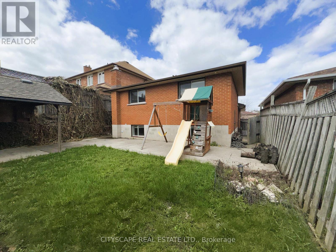
(STEP INSIDE) This 4 level backsplit sits on a quiet Quinndale court, with living, sleeping & recreation space each set on its own level. That layout gives a family, first-time buyer, or renovator plenty to work with. Vacant & ready for quick possession. (MAIN LEVEL) Parquet flooring runs through the main level, giving the living & dining space a warm, consistent look underfoot. The foyer offers direct garage access & a closet, a practical start to the home. The living room overlooks the front yard, and the dining room sits between the living room & kitchen, so the front of the home flows together. The kitchen is well equipped, with a dishwasher, built-in microwave, double sink, tile backsplash, skylight & pot light that keep it bright. (UPPER LEVEL) 3 bdrms on this level, each with its own closet. The primary bdrm has a ceiling fan & double mirror. Bdrm 2 overlooks the backyard, and bdrm 3 has a large window of its own. A 4pc bathroom with tile flooring rounds out the floor. (LOWER LEVEL) The rec room/family room is the size of a second living room - large enough for a sectional & a bar. A wood-burning fireplace & built-in bar make it the room that earns its keep once the weather turns, and large windows keep it feeling bright, not buried.(SUB-BASEMENT)A 4th bdrm, 3pc bathroom with tile flooring, a tiled landing & a dedicated laundry/utility room with washer & laundry tub already in place. (LOCATION) Quinndale sits on Hamilton's east mountain, close to Cecil B. Stirling ES, Nora Frances Henderson SS, St. Kateri Tekakwitha Catholic ES & St. Jean de Brébeuf Catholic HS. The neighbourhood has parks with playgrounds, splash pads & sports fields, plus walking & biking trails within reach of the Niagara Escarpment. Circle K, Tim Hortons & Fore Stagione are all a short drive away, and the Lincoln M. Alexander Pkwy is just minutes off for easy access across Hamilton. (id:43681)
房源概要
| MLS® Number | X13814318 |
| 房源类型 | 民宅 |
| 社区名字 | Quinndale |
| 附近的便利设施 | 近高尔夫球场, 公园, 礼拜场所 |
| 总车位 | 5 |
详 情
| 浴室 | 2 |
| 地上卧房 | 3 |
| 地下卧室 | 1 |
| 总卧房 | 4 |
| Age | 31 To 50 Years |
| 公寓设施 | Fireplace(s) |
| 家电类 | 洗碗机, 微波炉, 洗衣机 |
| 地下室进展 | 已装修 |
| 地下室类型 | 全完工 |
| 施工种类 | 独立屋 |
| Construction Style Split Level | Backsplit |
| 空调 | 中央空调 |
| 外墙 | 砖 Veneer |
| 壁炉 | 有 |
| Flooring Type | Ceramic, Parquet |
| 地基类型 | 混凝土浇筑 |
| 供暖方式 | 天然气 |
| 供暖类型 | 压力热风 |
| 内部尺寸 | 1100 - 1500 Sqft |
| 类型 | 独立屋 |
| 设备间 | 市政供水 |
车 位
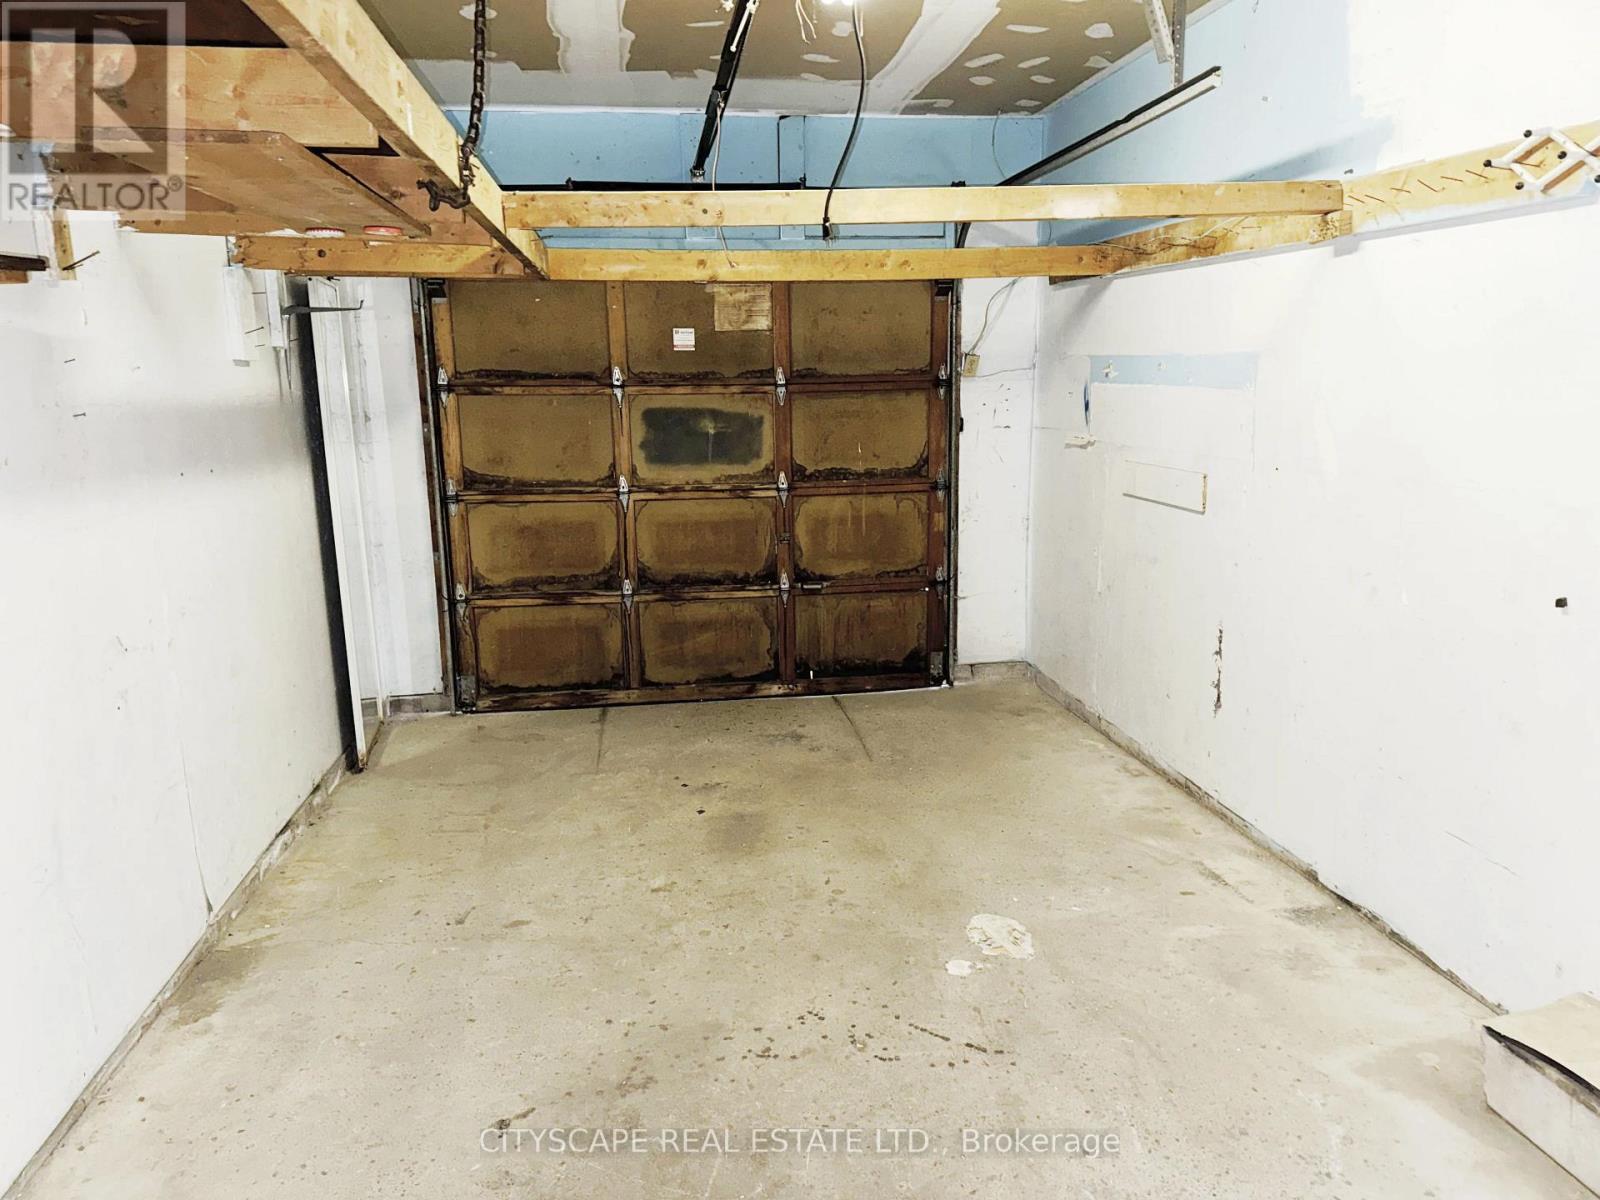
| 附加车库 | |
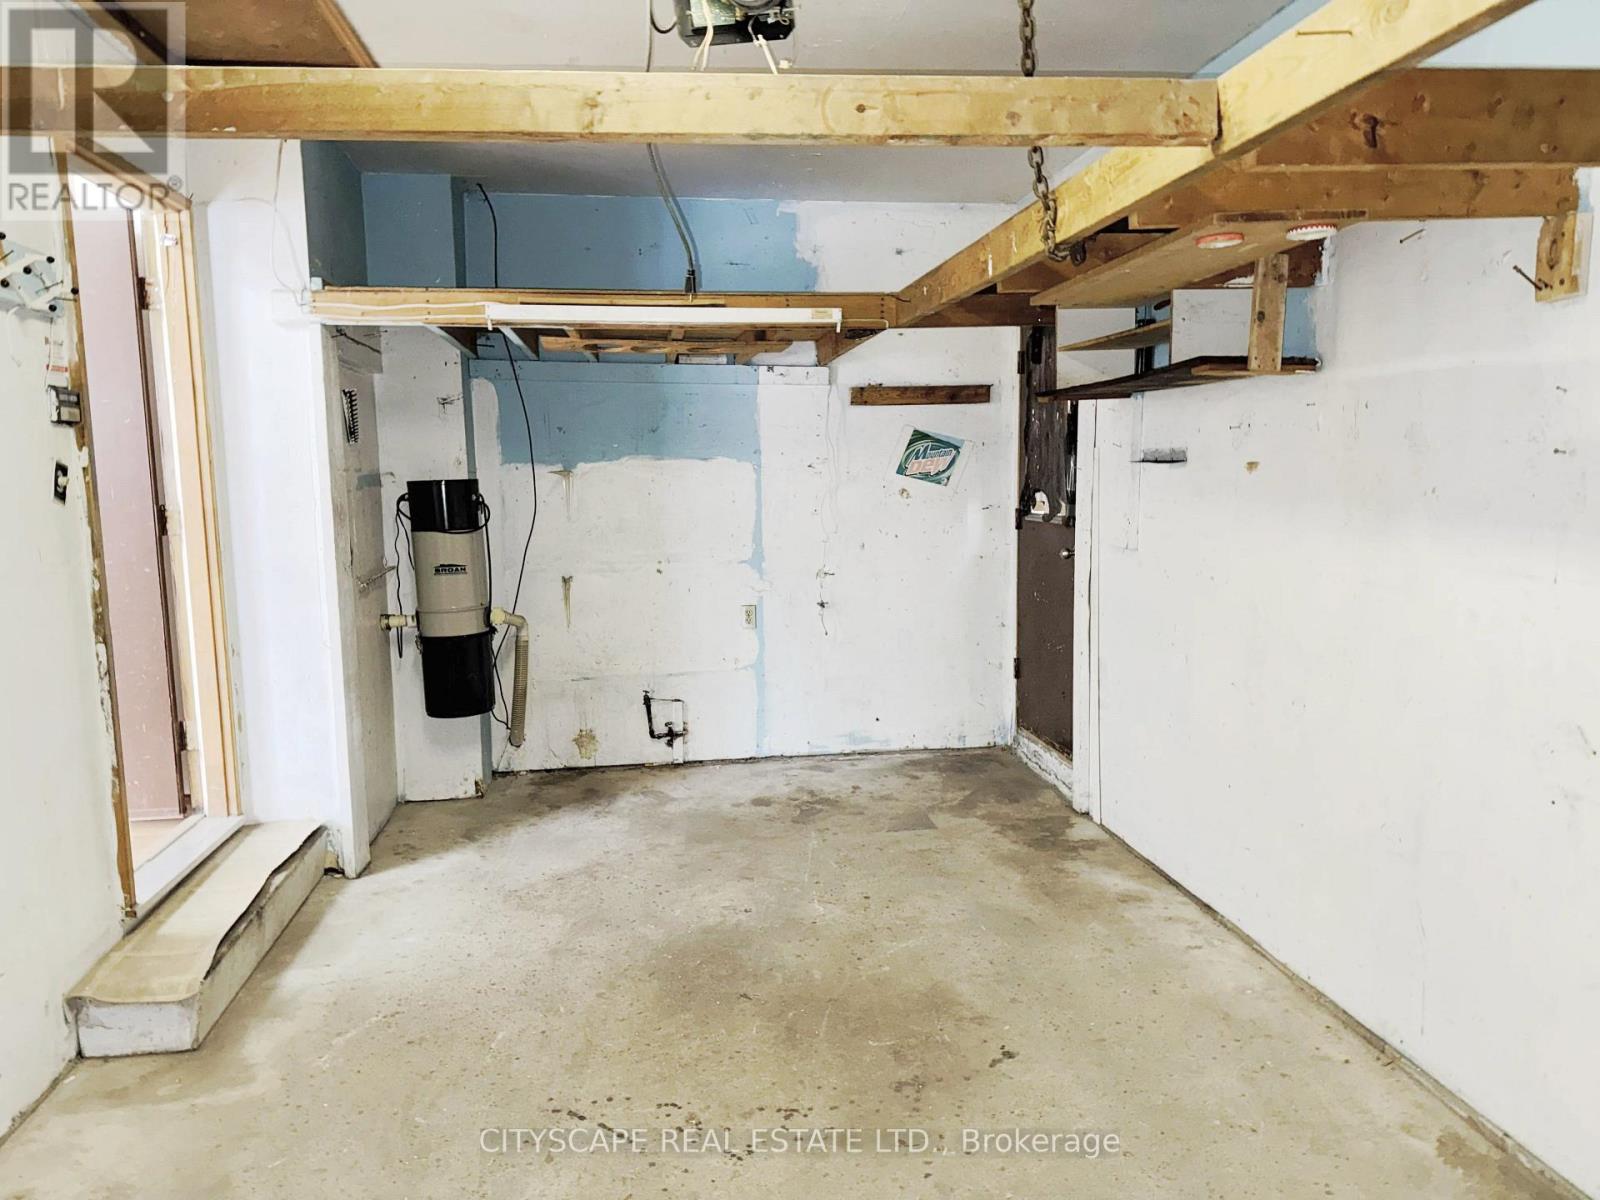
| Garage |
土地
| 英亩数 | 无 |
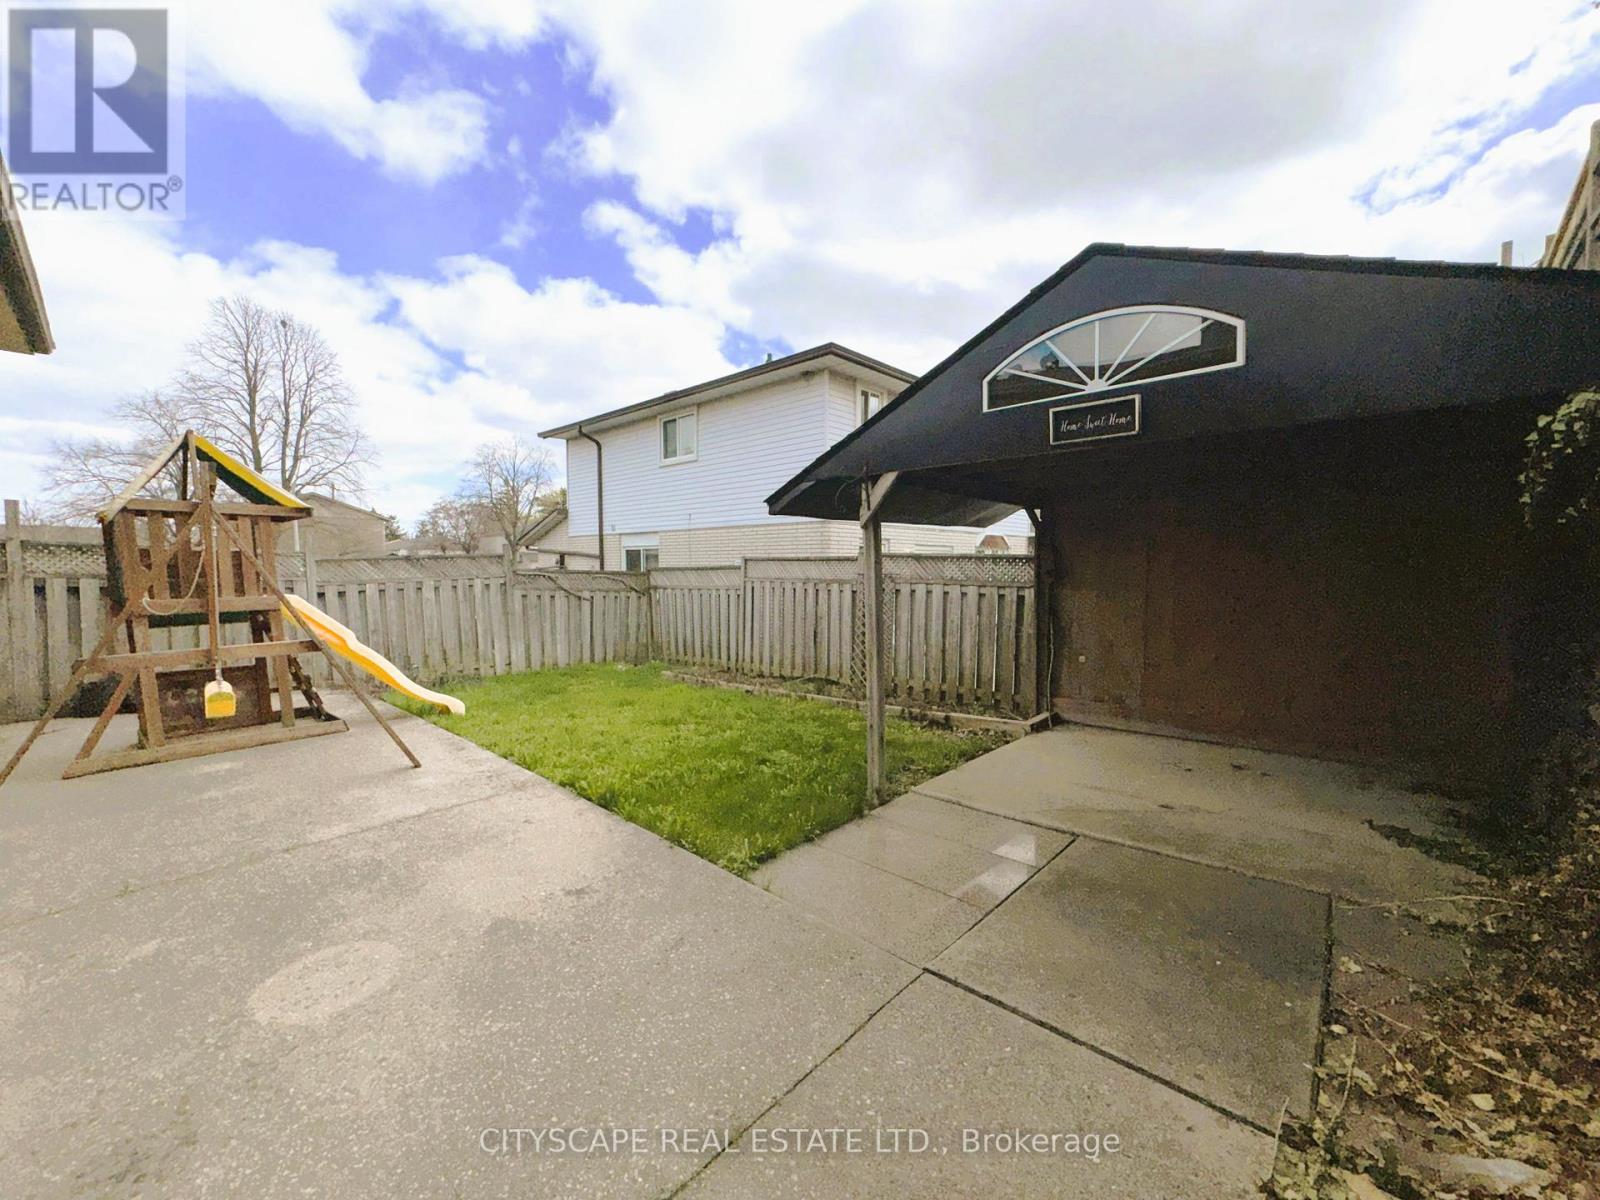
| 围栏类型 | Fenced Yard |
| 土地便利设施 | 近高尔夫球场, 公园, 宗教场所 |
| 污水道 | Sanitary Sewer |
| 土地深度 | 100 Ft ,4 In |
| 土地宽度 | 36 Ft |
| 不规则大小 | 36 X 100.4 Ft |
| 规划描述 | R-4 |
房 间
| 楼 层 | 类 型 | 长 度 | 宽 度 | 面 积 |
|---|---|---|---|---|
| 地下室 | 浴室 | 2.48 m | 2.48 m | 2.48 m x 2.48 m |
| 地下室 | 卧室 | 4.46 m | 2.57 m | 4.46 m x 2.57 m |
| 地下室 | 门厅 | 7.72 m | 1.41 m | 7.72 m x 1.41 m |
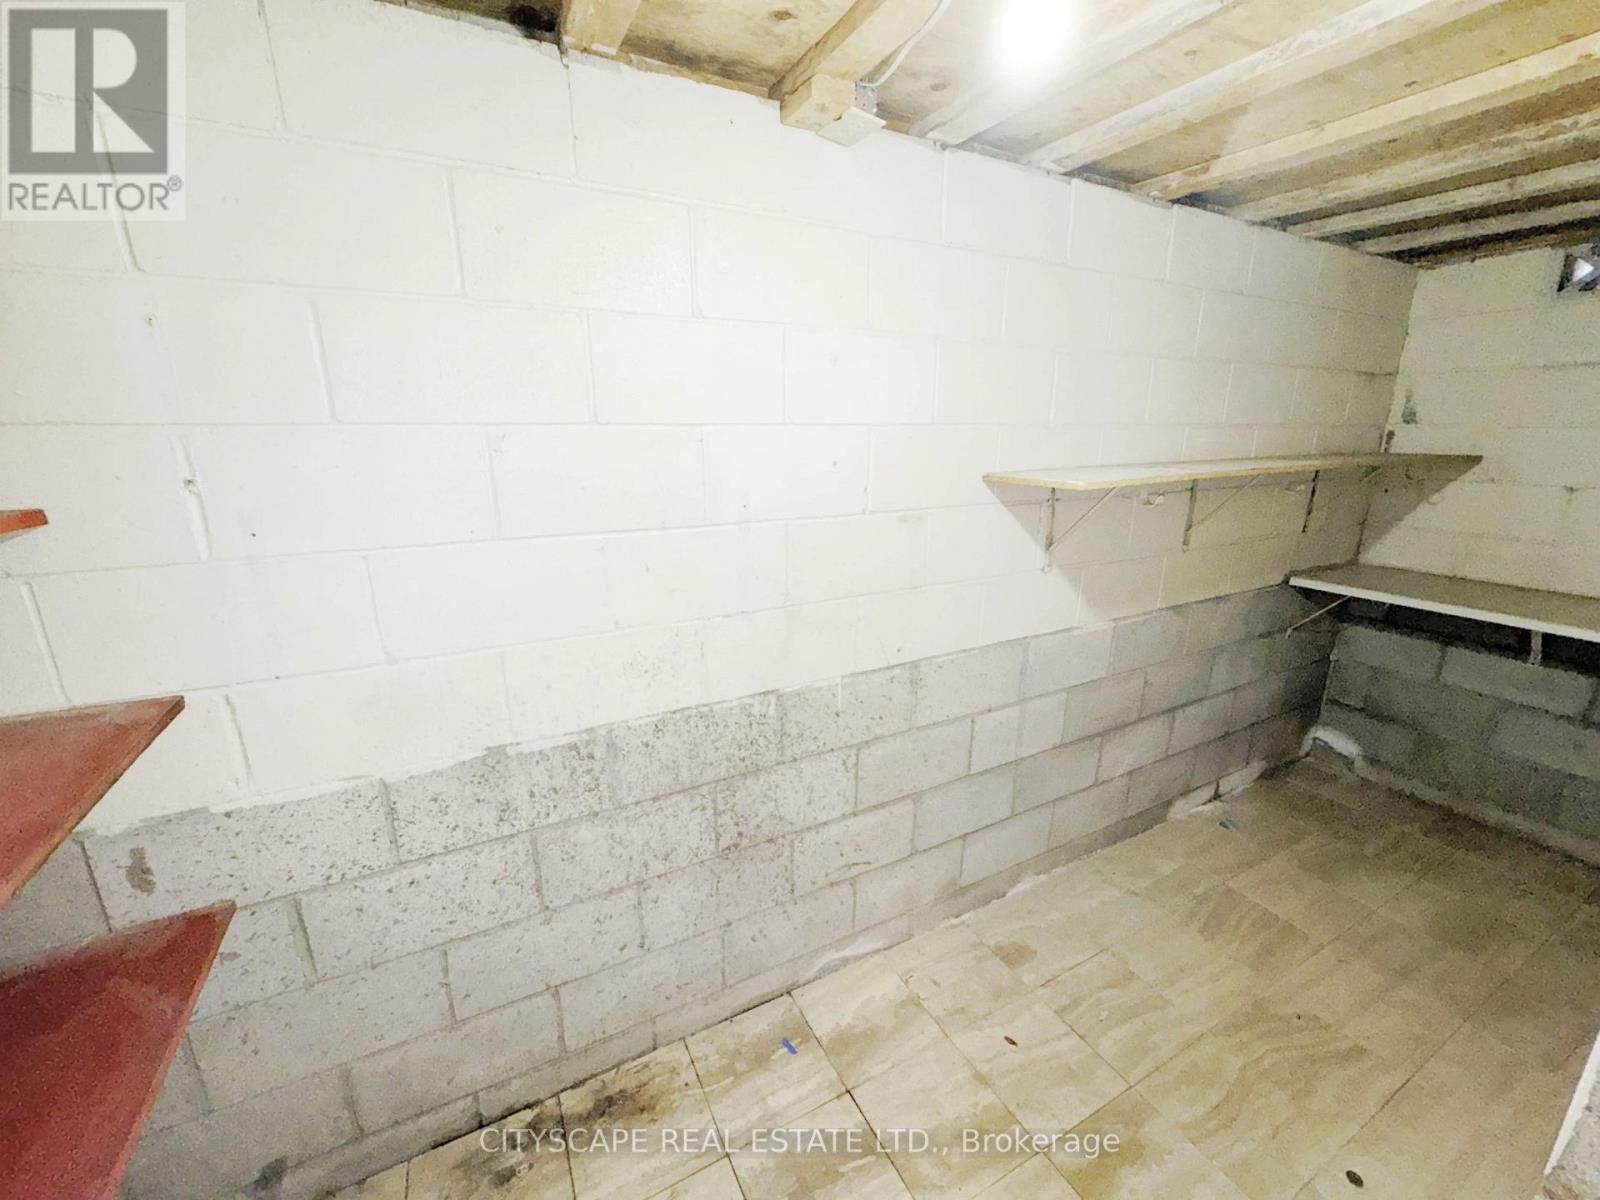
| 地下室 | 洗衣房 | 3.06 m | 1.44 m | 3.06 m x 1.44 m |
| Lower Level | 家庭房 | 7.57 m | 6.48 m | 7.57 m x 6.48 m |
| 一楼 | 门厅 | 4.52 m | 1.15 m | 4.52 m x 1.15 m |
| 一楼 | 客厅 | 4.41 m | 3.11 m | 4.41 m x 3.11 m |
| 一楼 | 餐厅 | 3.44 m | 3.22 m | 3.44 m x 3.22 m |
| 一楼 | 厨房 | 3.52 m | 3.28 m | 3.52 m x 3.28 m |
| Upper Level | 主卧 | 4.2 m | 3.49 m | 4.2 m x 3.49 m |
| Upper Level | 第二卧房 | 4.22 m | 2.92 m | 4.22 m x 2.92 m |
| Upper Level | 第三卧房 | 3.12 m | 2.95 m | 3.12 m x 2.95 m |
| Upper Level | 浴室 | 2.45 m | 2.41 m | 2.45 m x 2.41 m |
https://www.realtor.ca/real-estate/30311832/7-quincy-court-hamilton-quinndale-quinndale

The trademarks REALTOR®, REALTORS®, and the REALTOR® logo are controlled by The Canadian Real Estate Association (CREA) and identify real estate professionals who are members of CREA. The trademarks MLS®, Multiple Listing Service® and the associated logos are owned by The Canadian Real Estate Association (CREA) and identify the quality of services provided by real estate professionals who are members of CREA. The trademark DDF® is owned by The Canadian Real Estate Association (CREA) and identifies CREA's Data Distribution Facility (DDF®)
Toronto Real Estate Board
Cityscape Real Estate Ltd.
September 22 2026 04:38:04
