
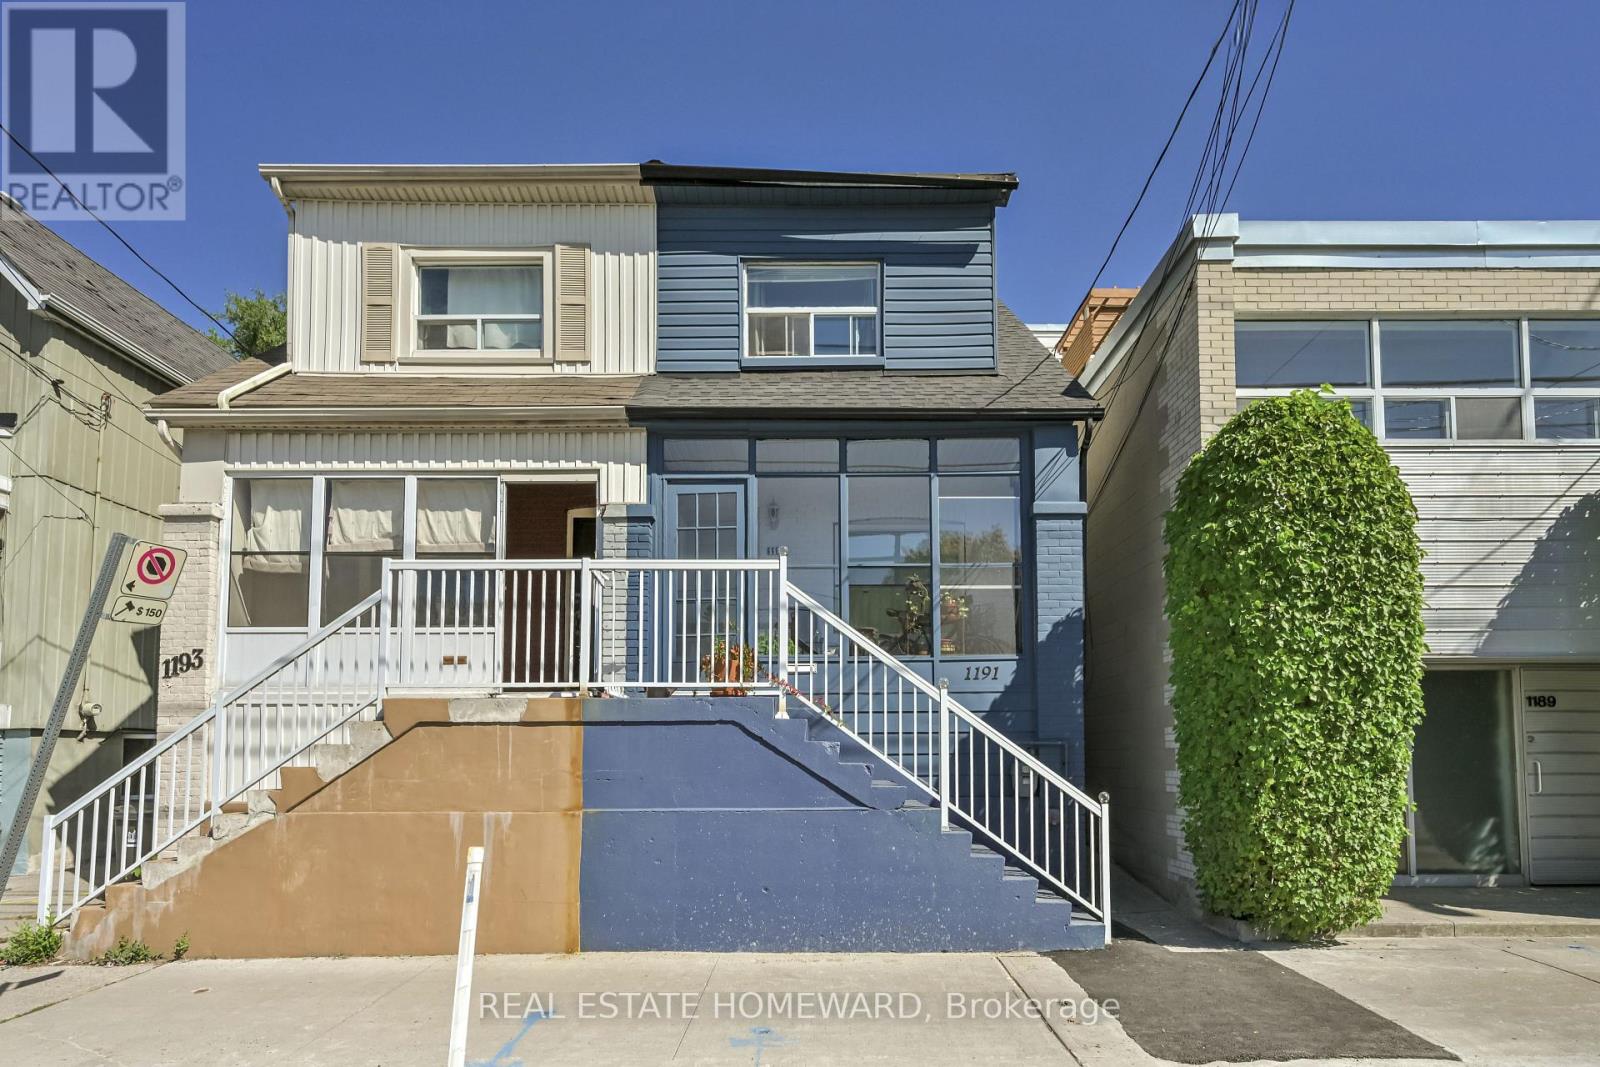
1191 Woodbine Avenue Toronto (Woodbine-Lumsden), Ontario M4C 4E1


$949,000
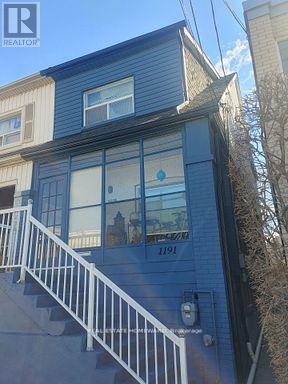
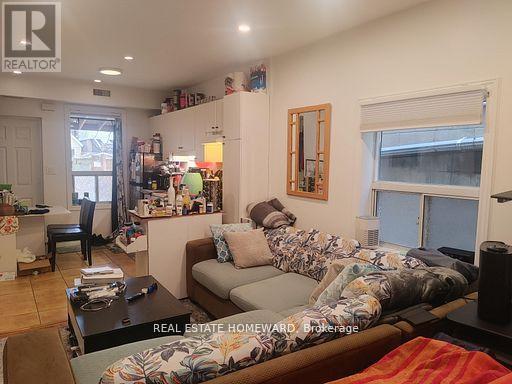
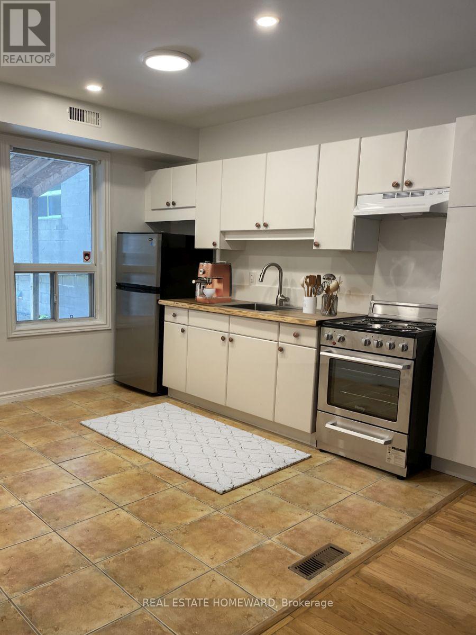
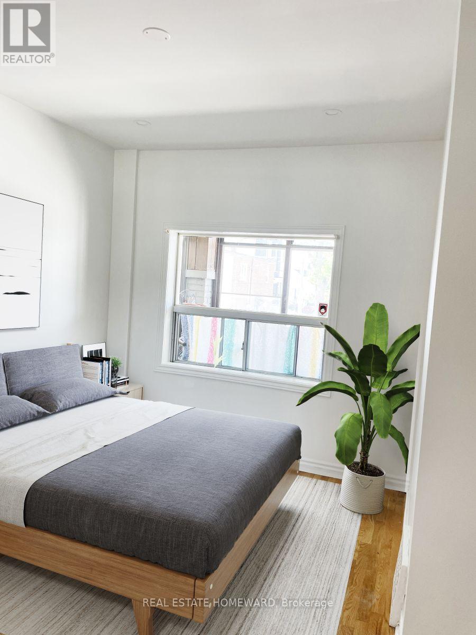
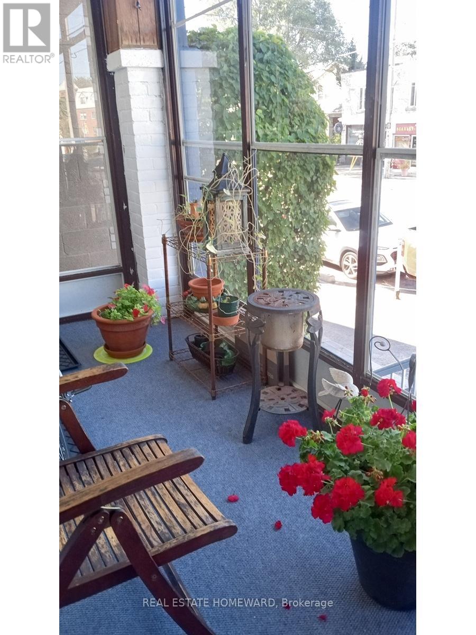
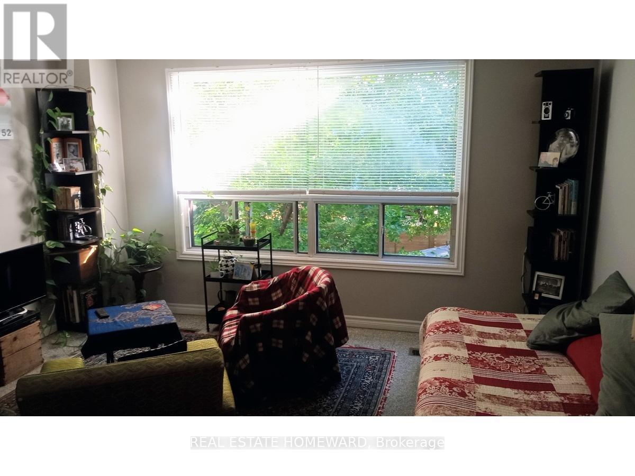
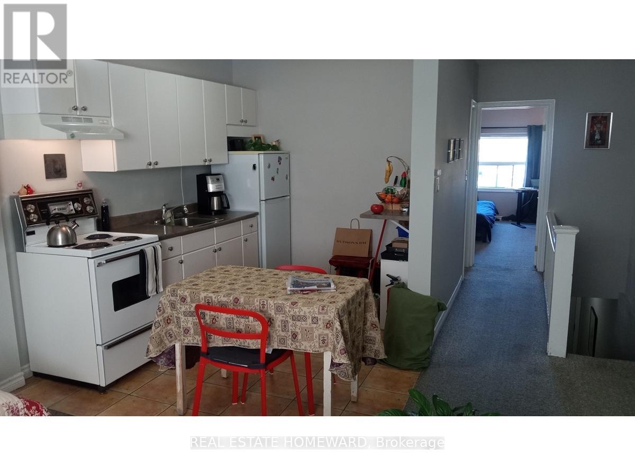
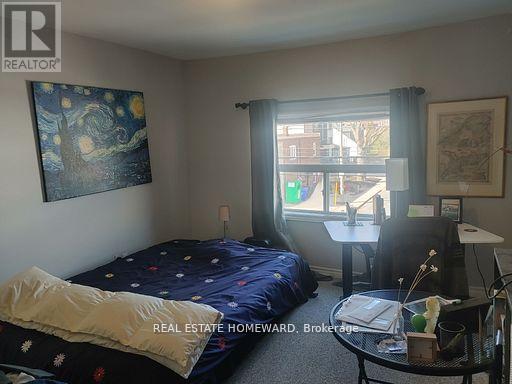
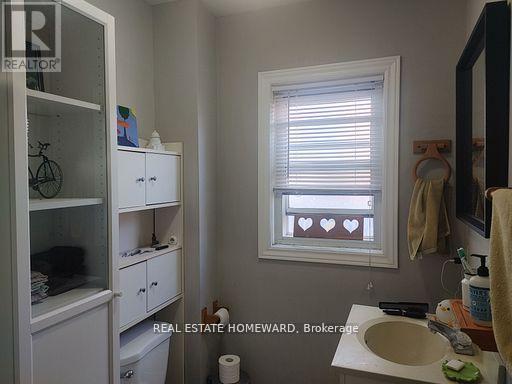
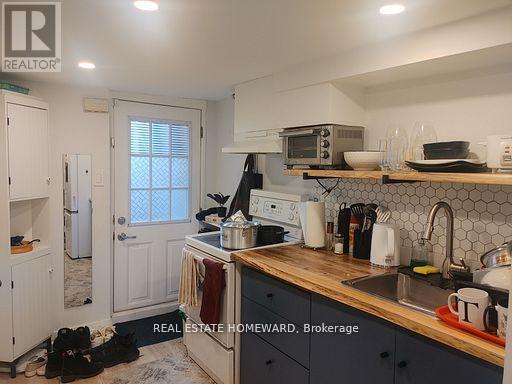
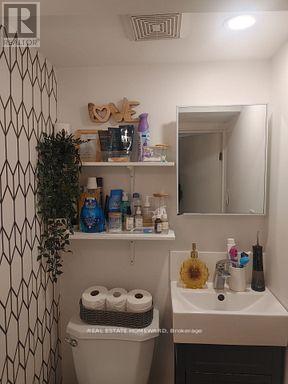
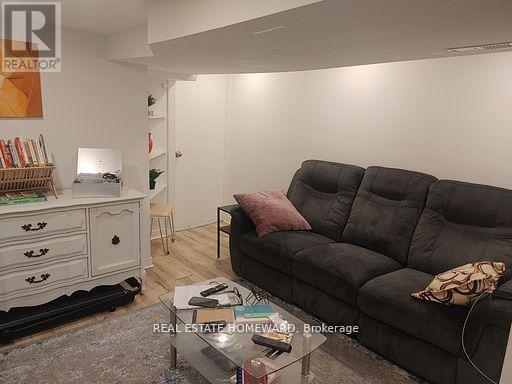
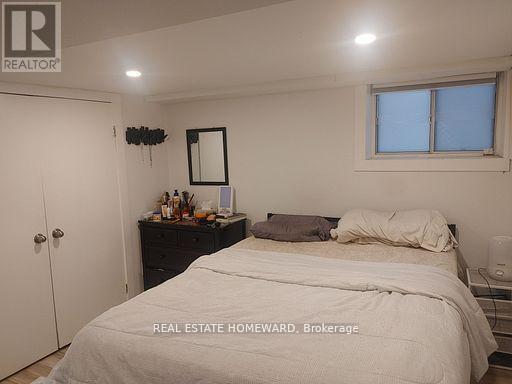
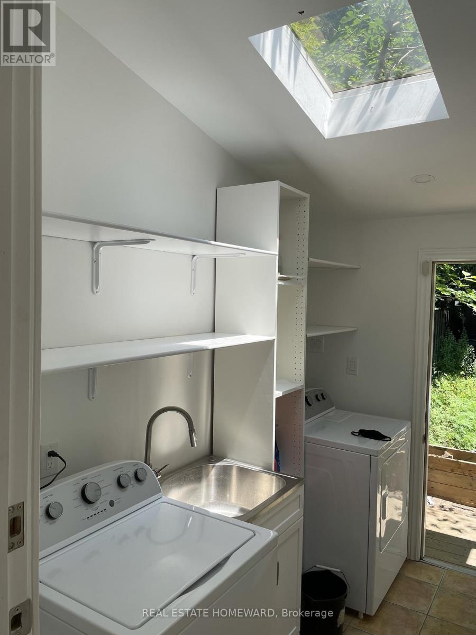
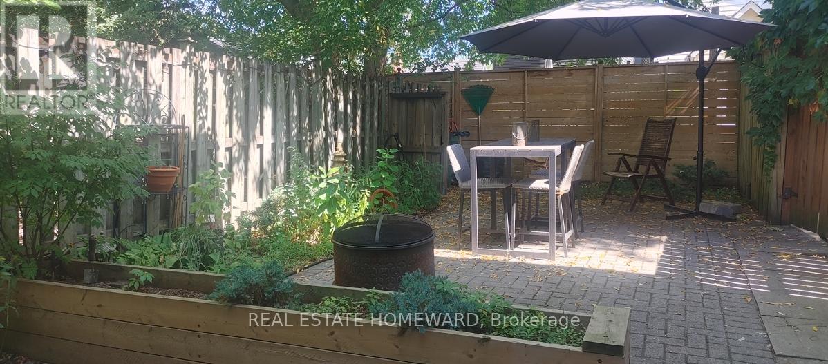
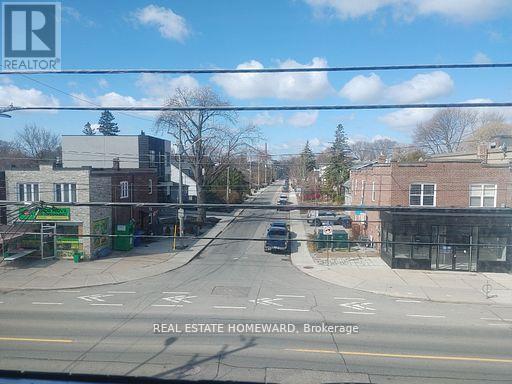
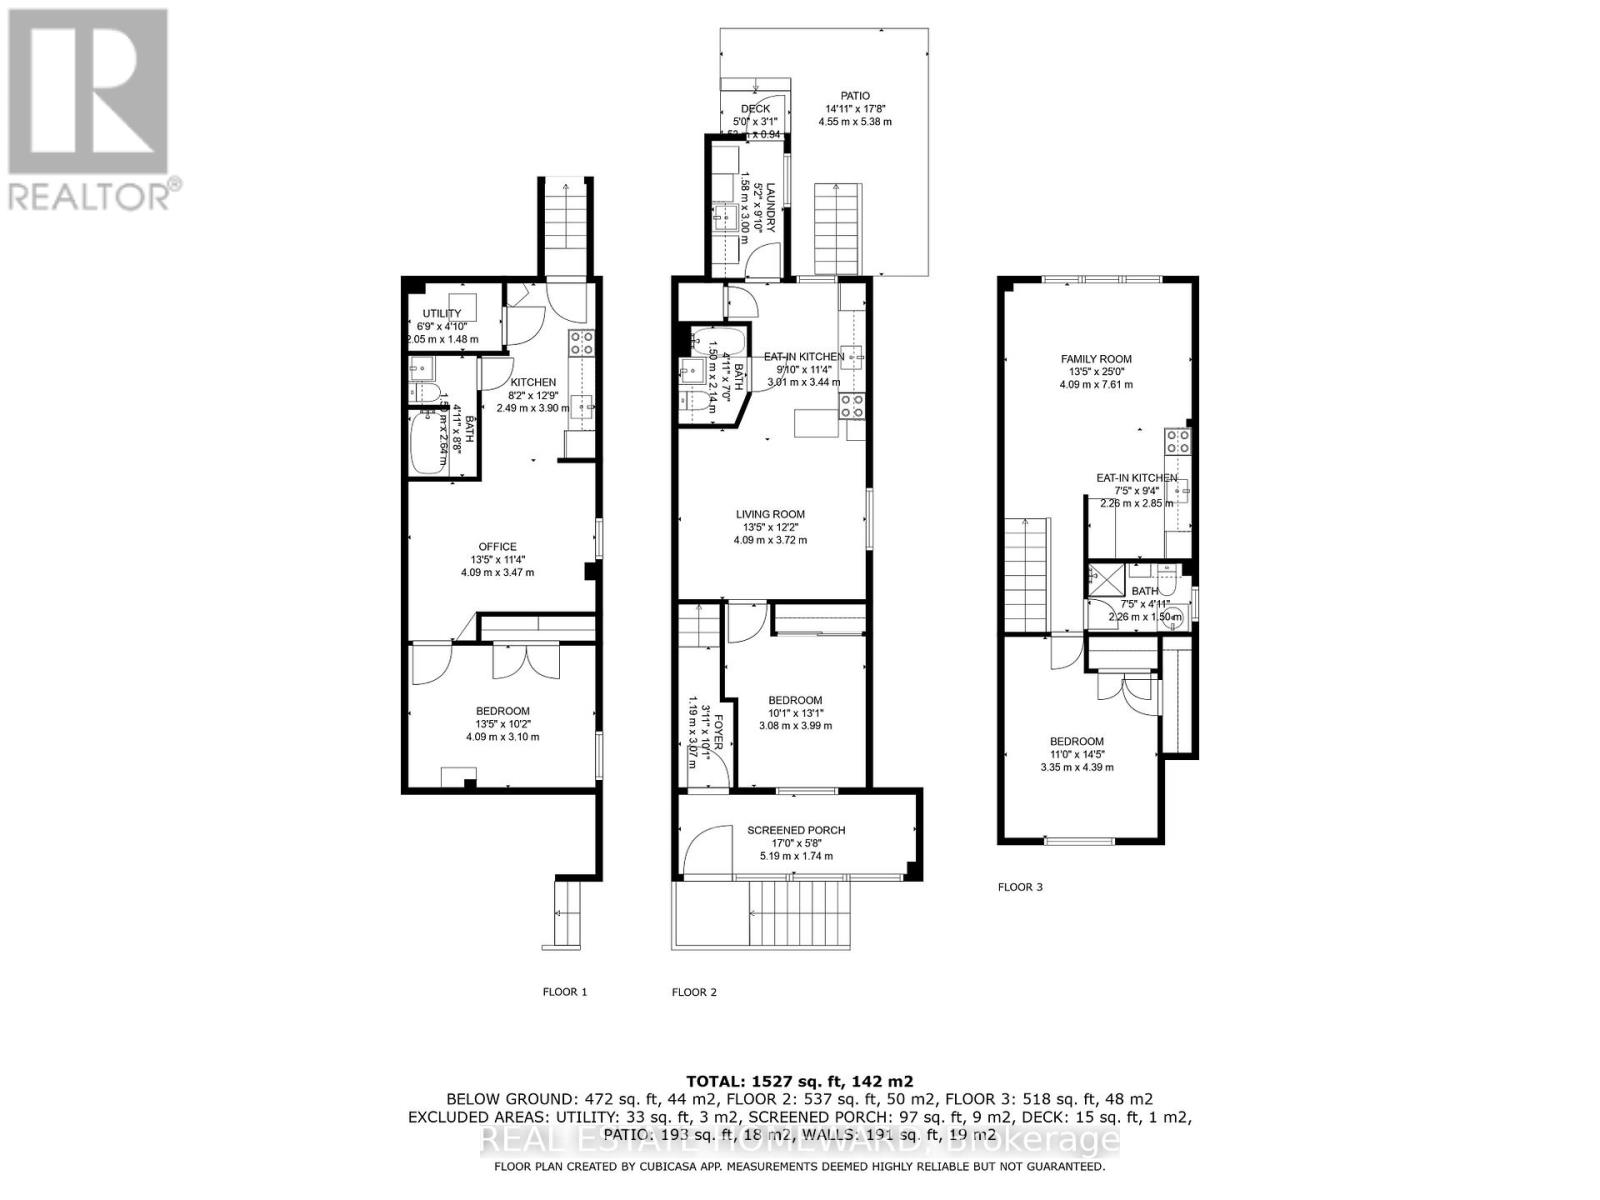
Here's a turn-key investment and/or live-in opportunity; live in one unit and potentially rent out the rest! All the heavy lifting has been done! Three levels, three rented apartments, each featuring its own open concept living area / kitchen and separate bedroom. Upper unit has plate glass windows with beautiful view of backyard, and of the sunsets at the front; main floor unit has convenience of easy access to backyard, an updated kitchen, and hardwood floors; lower level unit is newly reno'd with new kitchen, including live-edge countertop, new appliances, plank flooring. Shared amenities such as laundry room with skylight, bright and leafy backyard space, enclosed front porch. Fabulous tenants are all month-to-month, but would like to stay! Currently rented for $1,600 + $1,735 + $1,735 = $5,070/mo gross. Property zoned as mixed use Residential / Commercial. Well established leafy neighbourhood offers dedicated bike path on Woodbine, Woodbine subway station, shops and cafes of Danforth Village, churches and schools only a quick 10 minute walk away, and quick access to Taylor Creek park and bike trails. (id:43681)
房源概要
| MLS® Number | E13814224 |
| 房源类型 | 民宅 |
| 社区名字 | Woodbine-Lumsden |
| 附近的便利设施 | 医院, 公园, 礼拜场所, 公共交通, 学校 |
| 设备类型 | Air Conditioner, 热水器, Furnace, 热水器 - Tankless |
| 特征 | Flat Site |
| 租赁设备类型 | Air Conditioner, 热水器, Furnace, 热水器 - Tankless |
| 结构 | Patio(s), Porch |
详 情
| 浴室 | 3 |
| 地上卧房 | 2 |
| 地下卧室 | 1 |
| 总卧房 | 3 |
| Age | 100+ Years |
| 家电类 | 烘干机, Hood 电扇, 炉子, 洗衣机, 冰箱 |
| 地下室功能 | Apartment In Basement, Separate Entrance |
| 地下室类型 | N/a, N/a |
| 施工种类 | Semi-detached |
| 空调 | 中央空调 |
| 外墙 | 砖, 乙烯基壁板 |
| Flooring Type | Hardwood, Tile, Carpeted, Vinyl |
| 地基类型 | 砖 |
| 供暖方式 | 天然气 |
| 供暖类型 | 压力热风 |
| 储存空间 | 2 |
| 内部尺寸 | 700 - 1100 Sqft |
| 类型 | 独立屋 |
| 设备间 | 市政供水 |
车 位
| 没有车库 |
土地
| 英亩数 | 无 |
| 土地便利设施 | 医院, 公园, 宗教场所, 公共交通, 学校 |
| 污水道 | Sanitary Sewer |
| 土地深度 | 95 Ft ,1 In |
| 土地宽度 | 16 Ft |
| 不规则大小 | 16 X 95.1 Ft |
| 规划描述 | Cr2.5(c2.5;r1*1163) |
房 间
| 楼 层 | 类 型 | 长 度 | 宽 度 | 面 积 |
|---|---|---|---|---|
| 二楼 | 客厅 | 4 m | 3.8 m | 4 m x 3.8 m |
| 二楼 | 厨房 | 2.1 m | 3.5 m | 2.1 m x 3.5 m |
| 二楼 | 卧室 | 4 m | 3.6 m | 4 m x 3.6 m |
| 地下室 | 客厅 | 3.89 m | 2.39 m | 3.89 m x 2.39 m |
| 地下室 | 厨房 | 3.79 m | 1.79 m | 3.79 m x 1.79 m |
| 地下室 | 卧室 | 3.89 m | 2.89 m | 3.89 m x 2.89 m |
| 一楼 | 客厅 | 4 m | 3.73 m | 4 m x 3.73 m |
| 一楼 | 厨房 | 2.62 m | 2.65 m | 2.62 m x 2.65 m |
| 一楼 | 卧室 | 3.05 m | 3.4 m | 3.05 m x 3.4 m |
| 一楼 | 洗衣房 | 1.8 m | 2.87 m | 1.8 m x 2.87 m |

The trademarks REALTOR®, REALTORS®, and the REALTOR® logo are controlled by The Canadian Real Estate Association (CREA) and identify real estate professionals who are members of CREA. The trademarks MLS®, Multiple Listing Service® and the associated logos are owned by The Canadian Real Estate Association (CREA) and identify the quality of services provided by real estate professionals who are members of CREA. The trademark DDF® is owned by The Canadian Real Estate Association (CREA) and identifies CREA's Data Distribution Facility (DDF®)
Toronto Real Estate Board
Real Estate Homeward
October 21 2026 08:00:36
