
5540 8th Line Erin, Ontario N0B 1T0


$1,625,000
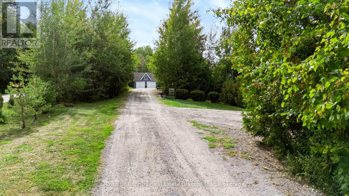
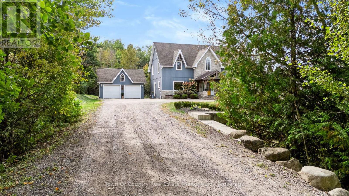
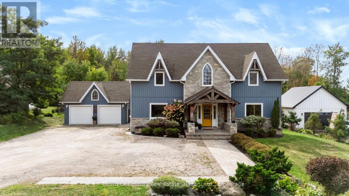
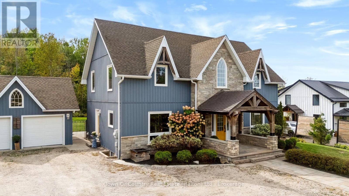
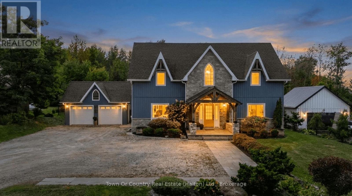
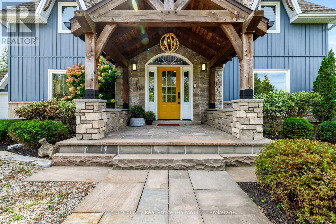
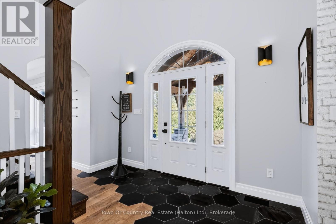
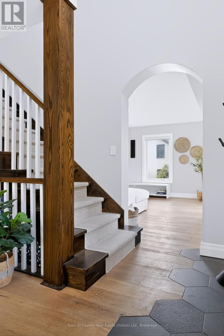
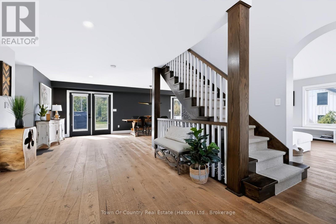
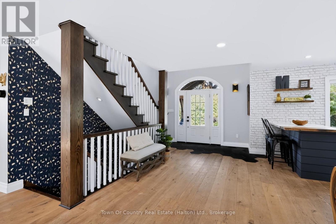
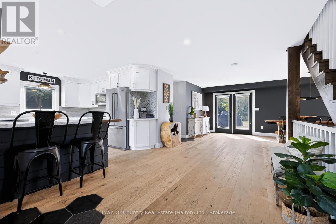
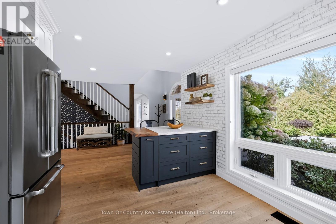
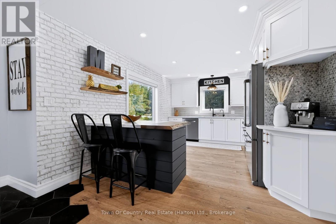
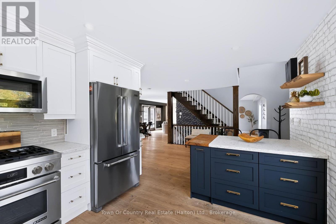
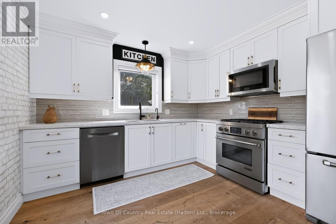
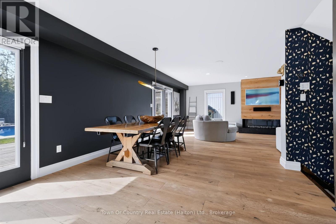
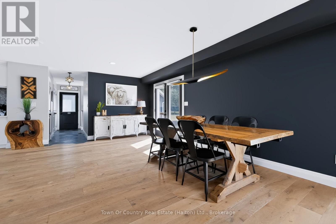
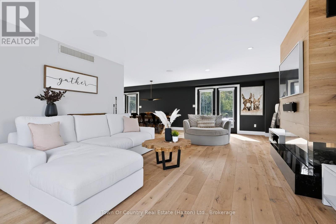
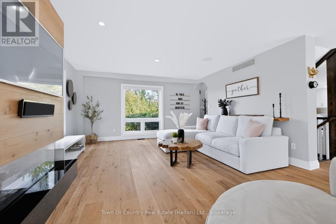
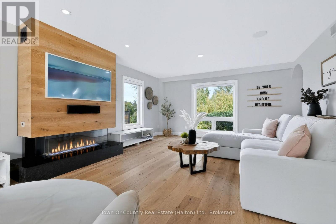
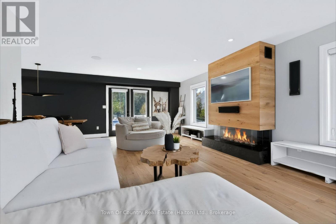
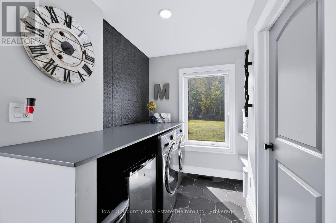
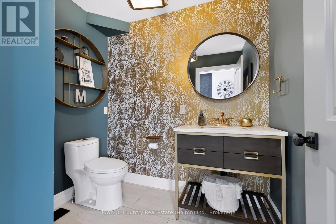
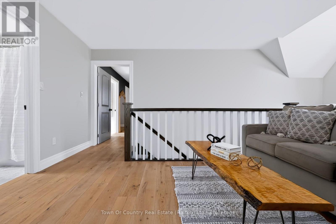
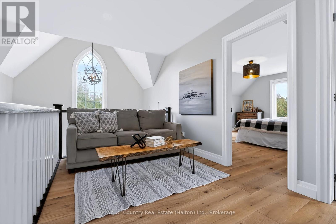
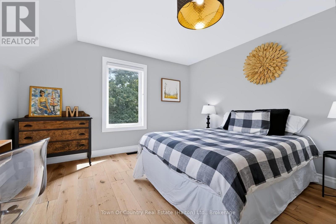
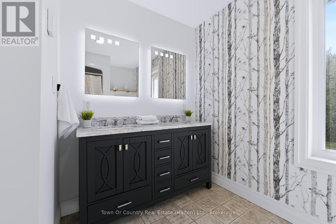
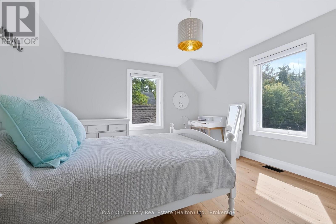
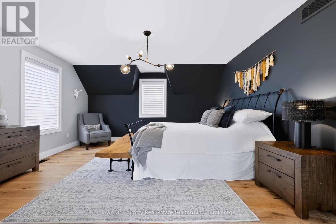
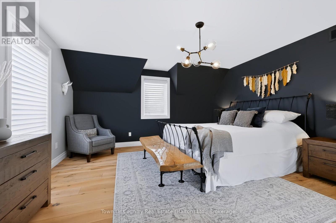
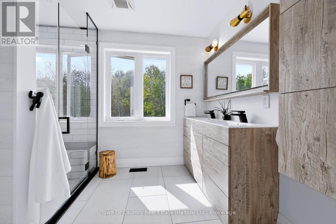
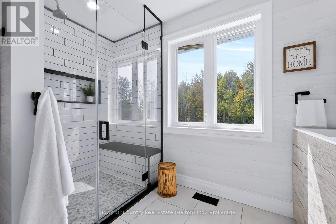
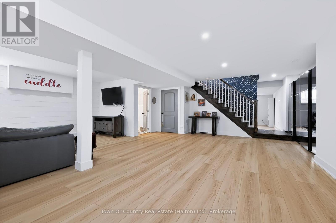
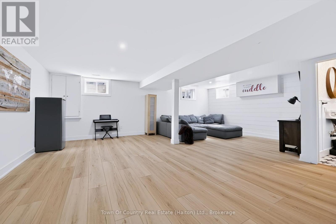
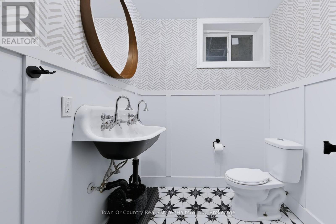
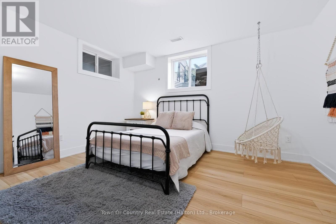
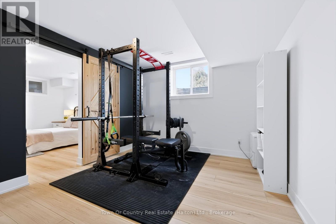
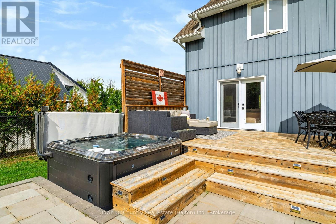
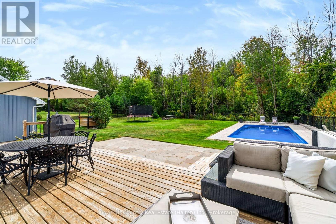
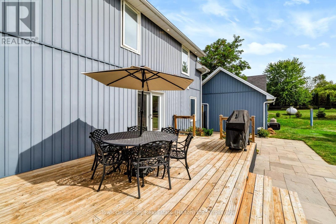
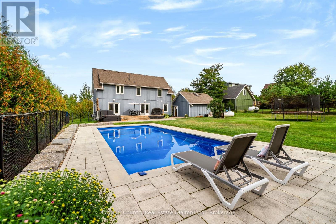
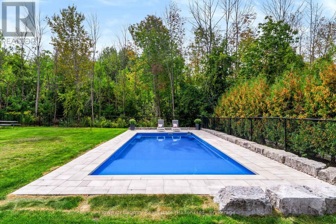
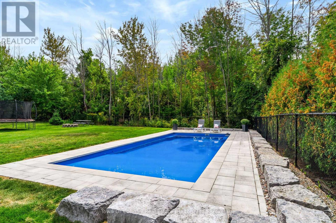
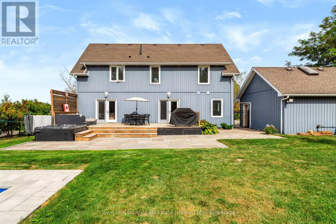
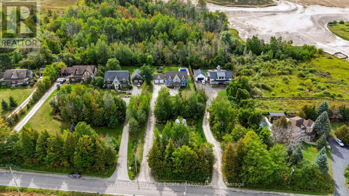
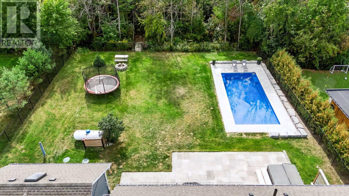
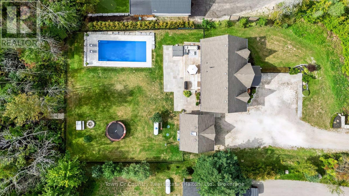
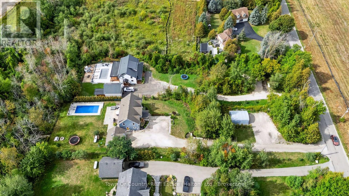
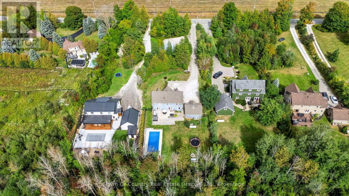
Welcome to this stunning custom home on a private 1-acre lot, less than 2 km from quaint Erin. Thoughtfully designed w/high-end finishes, this exceptional property offers sophisticated style, comfortable family living & incredible outdoor enjoyment.The bright, open-concept main floor is flooded w/natural light. The well-appointed kitchen features granite counters, Jenn-Air appliances & a dedicated coffee station, while the living room showcases a custom three-sided zero-clearance fireplace. New high-end engineered white oak flooring & unique tile designs add a stylish touch throughout. Main-floor laundry & a 2-piece bath complete the level. Upstairs features a spacious loft, 2 generous bedrooms & a beautiful 5-piece bath. The luxurious primary suite offers an updated 4-piece ensuite, walk-in closet & motorized blinds.The fully finished basement includes a cozy family room, 2-piece bath & 2 versatile rooms ideal for a gym, offices, hobbies or a teen retreat.The covered front porch has been elegantly updated w/a copper roof, adding timeless character & curb appeal.Outside, the private backyard oasis is extensively landscaped & fully fenced. Enjoy the new stone patio, professionally installed fiberglass UV pool w/ an impressive 6-foot tanning ledge & self-cleaning hot tub. A detached 2-car garage & parking for 10+ vehicles provides plenty of room for family, guests & recreational toys.A truly exceptional property offering privacy, luxury & an incredible country lifestyle just minutes from Erin. Country living, beautifully done. (id:43681)
房源概要
| MLS® Number | X13814192 |
| 房源类型 | 民宅 |
| 社区名字 | Erin |
| 附近的便利设施 | 近高尔夫球场, 学校 |
| 社区特征 | School Bus |
| 设备类型 | 热水器 |
| 特征 | Conservation/green Belt |
| 总车位 | 12 |
| 泳池类型 | Inground Pool |
| 租赁设备类型 | 热水器 |
详 情
| 浴室 | 4 |
| 地上卧房 | 3 |
| 地下卧室 | 1 |
| 总卧房 | 4 |
| Age | 6 To 15 Years |
| 家电类 | Central Vacuum, 洗碗机, 烘干机, 微波炉, 炉子, 洗衣机, 窗帘, 冰箱 |
| 地下室进展 | 已装修 |
| 地下室类型 | N/a (finished) |
| 施工种类 | 独立屋 |
| 空调 | 中央空调 |
| 外墙 | 砖, 乙烯基壁板 |
| 壁炉 | 有 |
| Fireplace Total | 1 |
| Flooring Type | Hardwood, Laminate, Tile |
| 地基类型 | 混凝土浇筑 |
| 客人卫生间(不包含洗浴) | 2 |
| 供暖方式 | Propane |
| 供暖类型 | 压力热风 |
| 储存空间 | 2 |
| 内部尺寸 | 2000 - 2500 Sqft |
| 类型 | 独立屋 |
| 设备间 | 市政供水 |
车 位
| Detached Garage | |
| Garage |
土地
| 英亩数 | 无 |
| 土地便利设施 | 近高尔夫球场, 学校 |
| 污水道 | Septic System |
| 土地深度 | 447 Ft |
| 土地宽度 | 96 Ft ,6 In |
| 不规则大小 | 96.5 X 447 Ft |
房 间
| 楼 层 | 类 型 | 长 度 | 宽 度 | 面 积 |
|---|---|---|---|---|
| 二楼 | 第二卧房 | 4.81 m | 3.65 m | 4.81 m x 3.65 m |
| 二楼 | 第三卧房 | 4.81 m | 3.95 m | 4.81 m x 3.95 m |
| 二楼 | 浴室 | 2.85 m | 2.51 m | 2.85 m x 2.51 m |
| 二楼 | 主卧 | 4.51 m | 5.08 m | 4.51 m x 5.08 m |
| 二楼 | Loft | 2.26 m | 3.96 m | 2.26 m x 3.96 m |
| 地下室 | 娱乐,游戏房 | 6.74 m | 4.37 m | 6.74 m x 4.37 m |
| 地下室 | 家庭房 | 4.67 m | 4.1 m | 4.67 m x 4.1 m |
| 地下室 | Exercise Room | 4.55 m | 3.51 m | 4.55 m x 3.51 m |
| 地下室 | Bedroom 4 | 4.55 m | 4.04 m | 4.55 m x 4.04 m |
| 地下室 | 浴室 | 1.78 m | 2.51 m | 1.78 m x 2.51 m |
| 一楼 | 厨房 | 3.85 m | 3.36 m | 3.85 m x 3.36 m |
| 一楼 | 餐厅 | 4.65 m | 3.49 m | 4.65 m x 3.49 m |
| 一楼 | 客厅 | 4.51 m | 7.76 m | 4.51 m x 7.76 m |
| 一楼 | 浴室 | 1.83 m | 2.17 m | 1.83 m x 2.17 m |
| 一楼 | 洗衣房 | 2.25 m | 2.32 m | 2.25 m x 2.32 m |
https://www.realtor.ca/real-estate/30311628/5540-8th-line-erin-erin

The trademarks REALTOR®, REALTORS®, and the REALTOR® logo are controlled by The Canadian Real Estate Association (CREA) and identify real estate professionals who are members of CREA. The trademarks MLS®, Multiple Listing Service® and the associated logos are owned by The Canadian Real Estate Association (CREA) and identify the quality of services provided by real estate professionals who are members of CREA. The trademark DDF® is owned by The Canadian Real Estate Association (CREA) and identifies CREA's Data Distribution Facility (DDF®)
Oakville, Milton & District Real Estate Board
Town Or Country Real Estate (Halton) Ltd., Brokerage
October 19 2026 04:54:49
