
740 Midland Avenue Tay (Port Mcnicoll), Ontario L0K 1R0


$999,000
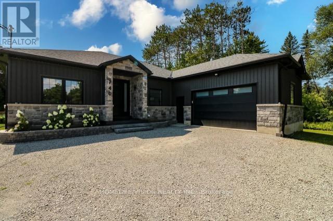
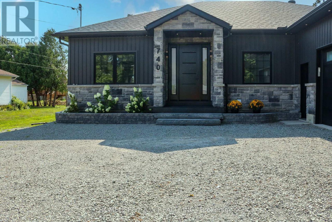
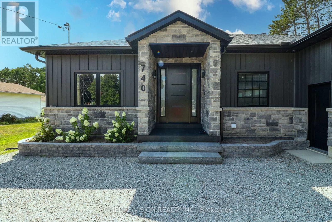
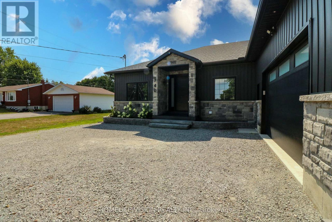
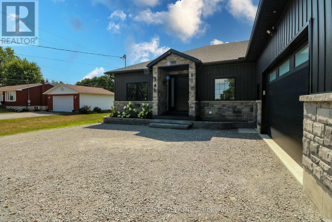
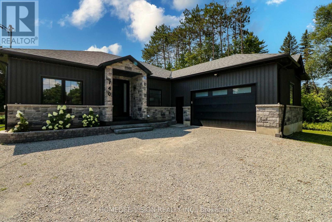
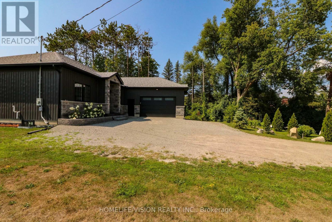
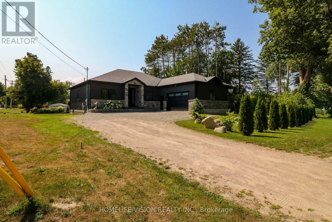
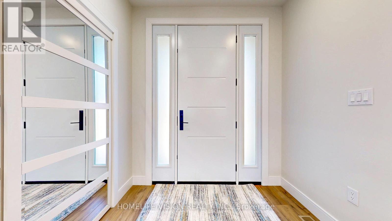
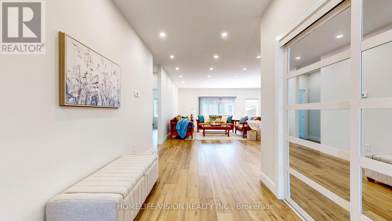
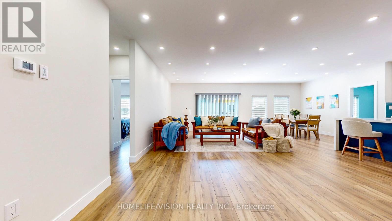
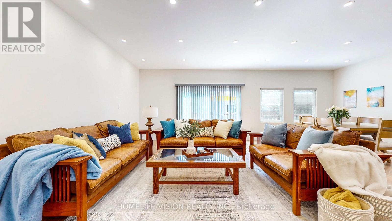
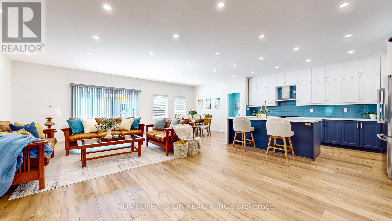
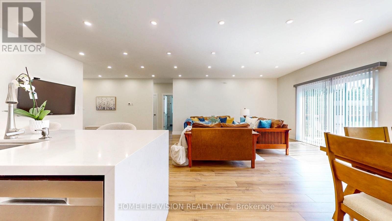
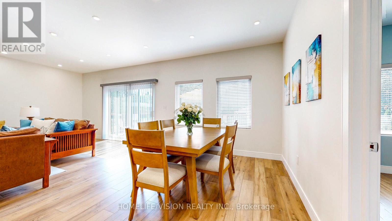
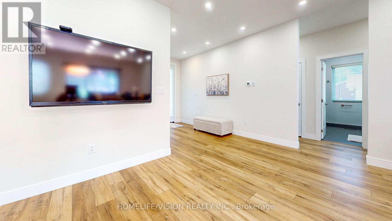
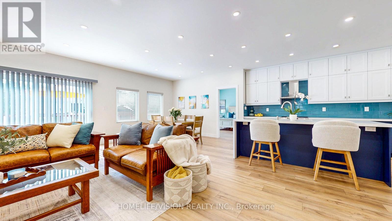
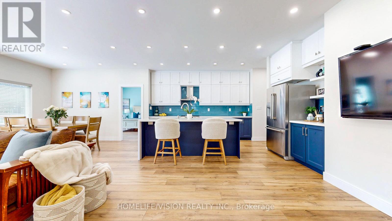
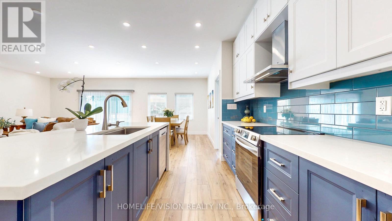
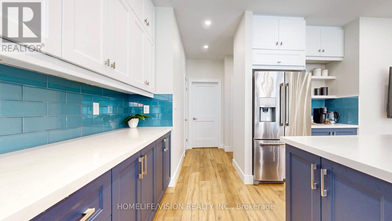
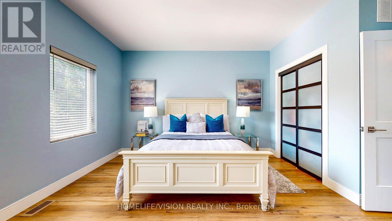
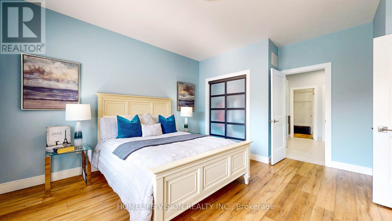
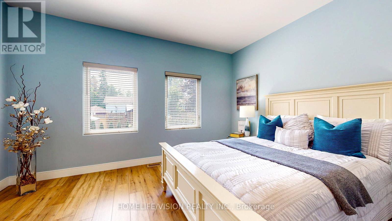
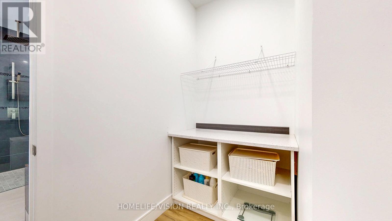
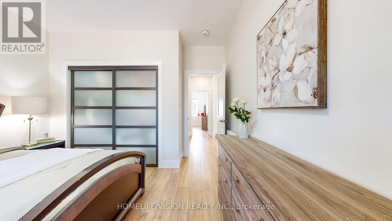
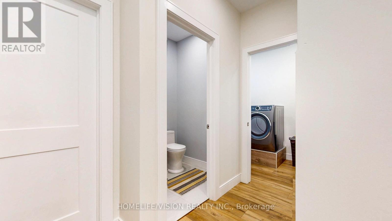
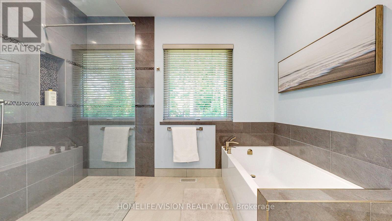
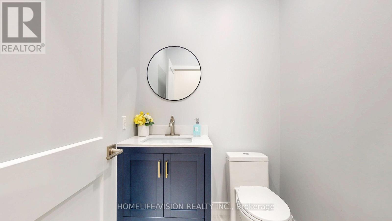
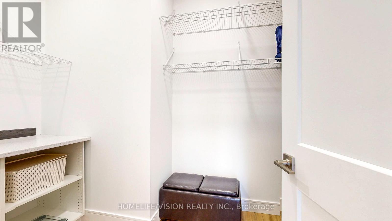
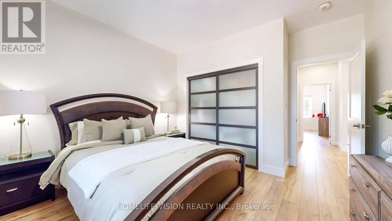
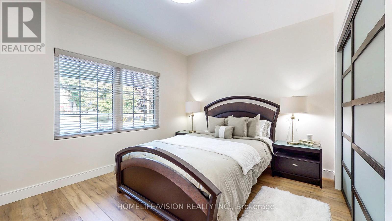
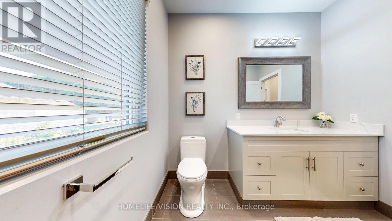
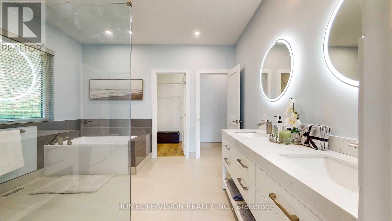
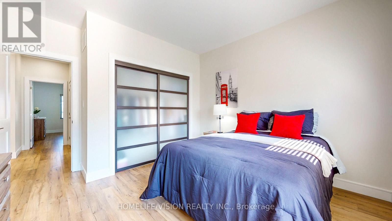
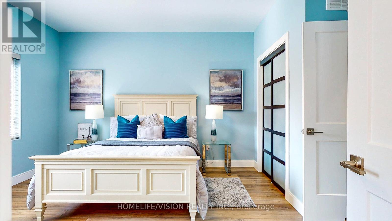
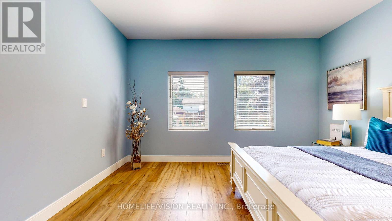
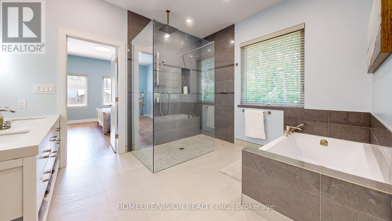
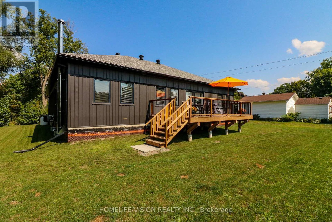
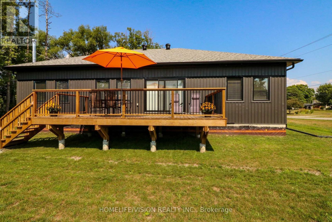
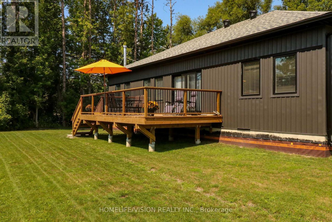
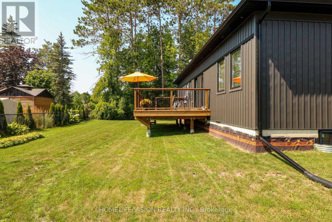
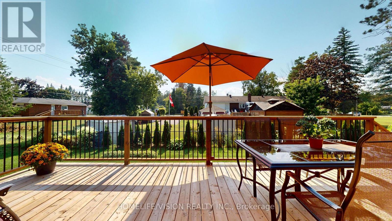
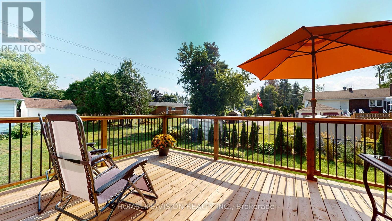
This 2023 unique custom built 2000 plus square feet bungalow, is located at the end of a quiet street, with minimal traffic and maximum privacy. Only minutes away driving to shopping centres, restaurants, library, and 20 minutes away from Balm Beach. This 9ft celling, bungalow was built from SIP panels (structural insulated panels). It makes the house well isolated and warm in the winter and cool in the summer. This bungalow comes with attached insulated 12ft ceilings in the double car garage, which offers year round comfort for a workshop or a cozy garage.The heart of the home is its kitchen completed with quartz countertops and refreshing colour of backsplash. Open concept living room provides lots of space for family gatherings or relaxing down time. The dining area is ideal for gathering and feature a walkout to the deck, offering a seamless transition to outdoor entertaining.This bungalow is complemented by 2 large bathrooms and powder room. The Master bedroom bathroom offers spa- like experience with walk-in closet. In the cold winter you will enjoy natural heat from wood stove which located in very spacious basement. Water Softener system is also a great feature for everyday living. This bungalow is designed to provide a high quality life in a peaceful location away from city. (id:43681)
房源概要
| MLS® Number | S13507024 |
| 房源类型 | 民宅 |
| 社区名字 | Port McNicoll |
| 设备类型 | Propane Tank |
| 特征 | Sump Pump |
| 总车位 | 10 |
| 租赁设备类型 | Propane Tank |
| 结构 | Deck, Porch |
详 情
| 浴室 | 3 |
| 地上卧房 | 3 |
| 总卧房 | 3 |
| Age | 0 To 5 Years |
| 家电类 | Water Heater, Water Softener, Blinds, 烘干机, 炉子, 洗衣机, 冰箱 |
| 建筑风格 | 平房 |
| 地下室进展 | 已完成 |
| 地下室类型 | N/a (unfinished) |
| 施工种类 | 独立屋 |
| 空调 | 中央空调 |
| 外墙 | 乙烯基壁板, 石 |
| Fire Protection | Monitored Alarm |
| 壁炉 | 有 |
| 壁炉类型 | Free Standing Metal |
| Flooring Type | Laminate |
| 地基类型 | 混凝土 |
| 客人卫生间(不包含洗浴) | 1 |
| 供暖方式 | Propane |
| 供暖类型 | 压力热风 |
| 储存空间 | 1 |
| 内部尺寸 | 2000 - 2500 Sqft |
| 类型 | 独立屋 |
| 设备间 | 市政供水 |
车 位
| 附加车库 | |
| Garage |
土地
| 英亩数 | 无 |
| 污水道 | Sanitary Sewer |
| 土地深度 | 116 Ft |
| 土地宽度 | 78 Ft |
| 不规则大小 | 78 X 116 Ft ; 116.00ft X 78.21ft X 116.06ft X 78.21ft |
| 规划描述 | R1 |
房 间
| 楼 层 | 类 型 | 长 度 | 宽 度 | 面 积 |
|---|---|---|---|---|
| 一楼 | 厨房 | 7.7 m | 7.67 m | 7.7 m x 7.67 m |
| 一楼 | 客厅 | 7.7 m | 7.67 m | 7.7 m x 7.67 m |
| 一楼 | 餐厅 | 7.7 m | 7.67 m | 7.7 m x 7.67 m |
| 一楼 | 主卧 | 4.3 m | 4 m | 4.3 m x 4 m |
| 一楼 | 第二卧房 | 3.4 m | 3.7 m | 3.4 m x 3.7 m |
| 一楼 | 第三卧房 | 3.4 m | 3.7 m | 3.4 m x 3.7 m |
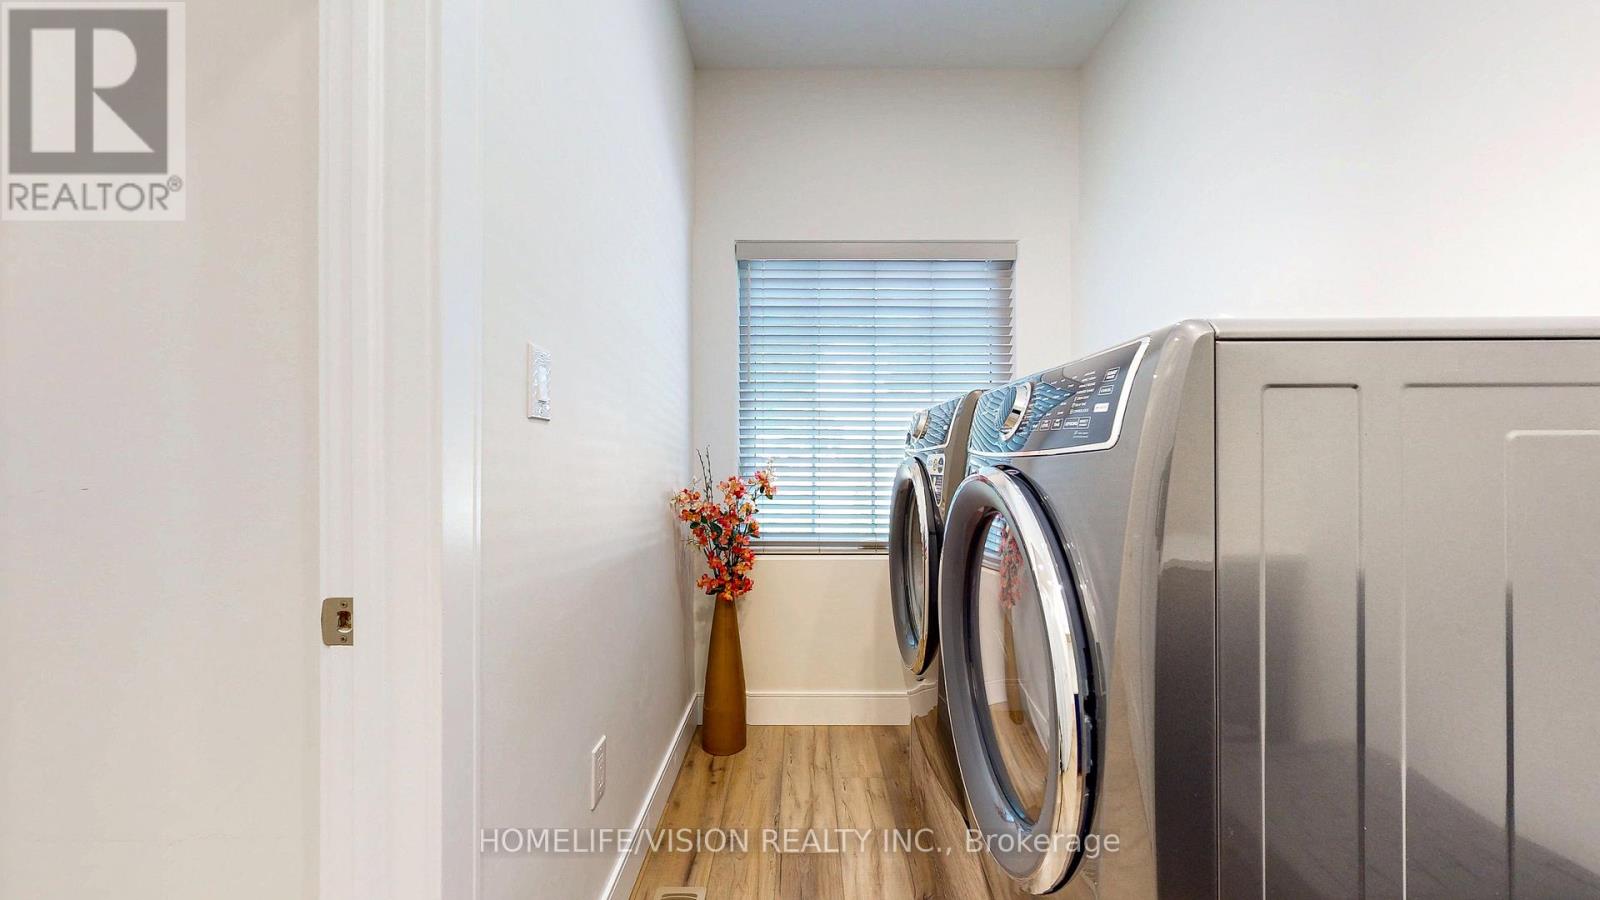
| 一楼 | 洗衣房 | 3.3 m | 1.7 m | 3.3 m x 1.7 m |
| 一楼 | 门厅 | 2.4 m | 2.8 m | 2.4 m x 2.8 m |
设备间
| 配电箱 | 已安装 |
https://www.realtor.ca/real-estate/29973159/740-midland-avenue-tay-port-mcnicoll-port-mcnicoll

The trademarks REALTOR®, REALTORS®, and the REALTOR® logo are controlled by The Canadian Real Estate Association (CREA) and identify real estate professionals who are members of CREA. The trademarks MLS®, Multiple Listing Service® and the associated logos are owned by The Canadian Real Estate Association (CREA) and identify the quality of services provided by real estate professionals who are members of CREA. The trademark DDF® is owned by The Canadian Real Estate Association (CREA) and identifies CREA's Data Distribution Facility (DDF®)
Toronto Real Estate Board
Homelife/vision Realty Inc.
September 22 2026 04:32:36
