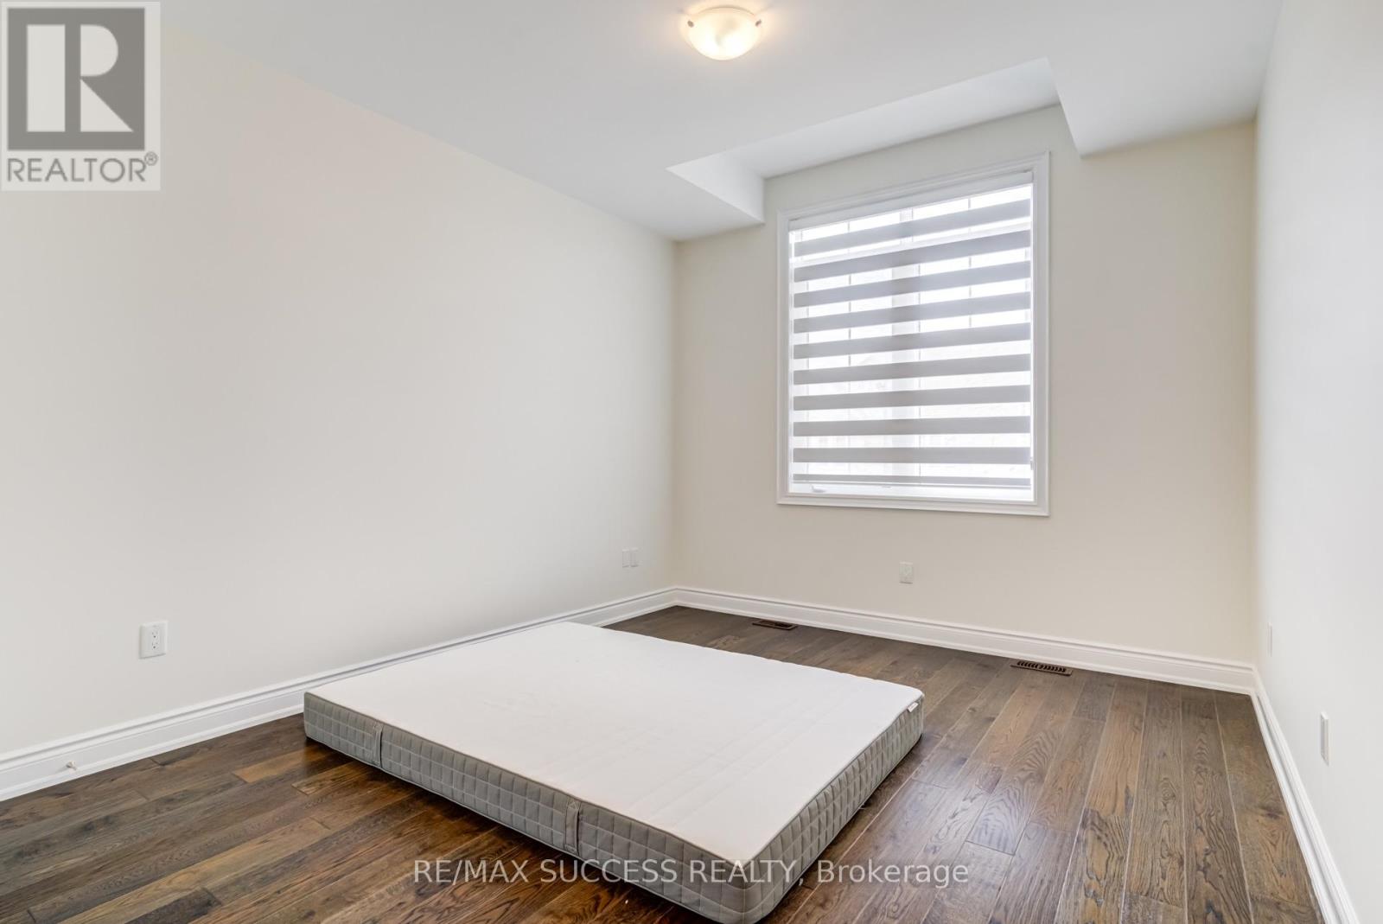
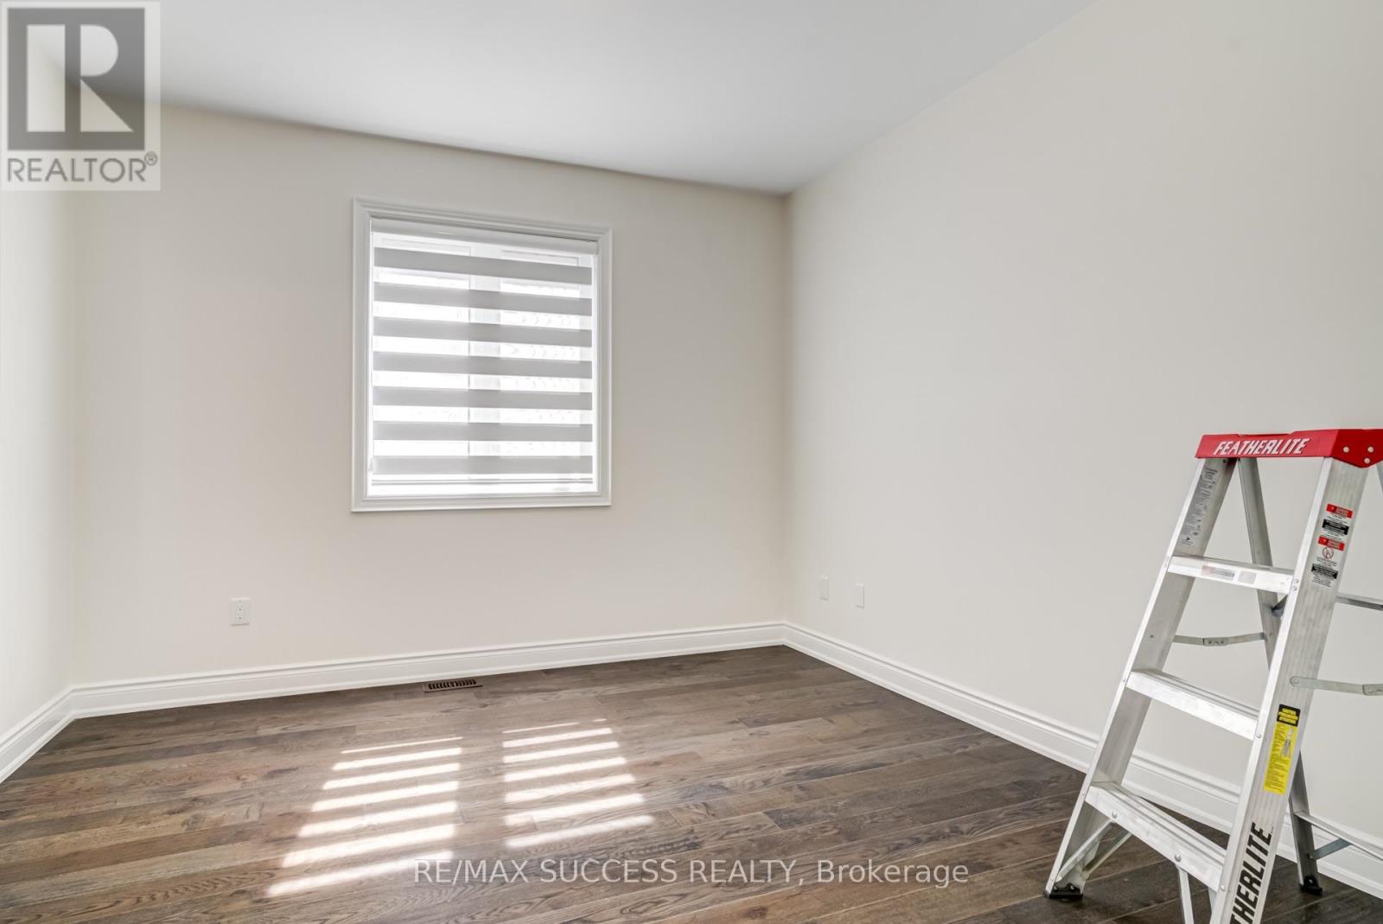
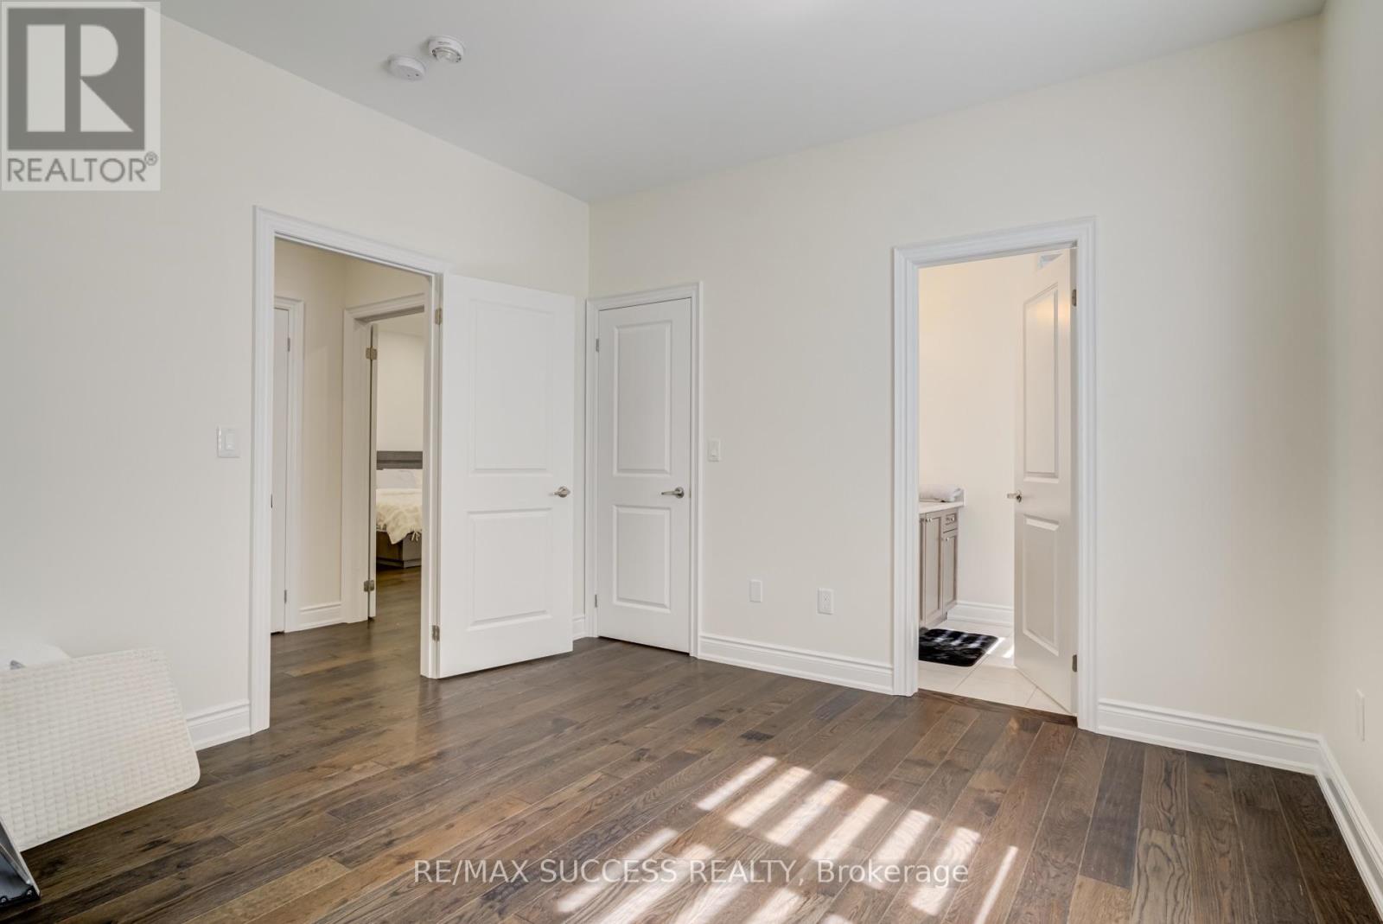
4 卧室
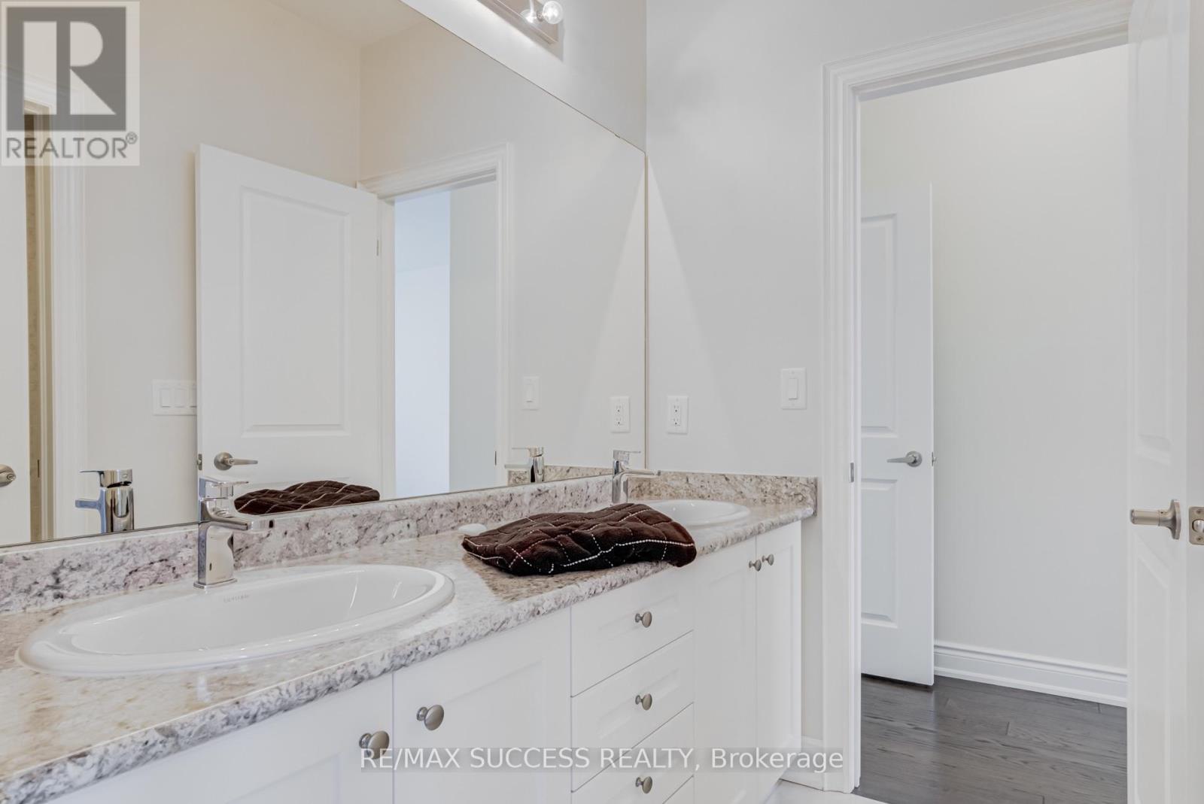
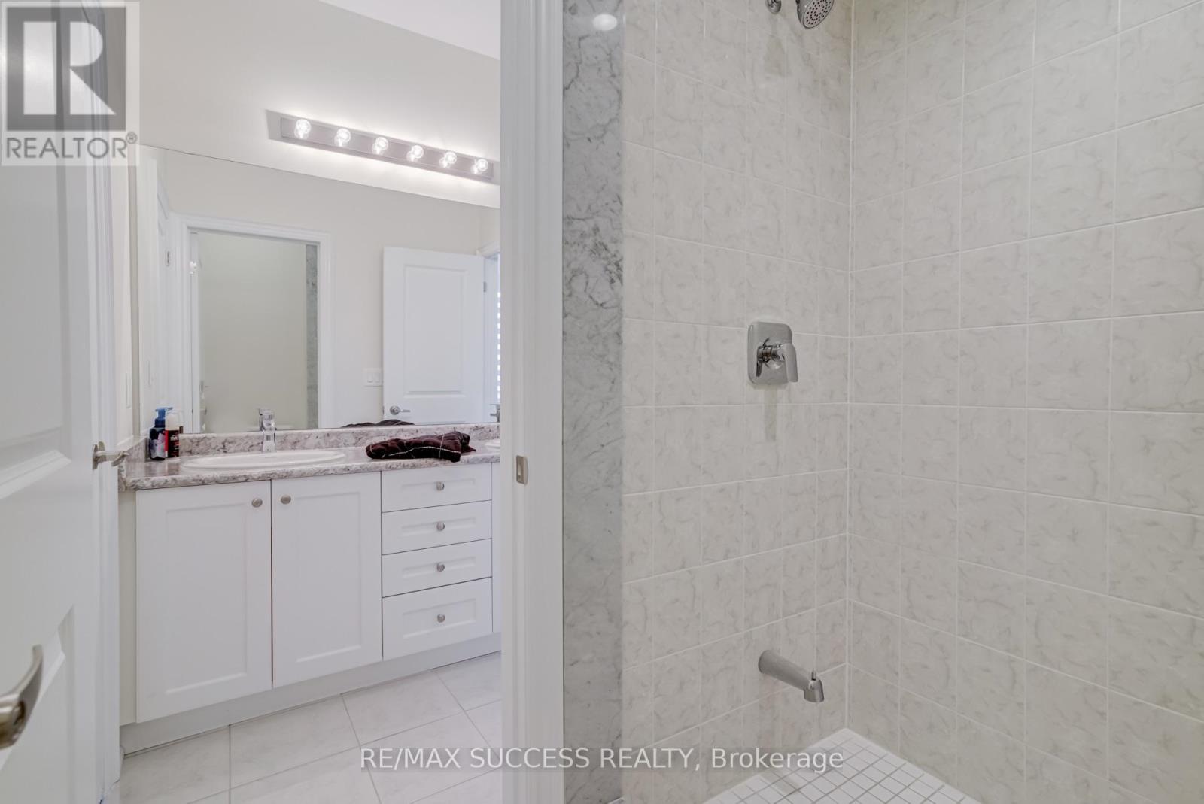
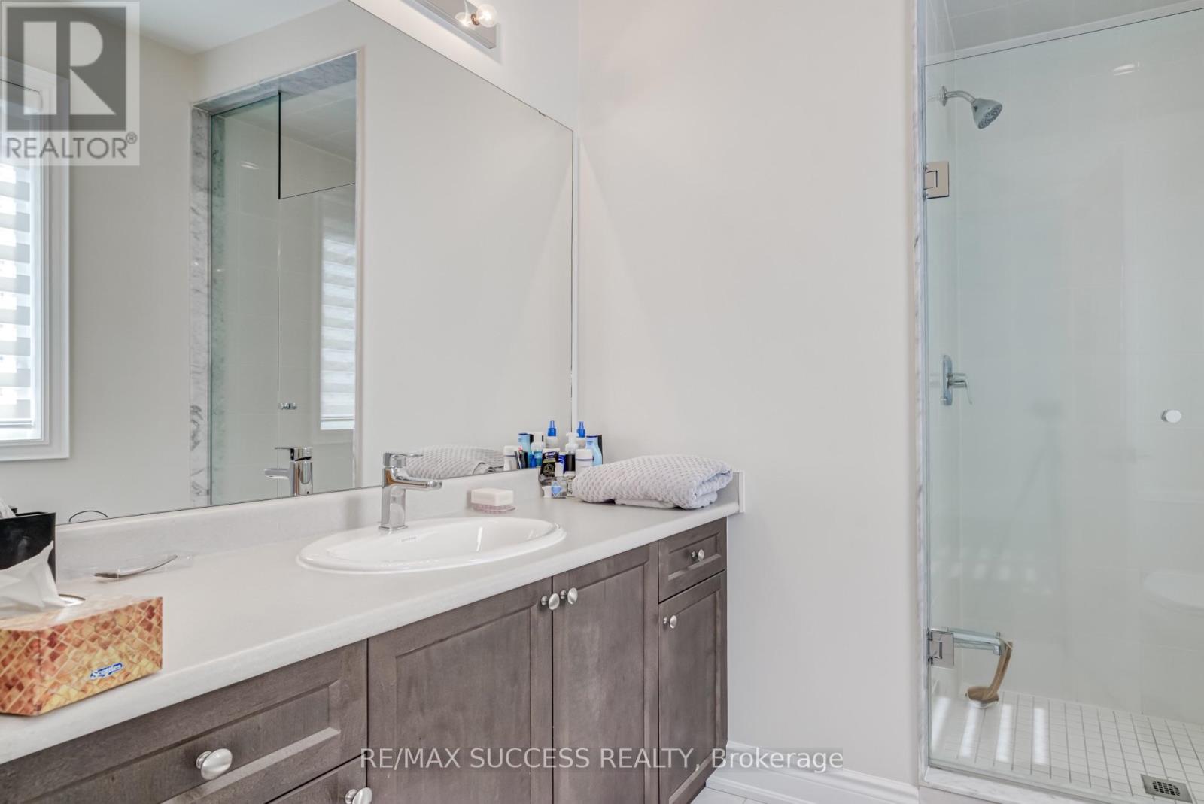
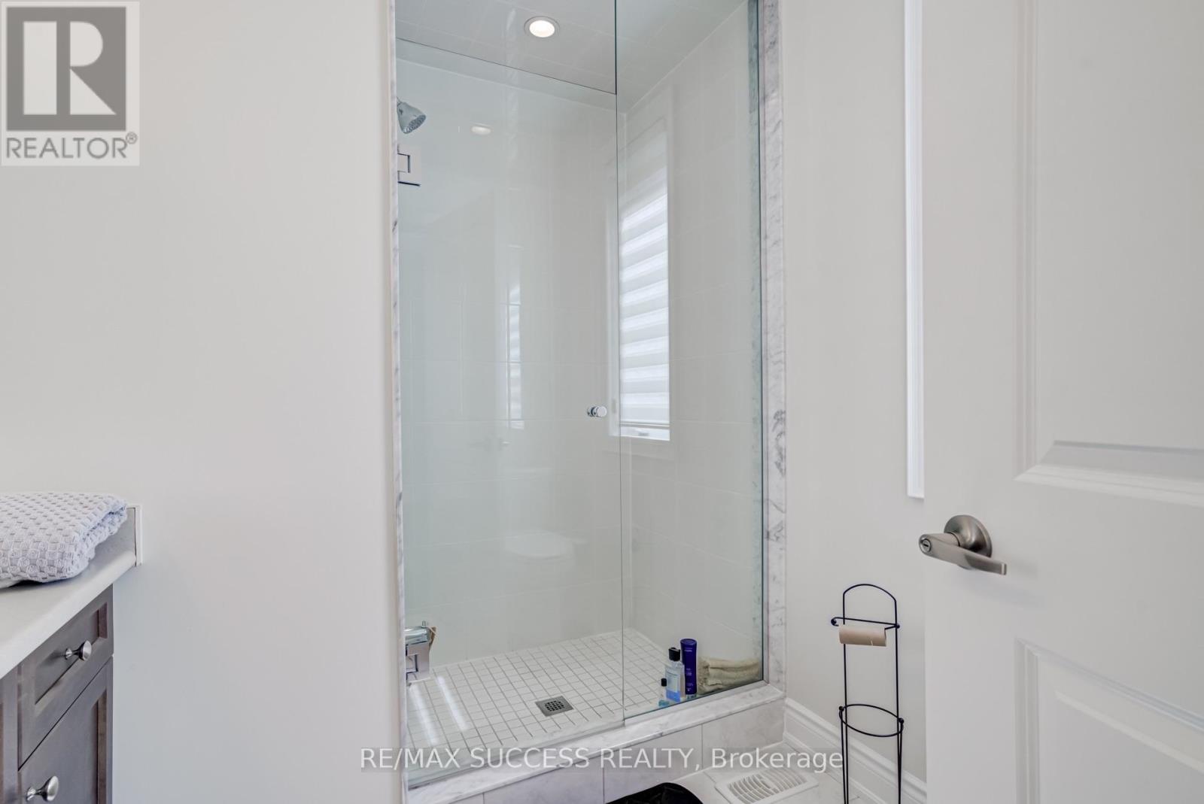
4 浴室
3000 - 3500 sqft
中央空调
风热取暖
$5,800 Monthly
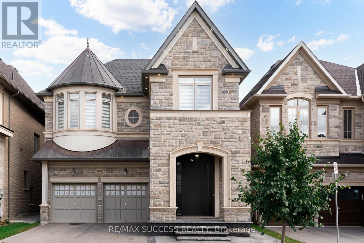
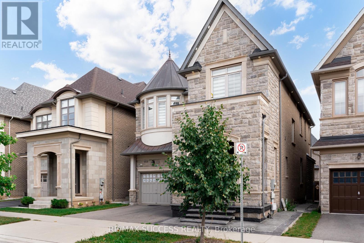
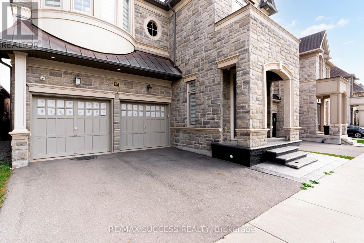
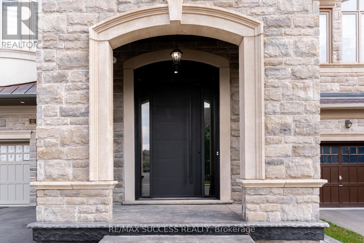
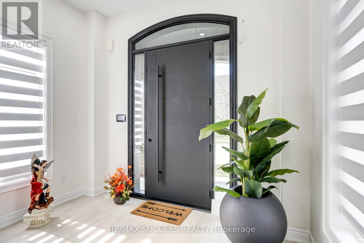
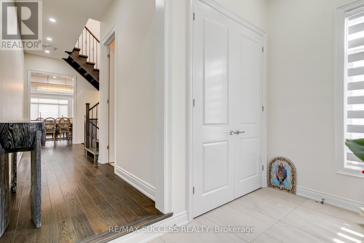
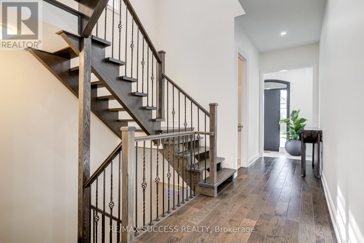
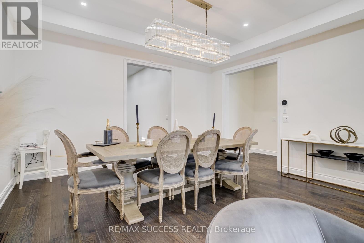
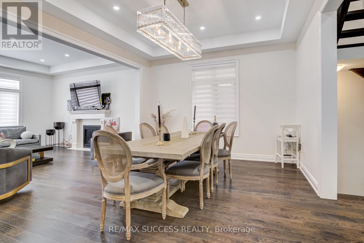
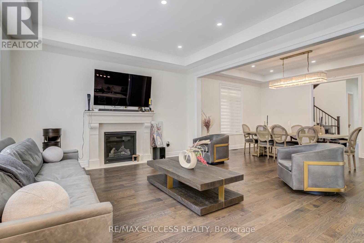
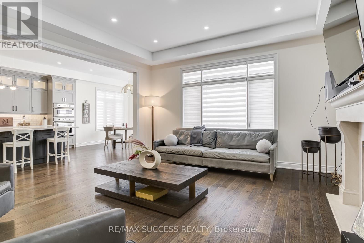
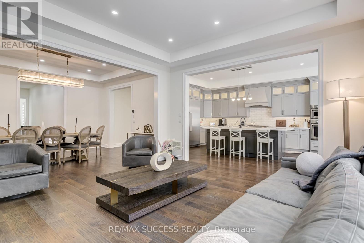
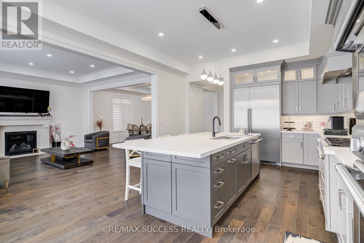
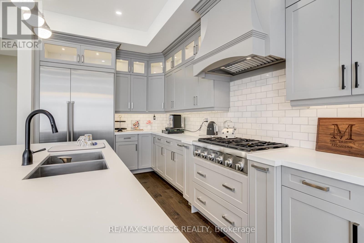
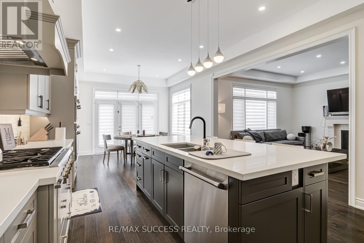
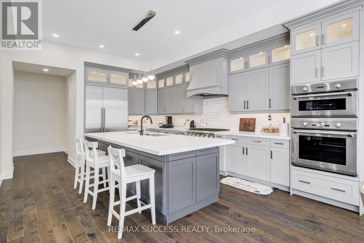
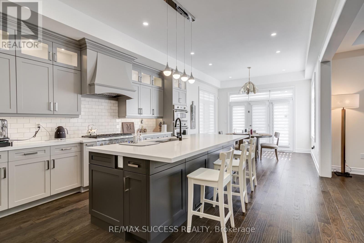
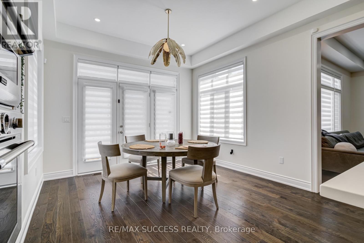
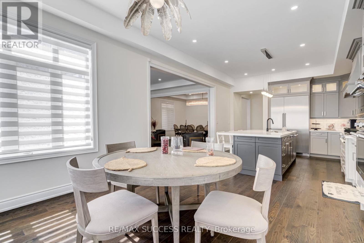
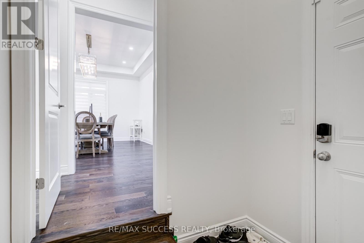
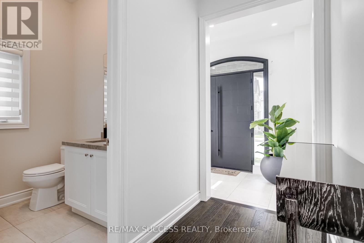
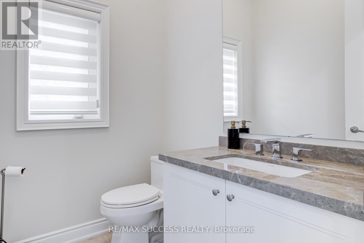
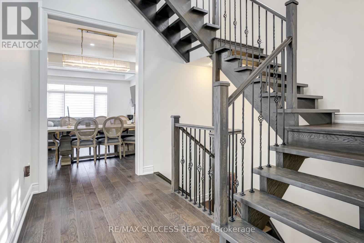
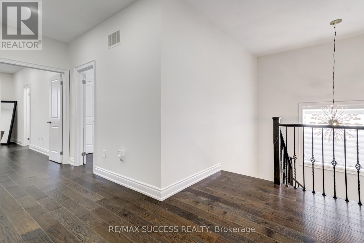
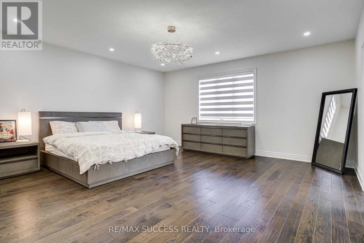
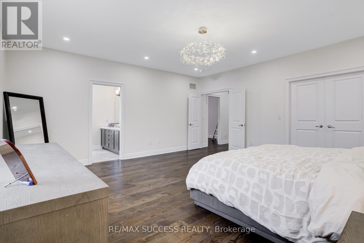
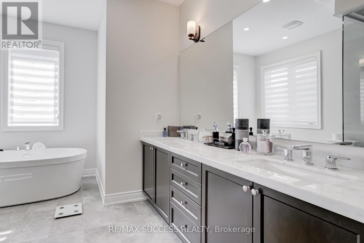
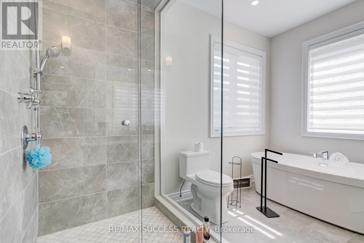
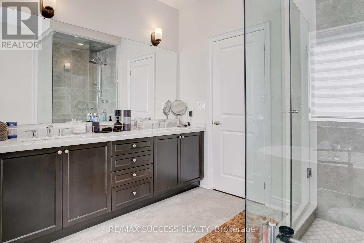
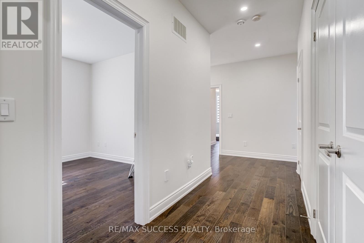
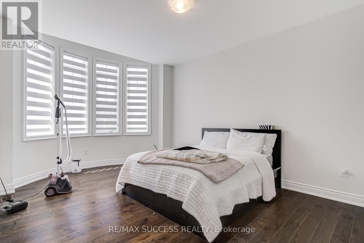
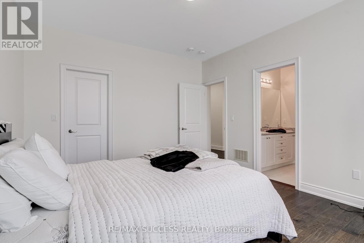
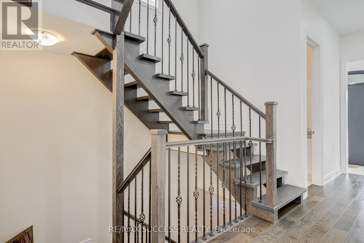
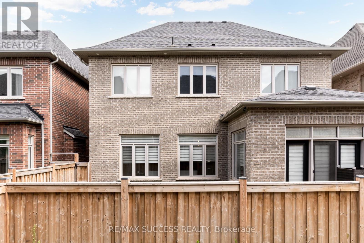
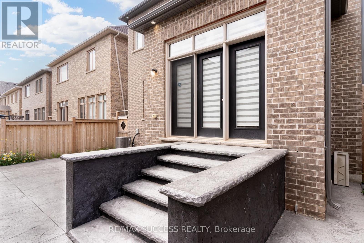
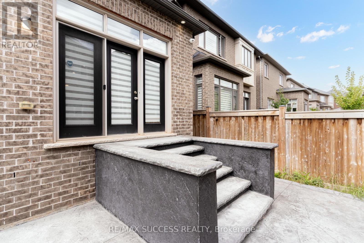
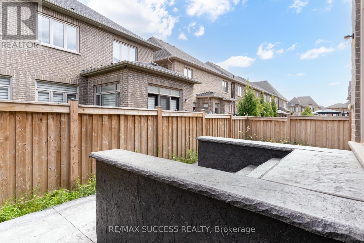
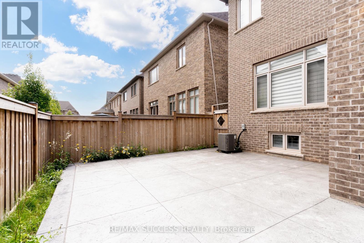
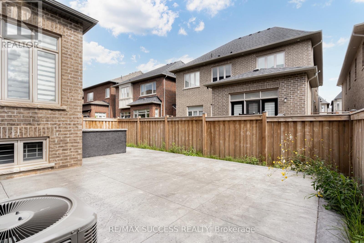
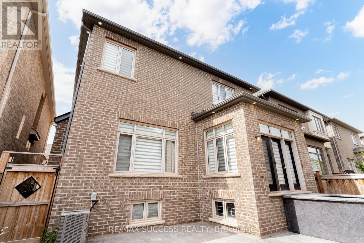
Luxurious 4-bedroom, 4-bathroom home in sought-after North Oakville, offering over 3,200 sq. ft. of beautifully designed above-grade living space and impressive 10-foot ceilings. The extensively upgraded interior features premium Thermador appliances, a gas cooktop, built-in steam oven, and illuminated glass cabinetry. The bright, open-concept family room is ideal for everyday living and entertaining. Upstairs, you'll find four spacious bedrooms, each with ensuite access, including an oversized primary retreat with a walk-in closet and spa-inspired 5-piece ensuite. Additional features include a mudroom, central vacuum rough-in, and abundant natural light throughout. Conveniently located near top-rated schools, Oakville Trafalgar Memorial Hospital, Sheridan College, shopping, restaurants, public transit, and Highway 407. AAA Tenants***Attach Schedule B To All Offers. 24 Hr Irrevocable Please. Rental Application, Credit Report, Proof Of Employment And Three Most Recent Pay Stubs Required. Tenant Pays All Utilities, Hwt And Must Provide Tenant Insurance. (id:43681)
房源概要
|
MLS® Number
|
W13813770 |
|
房源类型
|
民宅 |
|
社区名字
|
1008 - GO Glenorchy |
|
总车位
|
4 |
详 情
|
浴室
|
4 |
|
地上卧房
|
4 |
|
总卧房
|
4 |
|
Age
|
6 To 15 Years |
|
家电类
|
洗碗机, Garage Door Opener, 微波炉, 烤箱, 窗帘, 冰箱 |
|
地下室进展
|
部分完成 |
|
地下室类型
|
Partial (partially Finished) |
|
施工种类
|
独立屋 |
|
空调
|
中央空调 |
|
外墙
|
混凝土, 砖 |
|
Flooring Type
|
Hardwood |
|
地基类型
|
砖 |
|
客人卫生间(不包含洗浴)
|
1 |
|
供暖方式
|
天然气 |
|
供暖类型
|
压力热风 |
|
储存空间
|
2 |
|
内部尺寸
|
3000 - 3500 Sqft |
|
类型
|
独立屋 |
|
设备间
|
市政供水 |
车 位
土地
|
英亩数
|
无 |
|
污水道
|
Sanitary Sewer |
|
土地深度
|
98 Ft |
|
土地宽度
|
38 Ft |
|
不规则大小
|
38 X 98 Ft |
房 间
| 楼 层 |
类 型 |
长 度 |
宽 度 |
面 积 |
|
二楼 |
第三卧房 |
5.15 m |
3.38 m |
5.15 m x 3.38 m |
|
二楼 |
Bedroom 4 |
3.63 m |
3.38 m |
3.63 m x 3.38 m |
|
二楼 |
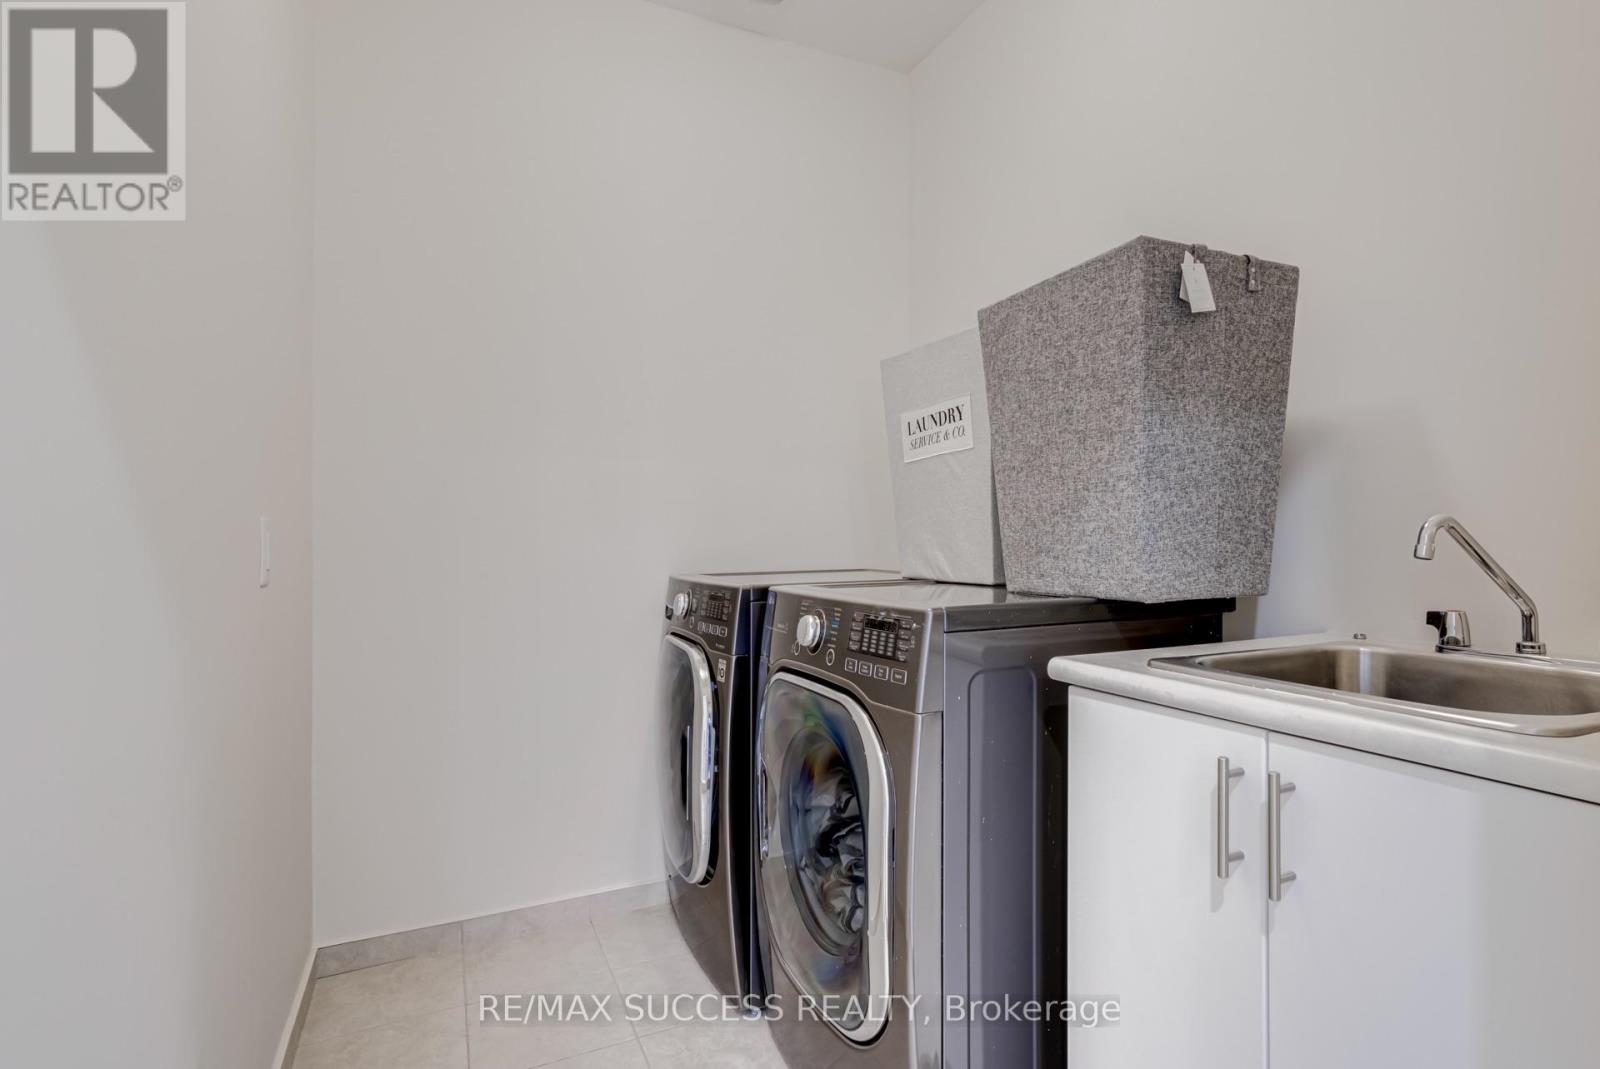
洗衣房 |
3.05 m |
2.235 m |
3.05 m x 2.235 m |
|
二楼 |
第二卧房 |
6.1 m |
3.35 m |
6.1 m x 3.35 m |
|
二楼 |
主卧 |
5.46 m |
5.22 m |
5.46 m x 5.22 m |
|
一楼 |
厨房 |
7.9 m |
3.66 m |
7.9 m x 3.66 m |
|
一楼 |
客厅 |
4.72 m |
4.21 m |
4.72 m x 4.21 m |
|
一楼 |
餐厅 |
4.75 m |
3.69 m |
4.75 m x 3.69 m |
|
一楼 |
门厅 |
3.54 m |
1.86 m |
3.54 m x 1.86 m |
|
一楼 |
Mud Room |
1.92 m |
1.92 m |
1.92 m x 1.92 m |
设备间
https://www.realtor.ca/real-estate/30311302/62-threshing-mill-boulevard-oakville-go-glenorchy-1008-go-glenorchy