
1054 Union Street Kitchener, Ontario N2H 6J7


$699,900
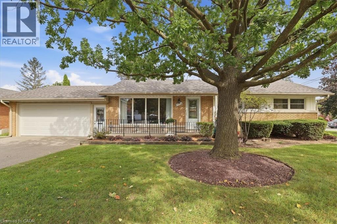
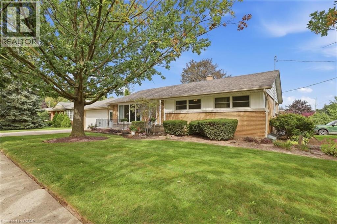
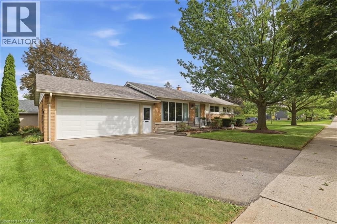
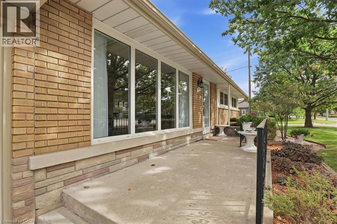
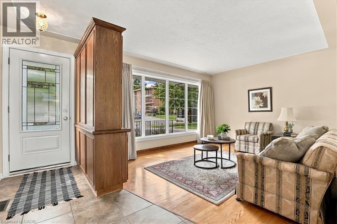
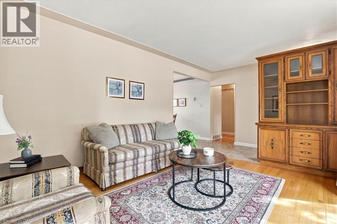
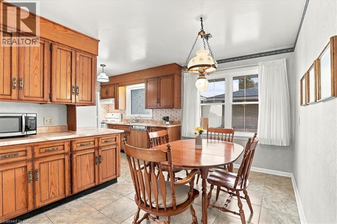
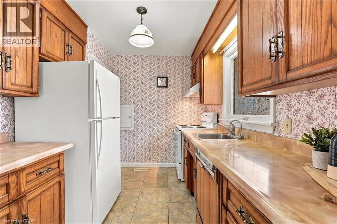
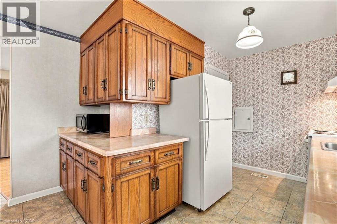
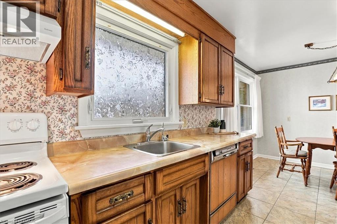
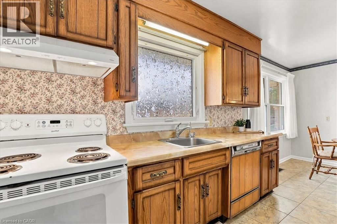
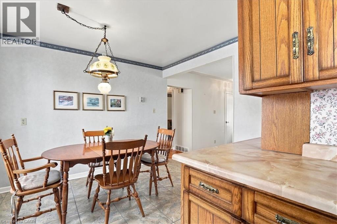
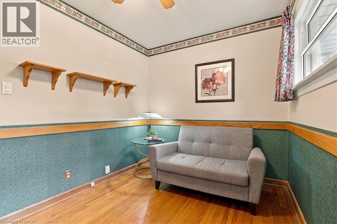
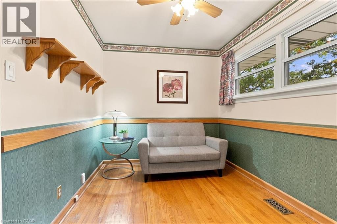
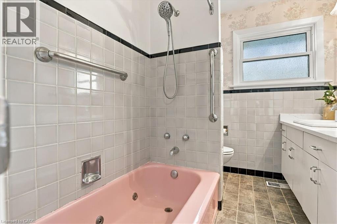
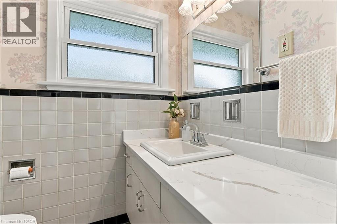
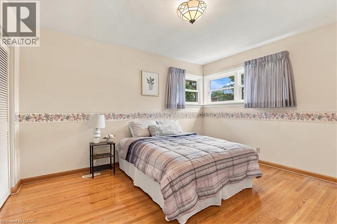
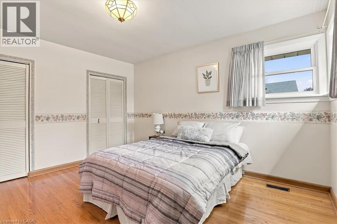
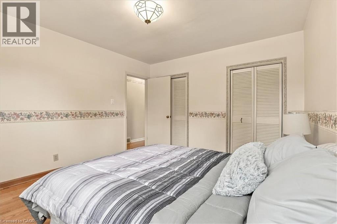
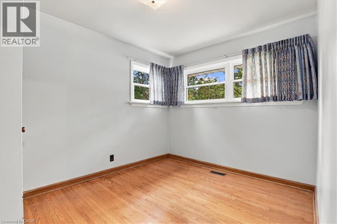
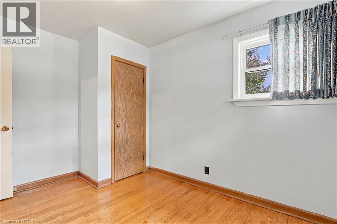
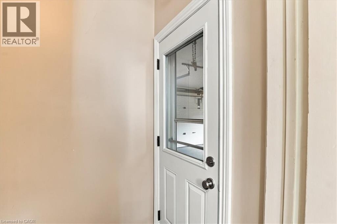
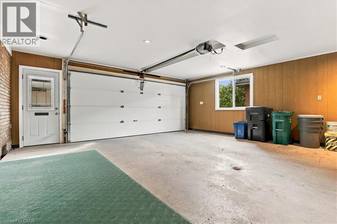
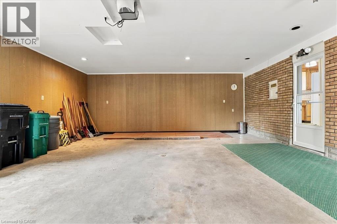
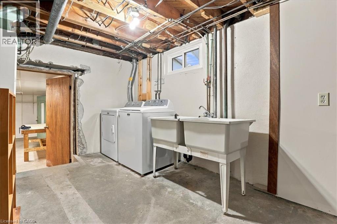
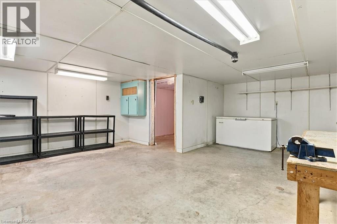
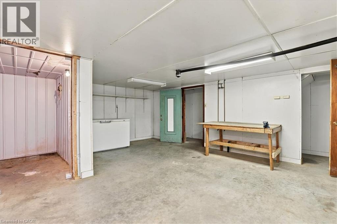
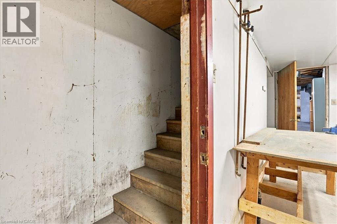
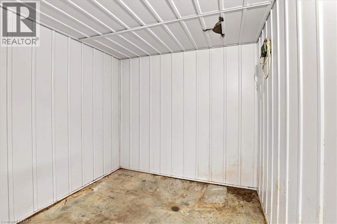
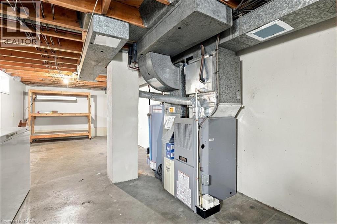
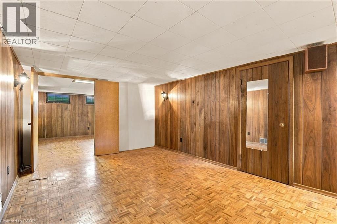
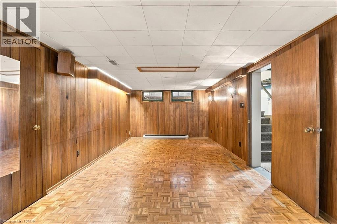
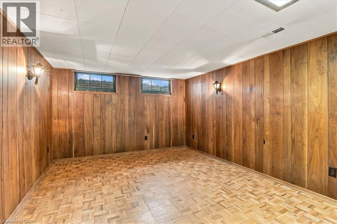
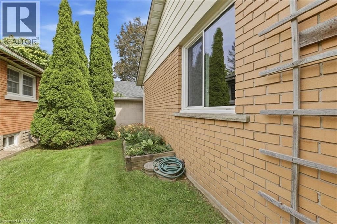
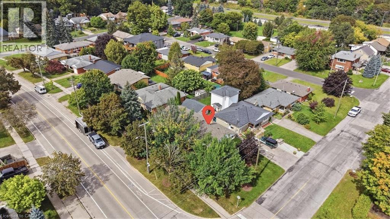
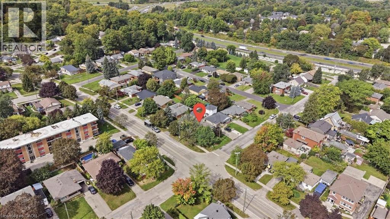
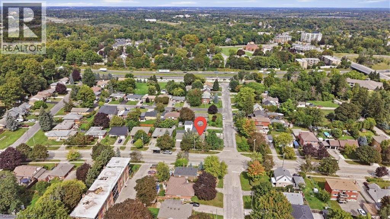
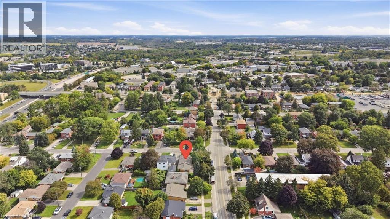
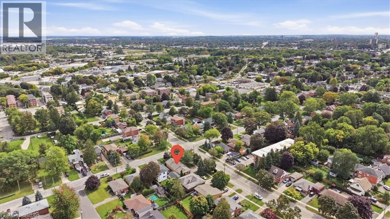
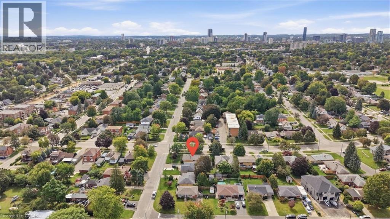
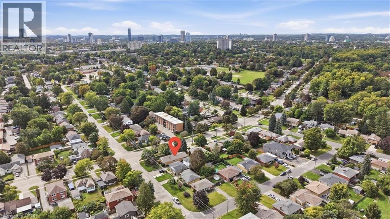
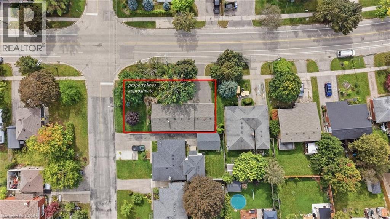
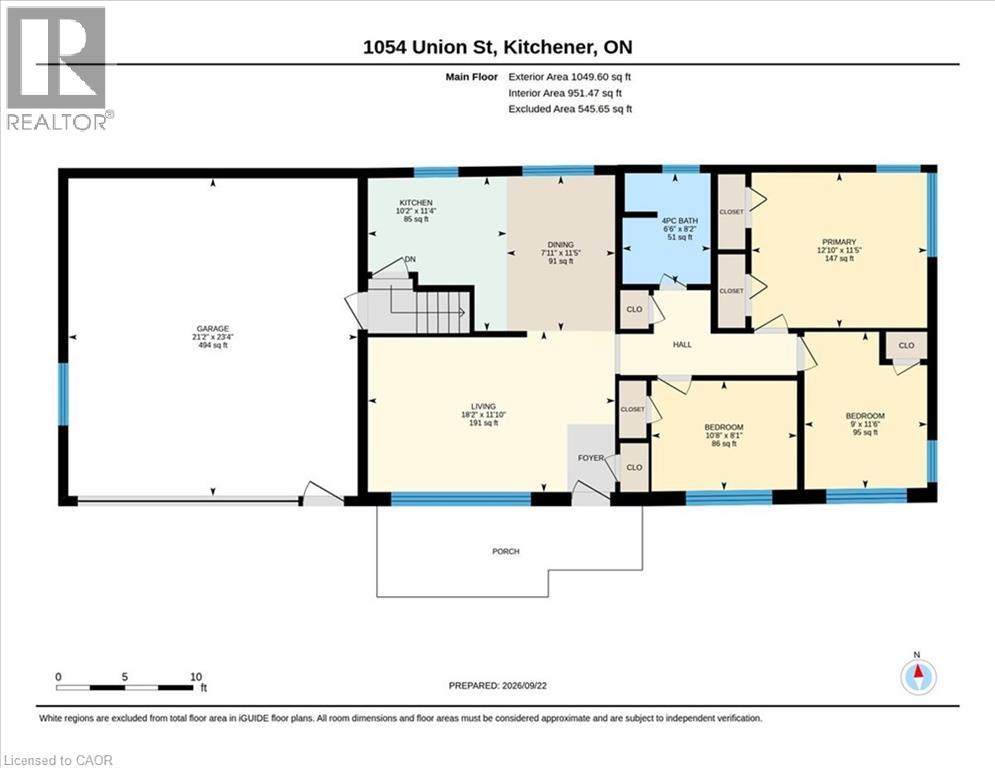
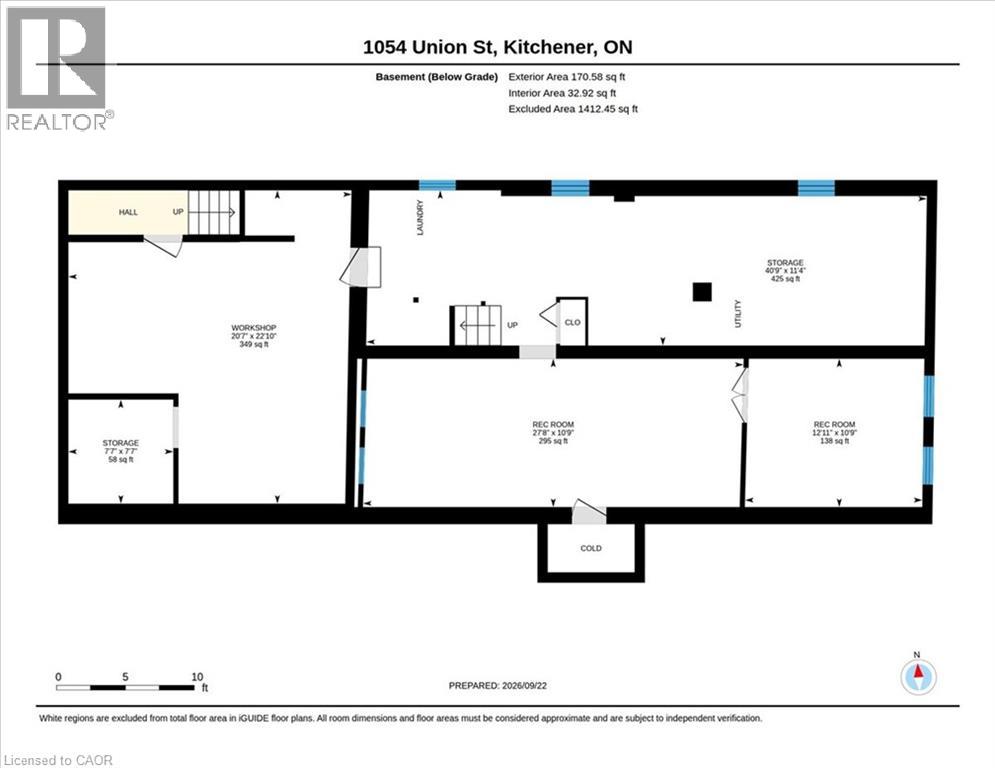
Lovingly owned by the same family since 1965 and situated in popular Breithaupt Park this spacious bungalow has many updates and extras that your family is going to love! Very short walking distance to greenspace, ball diamonds and the iconic Breithaupt Centre! The Breithaupt Centre is home to a pool, gym, solarium and more! Let's explore your new home. The main floor offers a formal living room, an eat-in kitchen and 3 good sized bedrooms. The main floor washroom is fitted with helpful grab bars, a whirlpool bathtub and a recent quartz topped vanity. Each bedroom is adorned by gleaming original oak hardwood floors! The formal living room has the same flooring, a classic Harry Felka custom storage cabinet and a large front yard facing window! Speaking of windows...all windows on the main floor have been replaced with low-maintenance vinyl windows. You are going to love the eat-in kitchen that glows from the natural light of a 7 foot picture window and boasts quality wooden cabinets crafted by Harry Felka. On the lower level you get a finished recreation room with parquet flooring and a separate hobby area with more parquet. But just wait until you discover the large area excavated under the garage that is absolutely perfect for the workshop you've always wanted. This area has a super convenient staircase that heads straight up into the double garage above. The garage measures 21' x 23' and has a steel insulated garage door with an auto opener. Here is a list of some of the improvements that have been made. Beautiful metal front entry door with attractive leaded glass etched glass inserts and new side entry door from the garage leading to the basement stairs. Driveway redone in 2023, roof shingles in 2022, water heater (owned) in 2017 and water softener (owned) in 2014. An electrical update was completed in 2002 giving you 125 amps on circuit breakers. Be one of the first to view this home by booking your appointment right away! (id:43681)
Open House
现在这个房屋大家可以去Open House参观了!
2:00 pm
结束于:4:00 pm
房源概要
| MLS® Number | 40864871 |
| 房源类型 | 民宅 |
| 附近的便利设施 | 公园, 礼拜场所, 游乐场, 公共交通, 学校, 购物 |
| 社区特征 | 社区活动中心, School Bus |
| 特征 | Corner Site, 铺设车道, 自动车库门 |
| 总车位 | 4 |
详 情
| 浴室 | 1 |
| 地上卧房 | 3 |
| 总卧房 | 3 |
| 家电类 | 洗碗机, 烘干机, Freezer, 冰箱, 炉子, Water Softener, 洗衣机, Hood 电扇, 窗帘, Garage Door Opener |
| 建筑风格 | 平房 |
| 地下室进展 | 部分完成 |
| 地下室类型 | 全部完成 |
| 施工日期 | 1956 |
| 施工种类 | 独立屋 |
| 空调 | 中央空调 |
| 外墙 | 砖 Veneer |
| Fire Protection | Smoke Detectors |
| 地基类型 | 混凝土浇筑 |
| 供暖方式 | 天然气 |
| 供暖类型 | 压力热风 |
| 储存空间 | 1 |
| 内部尺寸 | 1480 Sqft |
| 类型 | 独立屋 |
| 设备间 | 市政供水 |
车 位
| 附加车库 |
土地
| 入口类型 | Road Access, Highway Access, Highway Nearby |
| 英亩数 | 无 |
| 土地便利设施 | 公园, 宗教场所, 游乐场, 公共交通, 学校, 购物 |
| Landscape Features | Landscaped |
| 污水道 | 城市污水处理系统 |
| 土地深度 | 53 Ft |
| 土地宽度 | 100 Ft |
| 规划描述 | Res-4 |
房 间
| 楼 层 | 类 型 | 长 度 | 宽 度 | 面 积 |
|---|---|---|---|---|
| 地下室 | Workshop | 20'4'' x 19'0'' | ||
| 地下室 | Storage | 26'6'' x 10'10'' | ||
| 地下室 | 衣帽间 | 12'9'' x 10'9'' | ||
| 地下室 | 娱乐室 | 27'4'' x 10'9'' | ||
| 一楼 | 卧室 | 10'6'' x 8'0'' | ||
| 一楼 | 卧室 | 11'5'' x 8'11'' | ||
| 一楼 | 主卧 | 13'0'' x 11'4'' | ||
| 一楼 | 四件套浴室 | 8'0'' x 6'3'' | ||
| 一楼 | 餐厅 | 11'4'' x 8'0'' | ||
| 一楼 | 厨房 | 10'4'' x 8'0'' | ||
| 一楼 | 客厅 | 13'6'' x 11'8'' |
https://www.realtor.ca/real-estate/30311343/1054-union-street-kitchener

The trademarks REALTOR®, REALTORS®, and the REALTOR® logo are controlled by The Canadian Real Estate Association (CREA) and identify real estate professionals who are members of CREA. The trademarks MLS®, Multiple Listing Service® and the associated logos are owned by The Canadian Real Estate Association (CREA) and identify the quality of services provided by real estate professionals who are members of CREA. The trademark DDF® is owned by The Canadian Real Estate Association (CREA) and identifies CREA's Data Distribution Facility (DDF®)
REALTORS® Association of Hamilton-Burlington
RE/MAX Solid Gold Realty (Ii) Ltd.
September 22 2026 06:08:41
