
15 Hamstead Avenue Toronto (Woodbine-Lumsden), Ontario M4C 2S3


$1,299,999
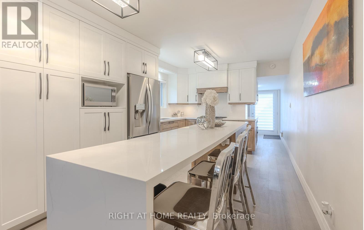
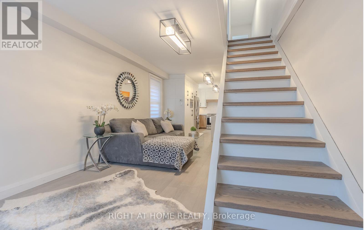
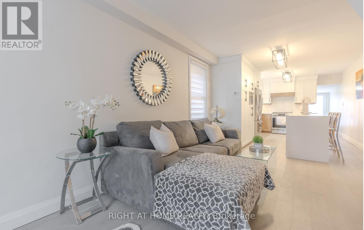
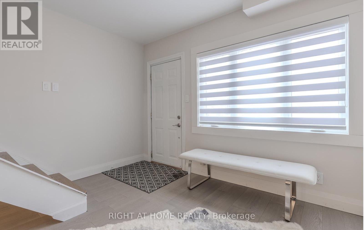
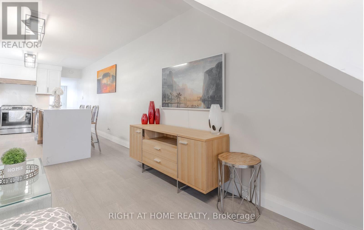
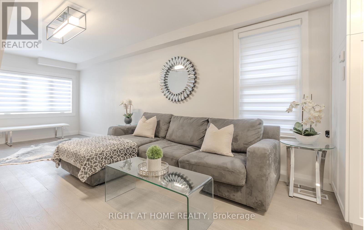
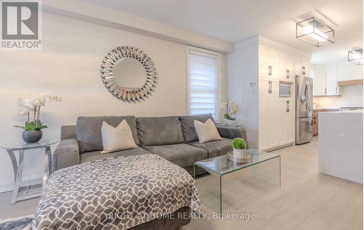
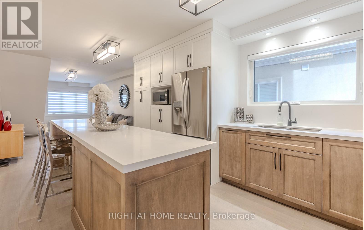
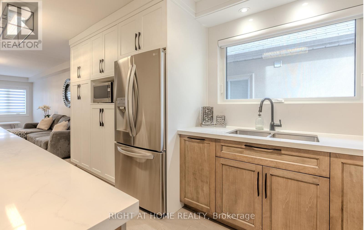
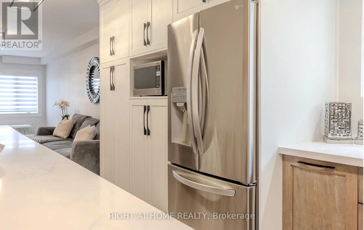
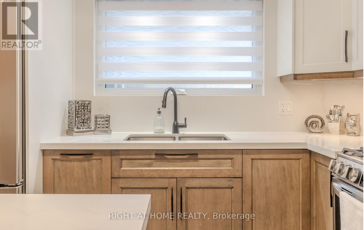
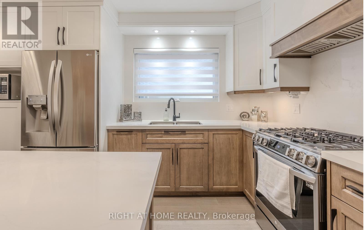
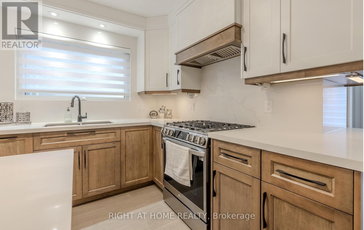
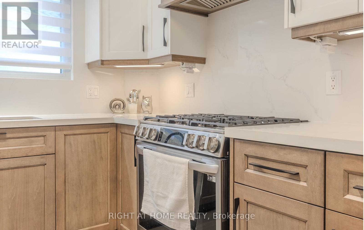
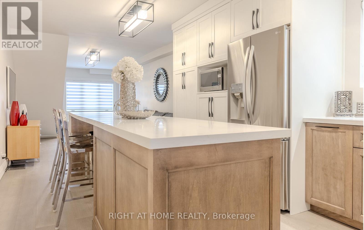
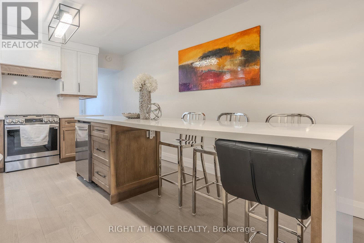
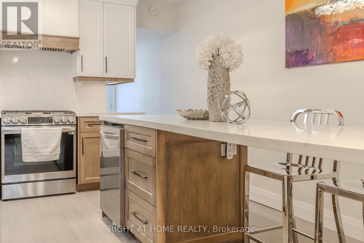
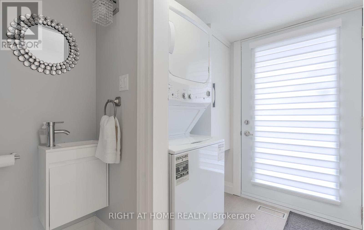
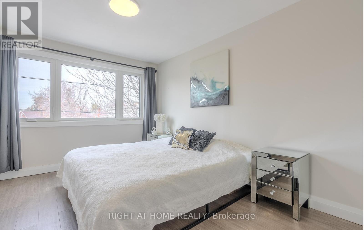
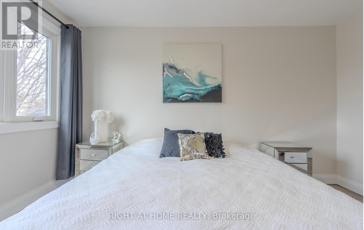
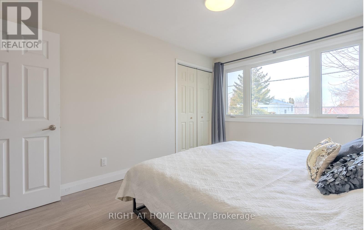
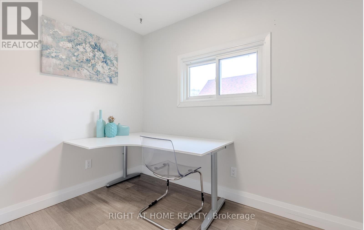
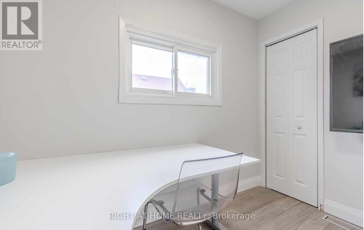
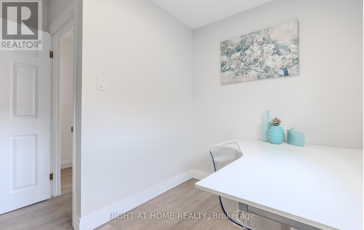
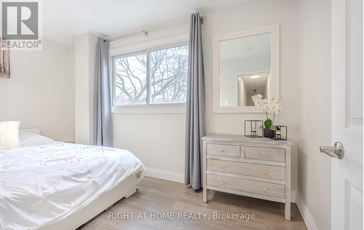
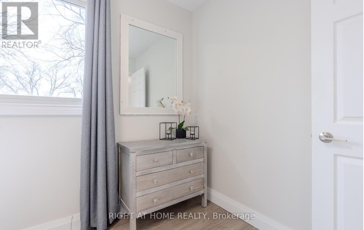
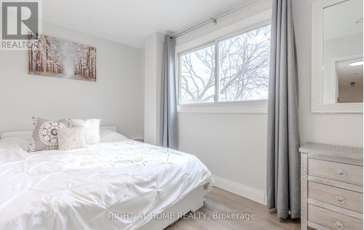
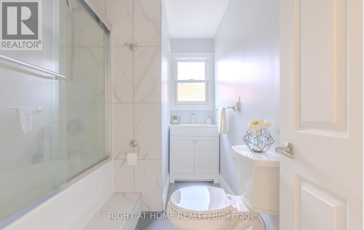
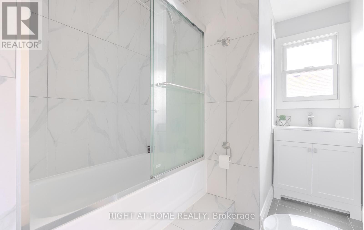
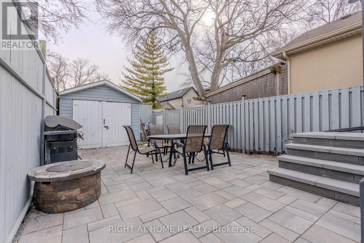
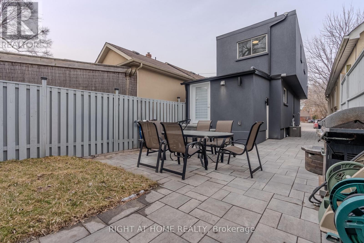
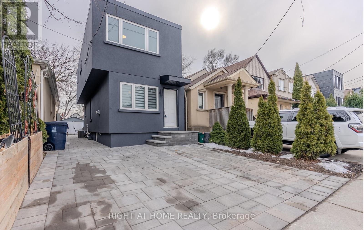
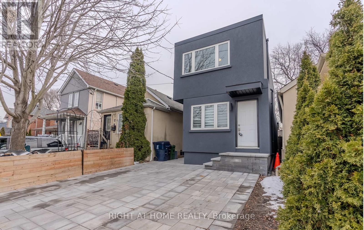
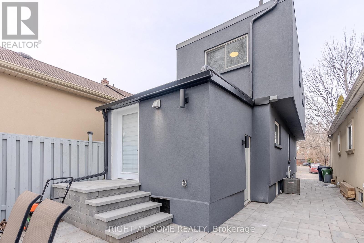
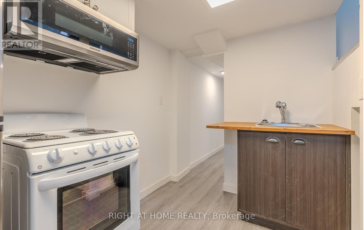
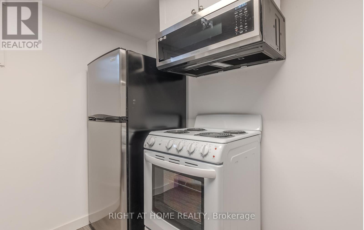
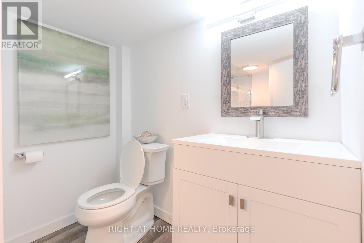
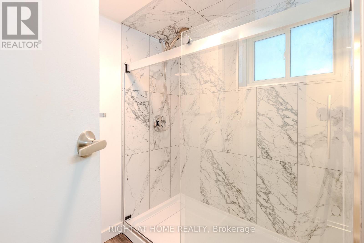
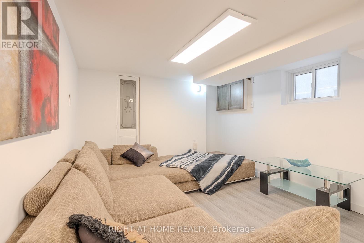
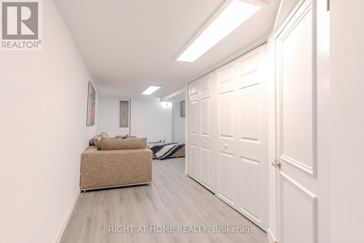
Let's talk about East York's newest gem-a home as practical as it is charming. Newly renovated with a stucco exterior & plenty of curb appeal. Turn key ready with an open concept main floor, 3 bedrooms on the 2nd & a studio basement apartment. It features a stunning custom Mennonite crafted kitchen with a large island, beautiful quartz countertops & backsplash, new appliances plus ample storage. New hardwood flooring throughout with a must have main floor powder room & laundry adds convenience. New oversized custom windows brighten up this charmer. Walks out to a private backyard with a fully interlocked ground level patio, perfect for outdoor hosting. Private entrance to the basement studio with kitchen, 3-piece bathroom & its own laundry. Bonus: front parking for 2 full-size cars. A brief walk to Main St subway. Explore nearby Taylor Creek Park & trails, fabulous Danforth restaurants & all the necessary amenities, blending convenience with a luxury lifestyle. A+++ tenant renting for $1,500/month + 30% utilities. Lease will end at closing. (id:43681)
Open House
现在这个房屋大家可以去Open House参观了!
2:00 pm
结束于:4:00 pm
房源概要
| MLS® Number | E13813930 |
| 房源类型 | 民宅 |
| 社区名字 | Woodbine-Lumsden |
| 附近的便利设施 | Beach, 医院, 公园, 公共交通, 学校 |
| 特征 | 亲戚套间 |
| 总车位 | 2 |
详 情
| 浴室 | 3 |
| 地上卧房 | 3 |
| 总卧房 | 3 |
| 家电类 | Water Heater - Tankless |
| 地下室进展 | 已装修 |
| 地下室功能 | Walk Out |
| 地下室类型 | N/a (finished) |
| 施工种类 | 独立屋 |
| 空调 | 中央空调 |
| 外墙 | 灰泥 |
| Flooring Type | Ceramic, Hardwood, Porcelain Tile |
| 地基类型 | 混凝土 |
| 客人卫生间(不包含洗浴) | 1 |
| 供暖方式 | 天然气 |
| 供暖类型 | 压力热风 |
| 储存空间 | 2 |
| 内部尺寸 | 1500 - 2000 Sqft |
| 类型 | 独立屋 |
| 设备间 | 市政供水 |
车 位
| Detached Garage | |
| 没有车库 |
土地
| 英亩数 | 无 |
| 土地便利设施 | Beach, 医院, 公园, 公共交通, 学校 |
| 污水道 | Sanitary Sewer |
| 土地深度 | 100 Ft |
| 土地宽度 | 20 Ft |
| 不规则大小 | 20 X 100 Ft |
房 间
| 楼 层 | 类 型 | 长 度 | 宽 度 | 面 积 |
|---|---|---|---|---|
| 二楼 | 主卧 | 4.06 m | 2.95 m | 4.06 m x 2.95 m |
| 二楼 | 第二卧房 | 3.96 m | 2.11 m | 3.96 m x 2.11 m |
| 二楼 | 第三卧房 | 2.95 m | 2.72 m | 2.95 m x 2.72 m |
| 二楼 | 浴室 | 3.05 m | 2.11 m | 3.05 m x 2.11 m |
| 地下室 | 浴室 | 2.41 m | 1.22 m | 2.41 m x 1.22 m |
| 地下室 | 洗衣房 | 3.01 m | 1.95 m | 3.01 m x 1.95 m |
| 地下室 | 厨房 | 2.13 m | 1.52 m | 2.13 m x 1.52 m |
| 地下室 | 娱乐,游戏房 | 6.4 m | 3.3 m | 6.4 m x 3.3 m |
| 一楼 | 洗衣房 | 3.05 m | 1.98 m | 3.05 m x 1.98 m |
| 一楼 | 厨房 | 4.88 m | 3.3 m | 4.88 m x 3.3 m |
| 一楼 | Partial Bathroom | 1.524 m | 0.76 m | 1.524 m x 0.76 m |
| 一楼 | Partial Bathroom | 1.45 m | 0.71 m | 1.45 m x 0.71 m |

The trademarks REALTOR®, REALTORS®, and the REALTOR® logo are controlled by The Canadian Real Estate Association (CREA) and identify real estate professionals who are members of CREA. The trademarks MLS®, Multiple Listing Service® and the associated logos are owned by The Canadian Real Estate Association (CREA) and identify the quality of services provided by real estate professionals who are members of CREA. The trademark DDF® is owned by The Canadian Real Estate Association (CREA) and identifies CREA's Data Distribution Facility (DDF®)
Toronto Real Estate Board
Right At Home Realty
November 08 2026 05:30:00
