
7 Orsi Drive Oro-Medonte, Ontario L3V 7Z7


$1,149,000
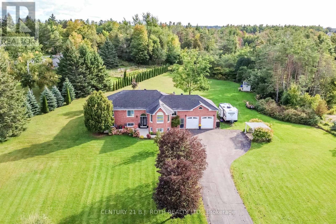
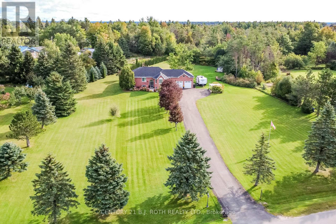
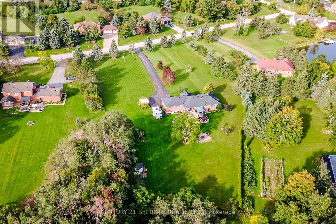
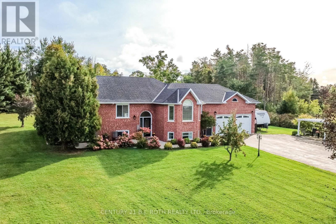
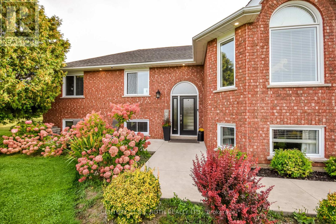
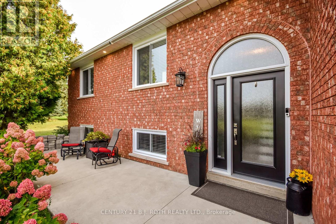
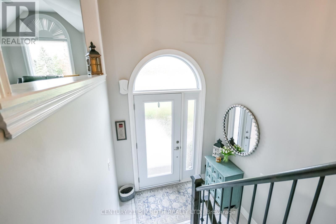
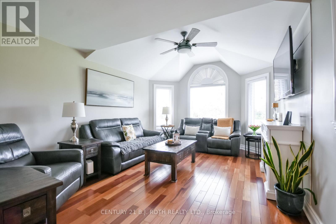
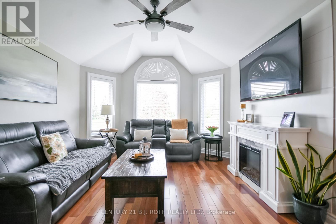
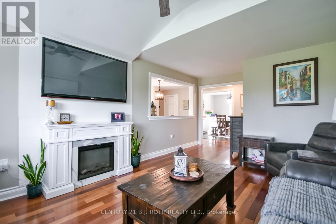
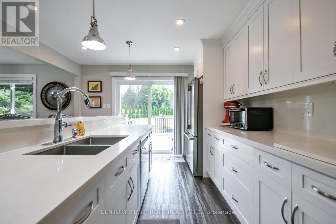
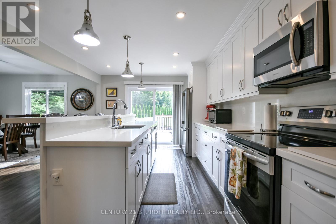
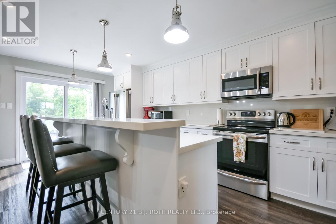
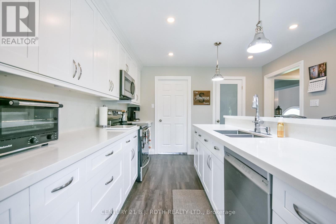
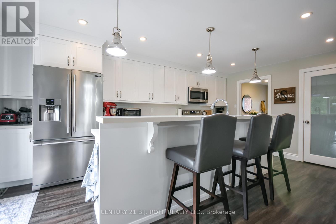
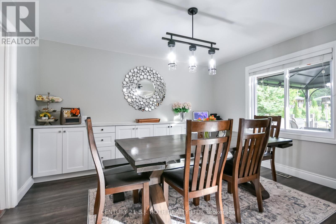
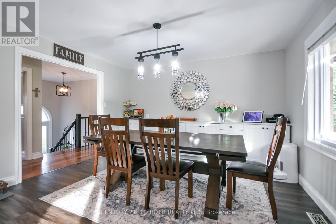
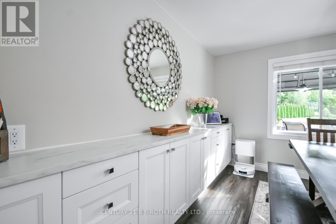
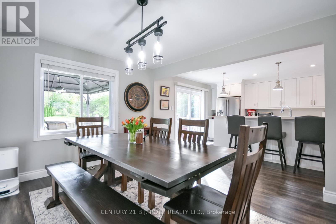
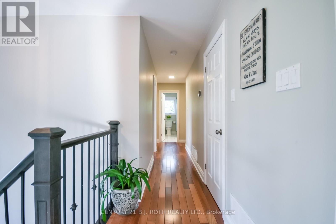
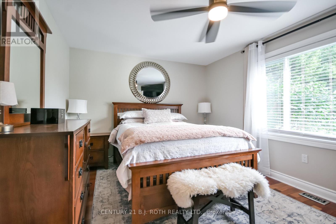
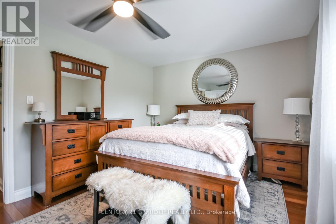
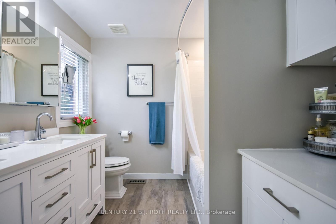
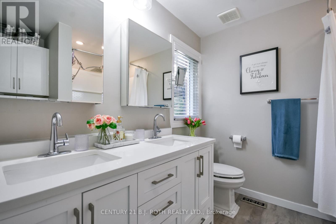
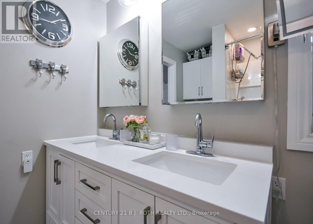
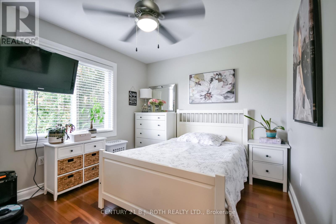
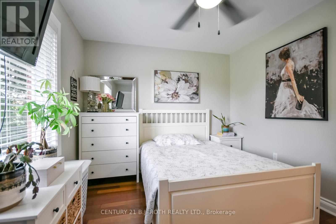
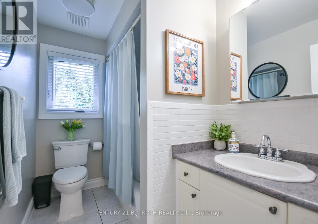
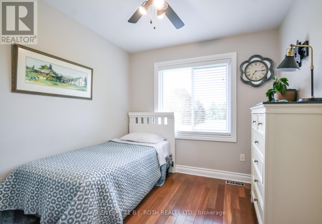
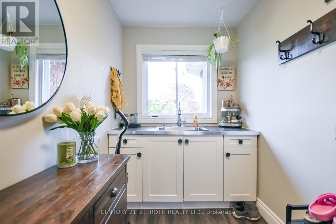
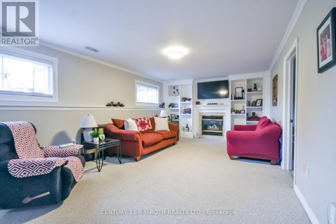
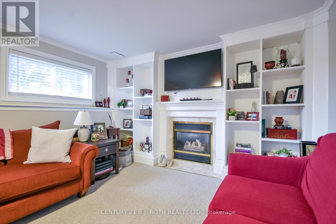
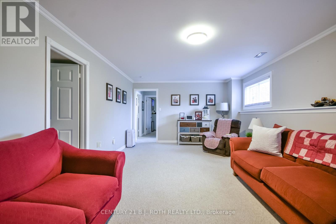
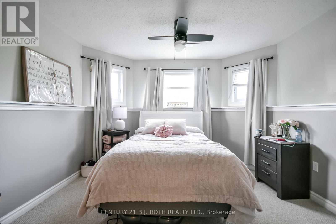
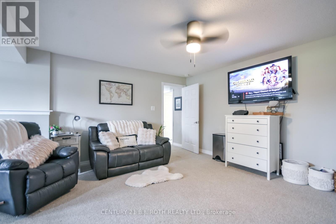
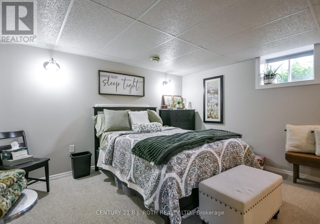
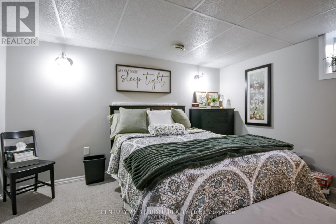
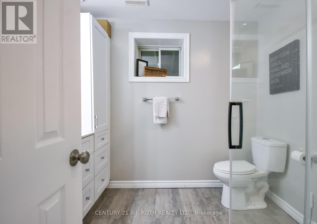
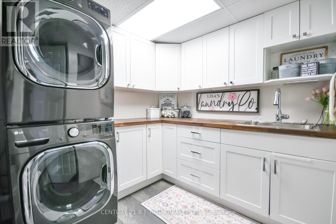
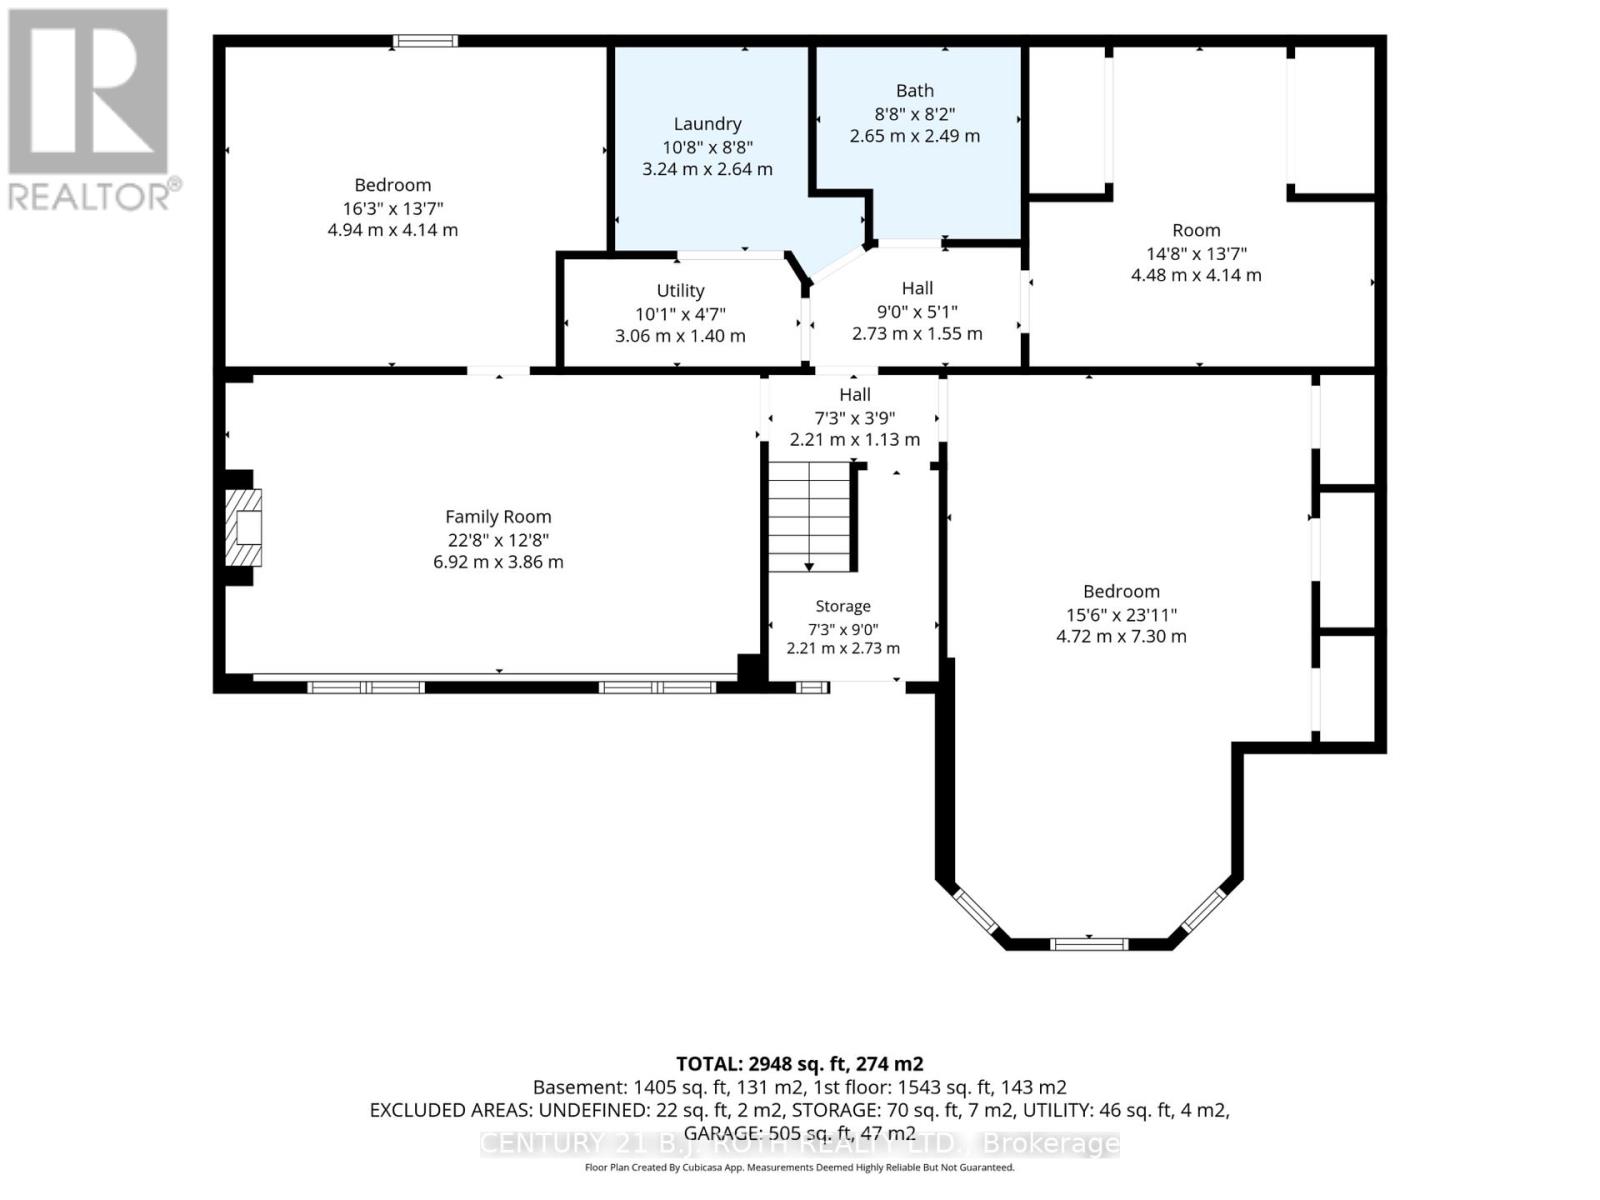
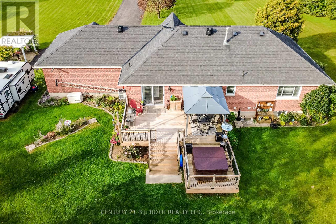
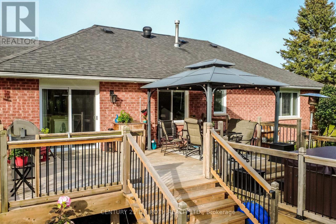
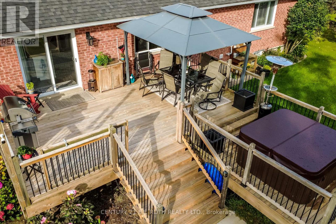
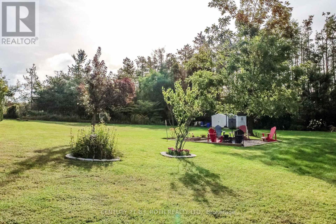
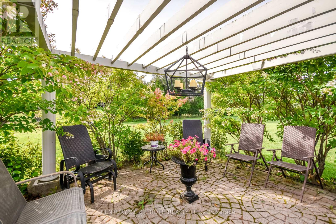
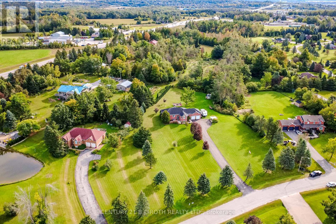
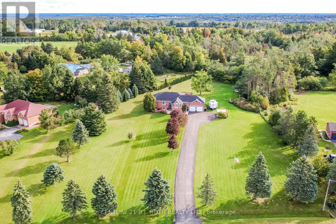
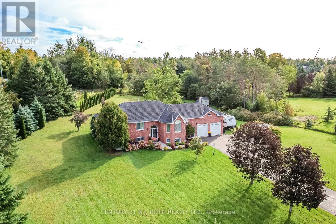
It's not often you find this much space and privacy this close to Orillia. Tucked into the small community of Bass Lake Heights on a beautifully landscaped 1.7-acre lot, this 3+1 bedroom bungalow feels like a private retreat while keeping the city's shopping, restaurants and amenities just minutes away. Bass Lake and its sandy swimming area are even within walking distance.Inside, the home is warm, spacious and designed for comfortable everyday living. At its heart is a beautiful open kitchen and dining room with an abundance of cabinetry, a large pantry and plenty of room to gather. Walk out to the back deck and the setting really takes over. Relax in the hot tub, unwind under the gazebo or enjoy evenings around the fire pit, all overlooking a beautiful backyard with room to garden, play and simply enjoy having some space around you. The living room features an electric fireplace, while thoughtful updates and exceptional storage can be found throughout. The updated laundry room offers extensive cabinetry, the ensuite has been beautifully updated, and the mudroom off the double garage is both impressive and practical, with extensive built-in cabinetry and an integrated sink. Thanks to the home's elevation and large windows, the lower level is exceptionally bright and feels like a natural extension of the main living space. It offers two large recreation areas, a gas fireplace and an updated bathroom. One recreation room is currently used as a bedroom but could just as easily become a games room, gym, media room or additional family space. The flexible layout also offers great potential for extended family or in-law living, while a separate storage room with extensive cabinetry keeps everything organized and out of sight. With a Generac generator for peace of mind and you have something increasingly hard to find: 1.7 acres, privacy and a beautiful setting, all on the edge of Orillia. (id:43681)
房源概要
| MLS® Number | S13813466 |
| 房源类型 | 民宅 |
| 社区名字 | Rural Oro-Medonte |
| 附近的便利设施 | 学校 |
| 社区特征 | School Bus |
| 设备类型 | 没有 |
| 特征 | Level Lot, Irregular Lot Size, Flat Site, Gazebo, Sump Pump |
| 总车位 | 12 |
| 租赁设备类型 | 没有 |
| 结构 | Deck, Porch, 棚 |
详 情
| 浴室 | 3 |
| 地上卧房 | 3 |
| 地下卧室 | 1 |
| 总卧房 | 4 |
| Age | 31 To 50 Years |
| 公寓设施 | Fireplace(s) |
| 家电类 | Hot Tub, Central Vacuum, 洗碗机, 烘干机, 微波炉, 炉子, 洗衣机, 窗帘, 冰箱 |
| 建筑风格 | Raised Bungalow |
| 地下室进展 | 已装修 |
| 地下室类型 | 全完工 |
| 施工种类 | 独立屋 |
| 空调 | 中央空调 |
| 外墙 | 砖 |
| 壁炉 | 有 |
| Fireplace Total | 2 |
| 地基类型 | 混凝土浇筑 |
| 供暖方式 | 天然气 |
| 供暖类型 | 压力热风 |
| 储存空间 | 1 |
| 内部尺寸 | 1500 - 2000 Sqft |
| 类型 | 独立屋 |
| Utility Power | Generator |
| 设备间 | Drilled Well |
车 位
| 附加车库 | |
| Garage |
土地
| 英亩数 | 无 |
| 围栏类型 | 部分围栏 |
| 土地便利设施 | 学校 |
| Landscape Features | Landscaped |
| 污水道 | Septic System |
| 土地深度 | 357 Ft ,4 In |
| 土地宽度 | 213 Ft ,2 In |
| 不规则大小 | 213.2 X 357.4 Ft ; 98.39x238.67x246.00x75.15x138.43 357.38 |
| 规划描述 | Rur1 *3 |
房 间
| 楼 层 | 类 型 | 长 度 | 宽 度 | 面 积 |
|---|---|---|---|---|
| Lower Level | 洗衣房 | 2.4 m | 2.4 m | 2.4 m x 2.4 m |
| Lower Level | 设备间 | 3.9 m | 3.8 m | 3.9 m x 3.8 m |
| Lower Level | 娱乐,游戏房 | 6.8 m | 4 m | 6.8 m x 4 m |
| Lower Level | Bedroom 4 | 4.3 m | 3.86 m | 4.3 m x 3.86 m |
| Lower Level | 娱乐,游戏房 | 7.3 m | 4.8 m | 7.3 m x 4.8 m |
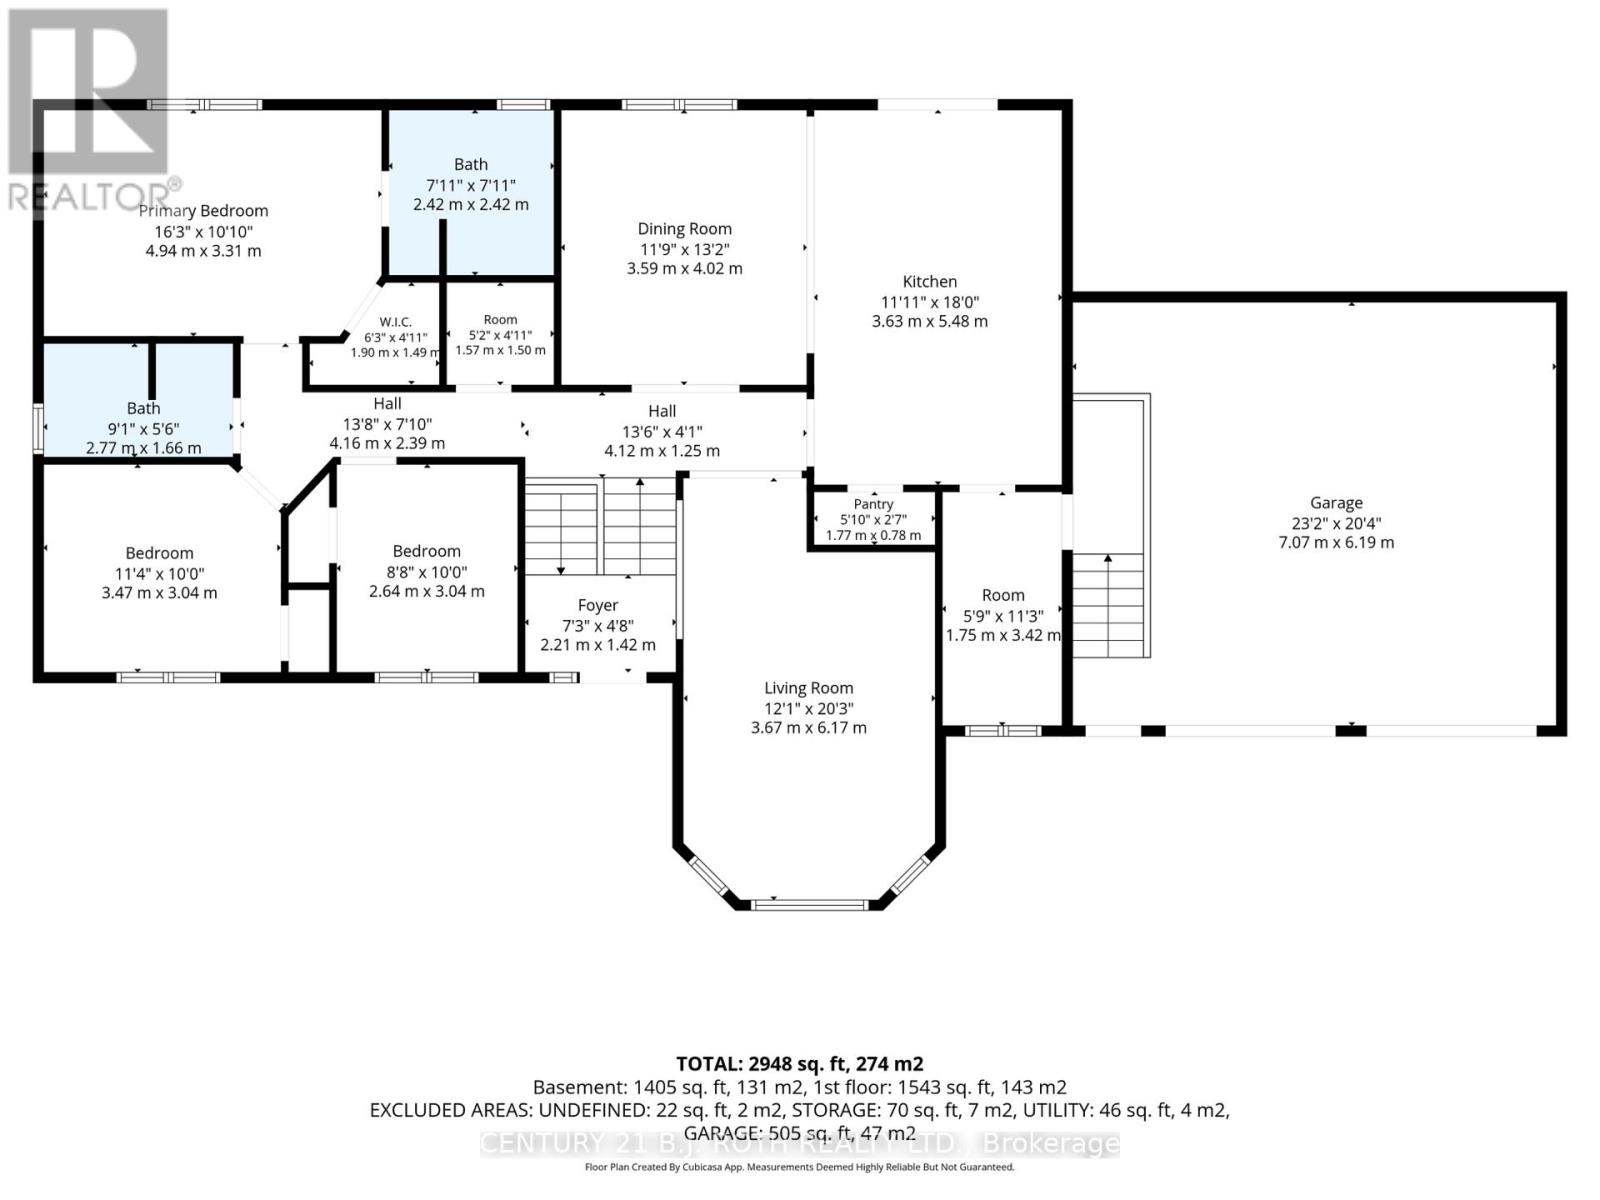
| 一楼 | 厨房 | 5.48 m | 3.62 m | 5.48 m x 3.62 m |
| 一楼 | 餐厅 | 3.96 m | 3.64 m | 3.96 m x 3.64 m |
| 一楼 | Mud Room | 3.42 m | 1.71 m | 3.42 m x 1.71 m |
| 一楼 | 客厅 | 6.2 m | 3.7 m | 6.2 m x 3.7 m |
| 一楼 | 主卧 | 5 m | 3.3 m | 5 m x 3.3 m |
| 一楼 | 第二卧房 | 3 m | 2.7 m | 3 m x 2.7 m |
| 一楼 | 第三卧房 | 3.5 m | 3 m | 3.5 m x 3 m |
设备间
| 有线电视 | 可用 |
| 配电箱 | 已安装 |
https://www.realtor.ca/real-estate/30311037/7-orsi-drive-oro-medonte-rural-oro-medonte

The trademarks REALTOR®, REALTORS®, and the REALTOR® logo are controlled by The Canadian Real Estate Association (CREA) and identify real estate professionals who are members of CREA. The trademarks MLS®, Multiple Listing Service® and the associated logos are owned by The Canadian Real Estate Association (CREA) and identify the quality of services provided by real estate professionals who are members of CREA. The trademark DDF® is owned by The Canadian Real Estate Association (CREA) and identifies CREA's Data Distribution Facility (DDF®)
Toronto Real Estate Board
Century 21 B.j. Roth Realty Ltd.
October 27 2026 02:02:37
