
16 - 178 Clonmore Drive Toronto (Birchcliffe-Cliffside), Ontario M1N 1Y1


$799,000管理费,Parking, Common Area Maintenance
$551.52 每月
管理费,Parking, Common Area Maintenance
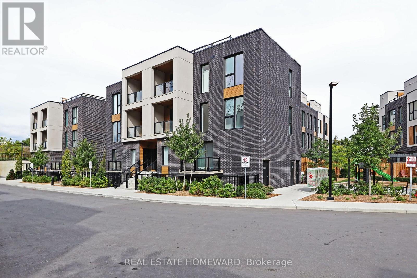
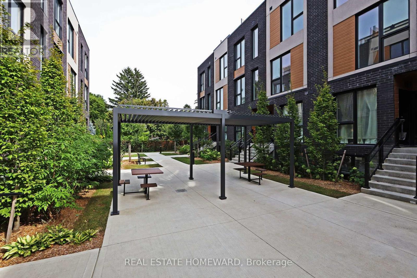
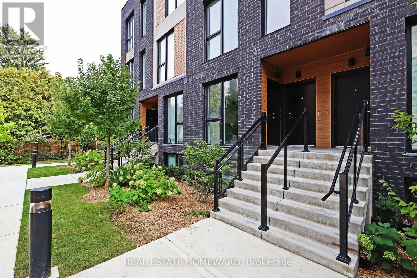
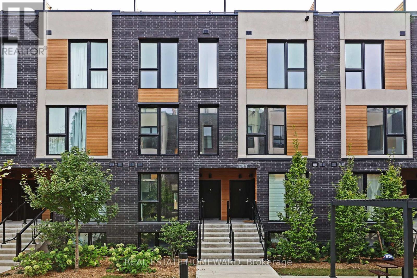
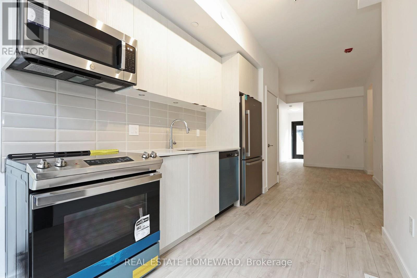
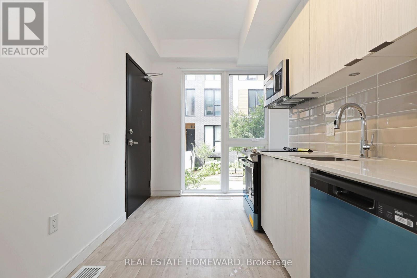
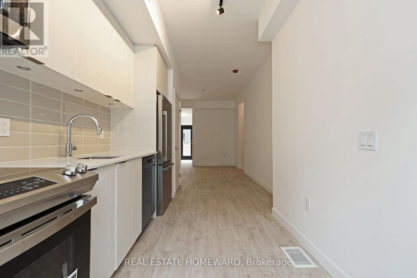
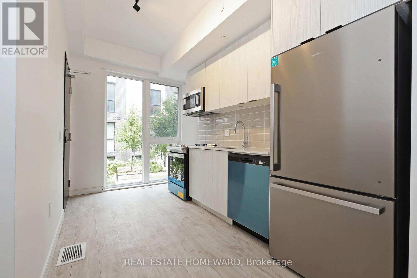
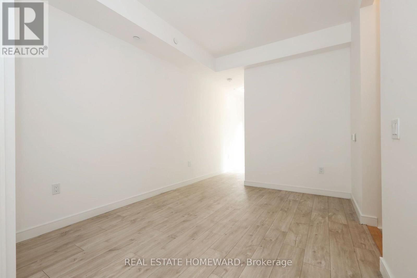
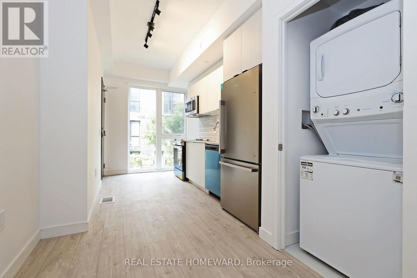
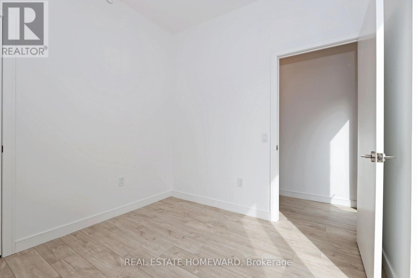
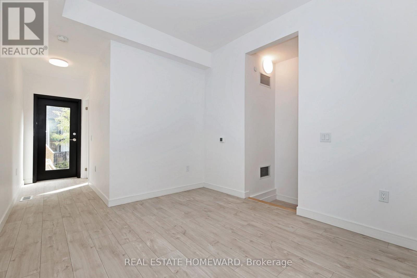
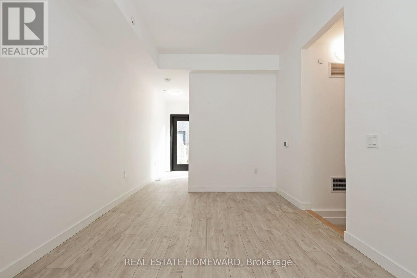
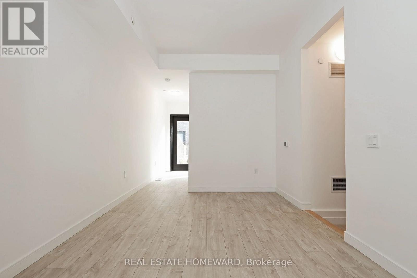
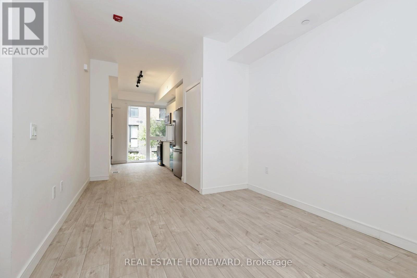
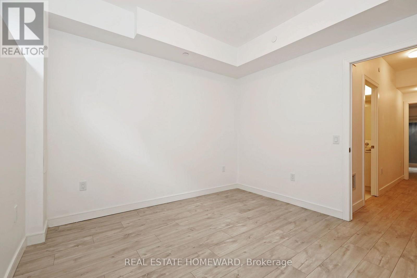
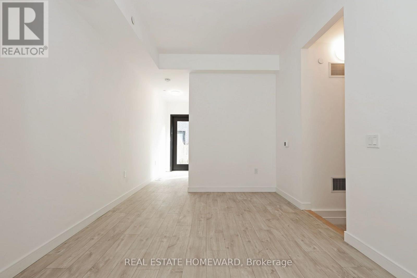
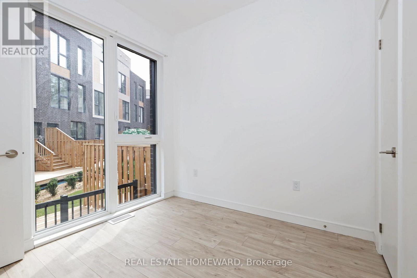
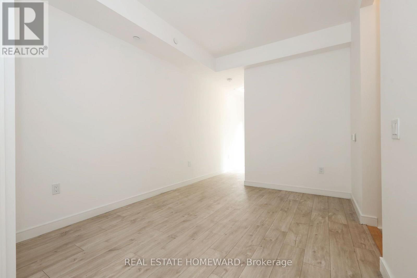
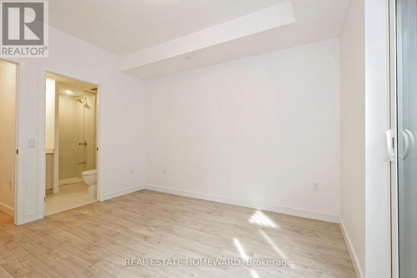
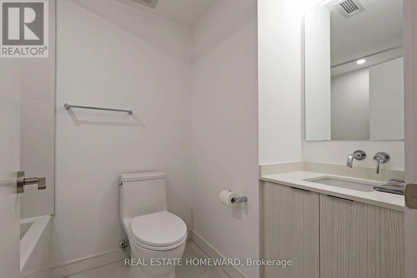
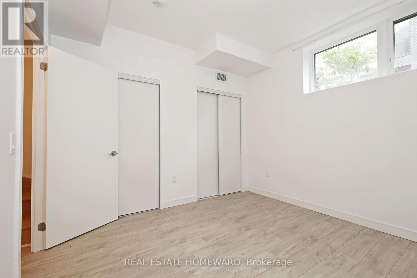
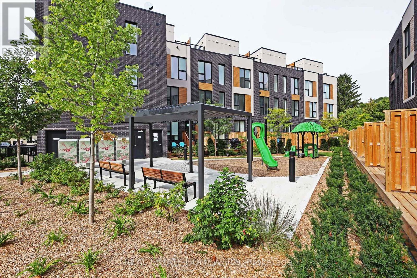
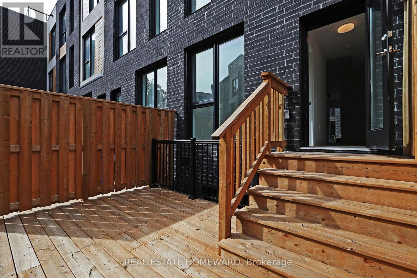
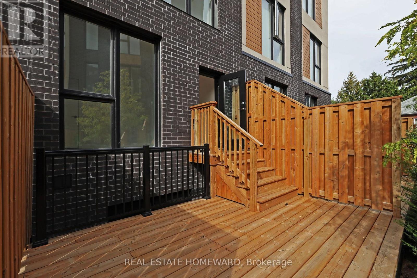
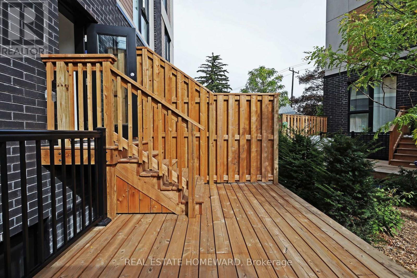
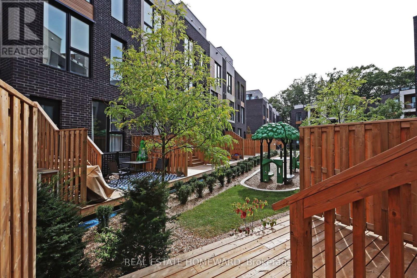
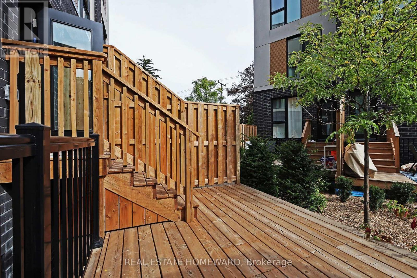
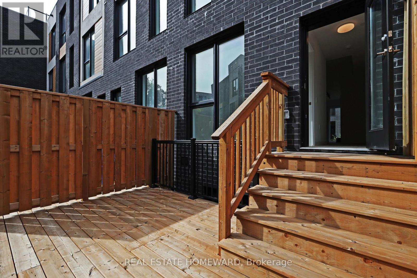
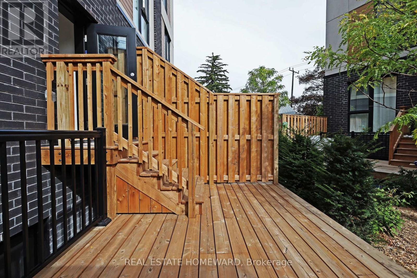
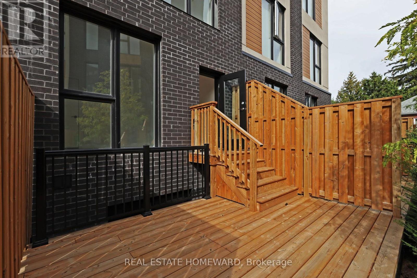
$551.52 每月Welcome to this brand-new, never-lived-in 3-bedroom, 2-bathroom townhouse in one of Birchcliff's most desirable communities. Offering modern design, thoughtful functionality and an exceptional setting, this stylish home delivers the perfect blend of comfort and contemporary living.The main level features soaring ceilings and a bright, open-concept living space that is ideal for both everyday living and entertaining. The modern kitchen flows seamlessly into the dining and living areas, creating a spacious and inviting environment filled with natural light and overlooking beautifully landscaped courtyards and gardens.The lower level is dedicated to restful living, with three generously sized bedrooms offering excellent natural light, ample closet space and a wonderful sense of privacy. The thoughtful layout also includes two beautifully finished bathrooms, making this home as functional as it is stylish.Just outside your door, enjoy beautifully landscaped courtyards, lush gardens and a wonderful playground for children, creating an inviting community atmosphere and an ideal setting for families.Complete with parking and a private locker, this exceptional townhouse offers the convenience of modern living in a fantastic Birchcliff location. Close to parks, schools, shops, transit and the lake, with everything you need right at your doorstep.Brand new. Never lived in. Stylishly designed. Exceptionally located. Simply move in and enjoy. (id:43681)
房源概要
| MLS® Number | E13813154 |
| 房源类型 | 民宅 |
| 社区名字 | Birchcliffe-Cliffside |
| 社区特征 | Pets Allowed With Restrictions |
| 特征 | 无地毯 |
| 总车位 | 1 |
详 情
| 浴室 | 2 |
| 地上卧房 | 3 |
| 总卧房 | 3 |
| 公寓设施 | Storage - Locker |
| 家电类 | 洗碗机, 烘干机, 炉子, 洗衣机, 冰箱 |
| 地下室进展 | 已装修 |
| 地下室类型 | N/a (finished) |
| 空调 | 中央空调 |
| 外墙 | 砖 |
| Flooring Type | Laminate |
| 供暖方式 | 天然气 |
| 供暖类型 | 压力热风 |
| 内部尺寸 | 1000 - 1199 Sqft |
| 类型 | 联排别墅 |
车 位
| 地下 | |
| Garage |
土地
| 英亩数 | 无 |
房 间
| 楼 层 | 类 型 | 长 度 | 宽 度 | 面 积 |
|---|---|---|---|---|
| Lower Level | 第二卧房 | 3.37 m | 3.31 m | 3.37 m x 3.31 m |
| Lower Level | 第三卧房 | 2.82 m | 2.68 m | 2.82 m x 2.68 m |
| 一楼 | 客厅 | 5.6 m | 2.96 m | 5.6 m x 2.96 m |
| 一楼 | 餐厅 | 5.6 m | 2.96 m | 5.6 m x 2.96 m |
| 一楼 | 厨房 | 8.68 m | 2.29 m | 8.68 m x 2.29 m |
| 一楼 | 卧室 | 2.82 m | 2.68 m | 2.82 m x 2.68 m |

The trademarks REALTOR®, REALTORS®, and the REALTOR® logo are controlled by The Canadian Real Estate Association (CREA) and identify real estate professionals who are members of CREA. The trademarks MLS®, Multiple Listing Service® and the associated logos are owned by The Canadian Real Estate Association (CREA) and identify the quality of services provided by real estate professionals who are members of CREA. The trademark DDF® is owned by The Canadian Real Estate Association (CREA) and identifies CREA's Data Distribution Facility (DDF®)
Toronto Real Estate Board
Real Estate Homeward
September 22 2026 06:30:22
