4 卧室
4 浴室
2000 - 2500 sqft
壁炉
中央空调
风热取暖
Landscaped
$1,199,998
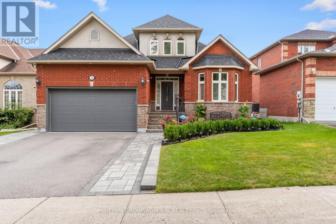
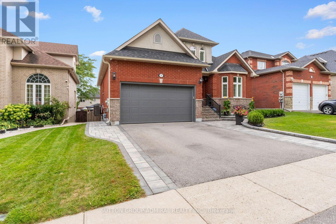
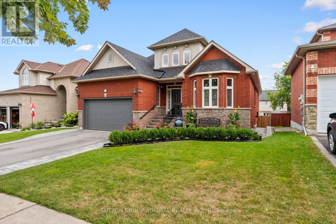
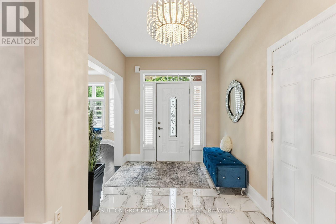
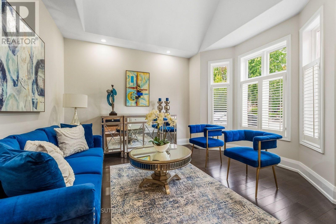
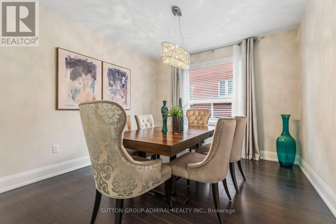
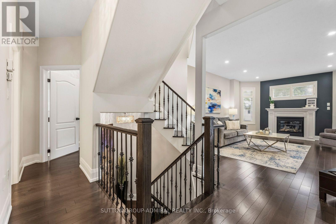
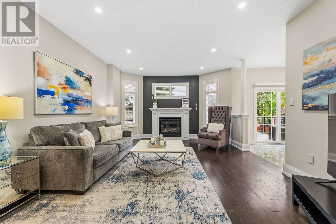
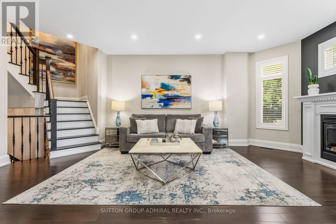
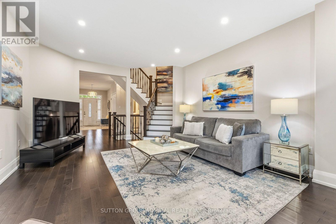
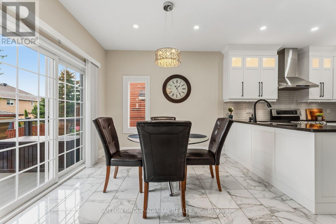
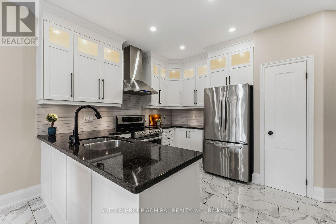
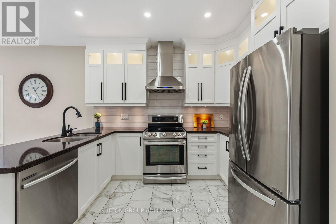
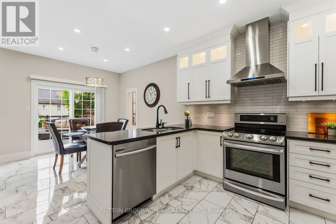
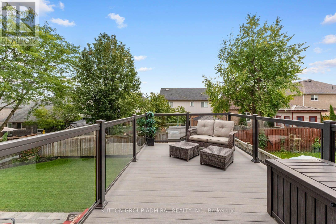
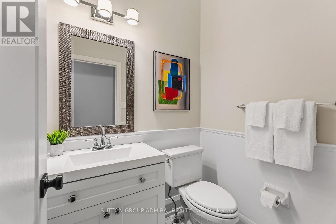
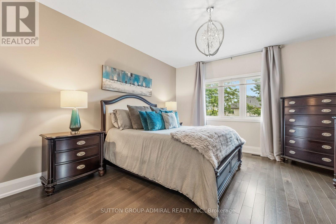
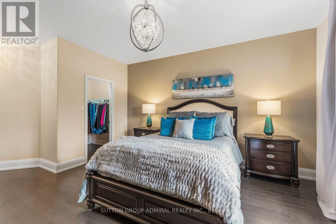
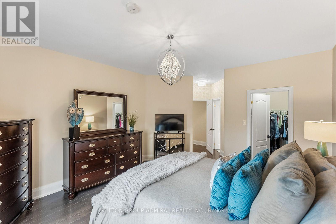
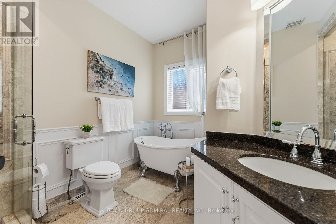
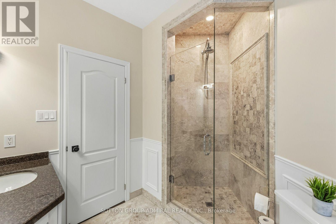
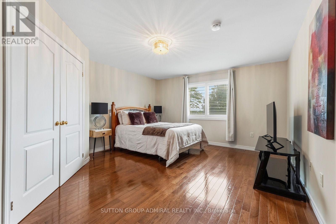
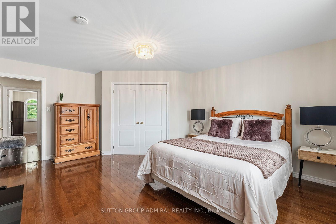
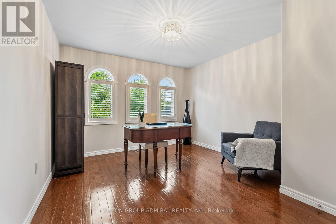
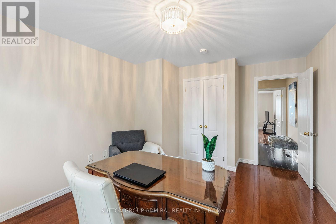
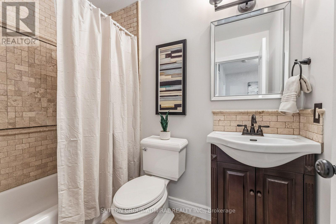
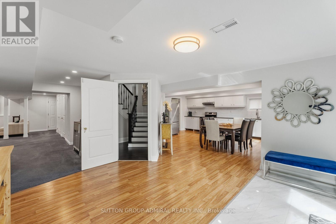
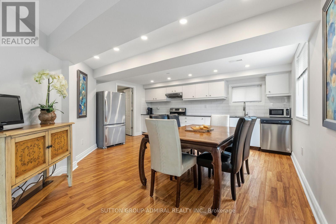
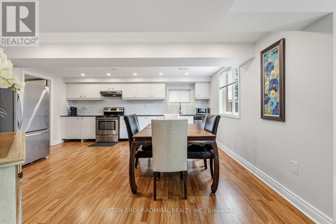
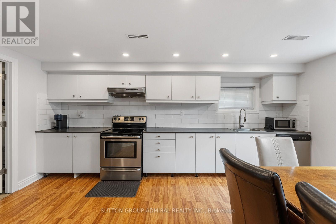
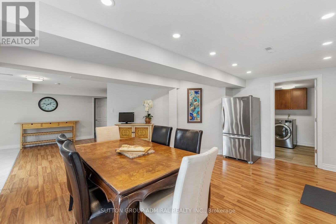
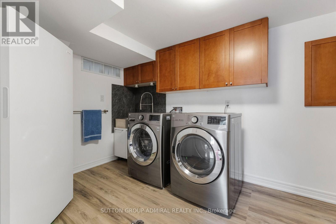
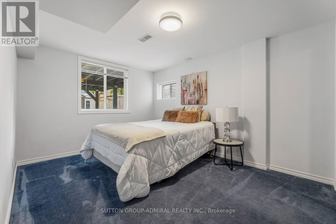
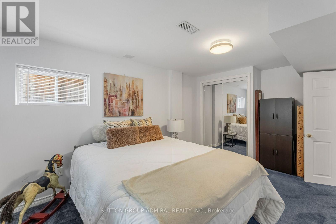
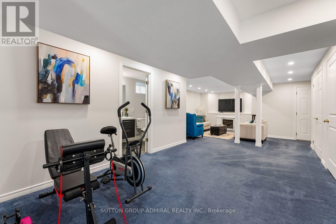
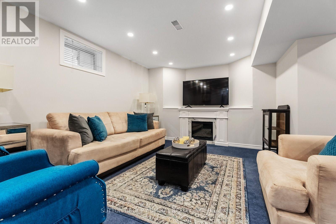
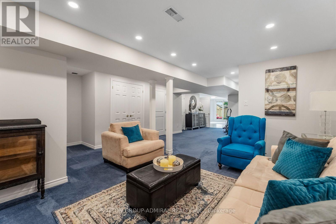
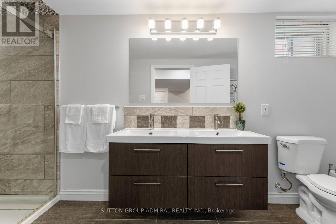
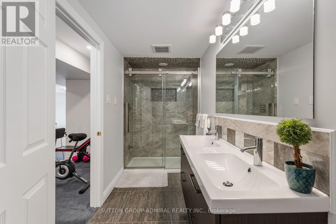
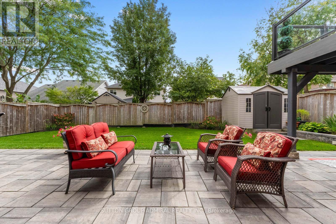
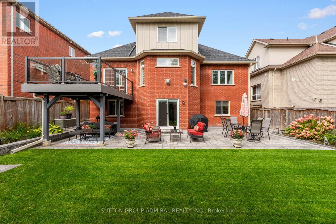
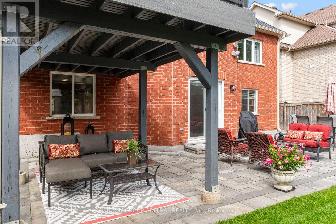
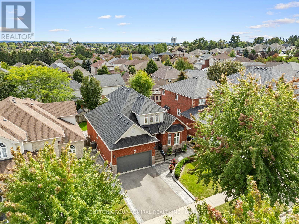
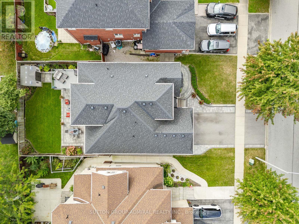
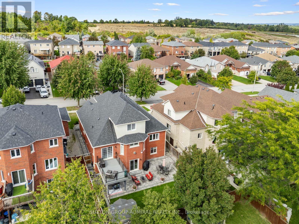
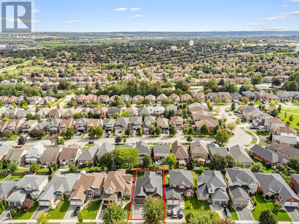
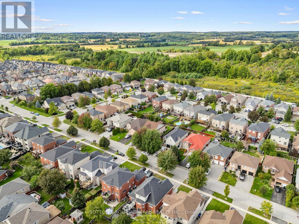
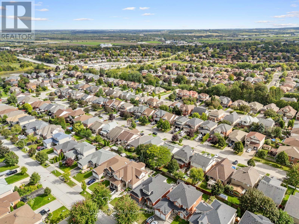
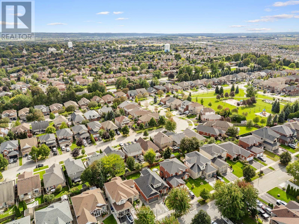
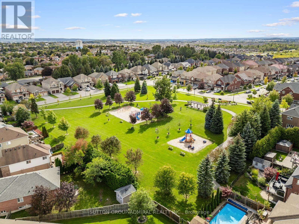
Discover exceptional versatility at 39 Bannerman Drive, a beautiful 3+1-bedroom bungaloft offering 2,296 sqft. of living space. Stone interlocking extends along both sides of the home, complemented by a landscaped front garden, inviting porch & exterior pot lights. Inside, ceramic & hardwood flooring flow throughout the main level, with pot lights illuminating the principal living areas. The living room impresses with a vaulted ceiling & California blinds, while a separate formal dining room is ideal for entertaining. The newly gutted & renovated kitchen features stainless steel appliances, granite counters, pot lights & under-cabinet lighting, alongside a breakfast area with a walkout to the spacious composite deck with glass railings. The inviting & relaxing family room has a gas fireplace. Conveniently located on the main floor, the primary bedroom offers a walk-in closet & spa-inspired 4-piece ensuite with a soaker tub, frameless glass shower, frosted windows & vanity. Upstairs are two generously sized bedrooms with hardwood flooring, double closets & large windows with California blinds, plus another 4-piece bathroom. The finished basement provides in-law or rental potential, featuring an open-concept kitchen and dining area with vinyl flooring, windows, stainless steel appliances & walk-out to the stone-interlock backyard patio oasis. A carpeted bedroom has a large mirrored closet & recreation room showcases a marble gas fireplace. A 5-piece bathroom with a double-sink vanity & frameless glass shower & separate laundry room complete this level. Outdoor cameras & new roof provide added peace of mind. Enjoy proximity to Scanlon Creek Conservation, Ron Simpson Memorial Park &, Silver Lakes Golf Club. Near schools like Fred C. Cook PS, Bradford District HS, St. Theresa of Calcutta CS, Holy Trinity CHS. Close by shopping, restaurants & community centre, with public transit, Bradford GO Station, Highway 400 & Yonge Street nearby for convenient GTA commuting. (id:43681)
房源概要
|
MLS® Number
|
N13813218 |
|
房源类型
|
民宅 |
|
社区名字
|
Bradford |
|
附近的便利设施
|
公共交通, 学校, 公园 |
|
社区特征
|
社区活动中心, School Bus |
|
设备类型
|
热水器 - Gas, 热水器 |
|
特征
|
Lighting, 亲戚套间 |
|
总车位
|
4 |
|
租赁设备类型
|
热水器 - Gas, 热水器 |
|
结构
|
Deck, Porch, 棚 |
|
View Type
|
City View |
详 情
|
浴室
|
4 |
|
地上卧房
|
3 |
|
地下卧室
|
1 |
|
总卧房
|
4 |
|
Age
|
16 To 30 Years |
|
公寓设施
|
Fireplace(s) |
|
家电类
|
Garage Door Opener Remote(s), Water Heater, All, 洗碗机, 烘干机, Garage Door Opener, 炉子, 洗衣机, 窗帘, 冰箱 |
|
地下室进展
|
已装修 |
|
地下室功能
|
Walk Out, Apartment In Basement |
|
地下室类型
|
N/a (finished), Full, N/a |
|
施工种类
|
独立屋 |
|
空调
|
中央空调 |
|
外墙
|
砖, 灰泥 |
|
Fire Protection
|
Controlled Entry, Smoke Detectors, Monitored Alarm |
|
壁炉
|
有 |
|
Fireplace Total
|
2 |
|
Flooring Type
|
Hardwood, Tile, Vinyl, Carpeted, Ceramic |
|
地基类型
|
混凝土 |
|
客人卫生间(不包含洗浴)
|
1 |
|
供暖方式
|
天然气 |
|
供暖类型
|
压力热风 |
|
储存空间
|
2 |
|
内部尺寸
|
2000 - 2500 Sqft |
|
类型
|
独立屋 |
|
设备间
|
市政供水 |
车 位
土地
|
英亩数
|
无 |
|
围栏类型
|
Fully Fenced |
|
土地便利设施
|
公共交通, 学校, 公园 |
|
Landscape Features
|
Landscaped |
|
污水道
|
Sanitary Sewer |
|
土地深度
|
111 Ft ,7 In |
|
土地宽度
|
49 Ft ,2 In |
|
不规则大小
|
49.2 X 111.6 Ft |
房 间
| 楼 层 |
类 型 |
长 度 |
宽 度 |
面 积 |
|
二楼 |
第三卧房 |
3.48 m |
4.55 m |
3.48 m x 4.55 m |
|
二楼 |
浴室 |
1.52 m |
2.39 m |
1.52 m x 2.39 m |
|
二楼 |
第二卧房 |
4.34 m |
5.36 m |
4.34 m x 5.36 m |
|
地下室 |
厨房 |
4.47 m |
2.84 m |
4.47 m x 2.84 m |
|
地下室 |
餐厅 |
4.47 m |
2.41 m |
4.47 m x 2.41 m |
|
地下室 |
卧室 |
3.15 m |
4.62 m |
3.15 m x 4.62 m |
|
地下室 |
娱乐,游戏房 |
5.05 m |
4.57 m |
5.05 m x 4.57 m |
|
地下室 |
浴室 |
1.55 m |
4.24 m |
1.55 m x 4.24 m |
|
地下室 |
洗衣房 |
3.89 m |
2.46 m |
3.89 m x 2.46 m |
|
一楼 |
客厅 |
3.76 m |
4.01 m |
3.76 m x 4.01 m |
|
一楼 |
餐厅 |
4.09 m |
3.68 m |
4.09 m x 3.68 m |
|
一楼 |
厨房 |
3.25 m |
3.35 m |
3.25 m x 3.35 m |
|
一楼 |
Eating Area |
3.23 m |
3.2 m |
3.23 m x 3.2 m |
|
一楼 |
家庭房 |
4.32 m |
6.48 m |
4.32 m x 6.48 m |
|
一楼 |
Partial Bathroom |
1.68 m |
1.4 m |
1.68 m x 1.4 m |
|
一楼 |
主卧 |
4.19 m |
4.65 m |
4.19 m x 4.65 m |
|
一楼 |
浴室 |
3.4 m |
2.44 m |
3.4 m x 2.44 m |
设备间
https://www.realtor.ca/real-estate/30310719/39-bannerman-drive-bradford-west-gwillimbury-bradford-bradford