
92 Lampkin Street Georgina (Sutton & Jackson's Point), Ontario L0E 1R0


$988,000
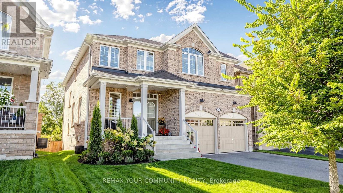
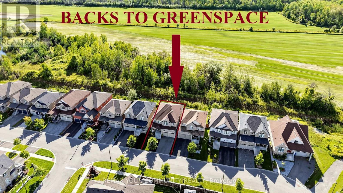
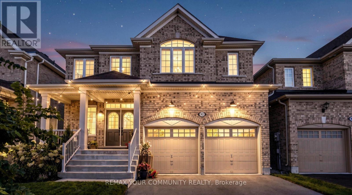
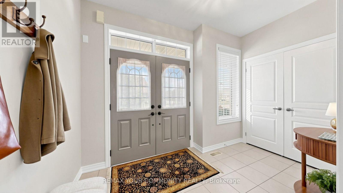
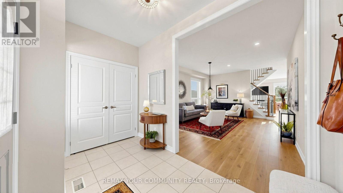
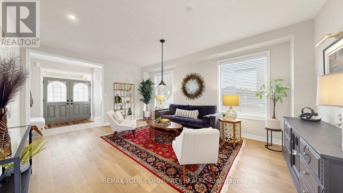
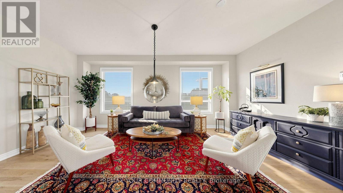
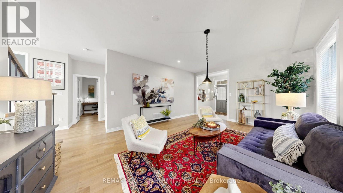
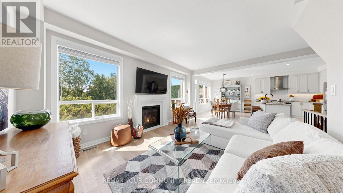
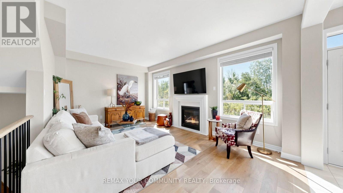
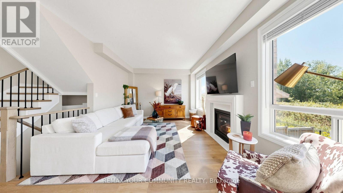
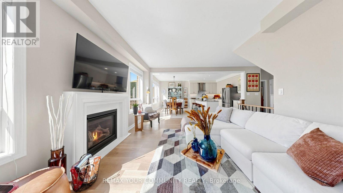
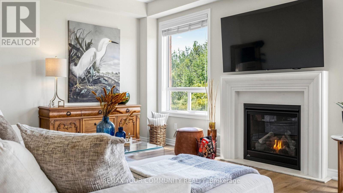
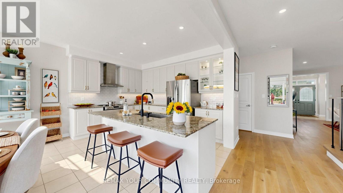
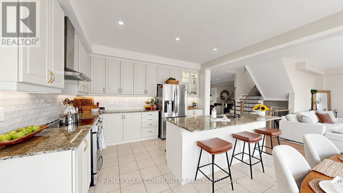
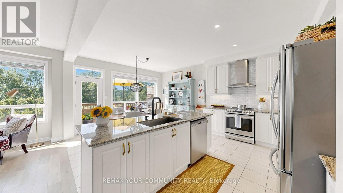
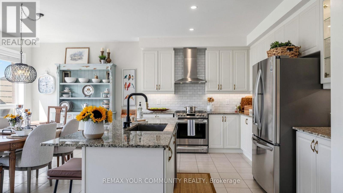
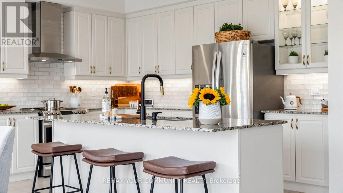
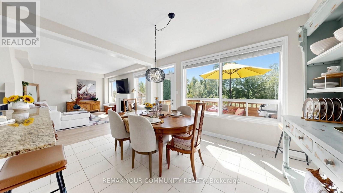
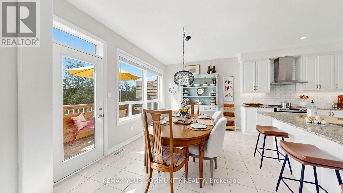
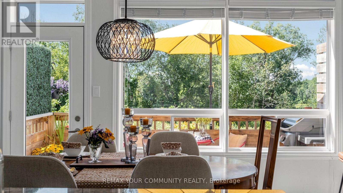
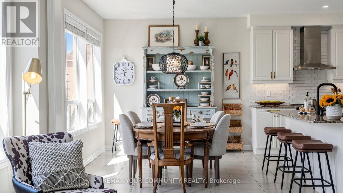
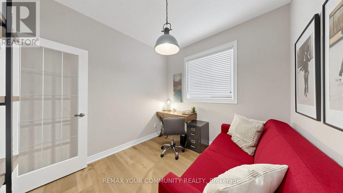
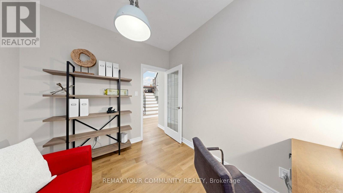
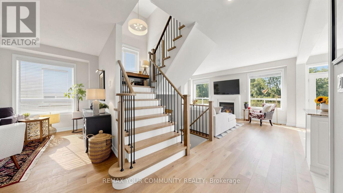
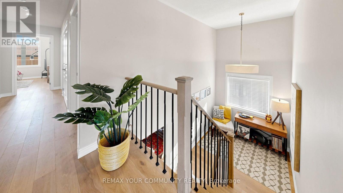
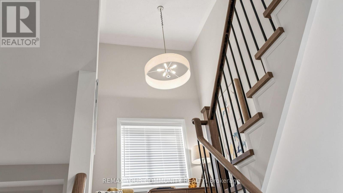
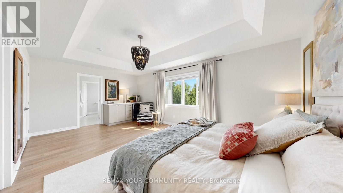
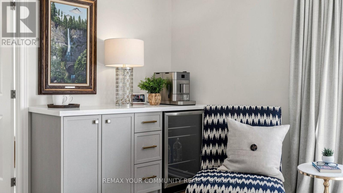
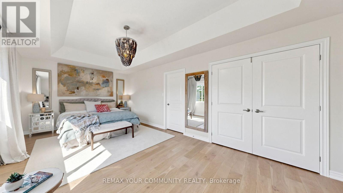
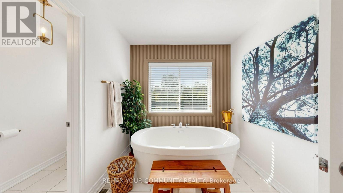
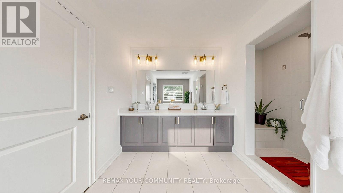
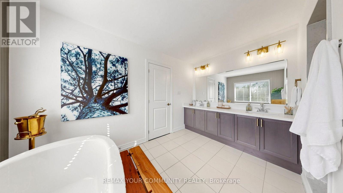
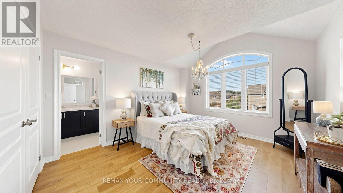
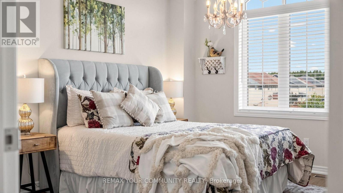
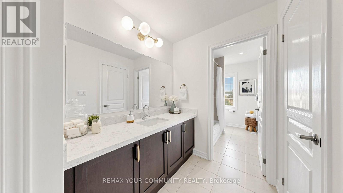
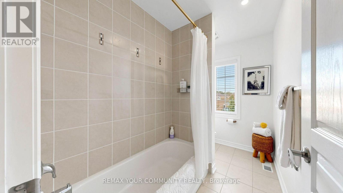
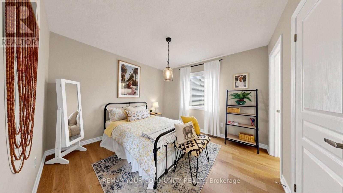
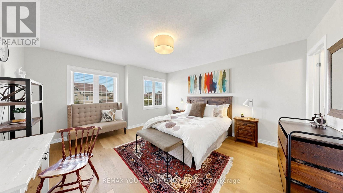
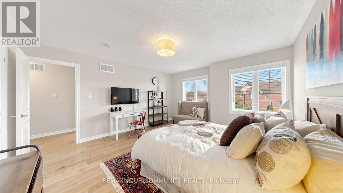
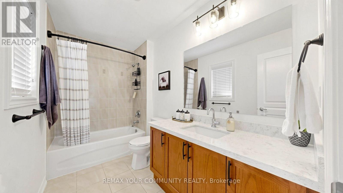
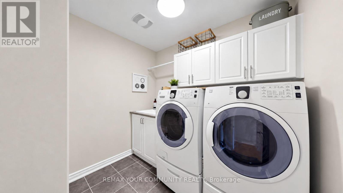
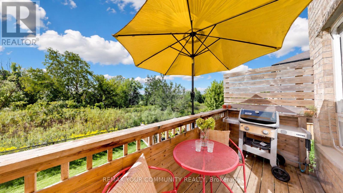
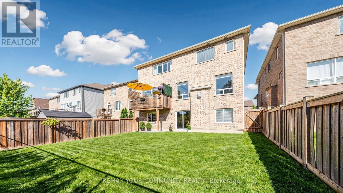
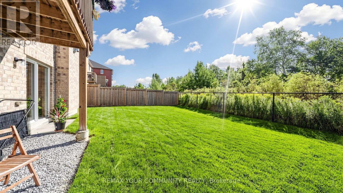
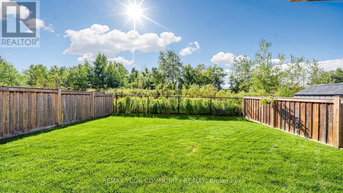
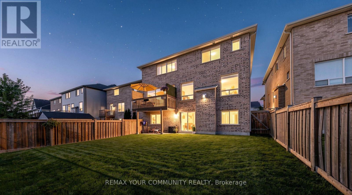
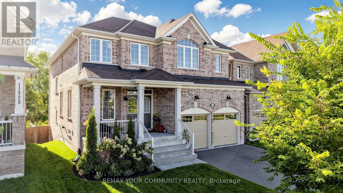
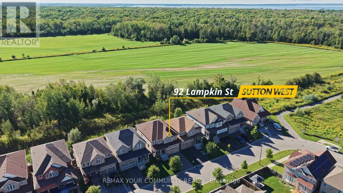
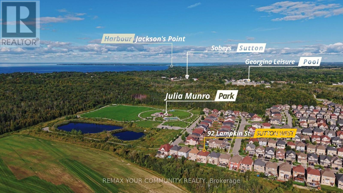
Simply Stunning ~ Designers own home! Professionally designed and fully loaded with quality upgrades. Shows just like a Builders "Model Home". Nestled on a premium lot location with no houses in the backyard ~ Backs onto protected Greenspace and Forest with beautiful panoramic sunset views. Upgraded smooth ceilings, all stone counter tops, X-large gas fireplace accented with limestone mantle, kitchen with taller cabinets, granite counter tops, breakfast bar, backsplash, glass cabinet w/pot lights, main floor private library, brand new staircase with rod iron pickets and handrail, trendy modern light fixtures and recently upgraded hardwood floors thru-out. The upper floor offers 4 generous bedrooms ~ all with access to ensuite baths, 2nd floor laundry room w/ built-in cabinets, drying racks and sink, plus an exceptional primary bedroom with custom built-in coffee bar w/beverage fridge, spa-like 5pce ensuite with soaker tub, glass shower with built-in seat and walk-in closet w/built-in organizers. The basement is a walk-out with above grade windows and lots of natural light. Steps to neighbourhood park with basketball court, water splash pad, skating rink, ponds and walking trails. This home is a show stopper and shows better than a new house ~ Must see! (id:43681)
Open House
现在这个房屋大家可以去Open House参观了!
2:00 pm
结束于:4:00 pm
8:00 am
结束于:10:00 am
房源概要
| MLS® Number | N13813382 |
| 房源类型 | 民宅 |
| 社区名字 | Sutton & Jackson's Point |
| 设备类型 | 热水器 - Gas, 热水器 - Tankless |
| 特征 | Backs On Greenbelt, 无地毯 |
| 总车位 | 6 |
| 租赁设备类型 | 热水器 - Gas, 热水器 - Tankless |
| 结构 | Porch |
详 情
| 浴室 | 4 |
| 地上卧房 | 4 |
| 总卧房 | 4 |
| 公寓设施 | Fireplace(s) |
| 家电类 | Blinds, 洗碗机, 烘干机, Garage Door Opener, 炉子, 洗衣机, 冰箱 |
| 地下室进展 | 已完成 |
| 地下室功能 | Walk Out |
| 地下室类型 | N/a, N/a (unfinished) |
| 施工种类 | 独立屋 |
| 空调 | 中央空调 |
| 外墙 | 砖 |
| 壁炉 | 有 |
| Fireplace Total | 1 |
| Flooring Type | Ceramic, Hardwood |
| 地基类型 | 混凝土 |
| 客人卫生间(不包含洗浴) | 1 |
| 供暖方式 | 天然气 |
| 供暖类型 | 压力热风 |
| 储存空间 | 2 |
| 内部尺寸 | 2500 - 3000 Sqft |
| 类型 | 独立屋 |
| 设备间 | 市政供水 |
车 位
| 附加车库 | |
| Garage |
土地
| 英亩数 | 无 |
| Landscape Features | Landscaped |
| 污水道 | Sanitary Sewer |
| 土地深度 | 105 Ft ,4 In |
| 土地宽度 | 40 Ft |
| 不规则大小 | 40 X 105.4 Ft |
房 间
| 楼 层 | 类 型 | 长 度 | 宽 度 | 面 积 |
|---|---|---|---|---|
| 二楼 | Bedroom 4 | 4.66 m | 4.28 m | 4.66 m x 4.28 m |
| 二楼 | 主卧 | 6.02 m | 3.65 m | 6.02 m x 3.65 m |
| 二楼 | 第二卧房 | 3.36 m | 3.6 m | 3.36 m x 3.6 m |
| 二楼 | 第三卧房 | 4.25 m | 3.67 m | 4.25 m x 3.67 m |
| 一楼 | 门厅 | 3.43 m | 1.95 m | 3.43 m x 1.95 m |
| 一楼 | 客厅 | 5.84 m | 4.1 m | 5.84 m x 4.1 m |
| 一楼 | 餐厅 | 5.84 m | 4.1 m | 5.84 m x 4.1 m |
| 一楼 | Office | 2.91 m | 2.74 m | 2.91 m x 2.74 m |
| 一楼 | 厨房 | 6.02 m | 4.03 m | 6.02 m x 4.03 m |
| 一楼 | Eating Area | 6.02 m | 4.03 m | 6.02 m x 4.03 m |
| 一楼 | 家庭房 | 5.56 m | 3.66 m | 5.56 m x 3.66 m |

The trademarks REALTOR®, REALTORS®, and the REALTOR® logo are controlled by The Canadian Real Estate Association (CREA) and identify real estate professionals who are members of CREA. The trademarks MLS®, Multiple Listing Service® and the associated logos are owned by The Canadian Real Estate Association (CREA) and identify the quality of services provided by real estate professionals who are members of CREA. The trademark DDF® is owned by The Canadian Real Estate Association (CREA) and identifies CREA's Data Distribution Facility (DDF®)
Toronto Real Estate Board
RE/MAX Your Community Realty
September 23 2026 12:28:47
