
29 Downer Crescent Wasaga Beach, Ontario L9Z 1C3


$864,900
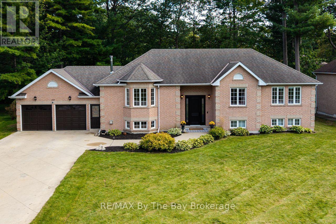
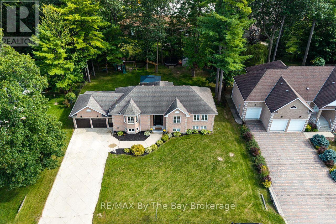
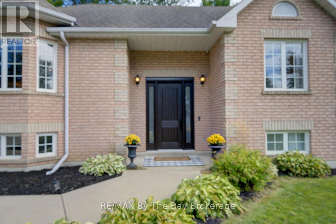
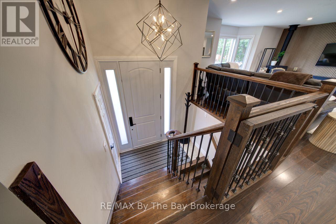
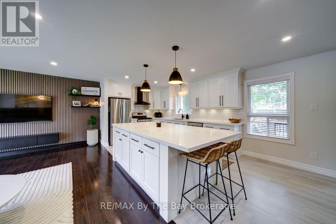
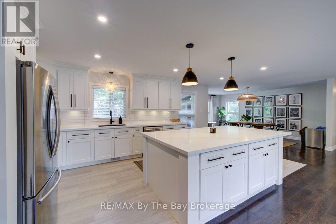
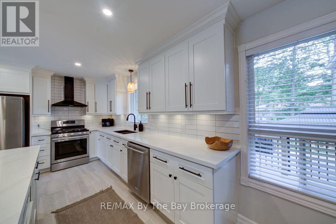
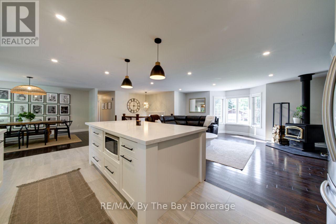
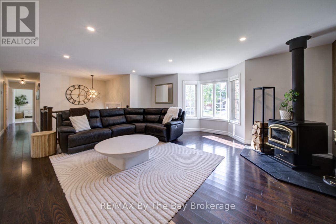
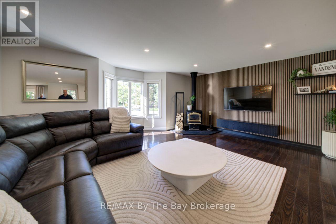
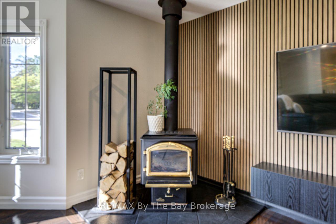
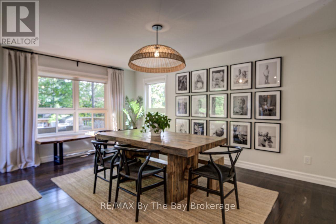
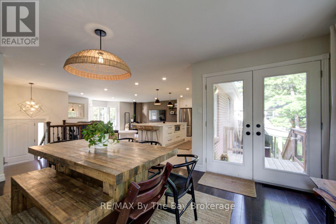
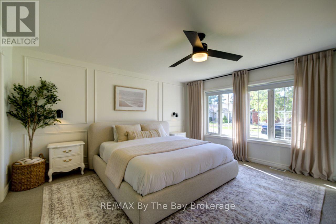
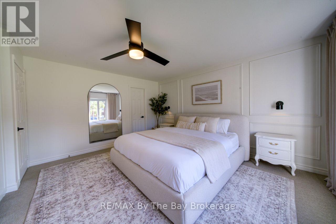
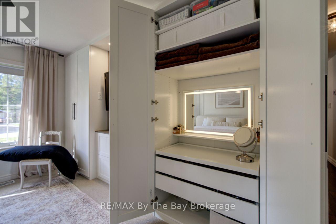
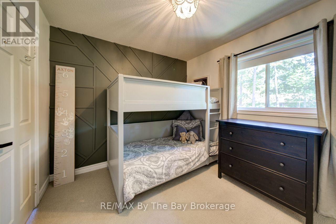
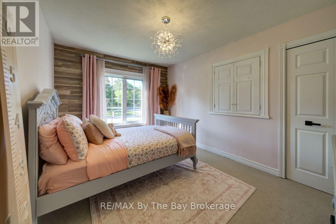
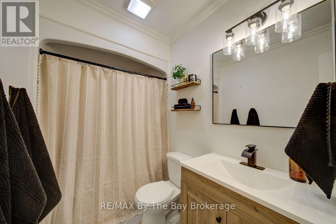
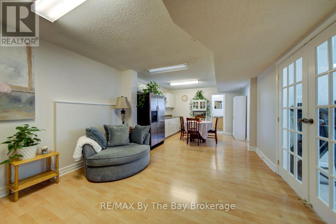
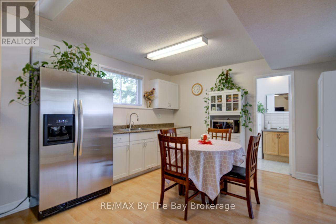
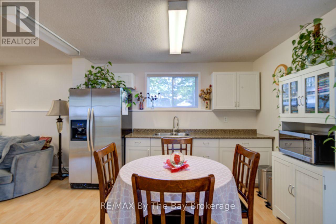
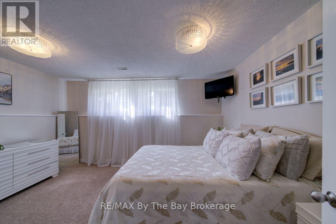
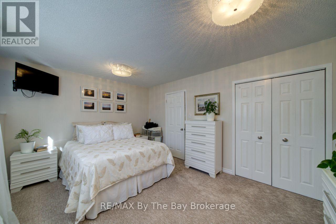
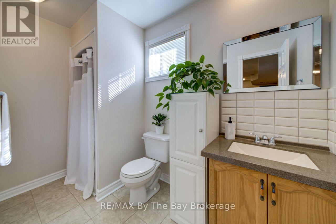
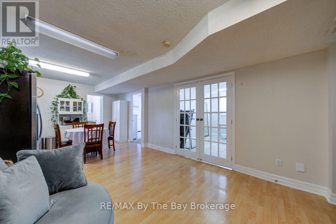
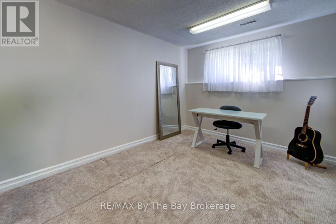
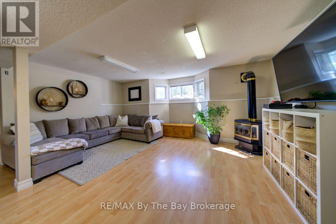
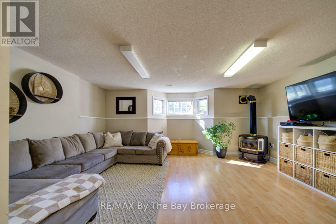
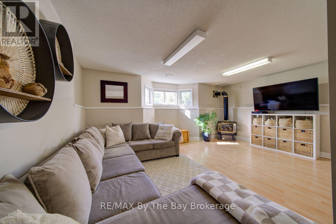
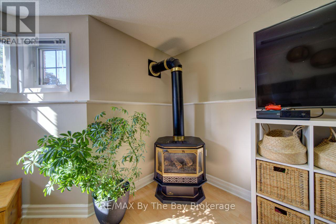
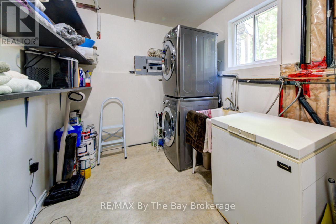
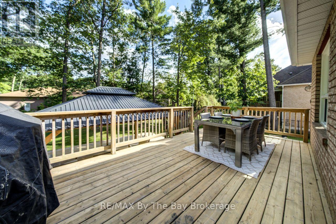
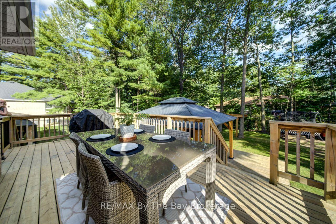
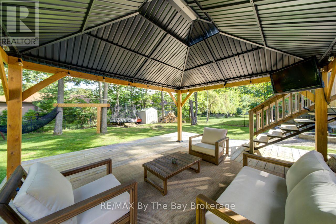
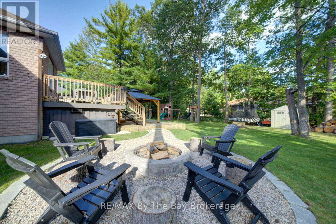
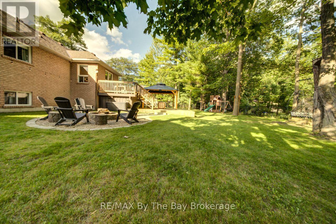
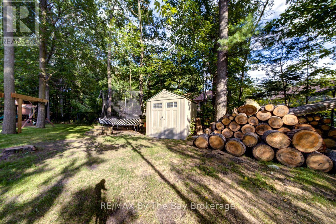
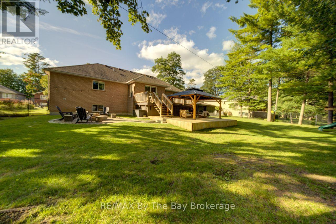
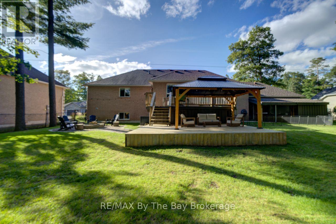
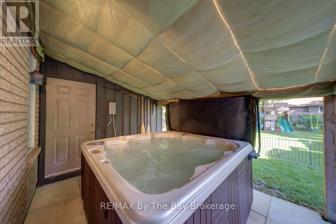
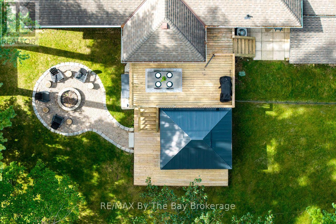
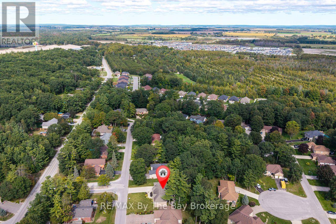
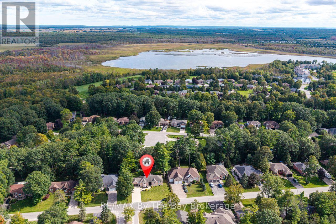
Beautifully renovated from top to bottom on the main level, this stylish 4+ bedroom, 2 bath home combines modern finishes with comfortable family living. The main floor has been completely updated with a gorgeous modern island kitchen, new flooring throughout and a fresh, open-concept layout connecting the kitchen, dining and living areas. Double doors off the dining area lead to a spacious two-tier deck with a beautiful post-construction gazebo and fire pit, creating an ideal outdoor space for entertaining and relaxing. A cozy woodstove adds warmth to the inviting living space, while three large bedrooms and a beautifully updated 4-piece bath complete the main level. The lower level offers excellent in-law capability with a 1+ bedroom layout, kitchenette, rec room with a gas woodstove, 3-piece bath and plenty of storage. Situated on a beautiful parklike lot with a double attached garage and ideally located close to Marlwood Golf Course, the beach, shopping and dining, this is a move-in-ready home with plenty of flexible living space. (id:43681)
房源概要
| MLS® Number | S13812478 |
| 房源类型 | 民宅 |
| 社区名字 | Wasaga Beach |
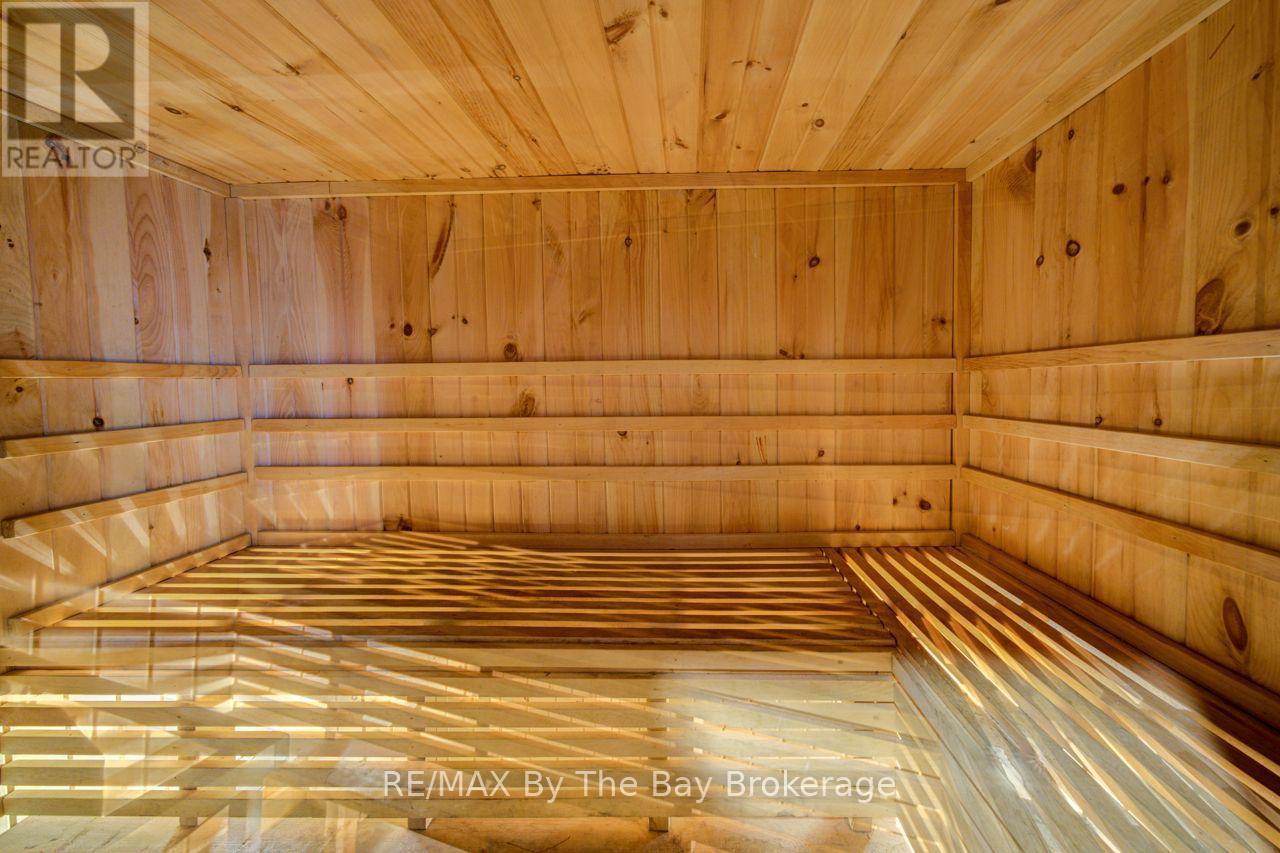
| 特征 | Sauna |
| 总车位 | 8 |
详 情
| 浴室 | 2 |
| 地上卧房 | 3 |
| 地下卧室 | 2 |
| 总卧房 | 5 |
| 建筑风格 | Raised Bungalow |
| 地下室进展 | 已装修 |
| 地下室类型 | N/a (finished) |
| 施工种类 | 独立屋 |
| 空调 | 中央空调 |
| 外墙 | 砖 |
| 壁炉 | 有 |
| 地基类型 | 混凝土浇筑 |
| 供暖方式 | 天然气 |
| 供暖类型 | 压力热风 |
| 储存空间 | 1 |
| 内部尺寸 | 1500 - 2000 Sqft |
| 类型 | 独立屋 |
| 设备间 | 市政供水 |
车 位
| 附加车库 | |
| Garage |
土地
| 英亩数 | 无 |
| 污水道 | Sanitary Sewer |
| 土地深度 | 135 Ft |
| 土地宽度 | 100 Ft |
| 不规则大小 | 100 X 135 Ft |
房 间
| 楼 层 | 类 型 | 长 度 | 宽 度 | 面 积 |
|---|---|---|---|---|
| Lower Level | 其它 | 2.08 m | 3.39 m | 2.08 m x 3.39 m |
| Lower Level | 浴室 | Measurements not available | ||
| Lower Level | Bedroom 4 | 3.63 m | 4.6 m | 3.63 m x 4.6 m |
| Lower Level | Bedroom 5 | 4.24 m | 2.87 m | 4.24 m x 2.87 m |
| Lower Level | 家庭房 | 4.91 m | 5.61 m | 4.91 m x 5.61 m |
| Lower Level | 娱乐,游戏房 | 7.77 m | 3.81 m | 7.77 m x 3.81 m |
| 一楼 | 客厅 | 10.91 m | 8.69 m | 10.91 m x 8.69 m |
| 一楼 | 浴室 | Measurements not available | ||
| 一楼 | 厨房 | 3.9 m | 2.87 m | 3.9 m x 2.87 m |
| 一楼 | Eating Area | 2.23 m | 2.84 m | 2.23 m x 2.84 m |
| 一楼 | 主卧 | 4.3 m | 4.51 m | 4.3 m x 4.51 m |
| 一楼 | 第二卧房 | 4.18 m | 2.96 m | 4.18 m x 2.96 m |
| 一楼 | 第三卧房 | 2.86 m | 3.09 m | 2.86 m x 3.09 m |
https://www.realtor.ca/real-estate/30310036/29-downer-crescent-wasaga-beach-wasaga-beach

The trademarks REALTOR®, REALTORS®, and the REALTOR® logo are controlled by The Canadian Real Estate Association (CREA) and identify real estate professionals who are members of CREA. The trademarks MLS®, Multiple Listing Service® and the associated logos are owned by The Canadian Real Estate Association (CREA) and identify the quality of services provided by real estate professionals who are members of CREA. The trademark DDF® is owned by The Canadian Real Estate Association (CREA) and identifies CREA's Data Distribution Facility (DDF®)
Muskoka Haliburton Orillia – The Lakelands Association of REALTORS®
RE/MAX By The Bay Brokerage
November 02 2026 06:59:50
