
1139 Glengrove Avenue W Toronto (Yorkdale-Glen Park), Ontario M6B 2K5

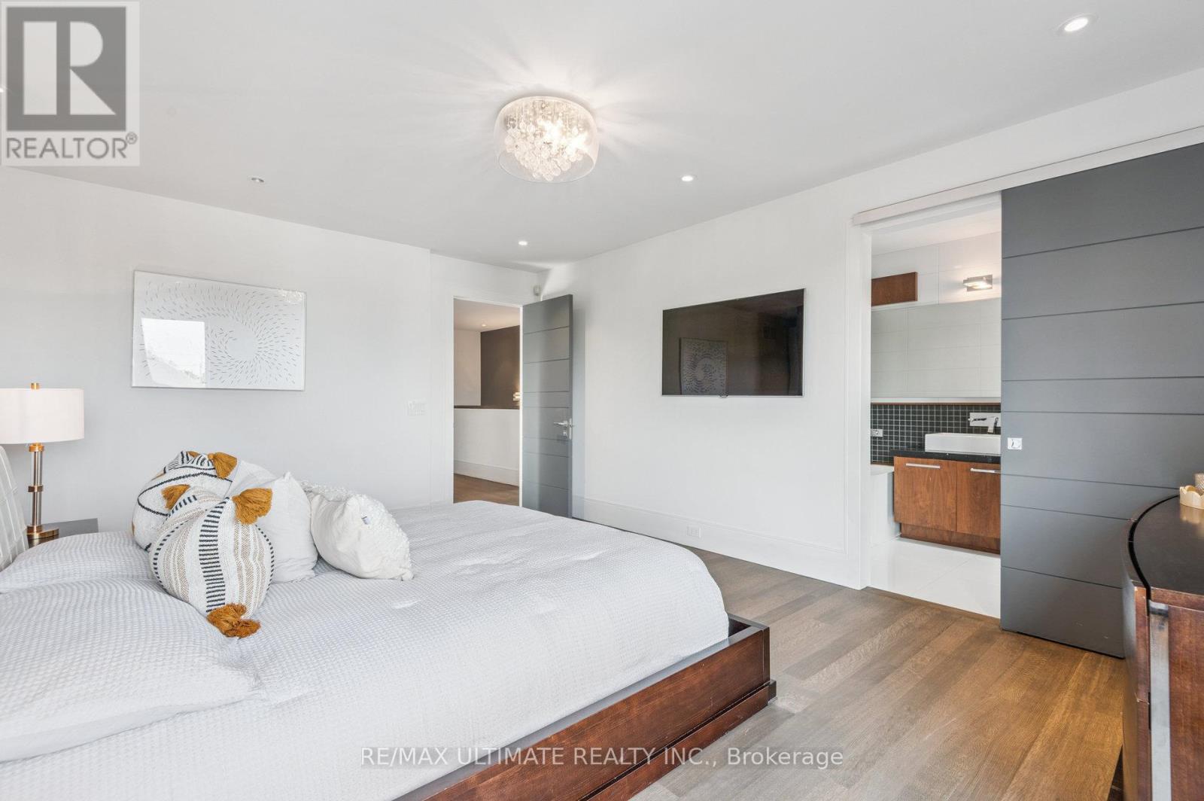
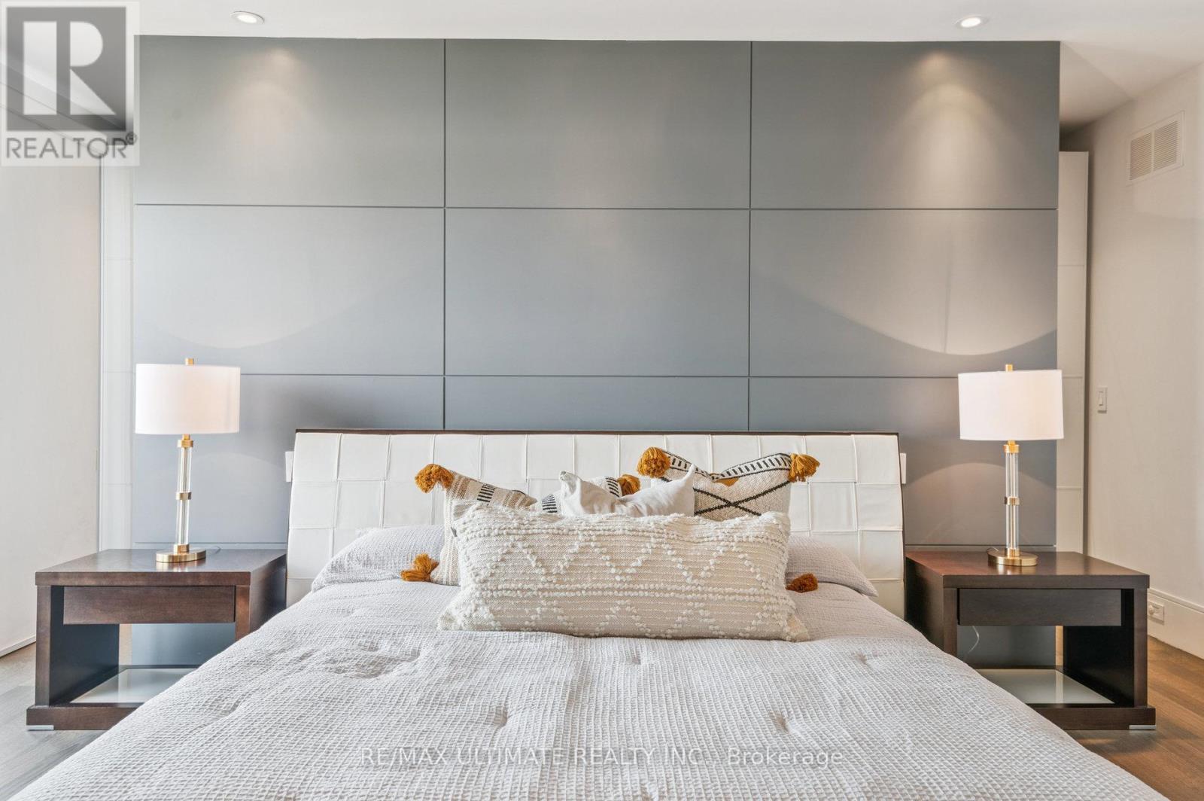
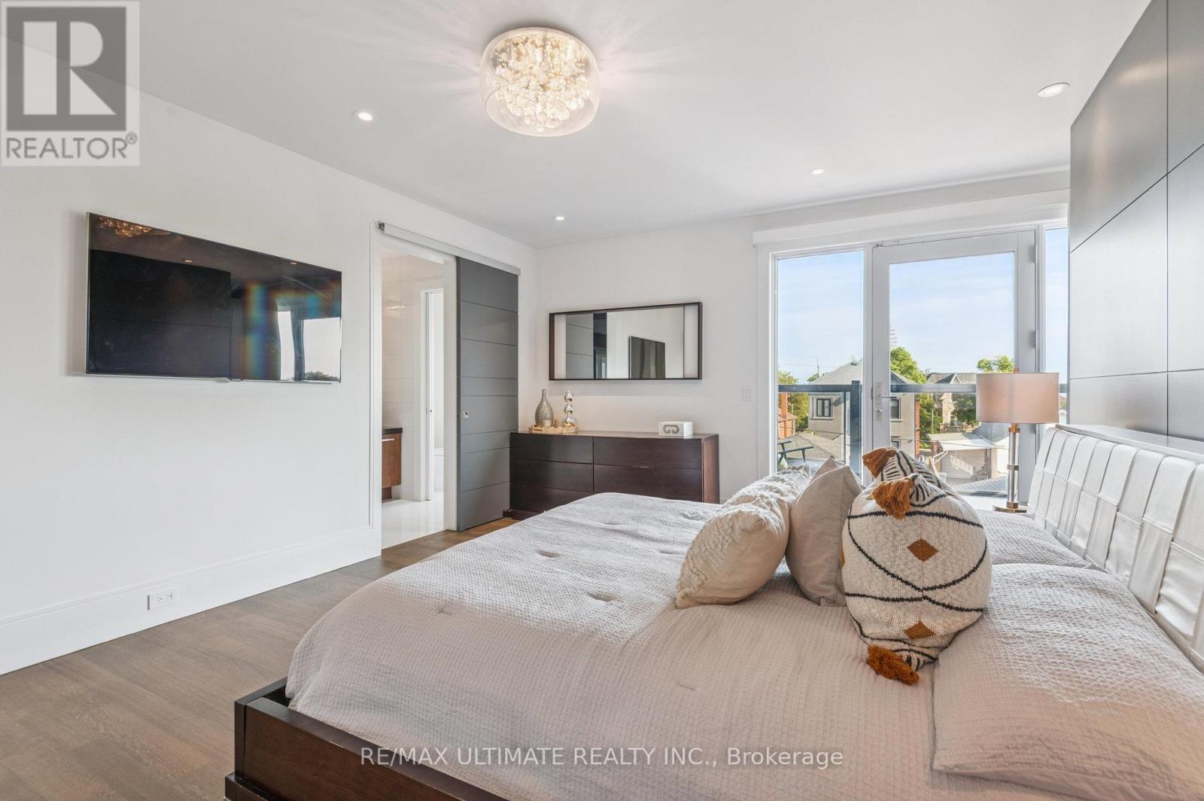
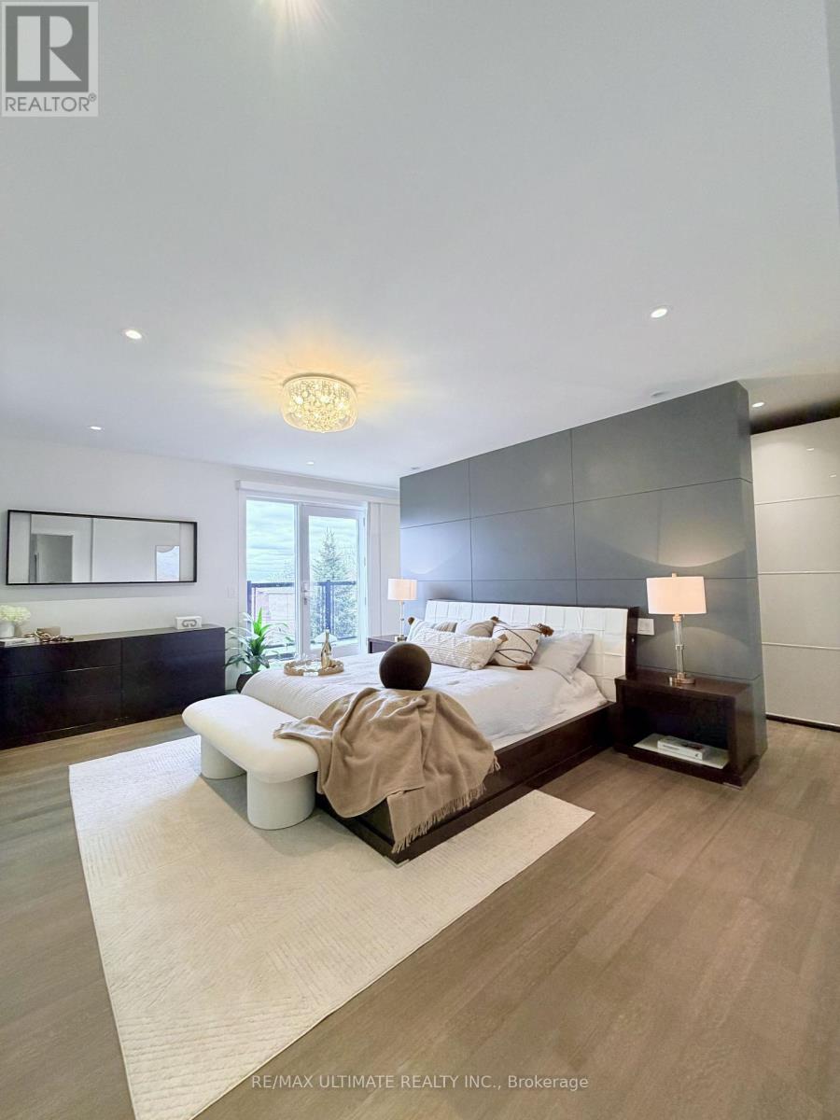

$1,975,000
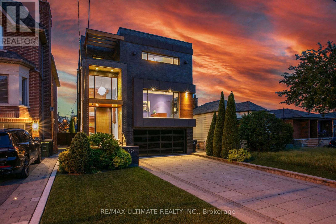
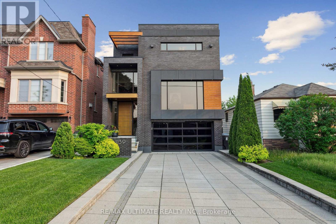
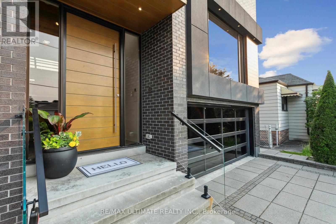
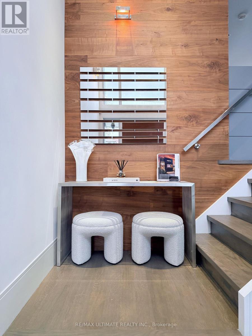
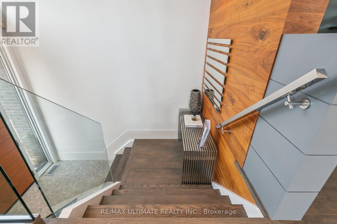
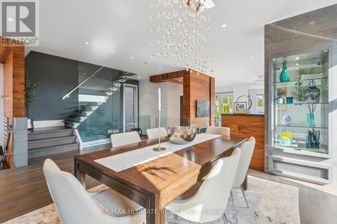
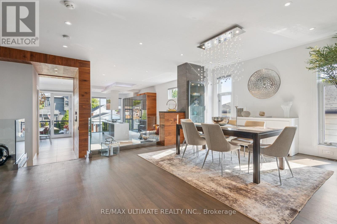
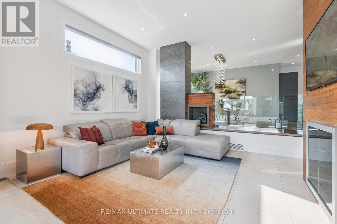
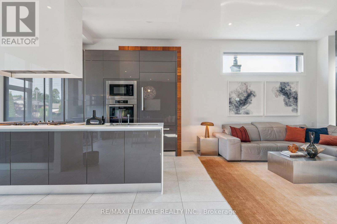
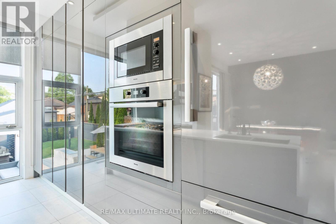
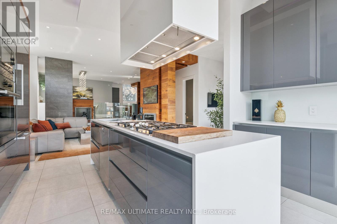
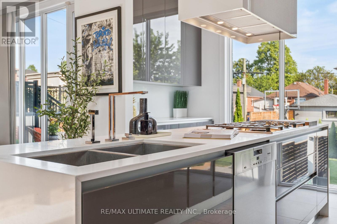
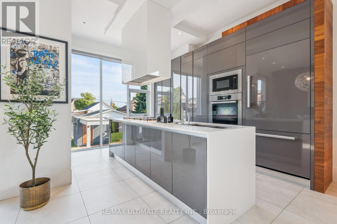
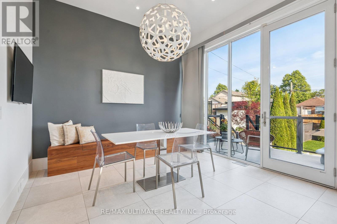
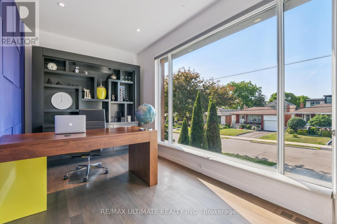
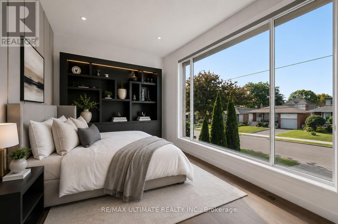
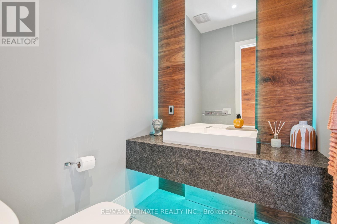
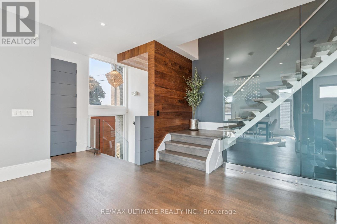
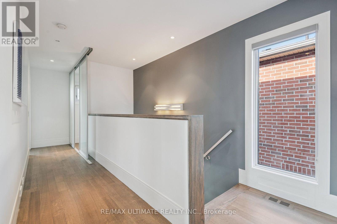
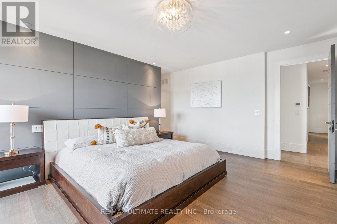
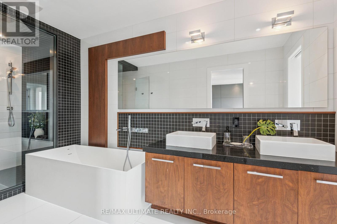
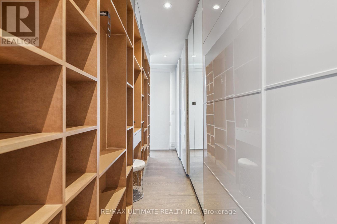
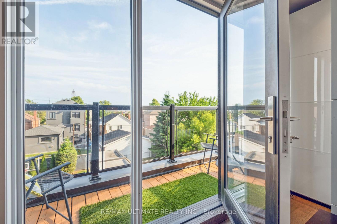
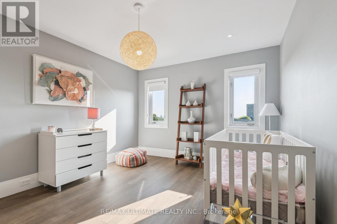
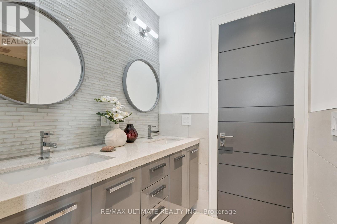
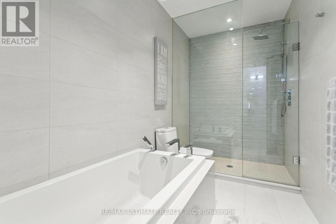
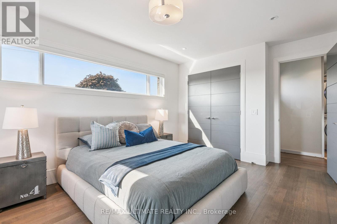
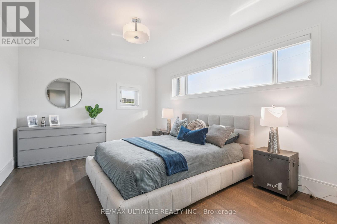
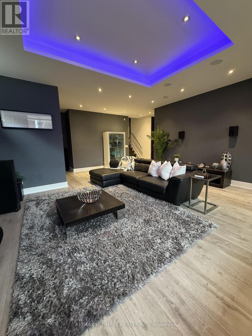
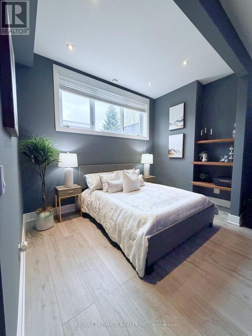
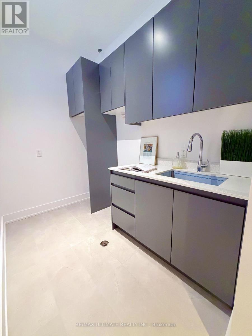
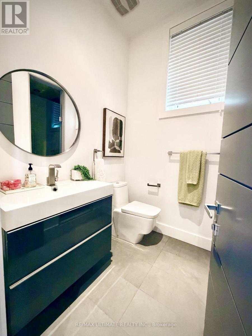
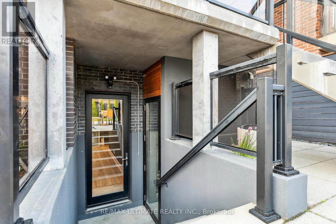
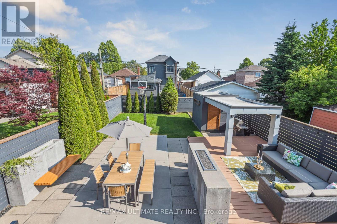
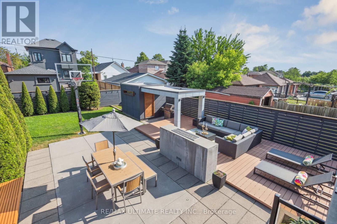
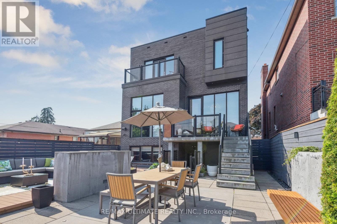
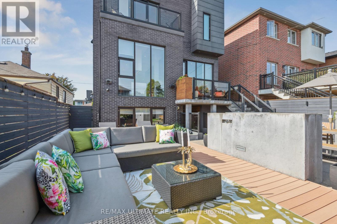
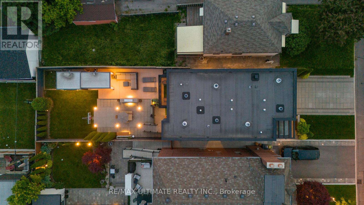
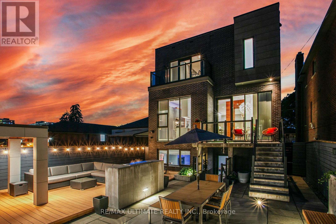
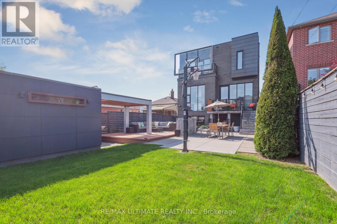
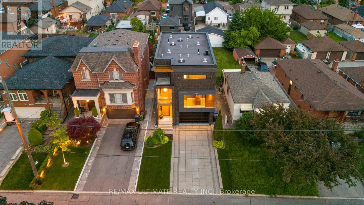
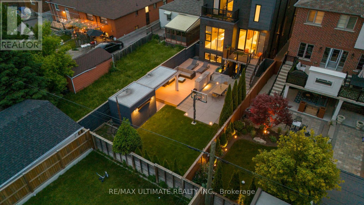
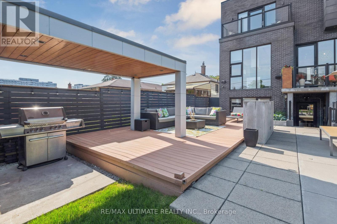
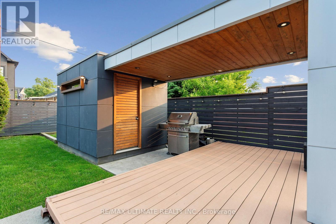
Experience luxury living in this exceptional custom-built home in the highly sought-after Glen Park-Yorkdale neighbourhood, featuring a bright open-concept layout with soaring ceilings and floor-to-ceiling windows that fill the space with natural light, perfect for both entertaining and family living. The chef-inspired kitchen boasts premium Italian-made Arrital cabinetry, sleek Caesarstone countertops, and top-of-the-line Miele appliances. The versatile lower level offers a private separate entrance, ideal for an in-law suite or income potential. 4th bedroom has been converted to an office, Elegant finishes include " solid hardwood floors, custom office millwork, and refined Italian Colombo hardware, enhanced by LED accent lighting. Smart home features include a Sonos sound system, smart thermostat, CCTV, Ring doorbell and cameras, and a full alarm system. Enjoy a beautifully renovated backyard (2020) with concrete porch, slab, basketball net, irrigation system, outdoor lighting, and private landscaping. Additional highlights include a water filtration system, water softener, owned hot water tank, furnace, A/C, aluminum windows, heated basement floors, and solid wood trim and doors, plus a Tesla EV charger in the garage-offering the perfect blend of modern design, comfort, and functionality. (id:43681)
房源概要
| MLS® Number | W13812820 |
| 房源类型 | 民宅 |
| 社区名字 | Yorkdale-Glen Park |
| 特征 | 无地毯, 亲戚套间 |
| 总车位 | 6 |
详 情
| 浴室 | 4 |
| 地上卧房 | 4 |
| 总卧房 | 4 |
| Age | 6 To 15 Years |
| 家电类 | Garage Door Opener Remote(s), 烤箱 - Built-in, Central Vacuum, Cooktop, 洗碗机, Hood 电扇, 微波炉, 烤箱, 窗帘, 冰箱 |
| 地下室功能 | Walk Out |
| 地下室类型 | N/a |
| 施工种类 | 独立屋 |
| 空调 | 中央空调 |
| 外墙 | 砖 |
| Flooring Type | Porcelain Tile, Hardwood |
| 地基类型 | 混凝土 |
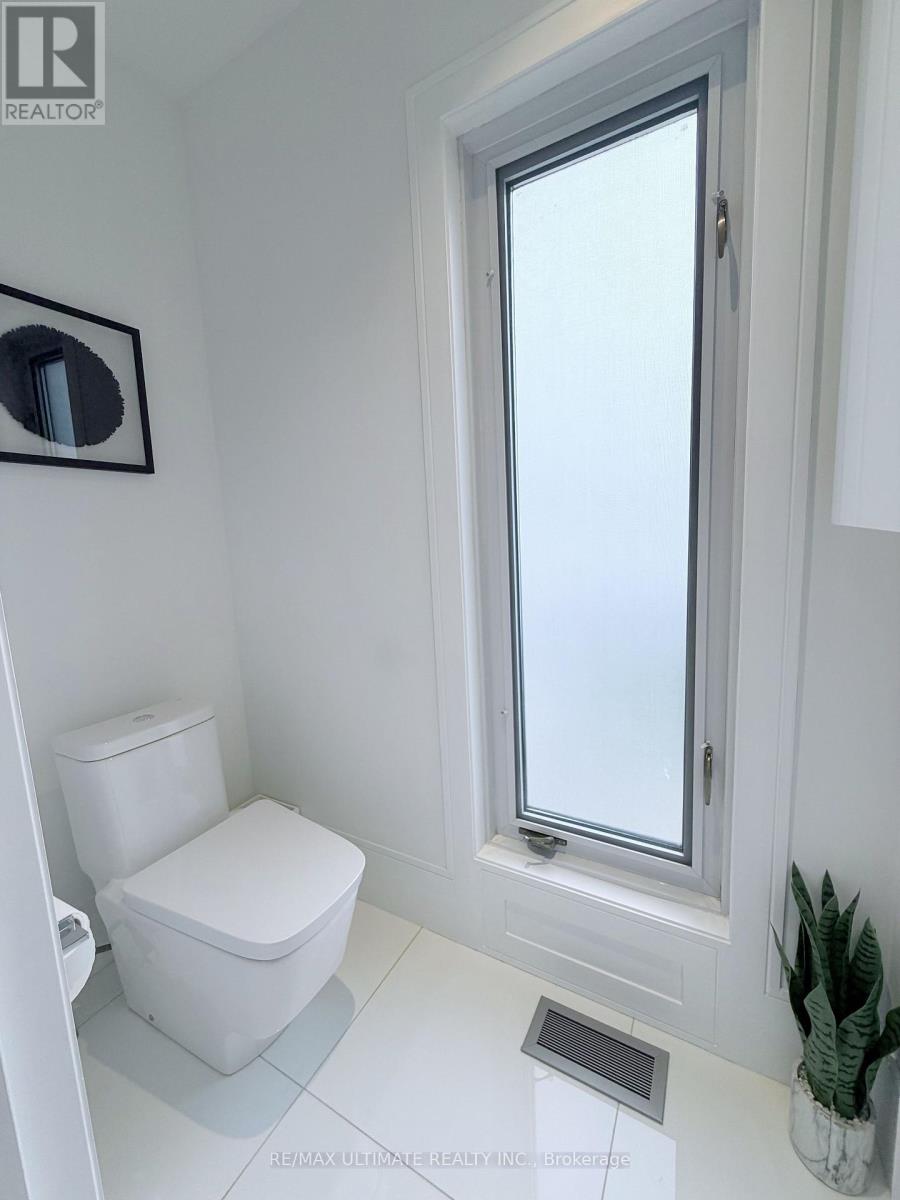
| 客人卫生间(不包含洗浴) | 1 |
| 供暖方式 | 天然气 |
| 供暖类型 | 压力热风 |
| 储存空间 | 2 |
| 内部尺寸 | 2500 - 3000 Sqft |
| 类型 | 独立屋 |
| 设备间 | 市政供水 |
车 位
| Garage |
土地
| 英亩数 | 无 |
| 污水道 | Sanitary Sewer |
| 土地深度 | 132 Ft |
| 土地宽度 | 35 Ft |
| 不规则大小 | 35 X 132 Ft |
房 间
| 楼 层 | 类 型 | 长 度 | 宽 度 | 面 积 |
|---|---|---|---|---|
| 二楼 | 主卧 | 3.65 m | 4.87 m | 3.65 m x 4.87 m |
| 二楼 | 第二卧房 | 4.26 m | 3.35 m | 4.26 m x 3.35 m |
| 二楼 | 第三卧房 | 4.27 m | 3.05 m | 4.27 m x 3.05 m |
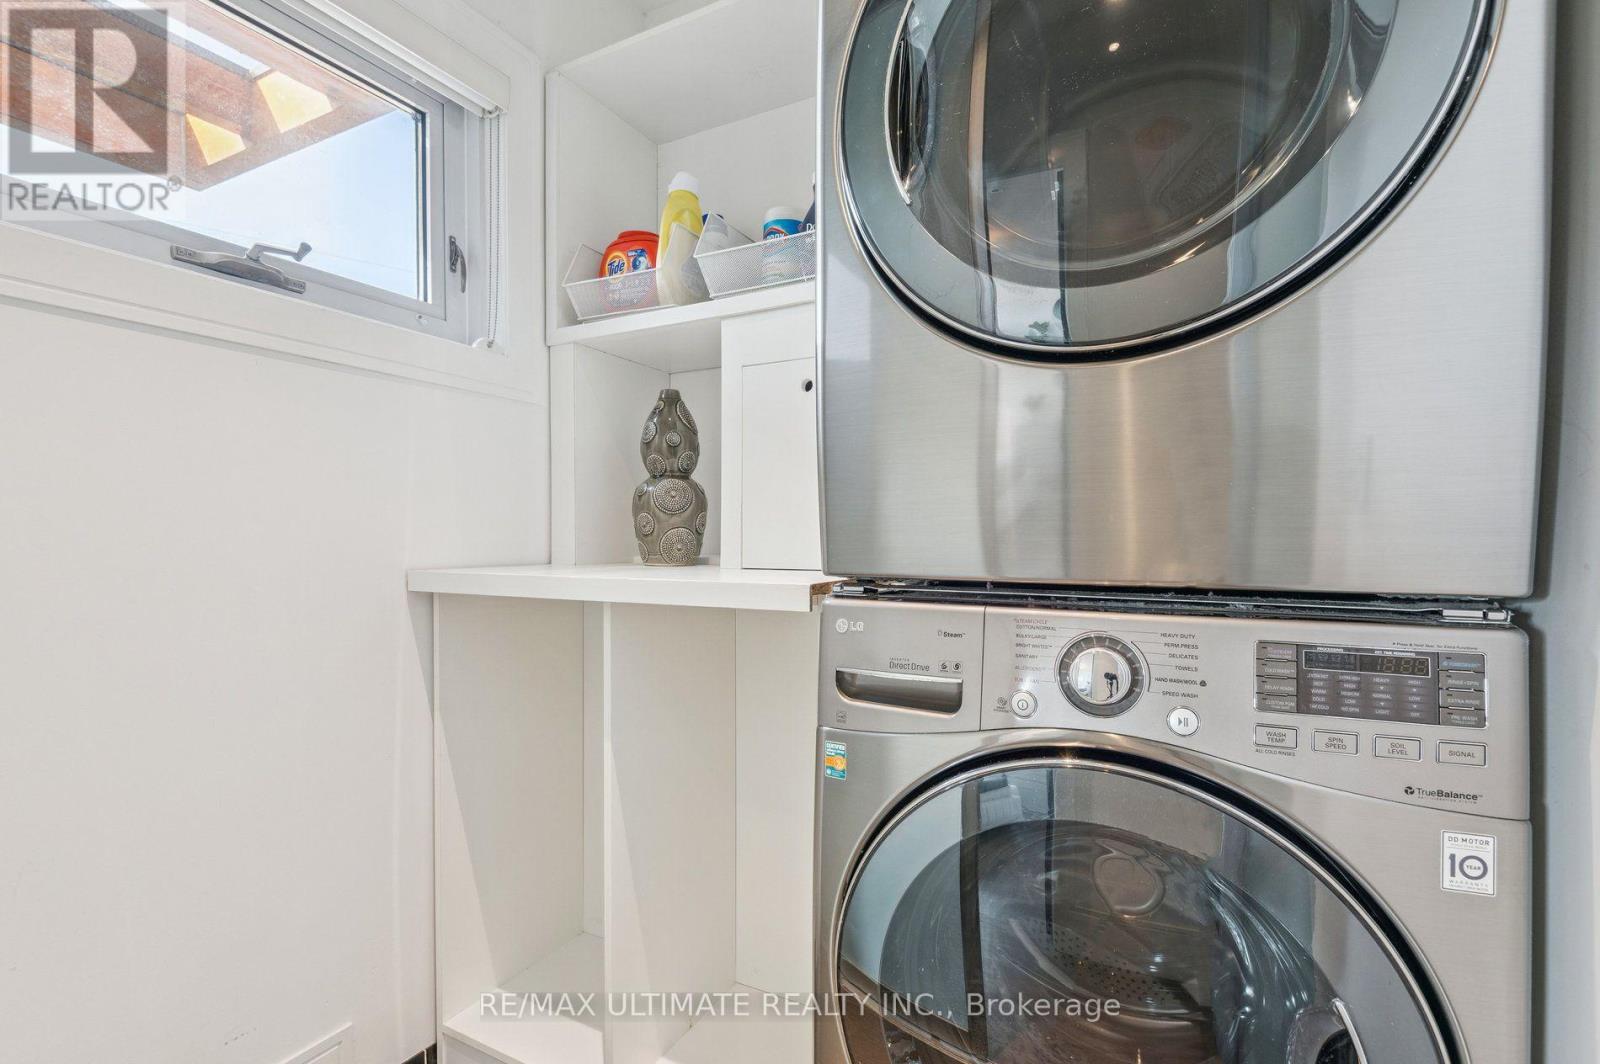
| 二楼 | 洗衣房 | 1.52 m | 1.22 m | 1.52 m x 1.22 m |
| Lower Level | 洗衣房 | Measurements not available | ||
| Lower Level | 厨房 | Measurements not available | ||
| Lower Level | 娱乐,游戏房 | 6.71 m | 5.5 m | 6.71 m x 5.5 m |
| 一楼 | 厨房 | 3.96 m | 5.18 m | 3.96 m x 5.18 m |
| 一楼 | 餐厅 | 4.26 m | 3.96 m | 4.26 m x 3.96 m |
| 一楼 | 家庭房 | 3.96 m | 3.35 m | 3.96 m x 3.35 m |
| 一楼 | Office | 3.96 m | 2.43 m | 3.96 m x 2.43 m |
| 一楼 | Eating Area | 3.35 m | 3.66 m | 3.35 m x 3.66 m |

The trademarks REALTOR®, REALTORS®, and the REALTOR® logo are controlled by The Canadian Real Estate Association (CREA) and identify real estate professionals who are members of CREA. The trademarks MLS®, Multiple Listing Service® and the associated logos are owned by The Canadian Real Estate Association (CREA) and identify the quality of services provided by real estate professionals who are members of CREA. The trademark DDF® is owned by The Canadian Real Estate Association (CREA) and identifies CREA's Data Distribution Facility (DDF®)
Toronto Real Estate Board
RE/MAX Ultimate Realty Inc.
October 29 2026 05:34:25
