
118 Leander Street Brampton (Westgate), Ontario L6S 3N8


$939,900
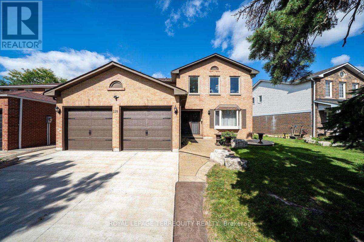
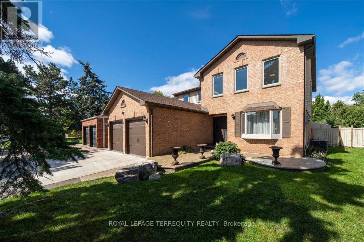
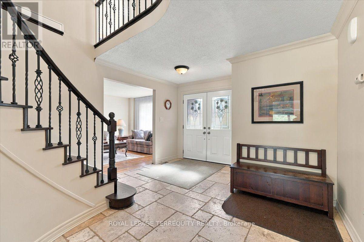
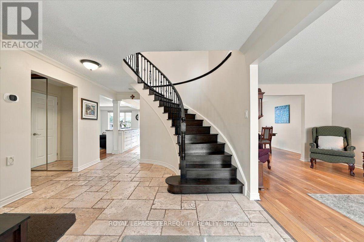
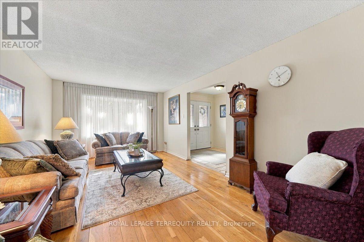
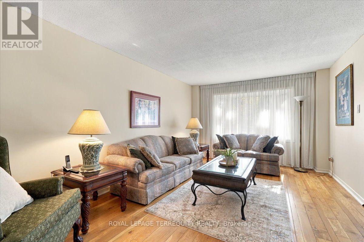
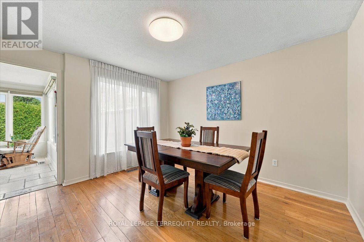
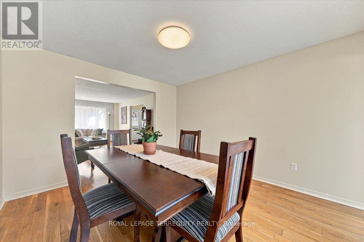
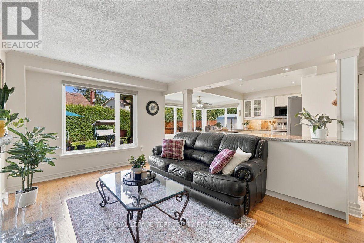
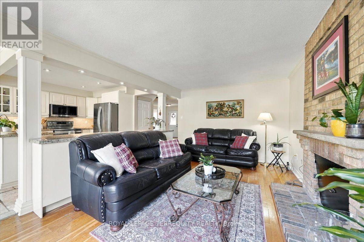
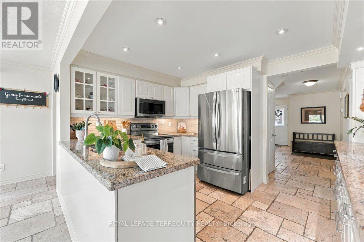
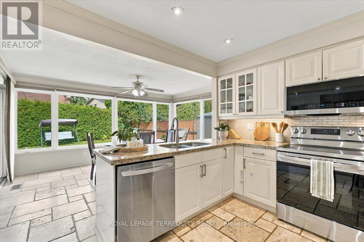
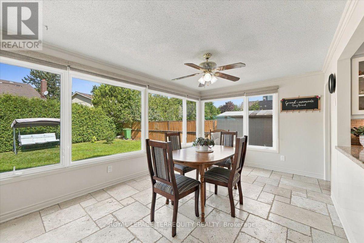
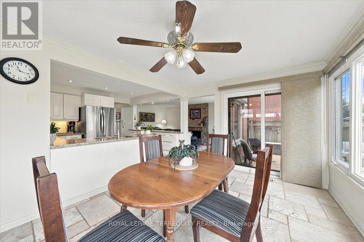
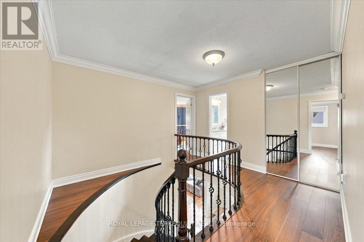
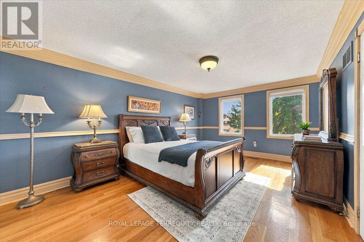
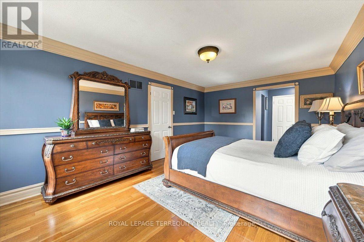
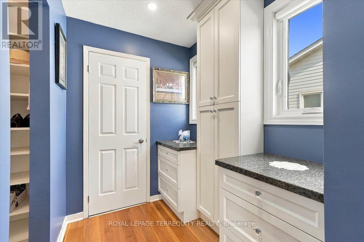
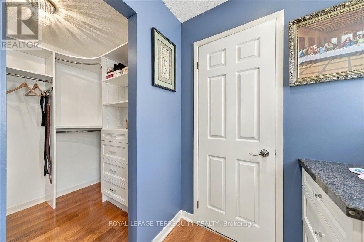
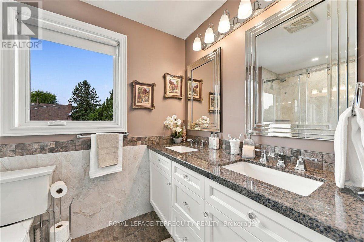
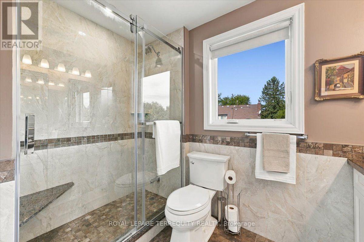
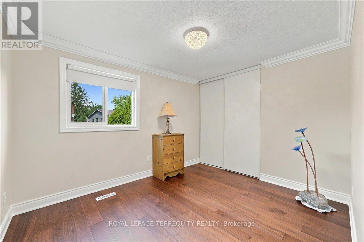
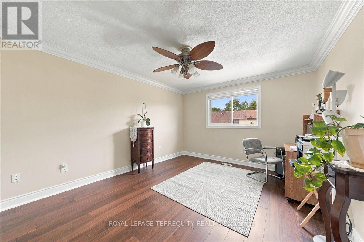
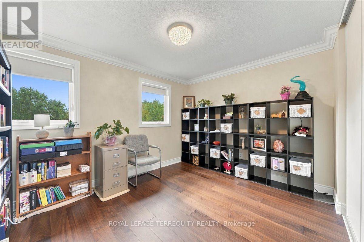
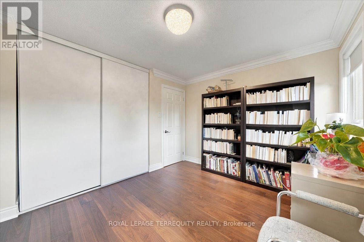
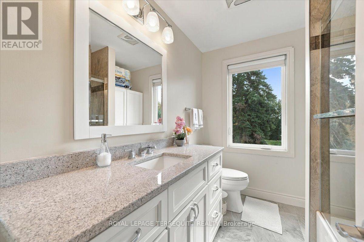
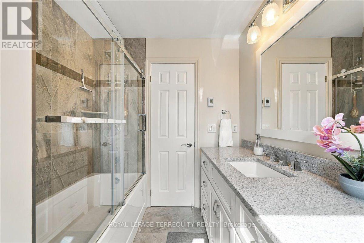
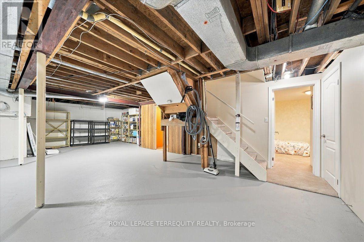
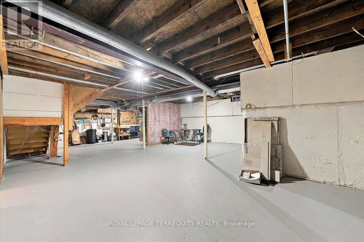
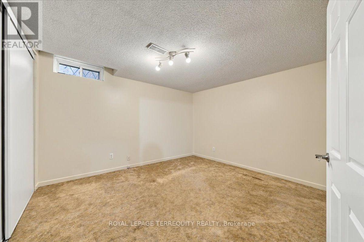
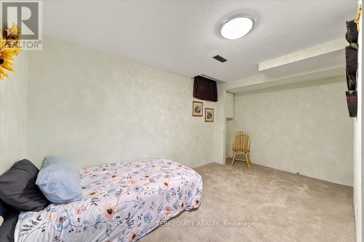
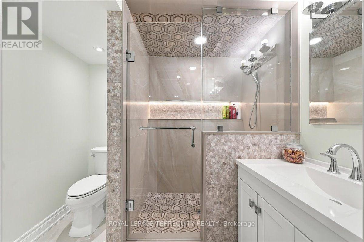
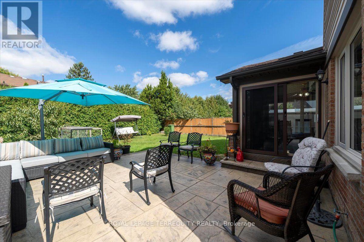
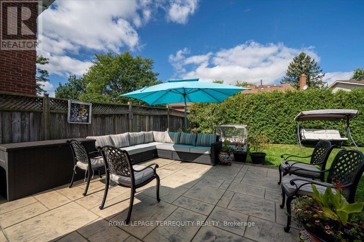
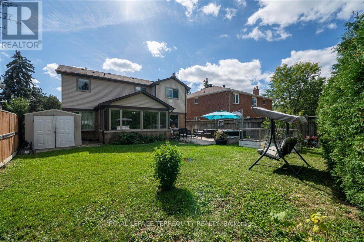
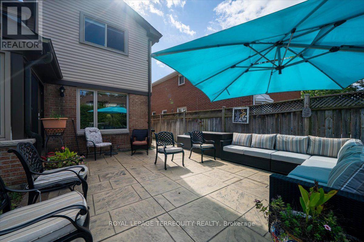
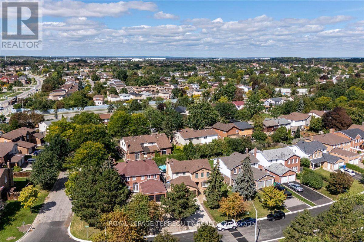
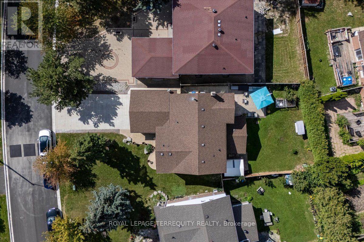
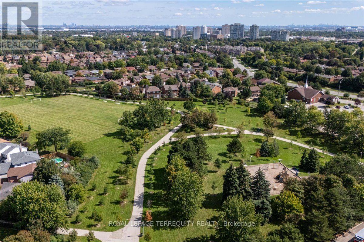
Welcome to 118 Leander, nestled in one of Brampton's most picturesque and coveted family-friendly neighbourhoods. This bright and beautiful 4-bedroom, 4-bathroom home offers an abundance of upgrades, generous living space and high-end features throughout. The airy and impressive main floor immediately captures your attention with a striking spiral staircase in the foyer and tumbled marble tile flooring. The open-concept eat-in kitchen is filled with natural light from wall-to-wall windows overlooking the backyard, creating a warm and inviting space for everyday living. Large, separate living, dining and family rooms provide plenty of room to entertain guests and enjoy time with family. Upstairs, the thoughtfully designed layout features a spacious and private primary bedroom with hardwood flooring, a walk-in closet and 4-piece ensuite. Three additional bedrooms are complemented by new laminate flooring and an upgraded 4-piece bathroom. The lower level adds even more versatile living space, with two additional bedrooms, an upgraded bathroom featuring heated floors and an expansive great room offering endless possibilities to suit your needs. Additional features include a double garage, 4-car concrete driveway and patterned stone concrete deck. Conveniently located just minutes from parks, shopping, groceries, transit, and highway access, this property offers the space, comfort, and location that make it the perfect place to call home. (id:43681)
房源概要
| MLS® Number | W13812374 |
| 房源类型 | 民宅 |
| 社区名字 | Westgate |
| 设备类型 | 热水器 |
| 总车位 | 6 |
| 租赁设备类型 | 热水器 |
详 情
| 浴室 | 4 |
| 地上卧房 | 4 |
| 地下卧室 | 2 |
| 总卧房 | 6 |
| 家电类 | 洗碗机, 烘干机, 微波炉, 炉子, 洗衣机, 冰箱 |
| 地下室类型 | Full |
| 施工种类 | 独立屋 |
| 空调 | 中央空调 |
| 外墙 | 砖 |
| Flooring Type | Hardwood, Laminate, Carpeted, 混凝土 |
| 地基类型 | 混凝土 |
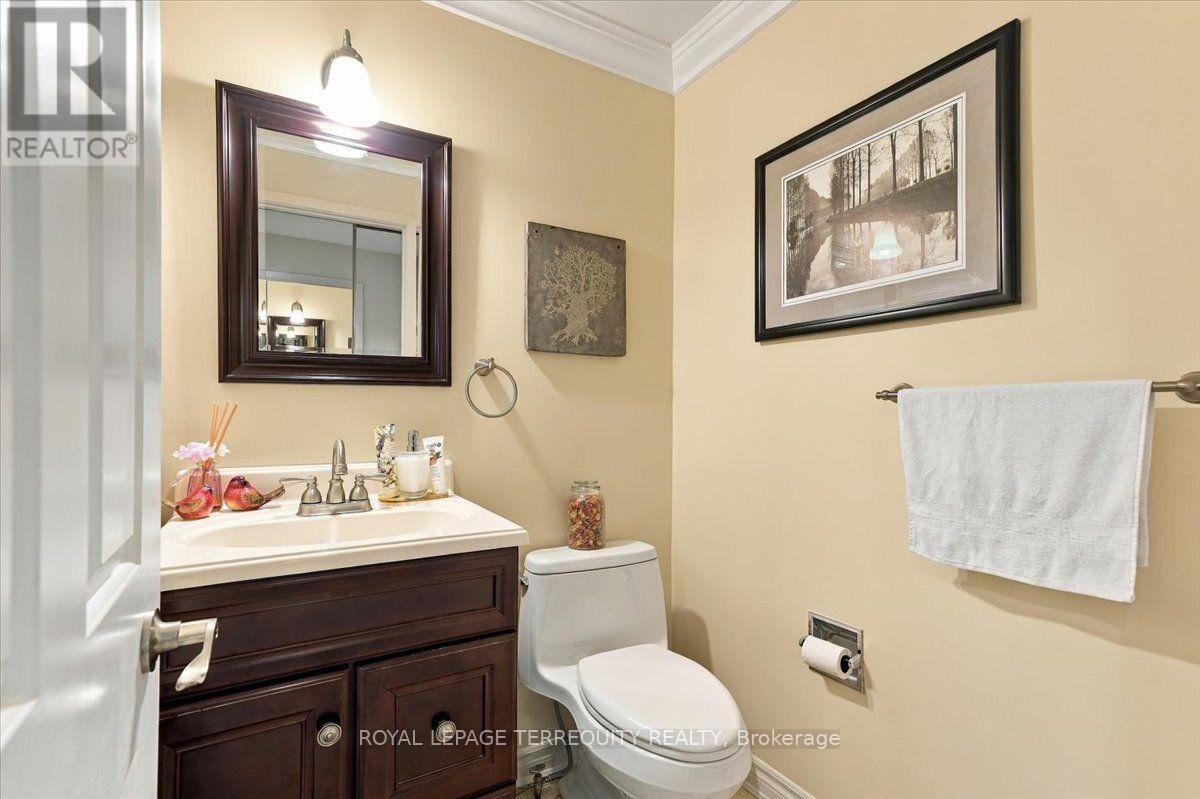
| 客人卫生间(不包含洗浴) | 1 |
| 供暖方式 | 天然气 |
| 供暖类型 | 压力热风 |
| 储存空间 | 2 |
| 内部尺寸 | 2000 - 2500 Sqft |
| 类型 | 独立屋 |
| 设备间 | 市政供水 |
车 位
| 附加车库 | |
| Garage |
土地
| 英亩数 | 无 |
| 污水道 | Sanitary Sewer |
| 土地深度 | 117 Ft ,10 In |
| 土地宽度 | 56 Ft ,1 In |
| 不规则大小 | 56.1 X 117.9 Ft |
房 间
| 楼 层 | 类 型 | 长 度 | 宽 度 | 面 积 |
|---|---|---|---|---|
| 二楼 | Bedroom 4 | 3.68 m | 2.94 m | 3.68 m x 2.94 m |
| 二楼 | 主卧 | 5.33 m | 3.56 m | 5.33 m x 3.56 m |
| 二楼 | 第二卧房 | 4.09 m | 3.45 m | 4.09 m x 3.45 m |
| 二楼 | 第三卧房 | 3.53 m | 2.84 m | 3.53 m x 2.84 m |
| 地下室 | Bedroom 5 | 4.45 m | 2.46 m | 4.45 m x 2.46 m |
| 地下室 | 卧室 | 3.711 m | 3.18 m | 3.711 m x 3.18 m |
| 地下室 | 大型活动室 | 10.64 m | 7.14 m | 10.64 m x 7.14 m |
| 一楼 | 客厅 | 5.38 m | 3.43 m | 5.38 m x 3.43 m |
| 一楼 | 餐厅 | 3.71 m | 3.43 m | 3.71 m x 3.43 m |
| 一楼 | Eating Area | 4.62 m | 3.18 m | 4.62 m x 3.18 m |
| 一楼 | 厨房 | 4.03 m | 3.01 m | 4.03 m x 3.01 m |
| 一楼 | 家庭房 | 5.16 m | 3.02 m | 5.16 m x 3.02 m |
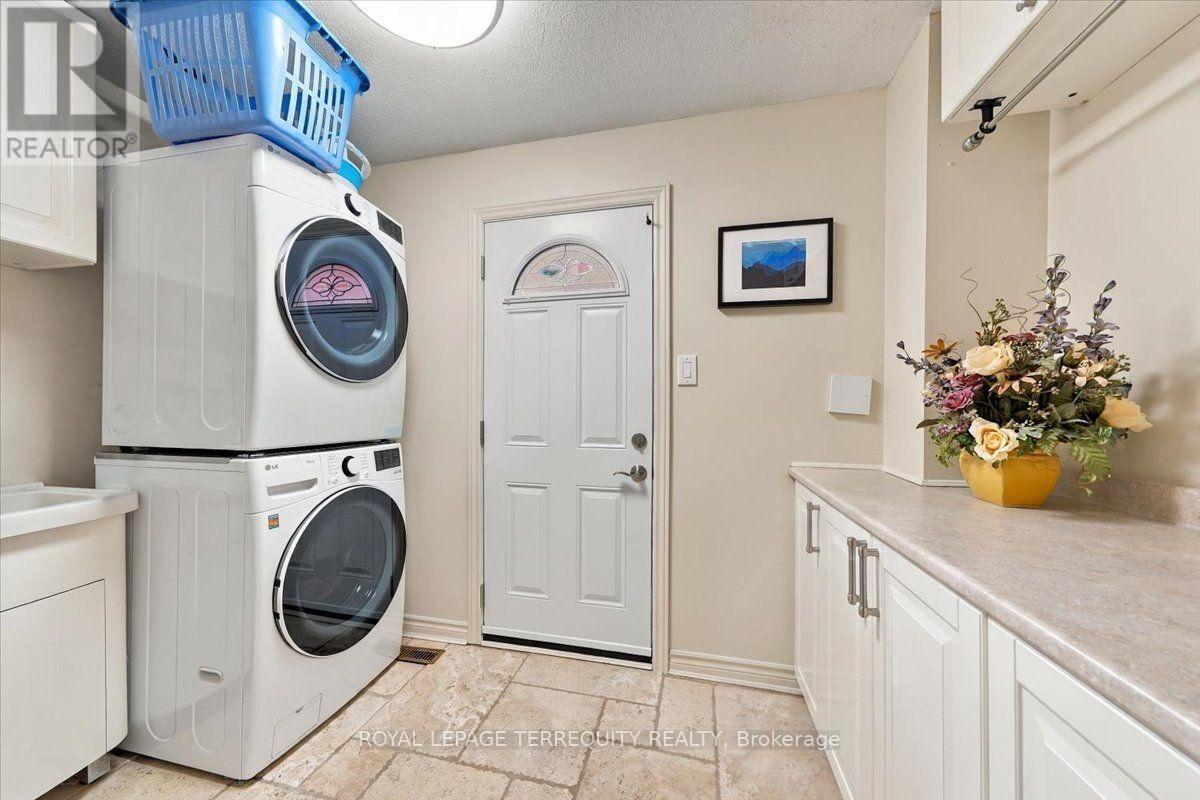
| 一楼 | 洗衣房 | 3.23 m | 1.96 m | 3.23 m x 1.96 m |
| 一楼 | 门厅 | 5 m | 4.29 m | 5 m x 4.29 m |
https://www.realtor.ca/real-estate/30310023/118-leander-street-brampton-westgate-westgate

The trademarks REALTOR®, REALTORS®, and the REALTOR® logo are controlled by The Canadian Real Estate Association (CREA) and identify real estate professionals who are members of CREA. The trademarks MLS®, Multiple Listing Service® and the associated logos are owned by The Canadian Real Estate Association (CREA) and identify the quality of services provided by real estate professionals who are members of CREA. The trademark DDF® is owned by The Canadian Real Estate Association (CREA) and identifies CREA's Data Distribution Facility (DDF®)
Toronto Real Estate Board
Royal LePage Terrequity Realty
September 22 2026 05:29:41
