
19 Glenvista Drive Kitchener, Ontario N2R 1P6


$899,900
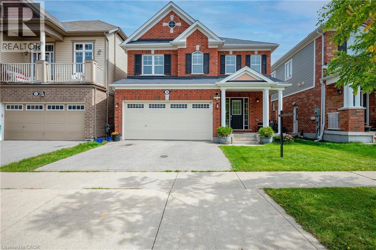
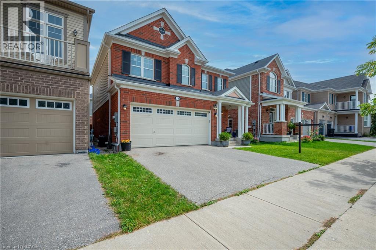
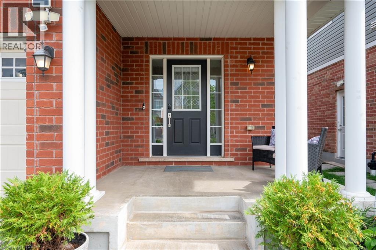
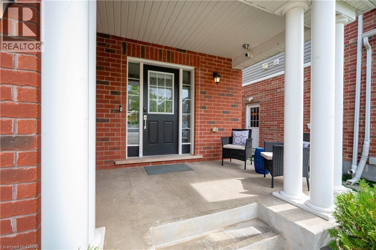
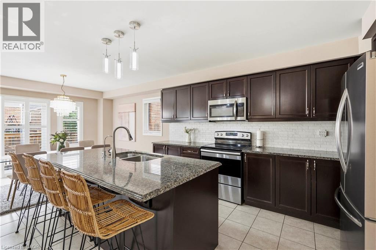
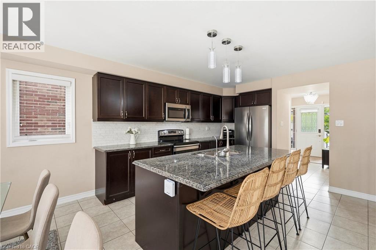
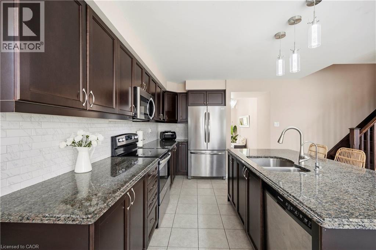
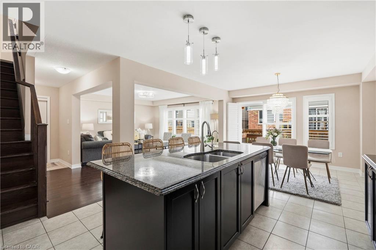
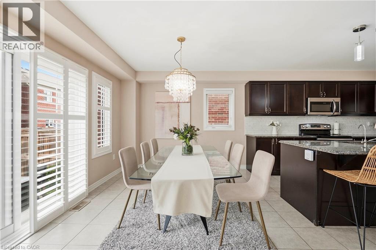
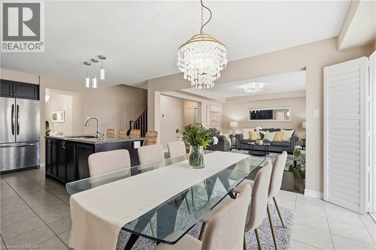
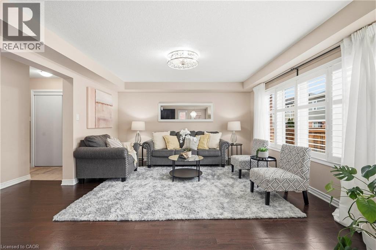
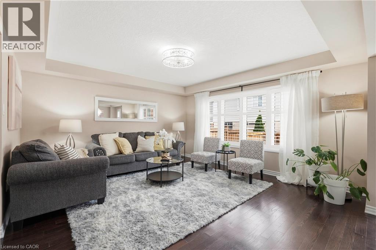
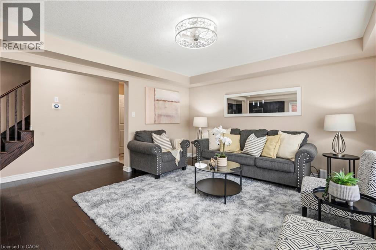
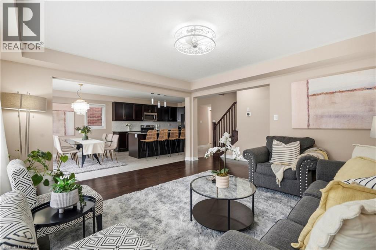
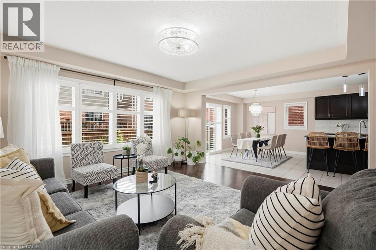
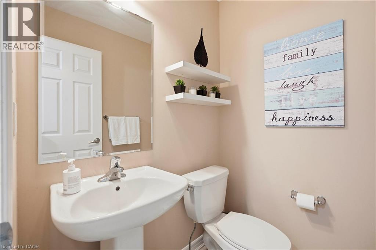
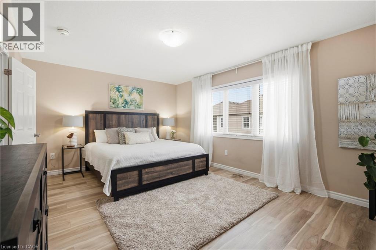
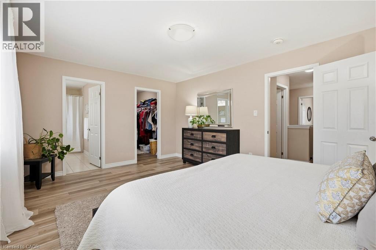
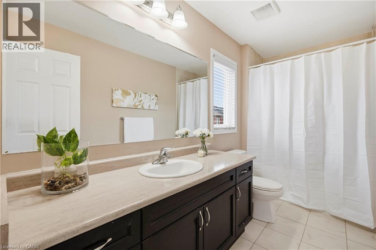
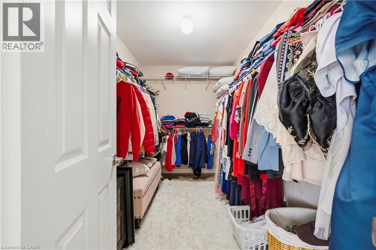
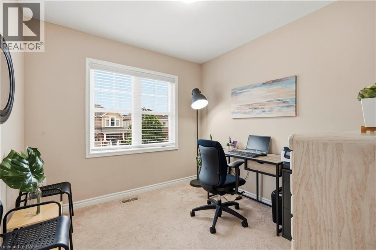
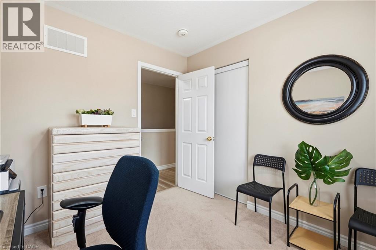
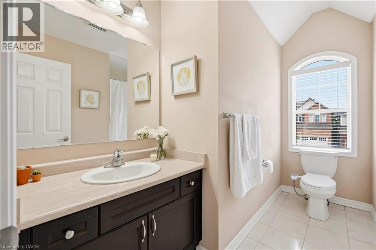
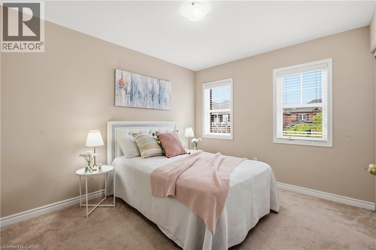
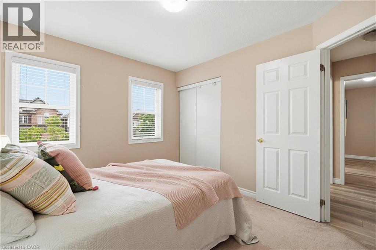
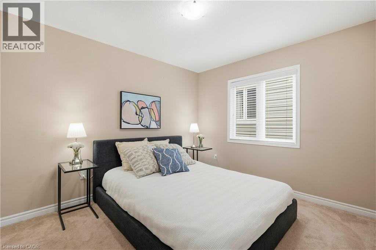
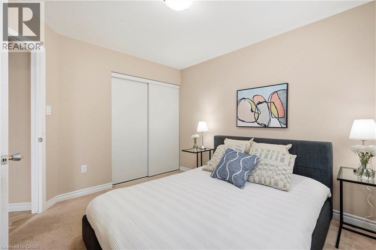
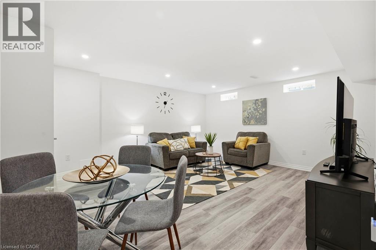
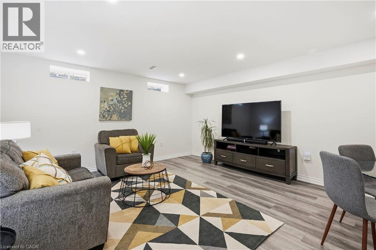
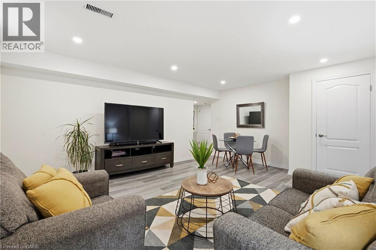
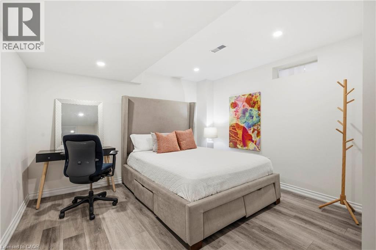
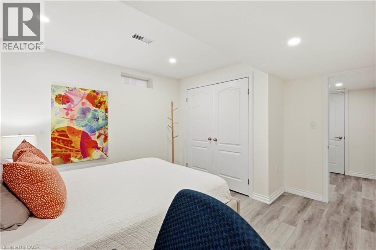
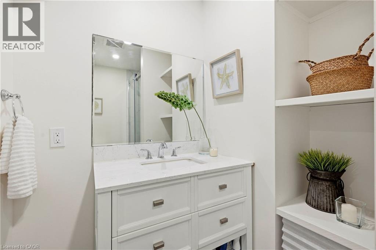
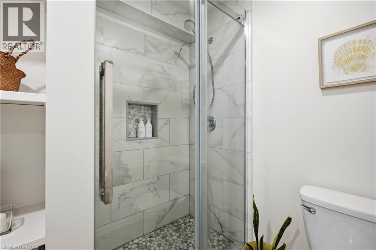
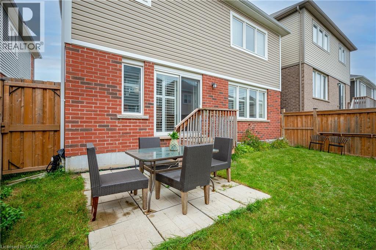
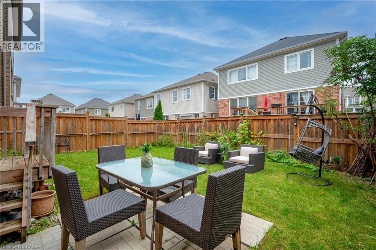
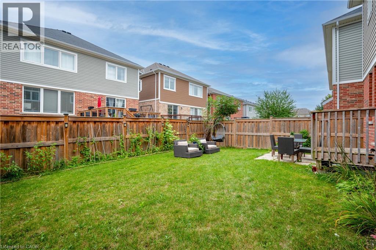
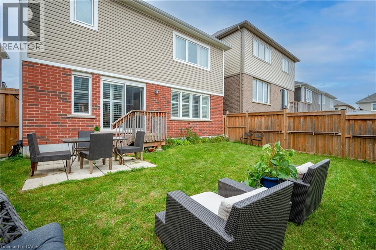
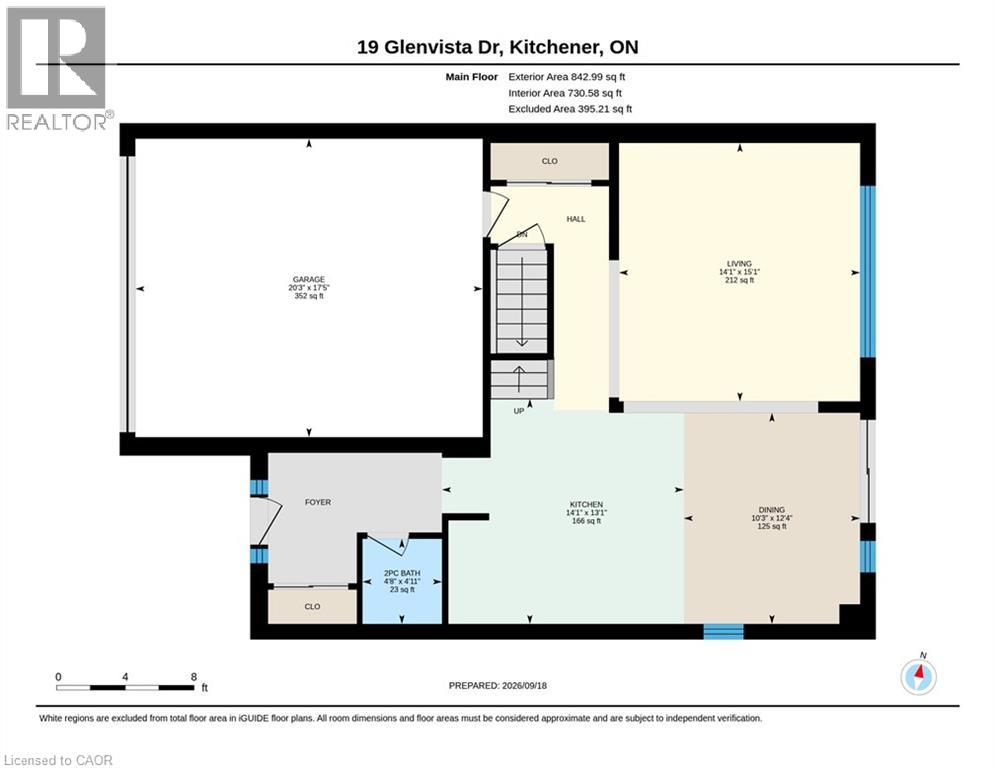
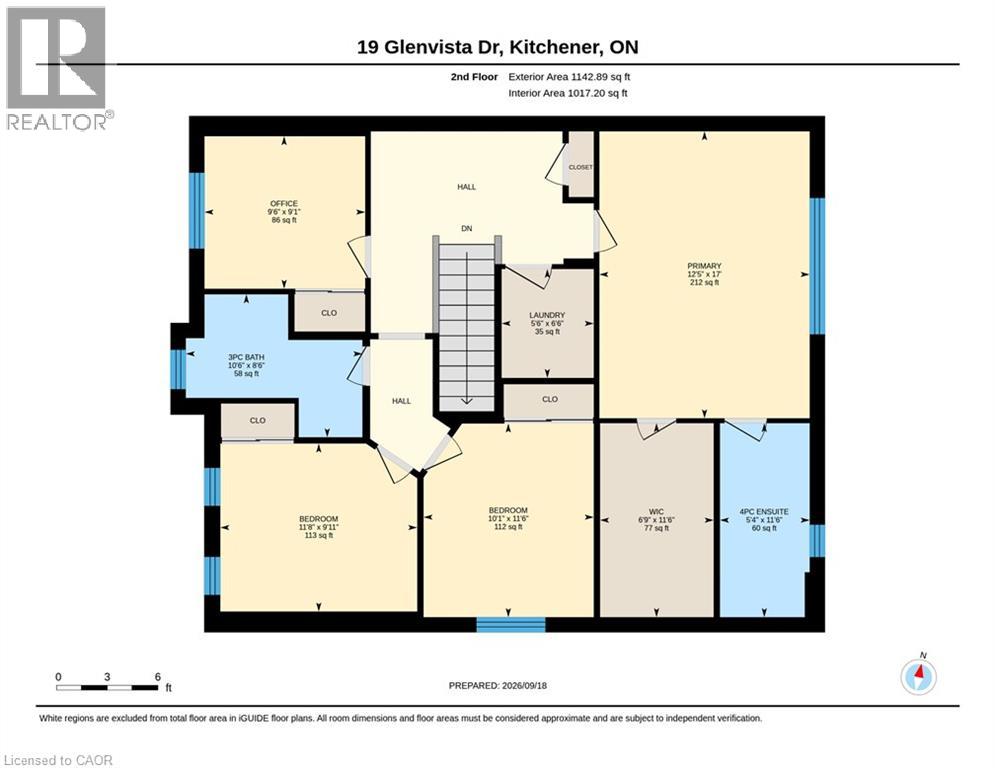
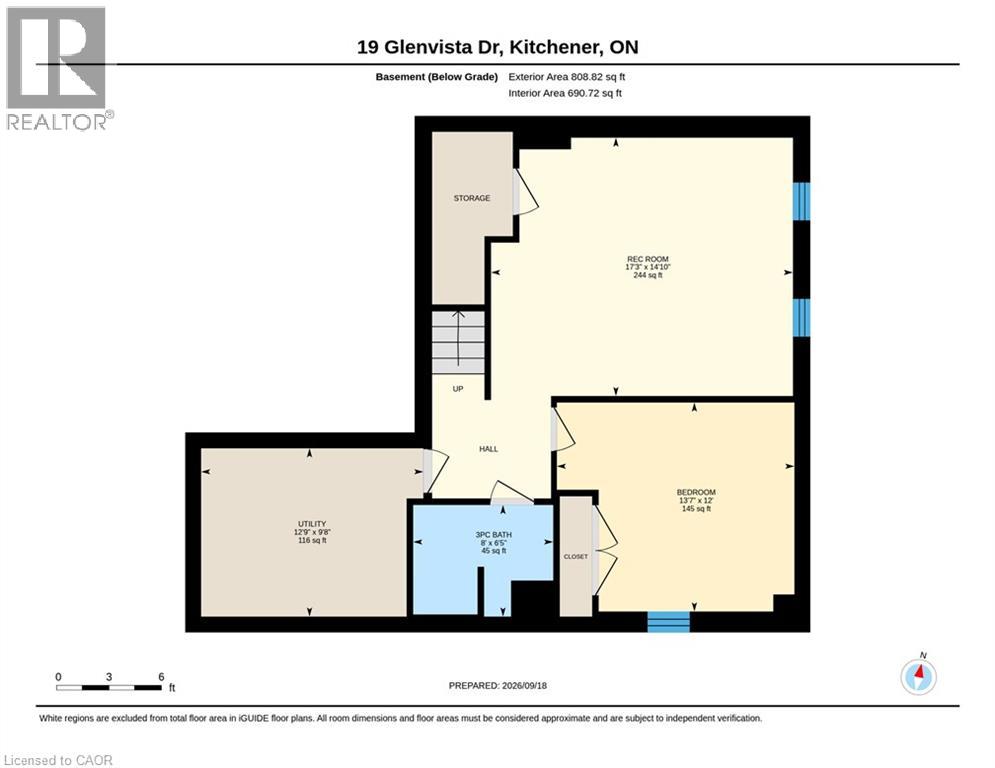
Welcome home to 19 Glenvista Drive, a beautifully spacious residence in one of Kitchener's most desirable neighbourhoods! Offering over 2,000 sq ft of thoughtfully designed living space, this property is perfect for growing families or multi-generational living. Step inside to a bright, open-concept main floor where the living, dining, and kitchen areas flow seamlessly together — ideal for both everyday living and entertaining. Upstairs, you'll find 4 generously sized bedrooms, providing plenty of room for the whole family, plus a versatile 5th bedroom in the finished basement. With 3.5 well-appointed bathrooms, busy mornings are a breeze, and everyone enjoys their own space and privacy. The finished basement adds valuable additional living area, complete with a separate entrance from the garage — offering excellent potential for an in-law suite, home office or a spacious recreational room. Car enthusiasts and hobbyists will appreciate the attached 2-car garage, providing ample parking and storage. Combined with the separate entrance, this feature adds fantastic flexibility for a variety of lifestyle needs. Book your showing today before someone else calls it home! (id:43681)
Open House
现在这个房屋大家可以去Open House参观了!
2:00 pm
结束于:4:00 pm
2:00 pm
结束于:5:00 pm
房源概要
| MLS® Number | 40864890 |
| 房源类型 | 民宅 |
| 附近的便利设施 | 礼拜场所, 游乐场, 学校 |
| 社区特征 | 安静的区域, School Bus |
| 设备类型 | 热水器 |
| 特征 | 自动车库门 |
| 总车位 | 4 |
| 租赁设备类型 | 热水器 |
详 情
| 浴室 | 4 |
| 地上卧房 | 4 |
| 地下卧室 | 1 |
| 总卧房 | 5 |
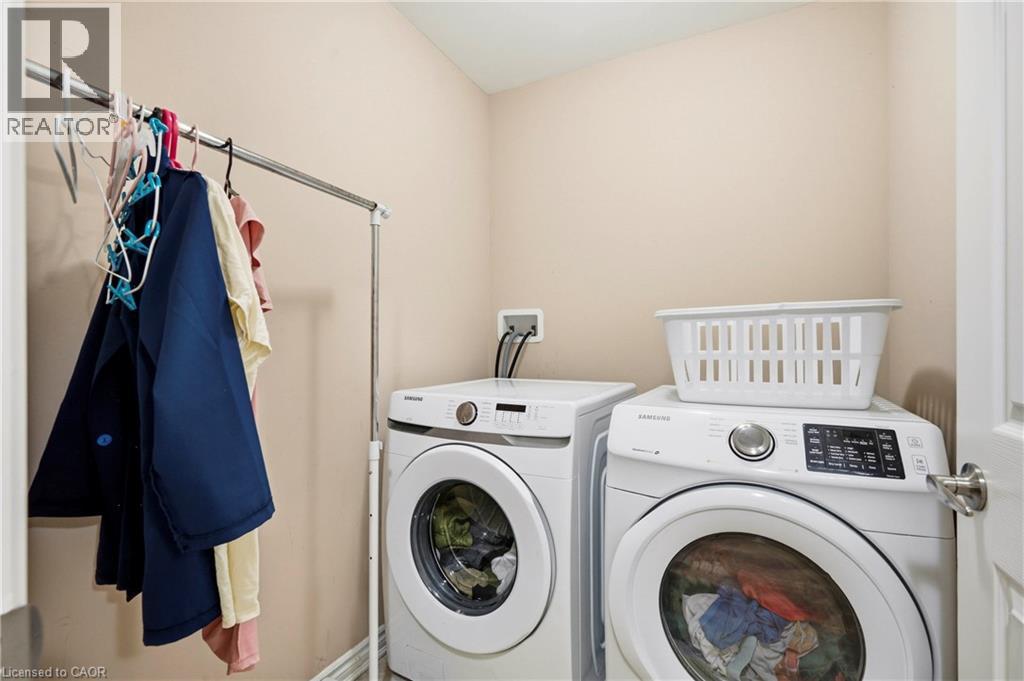
| 家电类 | 洗碗机, 烘干机, 冰箱, 炉子, 洗衣机, 嵌入式微波炉 |
| 建筑风格 | Other |
| 地下室进展 | 已装修 |
| 地下室类型 | 全完工 |
| 施工日期 | 2018 |
| 施工种类 | 独立屋 |
| 空调 | 中央空调 |
| 外墙 | 砖, Shingles |
| 客人卫生间(不包含洗浴) | 1 |
| 供暖类型 | 压力热风 |
| 储存空间 | 2 |
| 内部尺寸 | 2688 Sqft |
| 类型 | 独立屋 |
| 设备间 | 市政供水 |
车 位
| Detached Garage | |
| Covered |
土地
| 英亩数 | 无 |
| 土地便利设施 | 宗教场所, 游乐场, 学校 |
| 污水道 | 城市污水处理系统 |
| 土地深度 | 89 Ft |
| 土地宽度 | 36 Ft |
| 规划描述 | R-6 |
房 间
| 楼 层 | 类 型 | 长 度 | 宽 度 | 面 积 |
|---|---|---|---|---|
| 二楼 | 洗衣房 | 6'6'' x 5'6'' | ||
| 二楼 | 四件套浴室 | 8'6'' x 10'6'' | ||
| 二楼 | 卧室 | 9'1'' x 9'6'' | ||
| 二楼 | 卧室 | 11'8'' x 9'11'' | ||
| 二楼 | 卧室 | 11'6'' x 10'1'' | ||
| 二楼 | 其它 | 11'6'' x 6'9'' | ||
| 二楼 | 四件套主卧浴室 | 11'6'' x 5'4'' | ||
| 二楼 | 主卧 | 17'0'' x 12'5'' | ||
| 地下室 | 设备间 | 9'8'' x 12'9'' | ||
| 地下室 | 三件套卫生间 | 6'5'' x 8'0'' | ||
| 地下室 | 卧室 | 12'0'' x 13'7'' | ||
| 地下室 | 娱乐室 | 14'10'' x 17'3'' | ||
| 一楼 | 两件套卫生间 | 4'11'' x 4'8'' | ||
| 一楼 | 厨房 | 13'1'' x 14'1'' | ||
| 一楼 | 餐厅 | 12'4'' x 10'3'' | ||
| 一楼 | 客厅 | 15'1'' x 14'1'' |
https://www.realtor.ca/real-estate/30310026/19-glenvista-drive-kitchener

The trademarks REALTOR®, REALTORS®, and the REALTOR® logo are controlled by The Canadian Real Estate Association (CREA) and identify real estate professionals who are members of CREA. The trademarks MLS®, Multiple Listing Service® and the associated logos are owned by The Canadian Real Estate Association (CREA) and identify the quality of services provided by real estate professionals who are members of CREA. The trademark DDF® is owned by The Canadian Real Estate Association (CREA) and identifies CREA's Data Distribution Facility (DDF®)
REALTORS® Association of Hamilton-Burlington
Century 21 Miller Real Estate Ltd.
September 26 2026 05:40:29
