
56 Klees Crescent Aurora (Aurora Highlands), Ontario L4G 3W8


$2,286,000
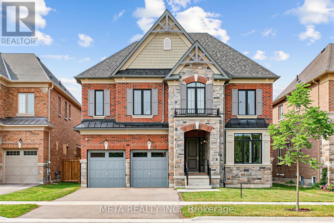
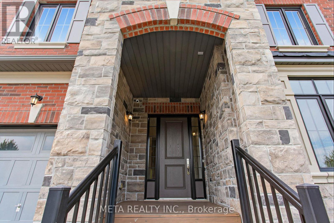
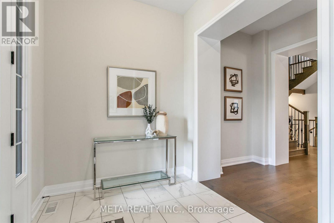
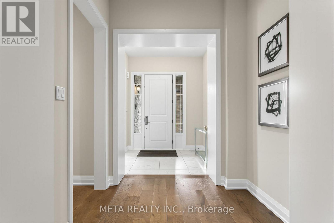
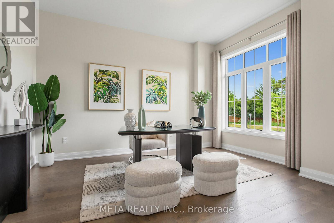
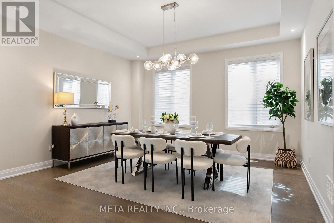
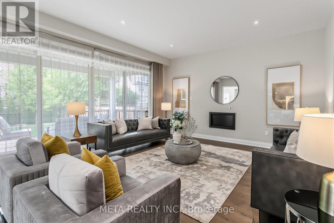
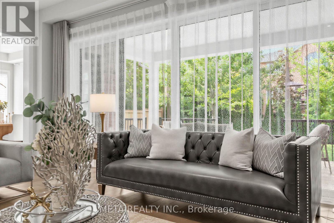
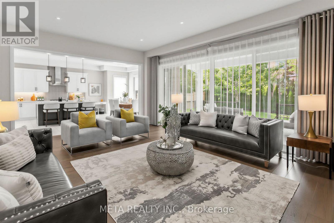
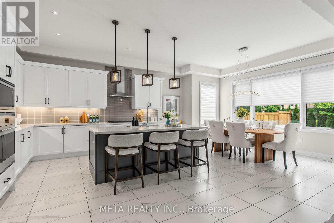
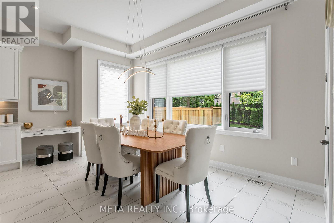
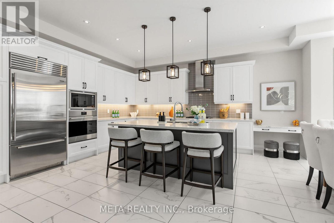
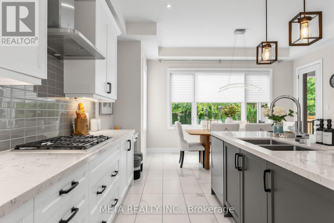
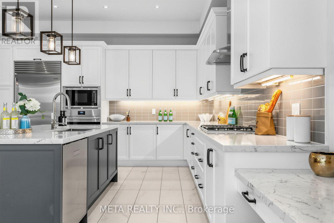
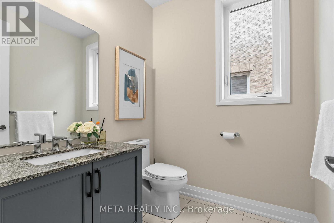
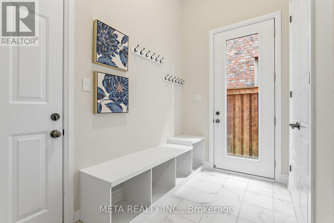
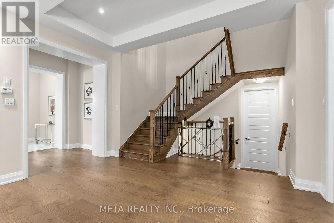
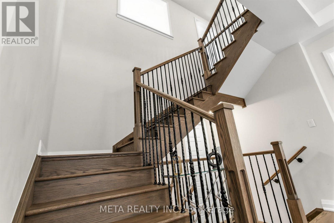
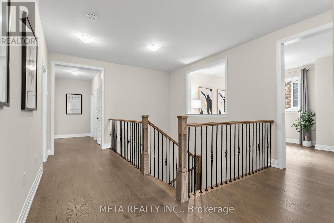
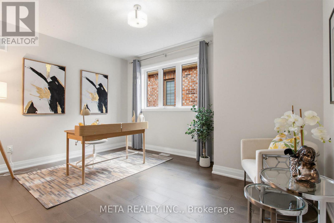
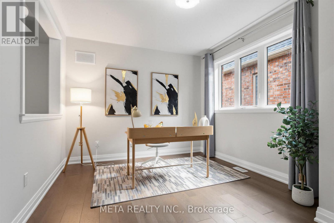
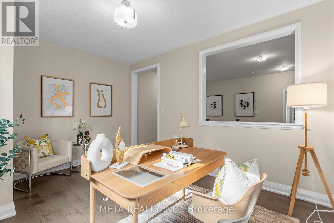
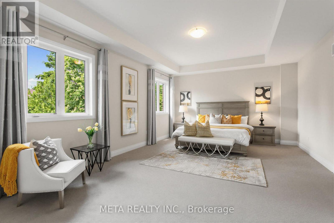
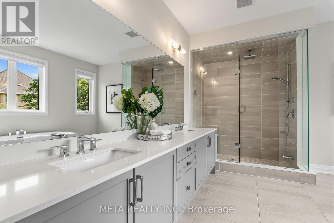
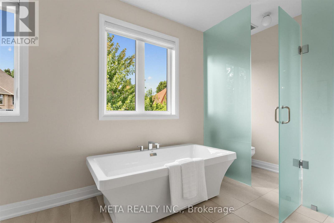
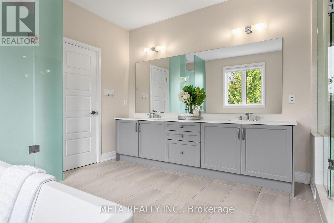
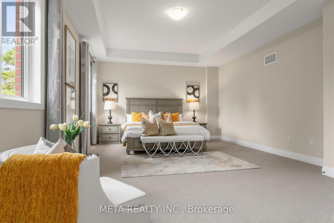
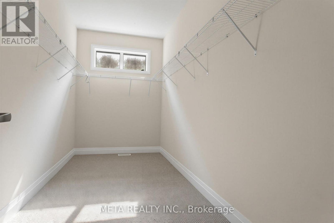
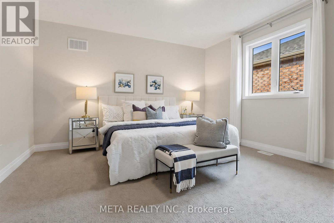
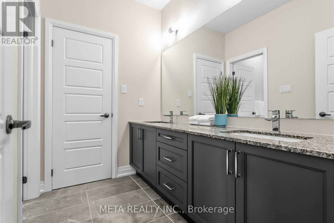
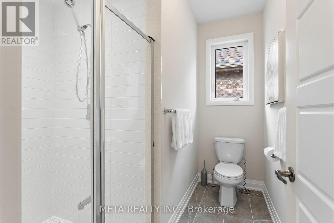
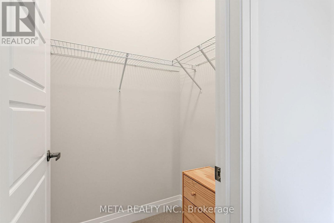
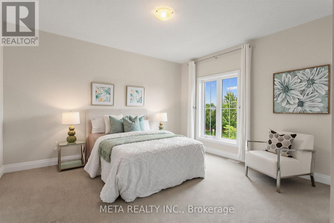
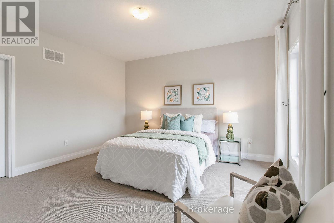
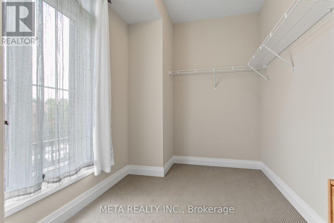
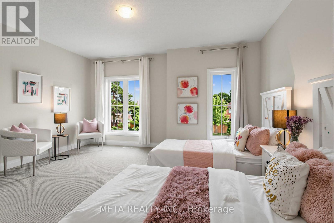
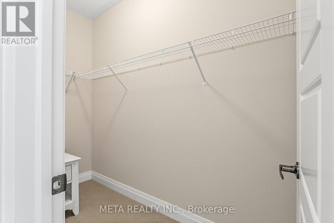
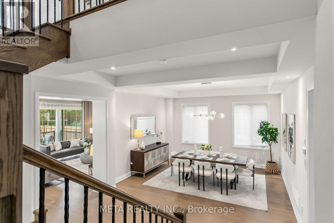
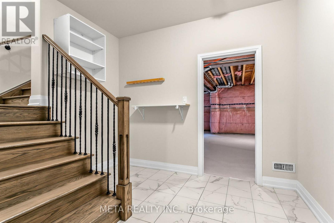
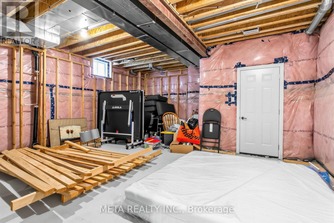
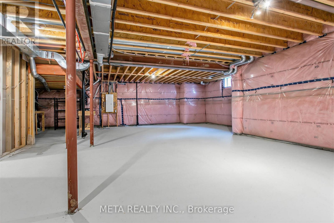
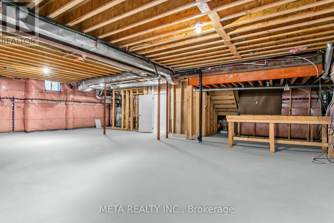
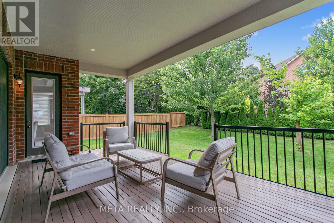
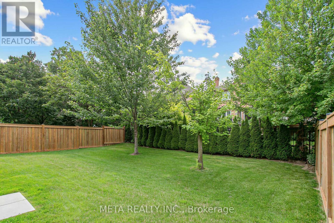
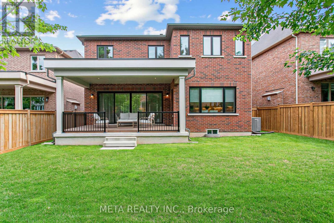
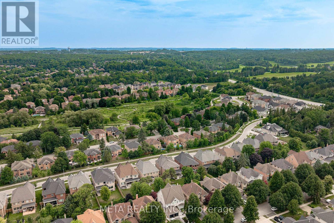
Located in Geranium's sought-after Allegro community, this exceptional 4,004 sq.ft. home sits on a mature 51x128 ft mature wooded lot, near tranquil nature trails. A bright main floor features 10 foot ceilings, premium hardwood flooring, and an open concept chef's kitchen equipped with premium gas range, WOLF and Sub-zero appliances. Wall to wall sliding glass doors fill the great room with natural light and open to a covered loggia for seamless indoor-outdoor living. The upper level offers 9 ft ceilings, a versatile office room with conversion potential, and a primary suite boasting 10 ft tray ceiling and a full 7 piece ensuite, with an oversized walk in closet. Separate side entrance into the mud room leads to a 9 ft lower level, offering excellent flexibility for future use. Complete with an oversized garage, 200 amp service, and an EV Rough in. Enjoy natural privacy just minutes from downtown Aurora, top schools, highway, grocery stores, GO train and public transit. (id:43681)
Open House
现在这个房屋大家可以去Open House参观了!
2:00 pm
结束于:4:00 pm
2:00 pm
结束于:4:00 pm
房源概要
| MLS® Number | N13812346 |
| 房源类型 | 民宅 |
| 社区名字 | Aurora Highlands |
| 设备类型 | 热水器 |
| 总车位 | 6 |
| 租赁设备类型 | 热水器 |
详 情
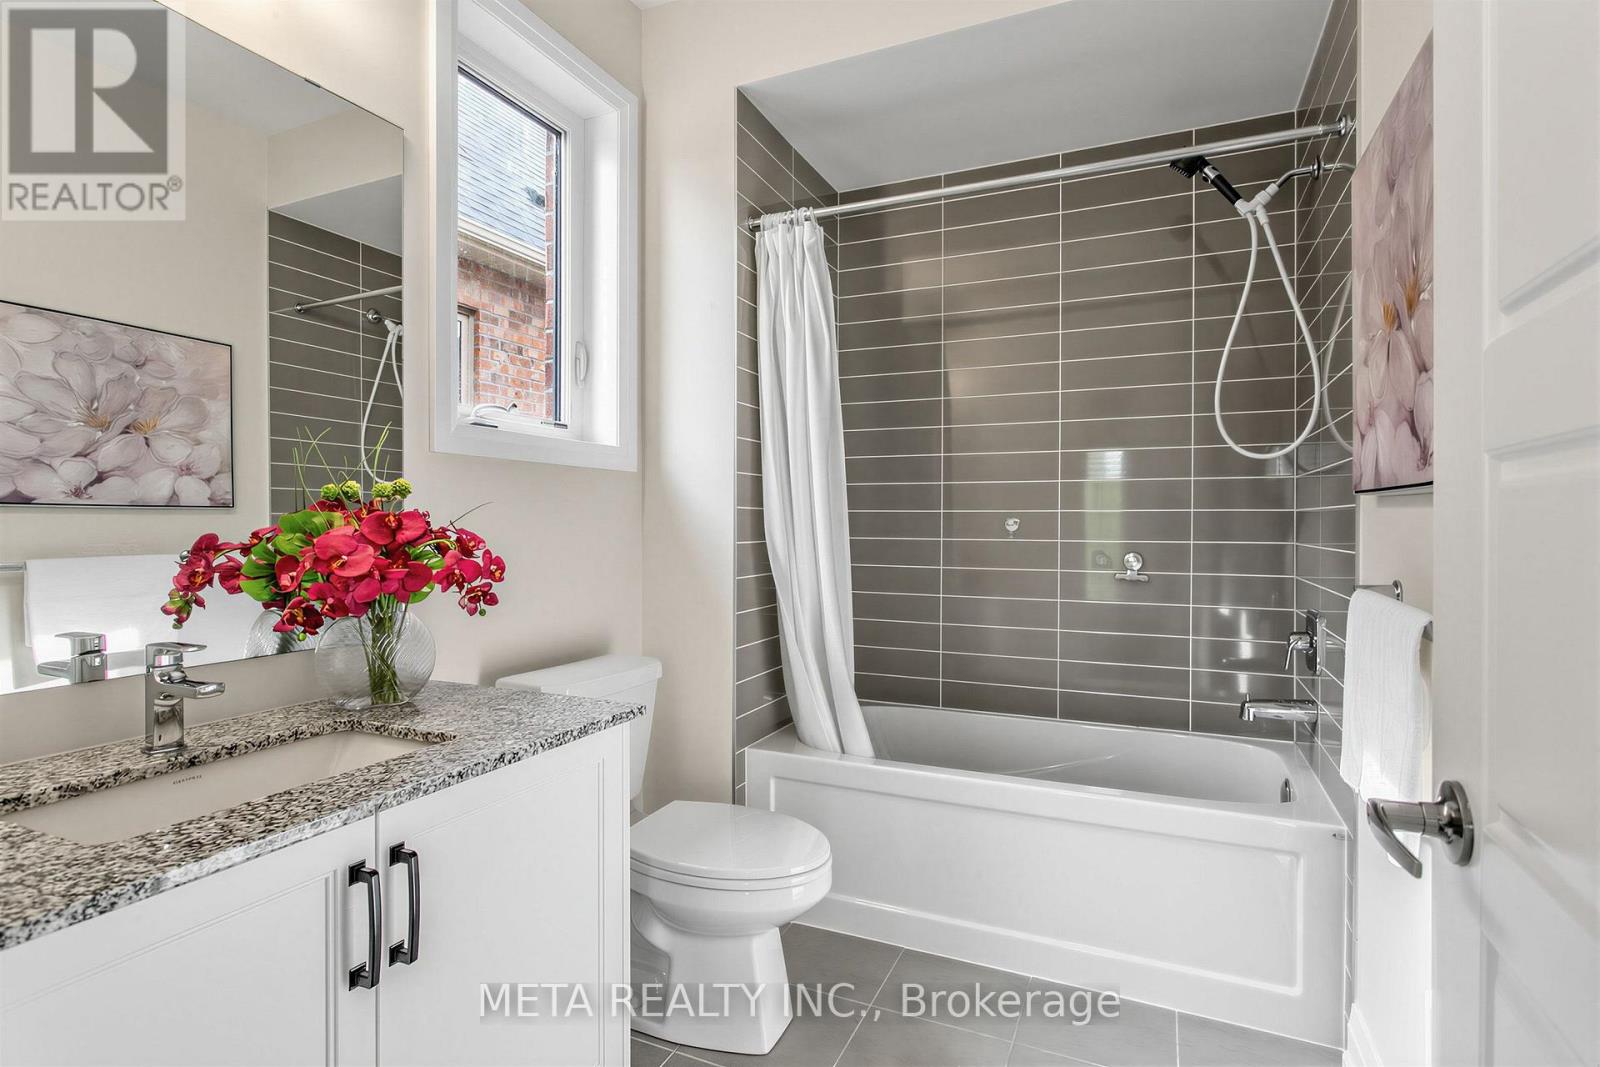
| 浴室 | 4 |
| 地上卧房 | 4 |
| 地下卧室 | 2 |
| 总卧房 | 6 |
| Age | 0 To 5 Years |
| 家电类 | Garage Door Opener Remote(s), 烤箱 - Built-in, Range, Water Softener, 洗碗机, 烘干机, Humidifier, 微波炉, 烤箱, 洗衣机, 冰箱 |
| 地下室进展 | 部分完成 |
| 地下室类型 | Partial (partially Finished) |
| 施工种类 | 独立屋 |
| 空调 | Central Air Conditioning, Ventilation System |
| 外墙 | 砖, 石 |
| 壁炉 | 有 |
| Flooring Type | Hardwood, Carpeted |
| 地基类型 | 水泥 |
| 客人卫生间(不包含洗浴) | 1 |
| 供暖方式 | 天然气 |
| 供暖类型 | 压力热风 |
| 储存空间 | 2 |
| 内部尺寸 | 3500 - 5000 Sqft |
| 类型 | 独立屋 |
| 设备间 | 市政供水 |
车 位
| Garage |
土地
| 英亩数 | 无 |
| 围栏类型 | Fenced Yard |
| 污水道 | Sanitary Sewer |
| 土地深度 | 128 Ft |
| 土地宽度 | 15 Ft ,8 In |
| 不规则大小 | 15.7 X 128 Ft |
房 间
| 楼 层 | 类 型 | 长 度 | 宽 度 | 面 积 |
|---|---|---|---|---|
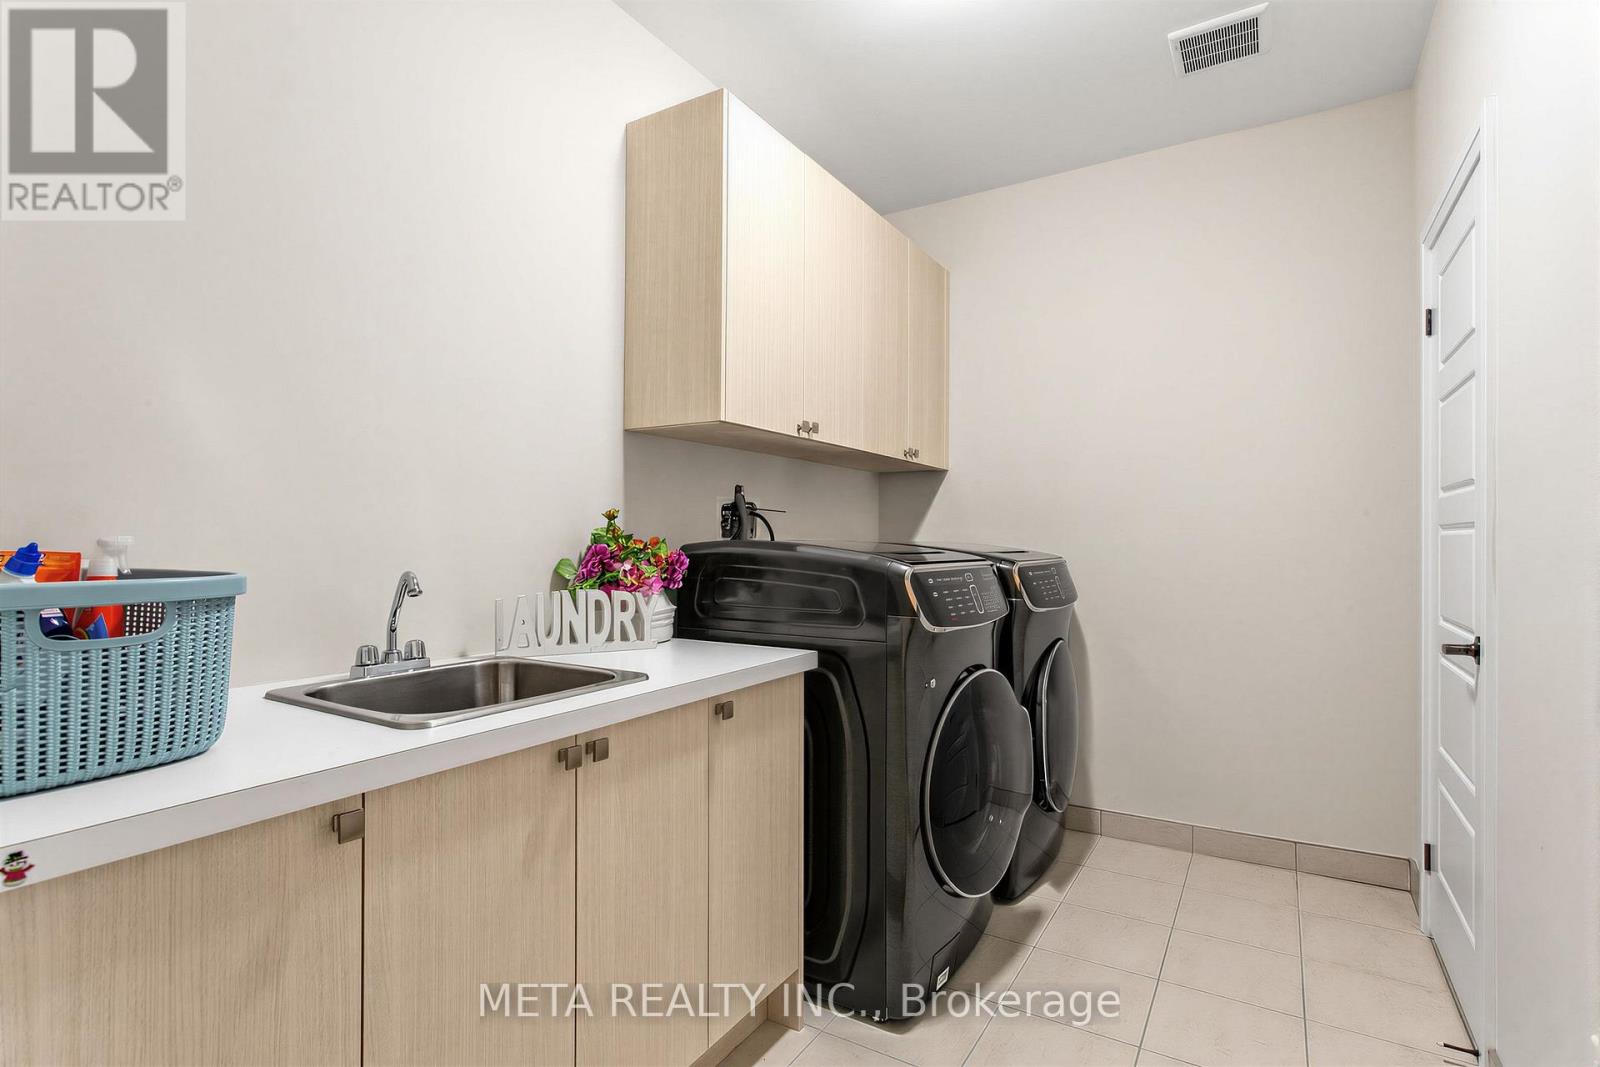
| 二楼 | 洗衣房 | 2.44 m | 3.05 m | 2.44 m x 3.05 m |
| 二楼 | 主卧 | 6.71 m | 4.58 m | 6.71 m x 4.58 m |
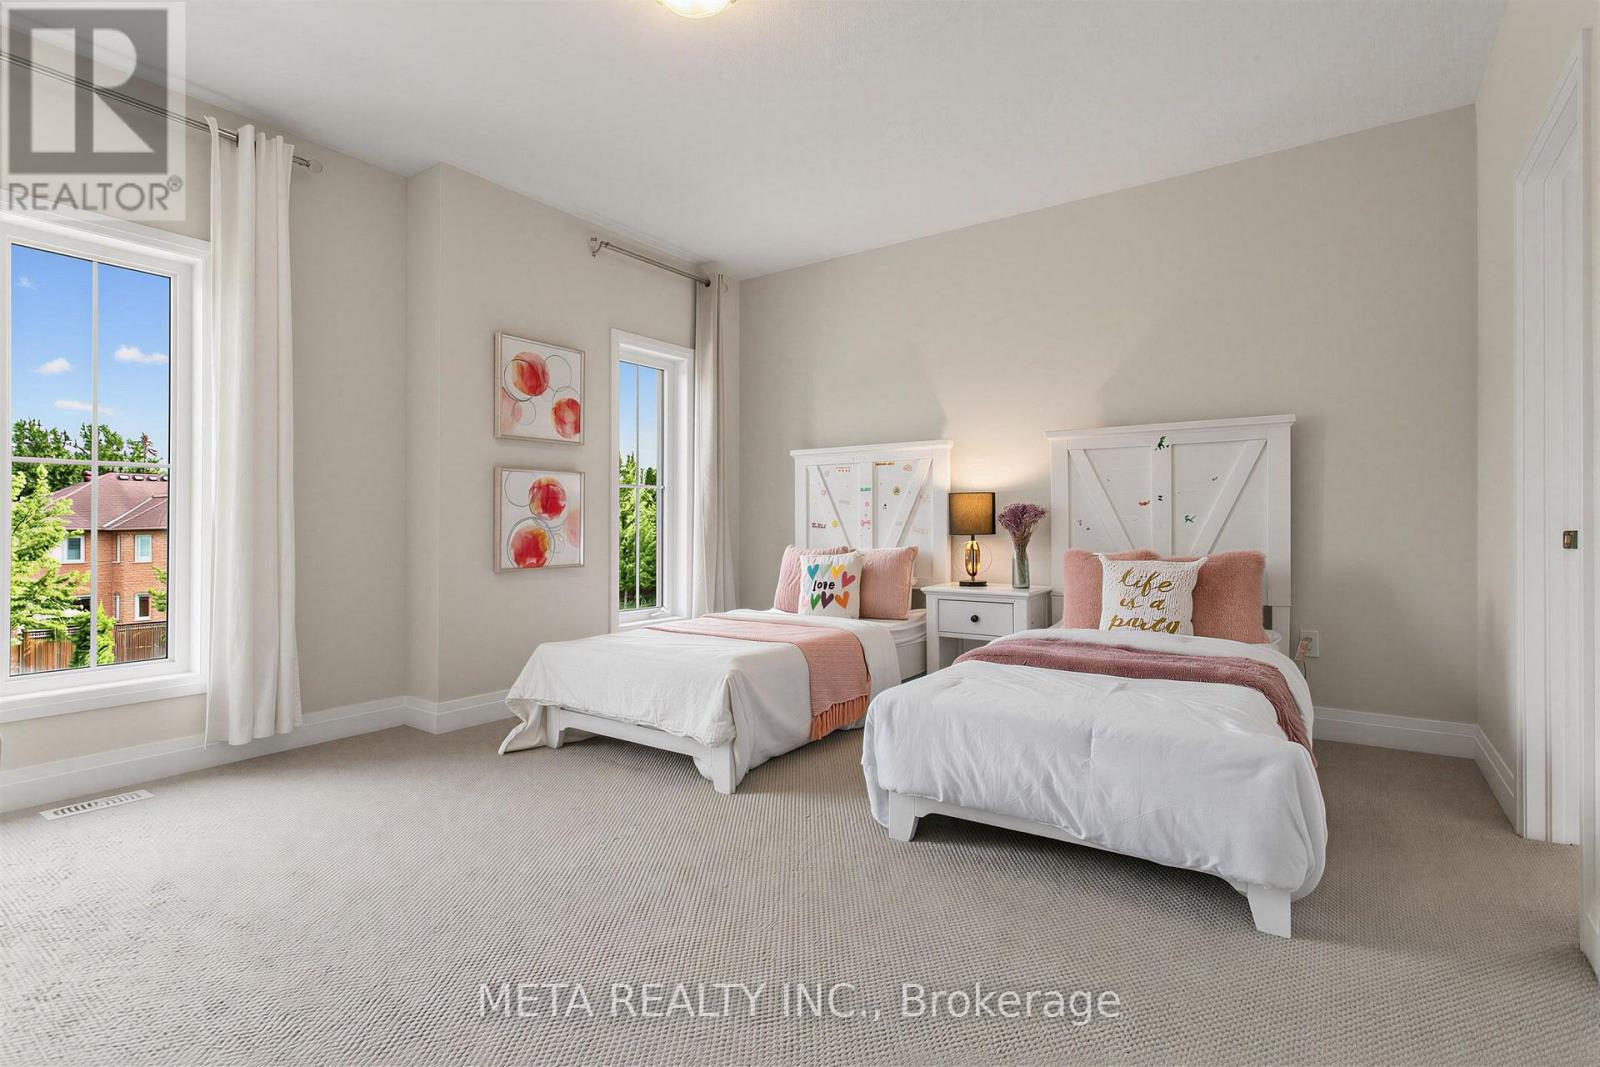
| 二楼 | 第二卧房 | 4.88 m | 4.27 m | 4.88 m x 4.27 m |
| 二楼 | 第三卧房 | 3.96 m | 4.27 m | 3.96 m x 4.27 m |
| 二楼 | Bedroom 4 | 4.28 m | 4.21 m | 4.28 m x 4.21 m |
| 二楼 | Office | 3.35 m | 3.35 m x Measurements not available | |
| 一楼 | 家庭房 | 6.1 m | 4.88 m | 6.1 m x 4.88 m |
| 一楼 | Library | 4.34 m | 3.66 m | 4.34 m x 3.66 m |
| 一楼 | 餐厅 | 6.1 m | 6.1 m x Measurements not available | |
| 一楼 | 厨房 | 5.03 m | 3.96 m | 5.03 m x 3.96 m |
| 一楼 | Eating Area | 5.03 m | 4.42 m | 5.03 m x 4.42 m |

The trademarks REALTOR®, REALTORS®, and the REALTOR® logo are controlled by The Canadian Real Estate Association (CREA) and identify real estate professionals who are members of CREA. The trademarks MLS®, Multiple Listing Service® and the associated logos are owned by The Canadian Real Estate Association (CREA) and identify the quality of services provided by real estate professionals who are members of CREA. The trademark DDF® is owned by The Canadian Real Estate Association (CREA) and identifies CREA's Data Distribution Facility (DDF®)
Toronto Real Estate Board
Meta Realty Inc.
September 22 2026 11:59:40
