
102 Bloomingdale Road N Kitchener, Ontario N2K 1A2


$499,900
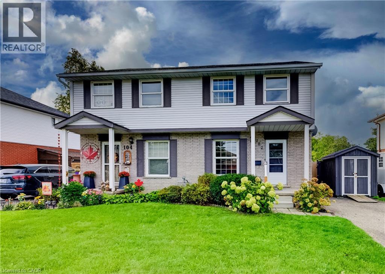
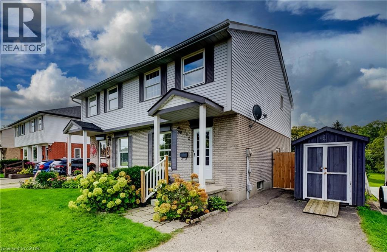
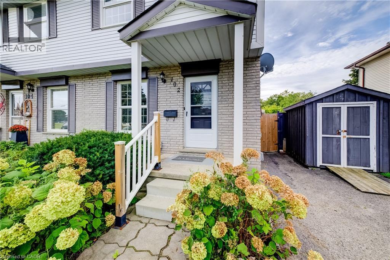
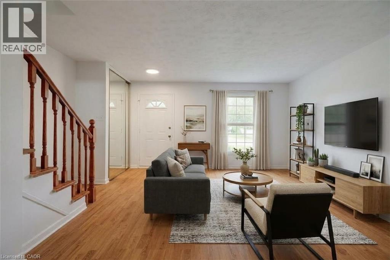
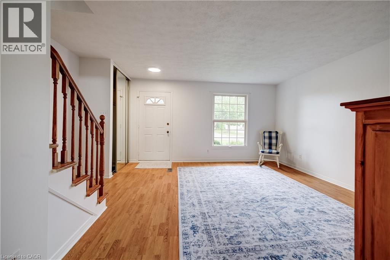
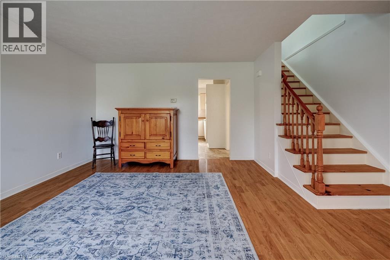
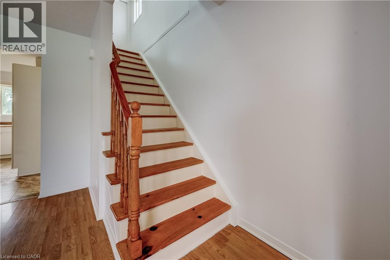
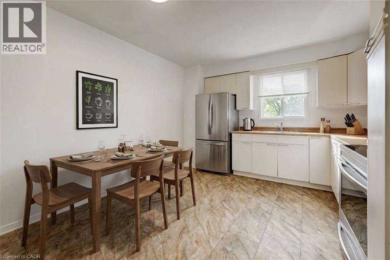
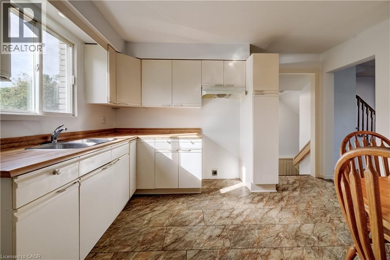
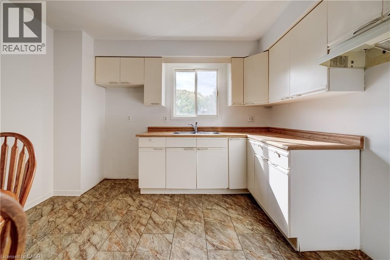
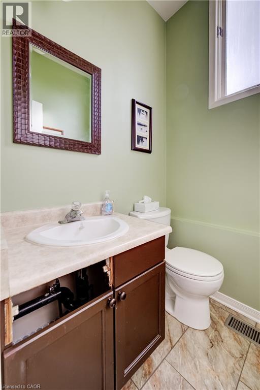
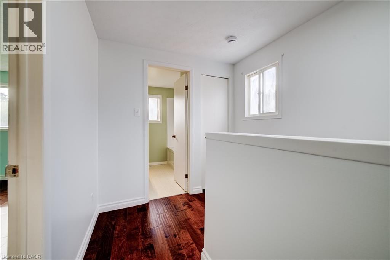
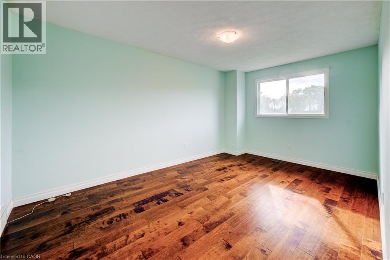
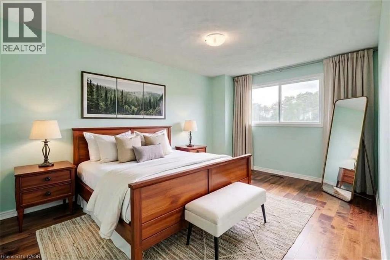
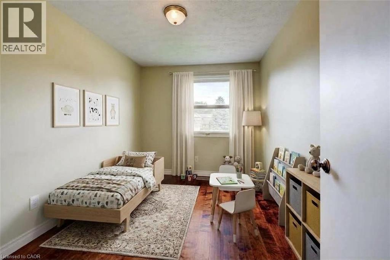
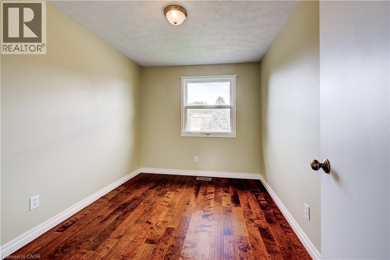
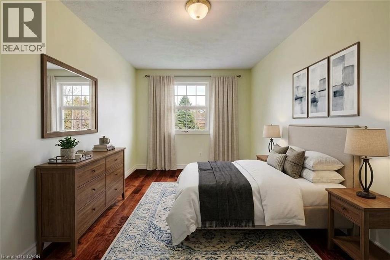
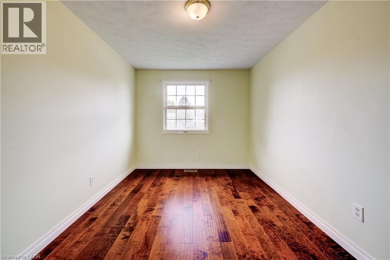
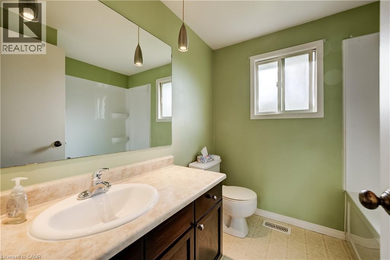
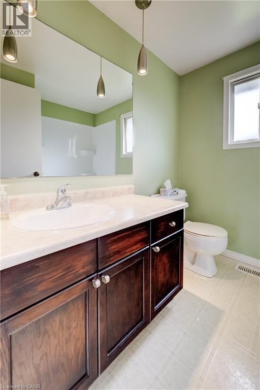
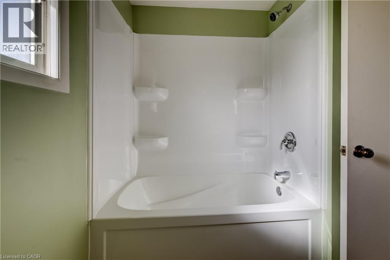
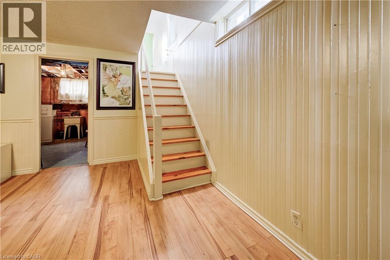
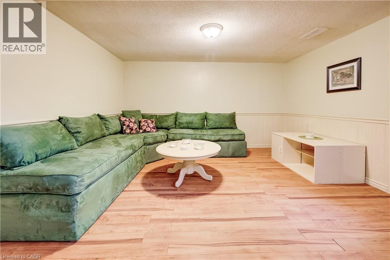
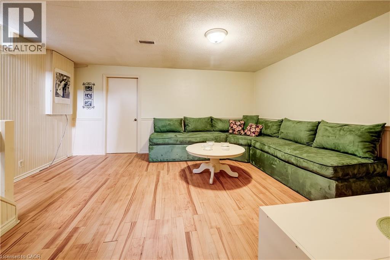
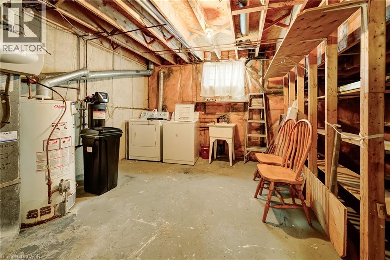
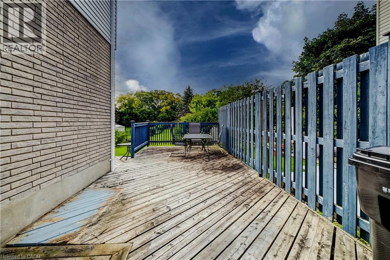
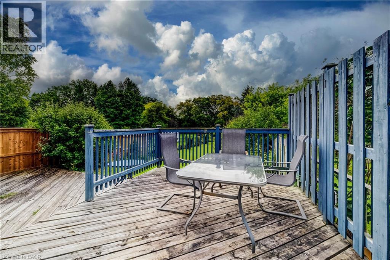
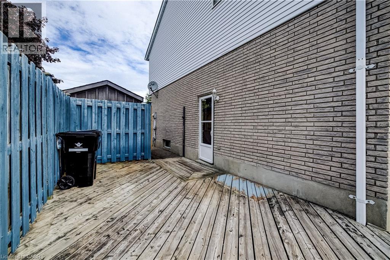
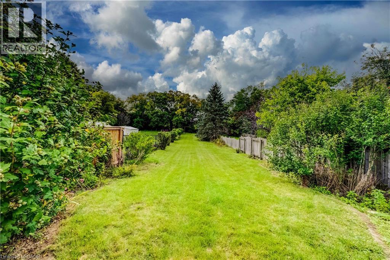
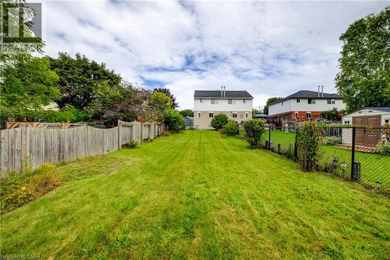
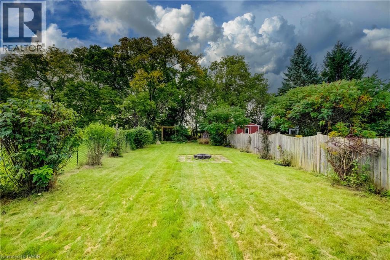
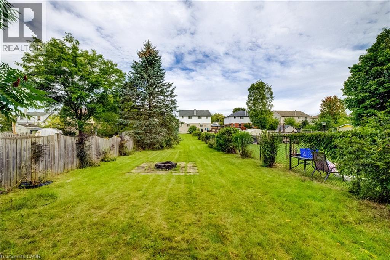
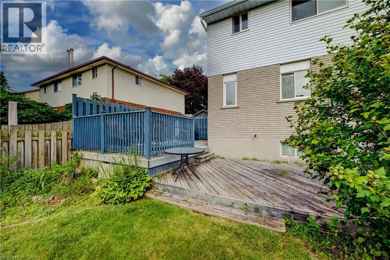
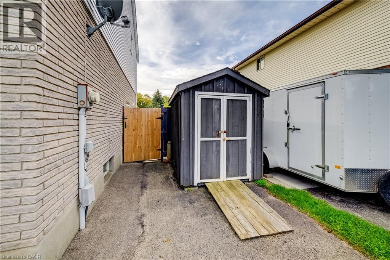
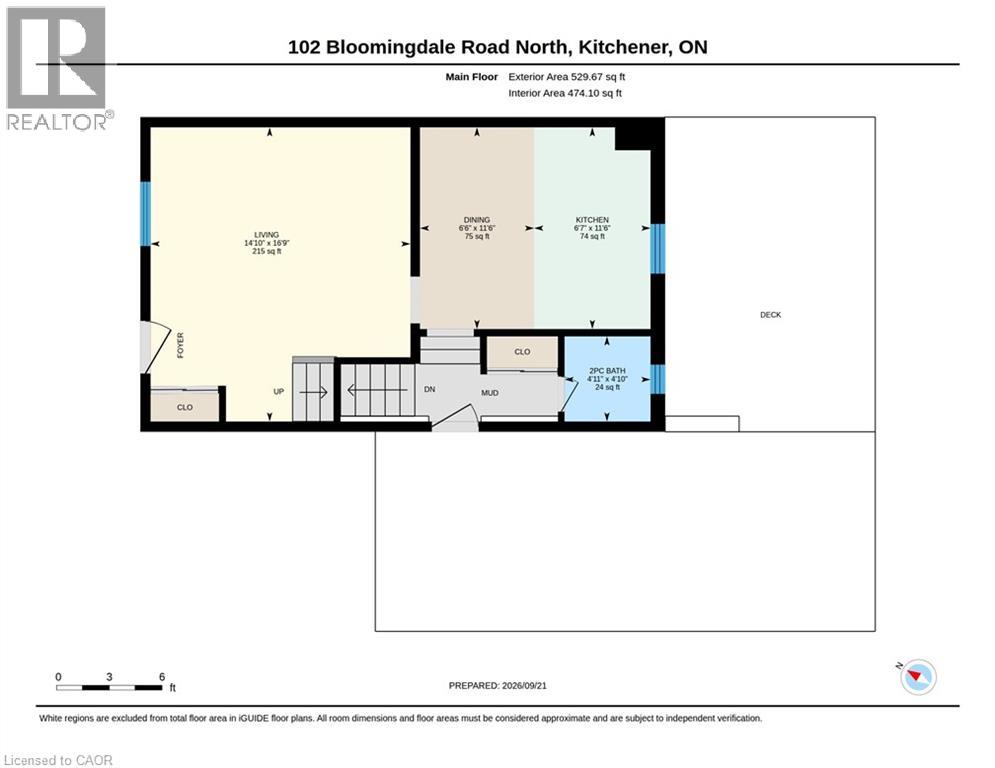
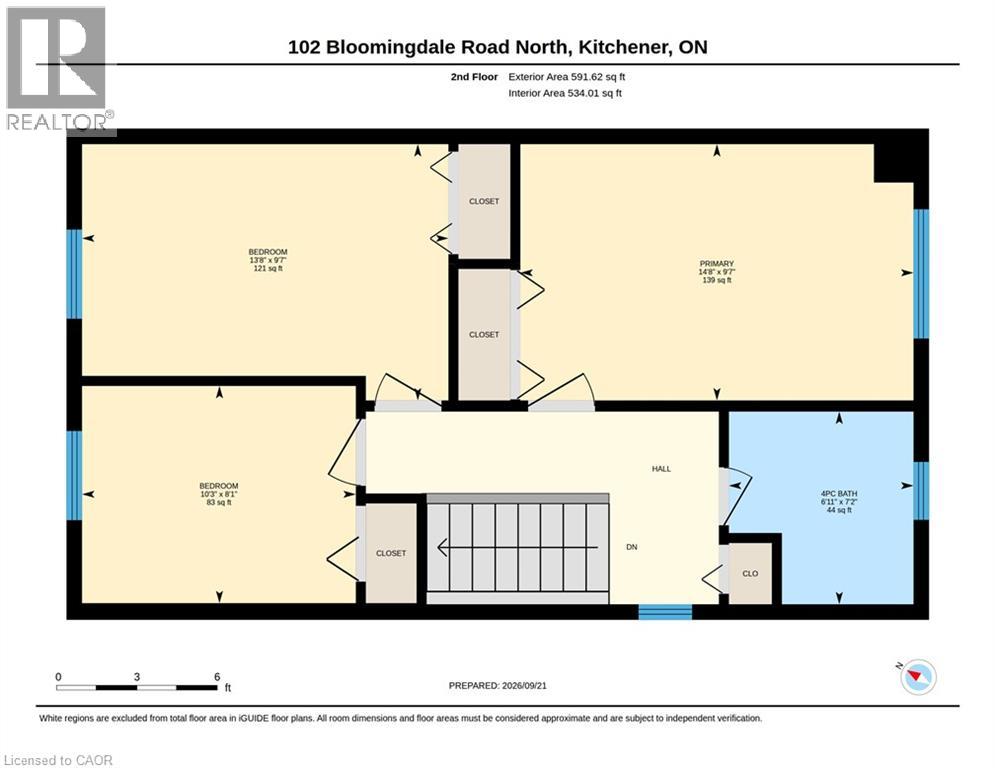
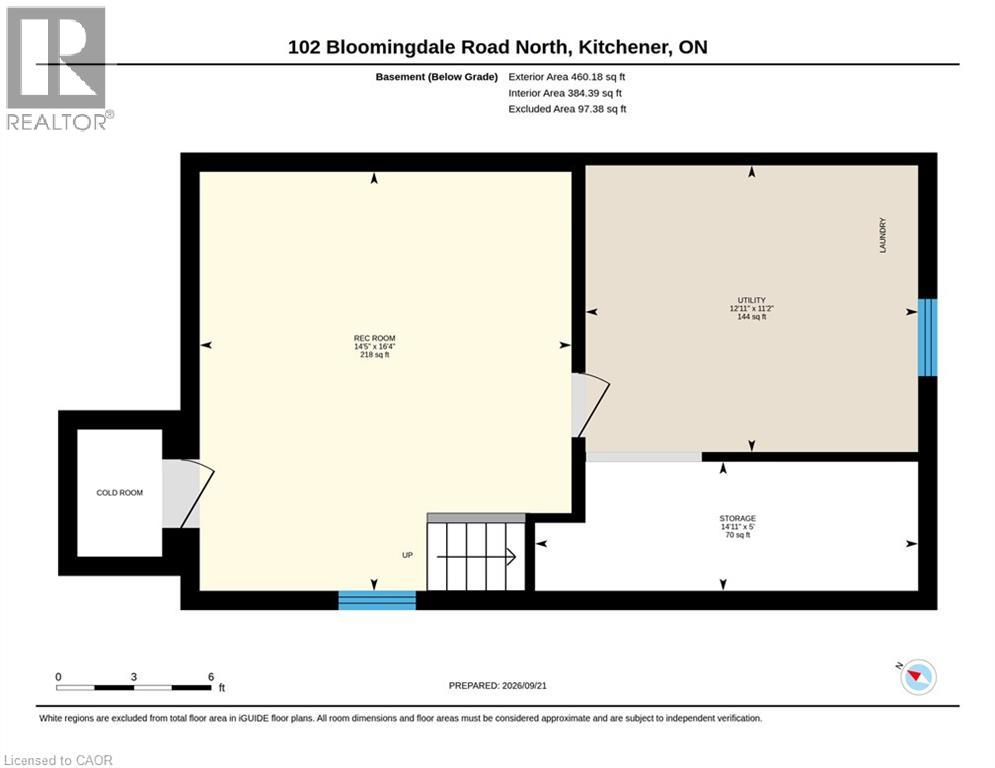
Welcome to this solid 3-bedroom, 2-bathroom semi-detached home offering approximately 1,121 sq. ft. of above-grade living space plus a partially finished basement. The main level features a bright living room, eat-in kitchen with ample cabinetry and a convenient 2-piece bath. A separate side entrance provides direct access to the main-floor hallway and basement. Upstairs are three well-sized bedrooms with hardwood flooring and a 4-piece bath. The lower level offers a recreation room, laundry/utility area, storage and potential for future improvements. Outside, enjoy an exceptionally deep, fully fenced yard with extensive perennial gardens, storage shed and parking for two vehicles. Ideally located within minutes of Bridgeport Public School, Bridgeport Community Centre and Sports Fields, Joe Thompson and Schaefer Parks, plus the Grand River and surrounding natural areas and trails. Convenient to everyday amenities, Highway 401 and the universities. (id:43681)
房源概要
| MLS® Number | 40863745 |
| 房源类型 | 民宅 |
| 附近的便利设施 | 医院, 公园, 公共交通, 学校, 购物 |
| 社区特征 | 社区活动中心 |
| 设备类型 | Rental Water Softener, 热水器 |
| 特征 | Sump Pump |
| 总车位 | 2 |
| 租赁设备类型 | Rental Water Softener, 热水器 |
详 情
| 浴室 | 2 |
| 地上卧房 | 3 |
| 总卧房 | 3 |
| 家电类 | 烘干机, 洗衣机 |
| 建筑风格 | Other |
| 地下室进展 | 部分完成 |
| 地下室类型 | 全部完成 |
| 施工日期 | 1986 |
| 施工种类 | Semi-detached |
| 空调 | 中央空调 |
| 外墙 | 砖, Metal |
| 地基类型 | 混凝土浇筑 |
| 客人卫生间(不包含洗浴) | 1 |
| 供暖方式 | 天然气 |
| 供暖类型 | 压力热风 |
| 储存空间 | 2 |
| 内部尺寸 | 1339 Sqft |
| 类型 | 独立屋 |
| 设备间 | 市政供水 |
土地
| 入口类型 | Highway Access |
| 英亩数 | 无 |
| 土地便利设施 | 医院, 公园, 公共交通, 学校, 购物 |
| 污水道 | 城市污水处理系统 |
| 土地深度 | 285 Ft |
| 土地宽度 | 30 Ft |
| 规划描述 | R4 |
房 间
| 楼 层 | 类 型 | 长 度 | 宽 度 | 面 积 |
|---|---|---|---|---|
| 二楼 | 主卧 | 9'7'' x 14'8'' | ||
| 二楼 | 卧室 | 9'7'' x 13'8'' | ||
| 二楼 | 卧室 | 8'1'' x 10'3'' | ||
| 二楼 | 四件套浴室 | 7'2'' x 6'11'' | ||
| 地下室 | 设备间 | 11'2'' x 12'11'' | ||
| 地下室 | Storage | 5'0'' x 14'11'' | ||
| 地下室 | 娱乐室 | 16'4'' x 14'5'' | ||
| 一楼 | 客厅 | 16'9'' x 14'10'' | ||
| 一楼 | 厨房 | 11'6'' x 6'7'' | ||
| 一楼 | 餐厅 | 11'6'' x 6'6'' | ||
| 一楼 | 两件套卫生间 | 4'10'' x 4'11'' |
https://www.realtor.ca/real-estate/30309725/102-bloomingdale-road-n-kitchener

The trademarks REALTOR®, REALTORS®, and the REALTOR® logo are controlled by The Canadian Real Estate Association (CREA) and identify real estate professionals who are members of CREA. The trademarks MLS®, Multiple Listing Service® and the associated logos are owned by The Canadian Real Estate Association (CREA) and identify the quality of services provided by real estate professionals who are members of CREA. The trademark DDF® is owned by The Canadian Real Estate Association (CREA) and identifies CREA's Data Distribution Facility (DDF®)
REALTORS® Association of Hamilton-Burlington
Peak Realty Ltd.
September 22 2026 04:59:25
