
1653 Goldenridge Road Pickering (Dunbarton), Ontario L1V 7J5

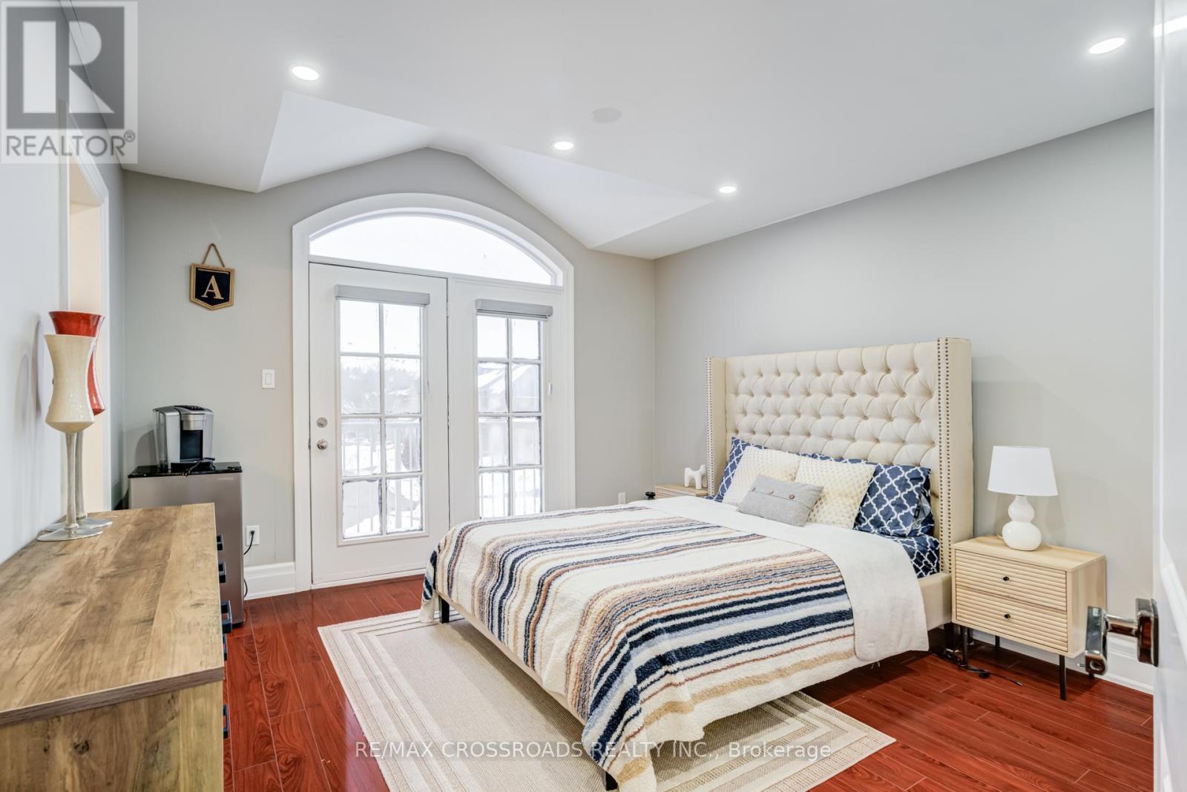
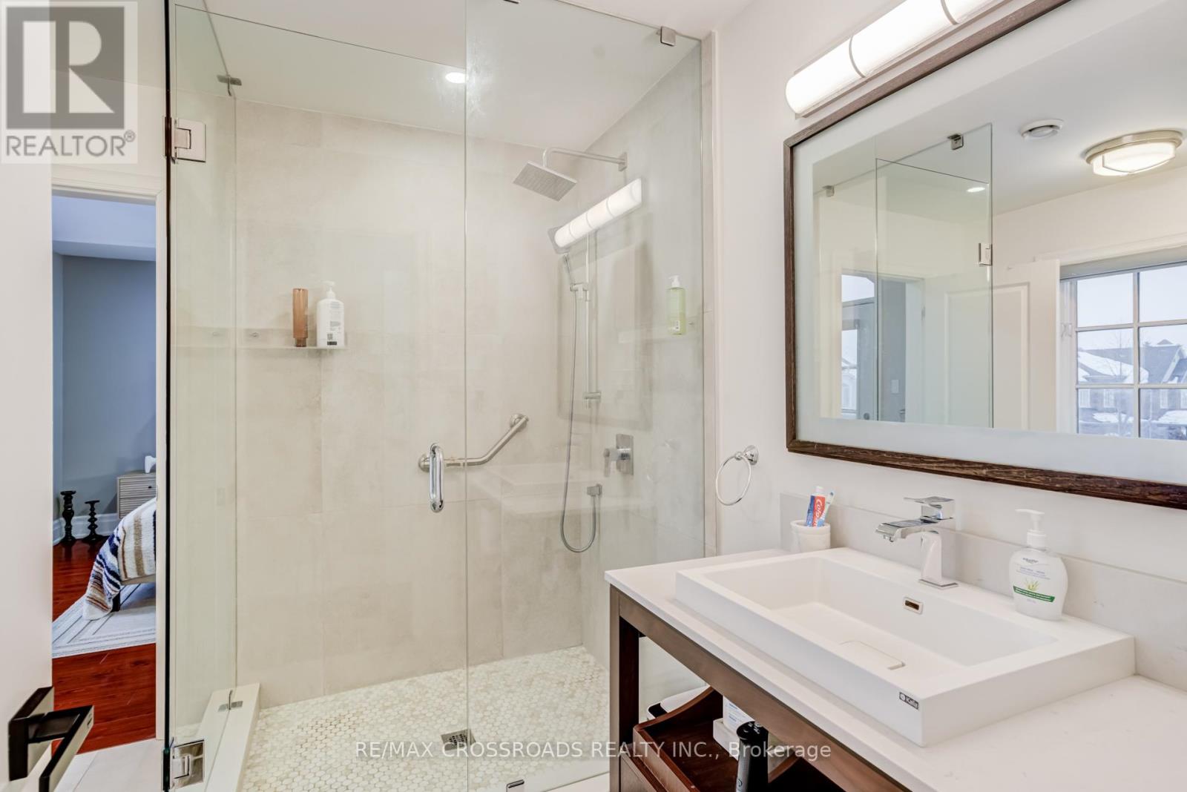
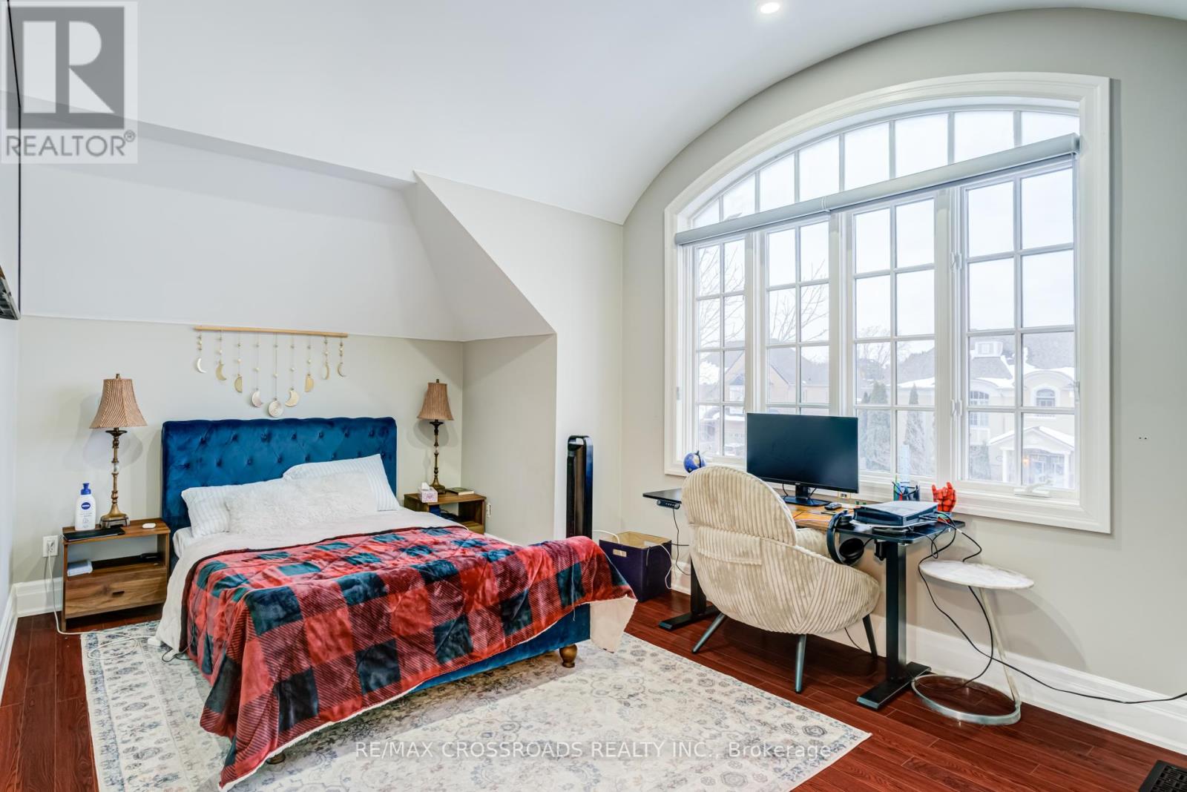
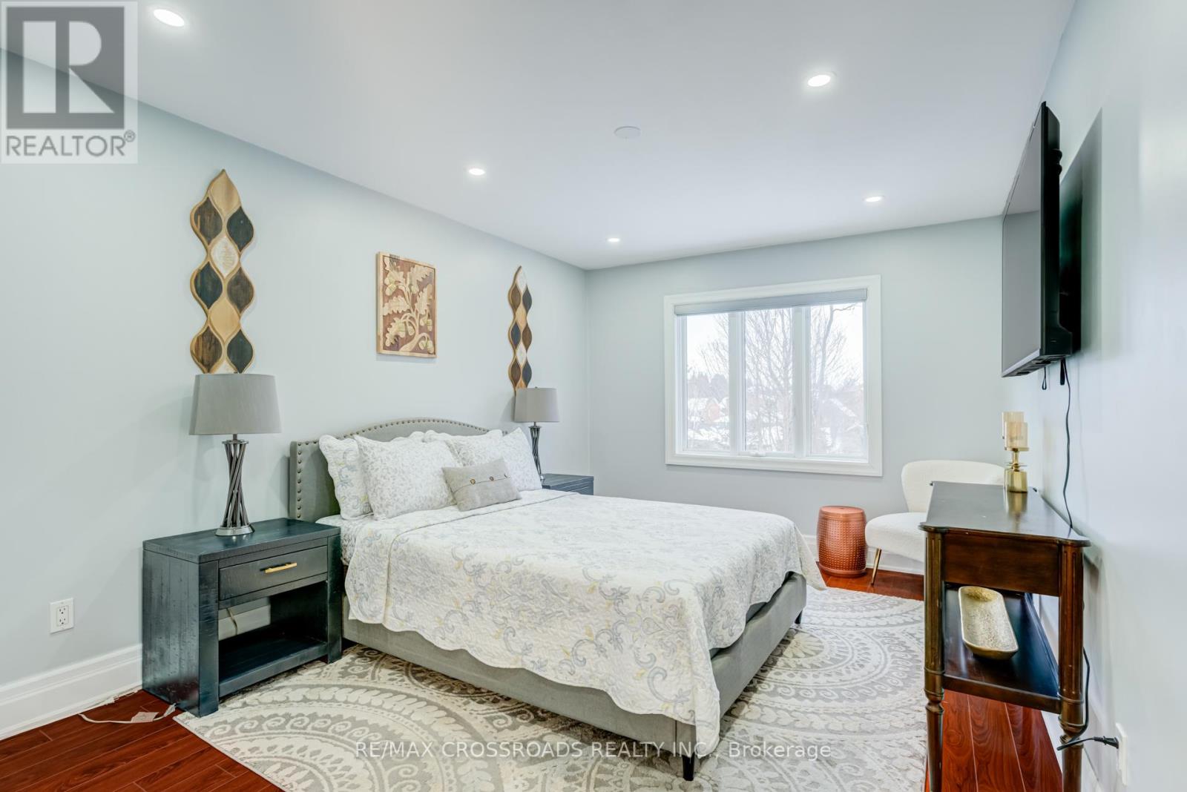

$2,019,999
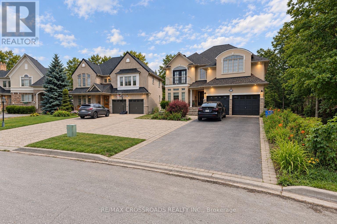
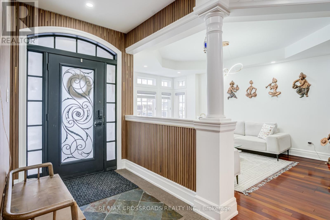
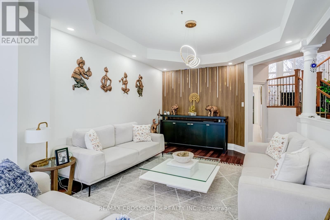
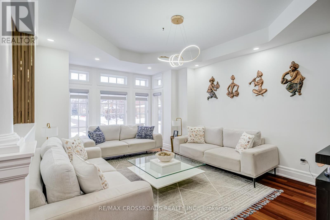
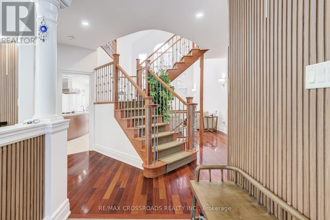
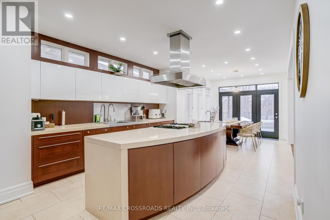
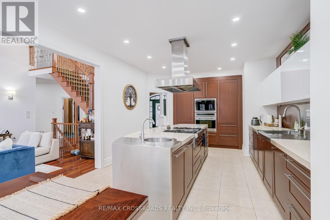
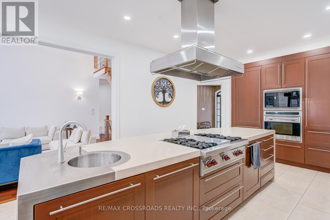
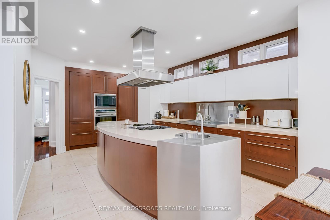
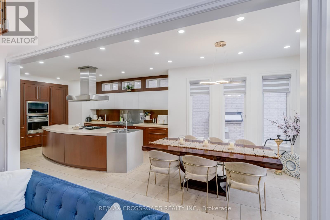
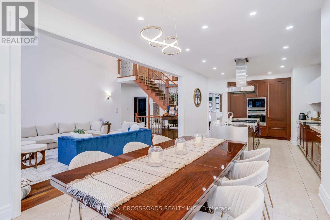
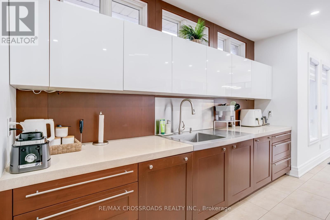
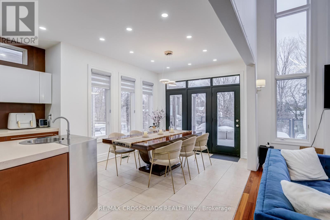
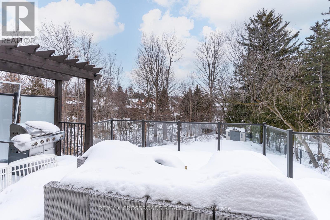
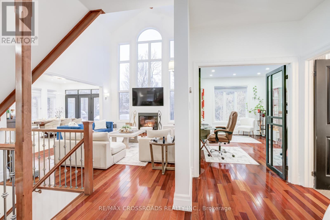
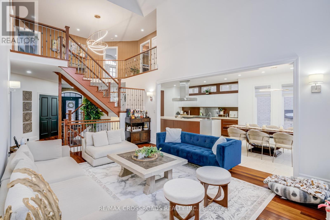
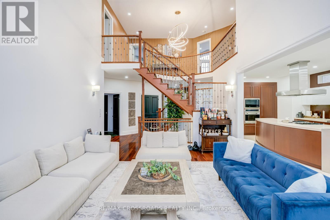
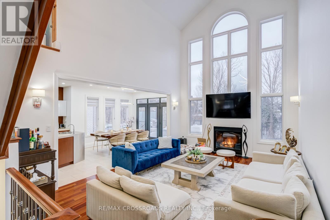
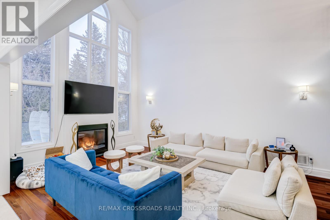
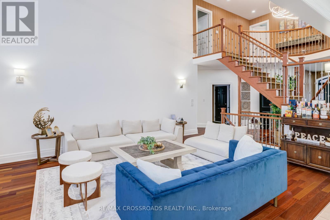
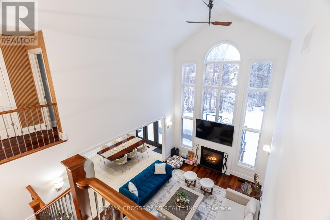
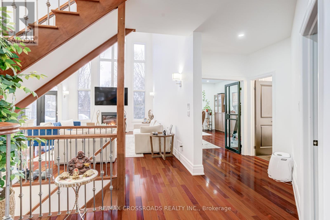
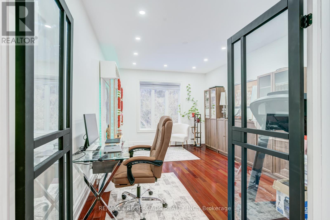
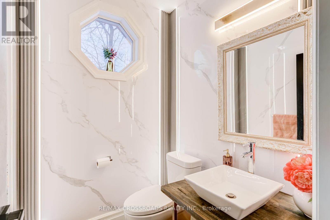
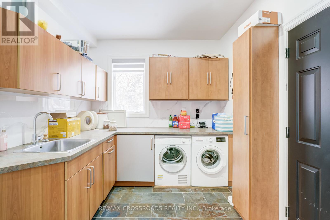
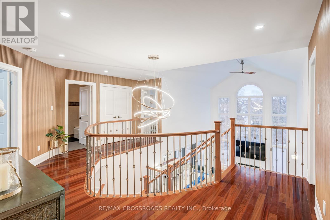
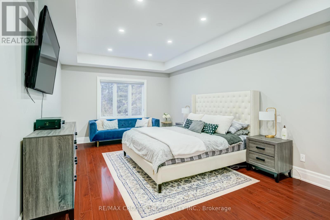
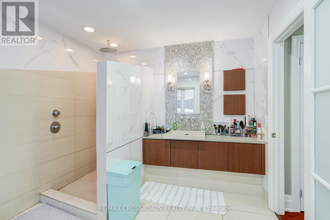
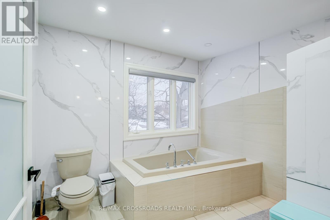
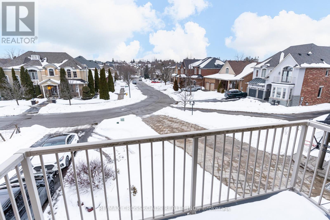
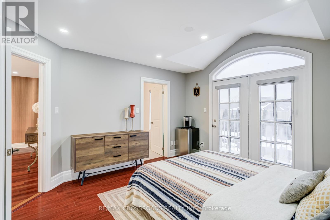
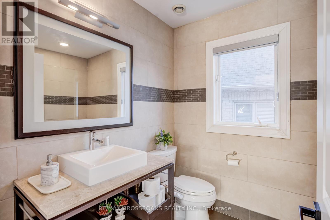
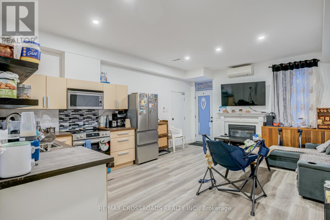
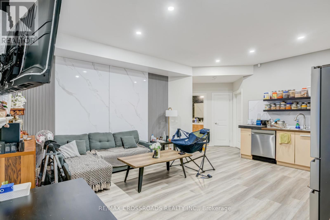
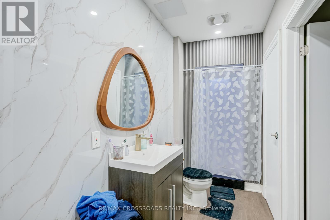
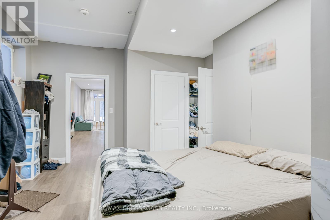
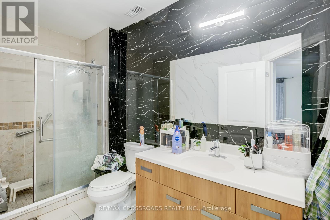
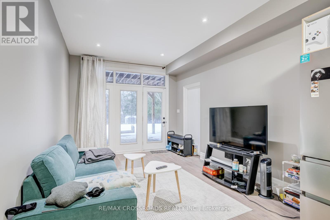
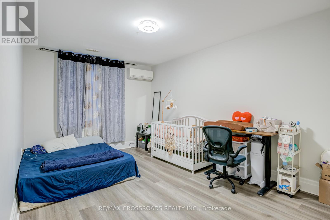
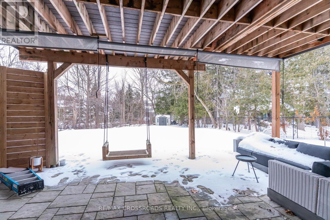
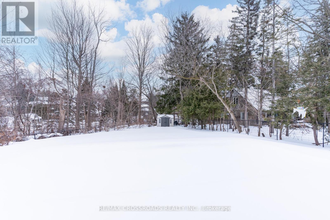
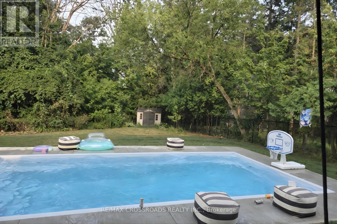
Welcome To 1653 Goldenridge, A Distinguished Executive Residence Showcasing Luxury And Exceptional Craftsmanship Throughout. Custom Built By Marshall Homes, This Exceptional Property Offers Approximately 5,500 Sq Ft Of Total Living Space Designed For Refined Family Living And Elegant Entertaining. The Home Features A Designer Chef's Kitchen With Custom Millwork And Premium Appliances By Wolf, Sub-Zero, And Miele, While A Beautiful Walk-Out Deck Extends The Living Space And Overlooks A Serene Private Ravine Setting. The Expansive Layout Boasts Soaring Cathedral Ceilings Of Approximately 25 Feet In The Grand Living Room, Creating A Striking Open Atmosphere Ideal For Entertaining Or Multi-Generational Living, Along With A Highly Desirable Main-Level Fifth Bedroom Or Office. The Newly Finished Legal Walk-Out Basement Showcases 9+ Foot Ceilings And A Brand New Three-Bedroom Suite Designed Like Its Own Private Residence, Offering Excellent Income Potential Or The Perfect Setup For Extended Family Or A Nanny Suite. Recent Upgrades Include The New Legal Basement, A Stunning Pool, And Professional Landscaping, All Set On A Picturesque, Quiet, Family-Friendly Street Surrounded By Other Elegant Homes, Delivering Luxury Living At Its Finest. (id:43681)
房源概要
| MLS® Number | E13812270 |
| 房源类型 | 民宅 |
| 社区名字 | Dunbarton |
| 特征 | 亲戚套间 |
| 总车位 | 8 |
| 泳池类型 | Inground Pool |
详 情
| 浴室 | 6 |
| 地上卧房 | 5 |
| 地下卧室 | 3 |
| 总卧房 | 8 |
| 公寓设施 | Fireplace(s) |
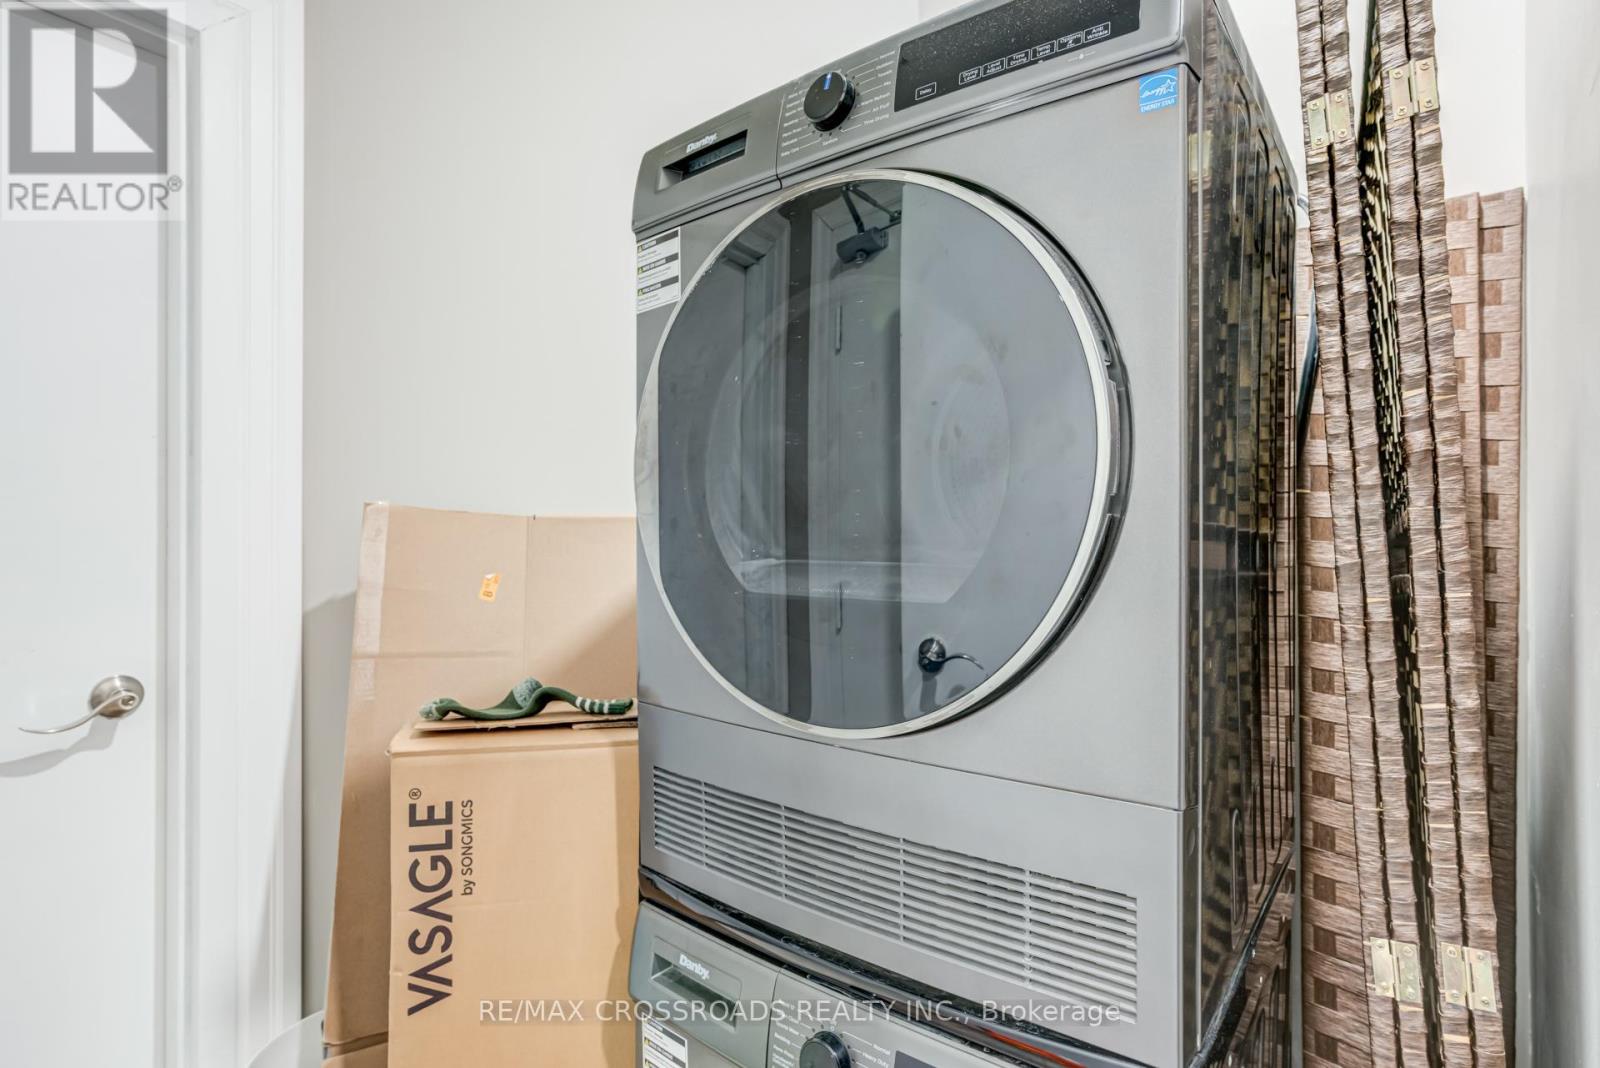
| 家电类 | 烤箱 - Built-in, Garage Door Opener Remote(s), All, 窗帘 |
| 地下室进展 | 已装修 |
| 地下室功能 | Apartment In Basement, Walk Out |
| 地下室类型 | N/a, N/a (finished) |
| 施工种类 | 独立屋 |
| 空调 | 中央空调 |
| 外墙 | 石, 灰泥 |
| 壁炉 | 有 |
| Flooring Type | Hardwood, Laminate, Ceramic, Carpeted |
| 地基类型 | 混凝土浇筑 |
| 客人卫生间(不包含洗浴) | 1 |
| 供暖方式 | 天然气 |
| 供暖类型 | 压力热风 |
| 储存空间 | 2 |
| 内部尺寸 | 3000 - 3500 Sqft |
| 类型 | 独立屋 |
| 设备间 | 市政供水 |
车 位
| 附加车库 | |
| Garage |
土地
| 英亩数 | 无 |
| 污水道 | Sanitary Sewer |
| 土地深度 | 164 Ft |
| 土地宽度 | 100 Ft |
| 不规则大小 | 100 X 164 Ft ; Irreg. Apr Mpac |
| 规划描述 | 230 Feet Deep On South Side. |
房 间
| 楼 层 | 类 型 | 长 度 | 宽 度 | 面 积 |
|---|---|---|---|---|
| 二楼 | 第二卧房 | 4.75 m | 3.45 m | 4.75 m x 3.45 m |
| 二楼 | 第三卧房 | 3.98 m | 3.88 m | 3.98 m x 3.88 m |
| 二楼 | Bedroom 4 | 4.74 m | 3.36 m | 4.74 m x 3.36 m |
| 二楼 | 主卧 | 7.53 m | 3.89 m | 7.53 m x 3.89 m |
| 地下室 | 厨房 | 3.04 m | 2.4 m | 3.04 m x 2.4 m |
| 地下室 | 卧室 | 3.04 m | 3.4 m | 3.04 m x 3.4 m |
| 地下室 | 娱乐,游戏房 | 9.2 m | 4.27 m | 9.2 m x 4.27 m |
| 地下室 | 家庭房 | 6.29 m | 5.07 m | 6.29 m x 5.07 m |
| 一楼 | 大型活动室 | 6.69 m | 4.28 m | 6.69 m x 4.28 m |
| 一楼 | 厨房 | 8.86 m | 4.14 m | 8.86 m x 4.14 m |
| 一楼 | 餐厅 | 5.62 m | 3.89 m | 5.62 m x 3.89 m |
| 一楼 | Bedroom 5 | 3.35 m | 4.27 m | 3.35 m x 4.27 m |
https://www.realtor.ca/real-estate/30309920/1653-goldenridge-road-pickering-dunbarton-dunbarton

The trademarks REALTOR®, REALTORS®, and the REALTOR® logo are controlled by The Canadian Real Estate Association (CREA) and identify real estate professionals who are members of CREA. The trademarks MLS®, Multiple Listing Service® and the associated logos are owned by The Canadian Real Estate Association (CREA) and identify the quality of services provided by real estate professionals who are members of CREA. The trademark DDF® is owned by The Canadian Real Estate Association (CREA) and identifies CREA's Data Distribution Facility (DDF®)
Toronto Real Estate Board
RE/MAX Crossroads Realty Inc.
September 22 2026 02:31:22
