
2 Croach Crescent Toronto (Agincourt North), Ontario M1S 4J1


$749,900
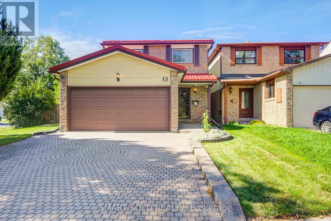
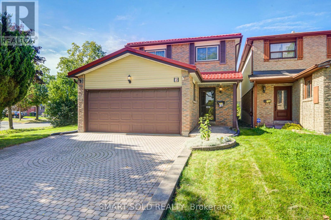
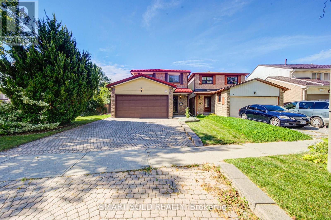
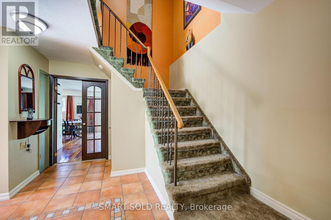
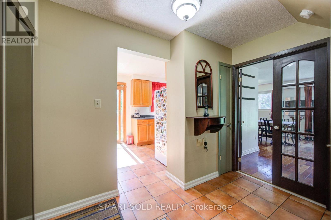
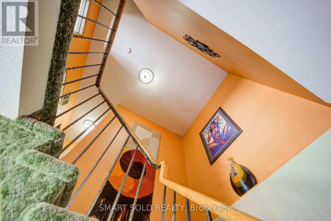
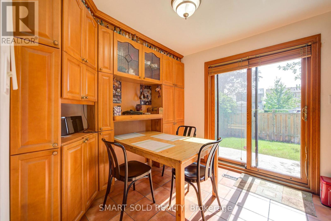
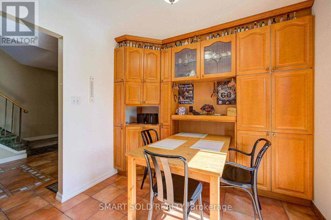
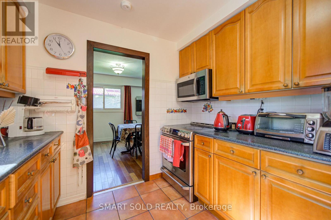
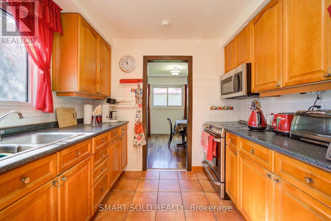
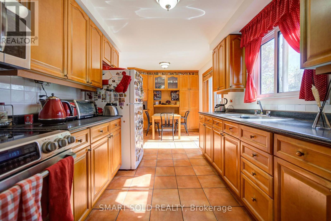
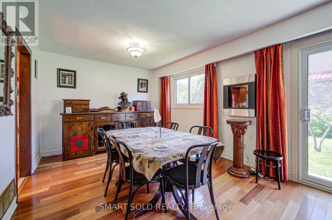
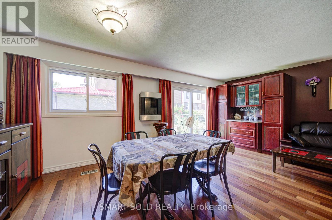
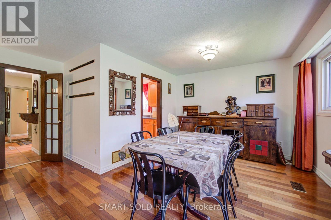
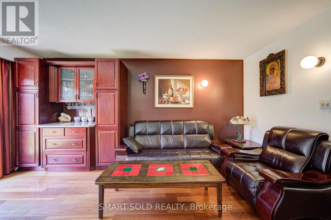
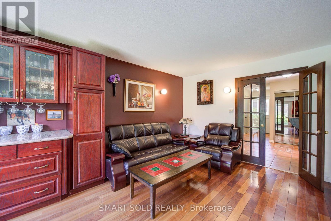
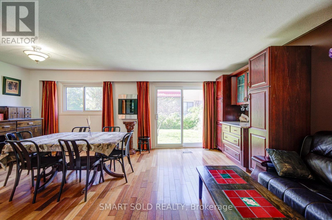
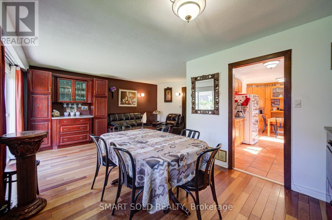
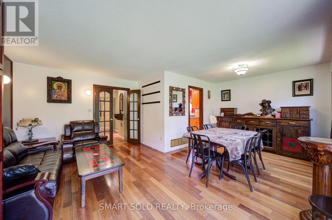
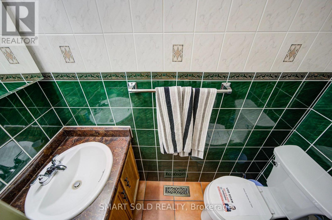
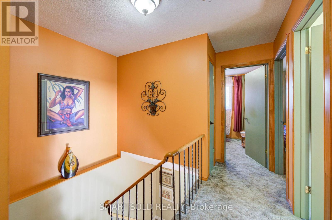
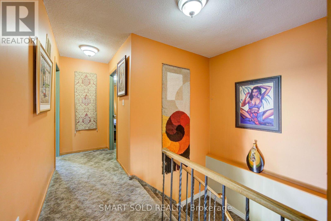
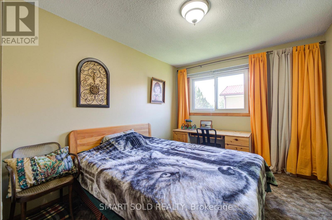
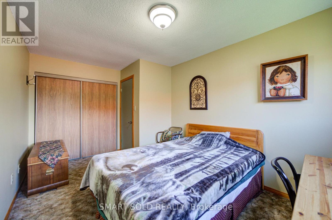
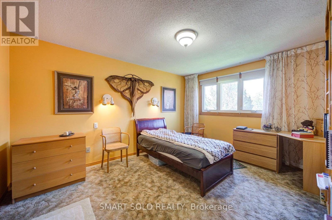
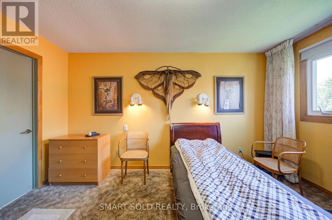
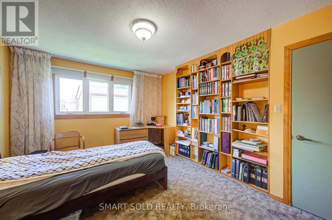
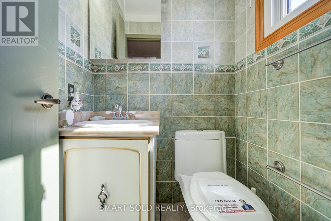
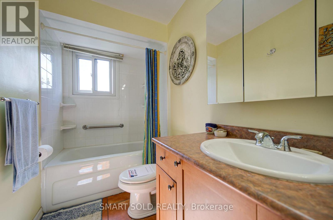
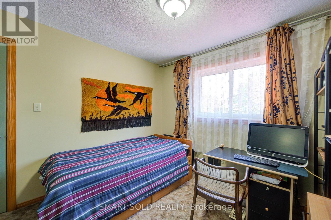
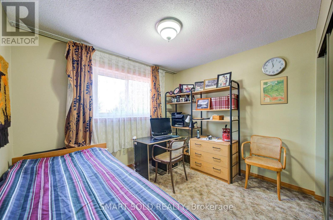
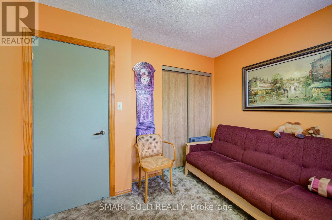
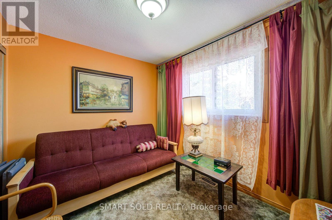
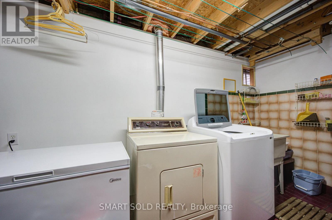
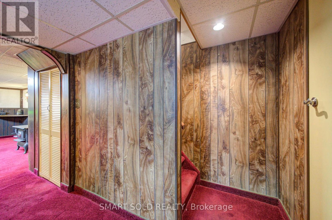
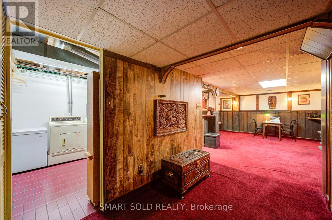
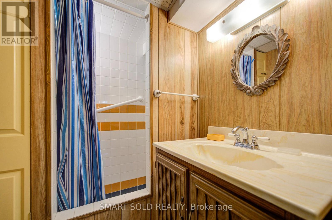
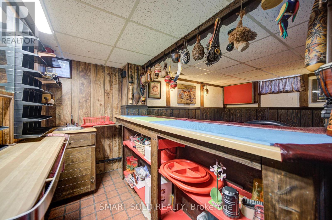
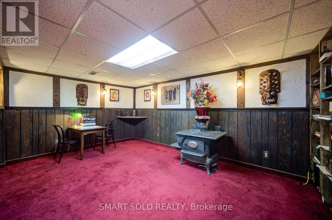
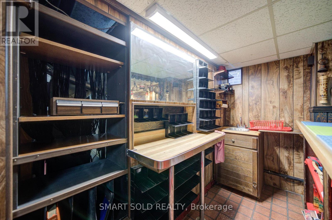
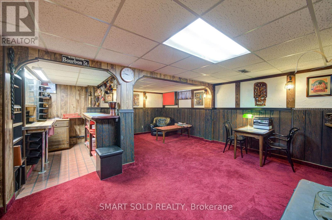
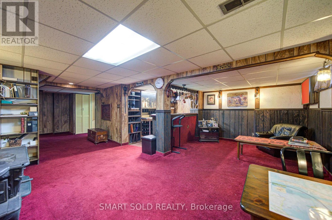
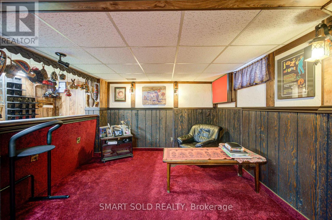
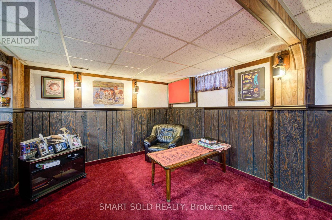
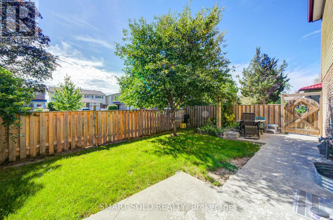
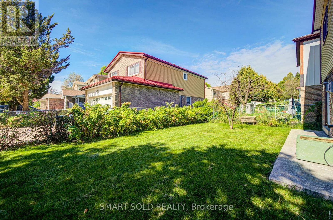
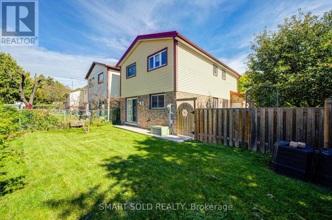
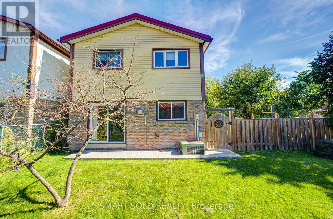
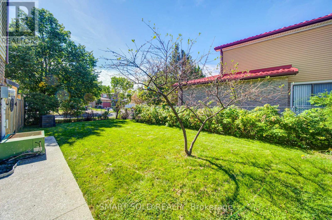
Welcome to this inviting family home in the sought-after Agincourt North community of Scarborough. Lovingly maintained by its original owners, this bright and spacious home offers over 1,500 sq. ft. above grade, plus a finished basement with plenty of additional space for the growing family. The functional second-floor layout features 4 bedrooms and 2 bathrooms. The finished basement adds even more versatility with a 3-piece bathroom and wet bar-perfect for entertaining, relaxing, working from home, or accommodating extended family. Step outside and enjoy your own private backyard and side yard, offering ample room for gardening, play, and outdoor gatherings. Ideally situated close to schools, parks, shopping, TTC, and Highway 401, this home combines everyday convenience with the comfort of a welcoming, family-friendly neighbourhood. A well-cared-for home with great potential-move in, make it your own, and enjoy everything Agincourt North has to offer! (id:43681)
房源概要
| MLS® Number | E13812310 |
| 房源类型 | 民宅 |
| 社区名字 | Agincourt North |
| 总车位 | 4 |
详 情
| 浴室 | 4 |
| 地上卧房 | 4 |
| 总卧房 | 4 |
| 地下室进展 | 已装修 |
| 地下室类型 | N/a (finished) |
| 施工种类 | Link |
| 空调 | 中央空调 |
| 外墙 | 砖, 乙烯基壁板 |
| Flooring Type | Carpeted, Ceramic, Hardwood |
| 地基类型 | Unknown |
| 客人卫生间(不包含洗浴) | 2 |
| 供暖方式 | 天然气 |
| 供暖类型 | 压力热风 |
| 储存空间 | 2 |
| 内部尺寸 | 1500 - 2000 Sqft |
| 类型 | 独立屋 |
| 设备间 | 市政供水 |
车 位
| 附加车库 | |
| Garage |
土地
| 英亩数 | 无 |
| 污水道 | Sanitary Sewer |
| 土地深度 | 93 Ft ,4 In |
| 土地宽度 | 35 Ft ,7 In |
| 不规则大小 | 35.6 X 93.4 Ft |
房 间
| 楼 层 | 类 型 | 长 度 | 宽 度 | 面 积 |
|---|---|---|---|---|
| 二楼 | 主卧 | 4.4 m | 3.28 m | 4.4 m x 3.28 m |
| 二楼 | 第二卧房 | 4.59 m | 2.88 m | 4.59 m x 2.88 m |
| 二楼 | 第三卧房 | 3.15 m | 2.58 m | 3.15 m x 2.58 m |
| 二楼 | Bedroom 4 | 3.18 m | 3.475 m | 3.18 m x 3.475 m |
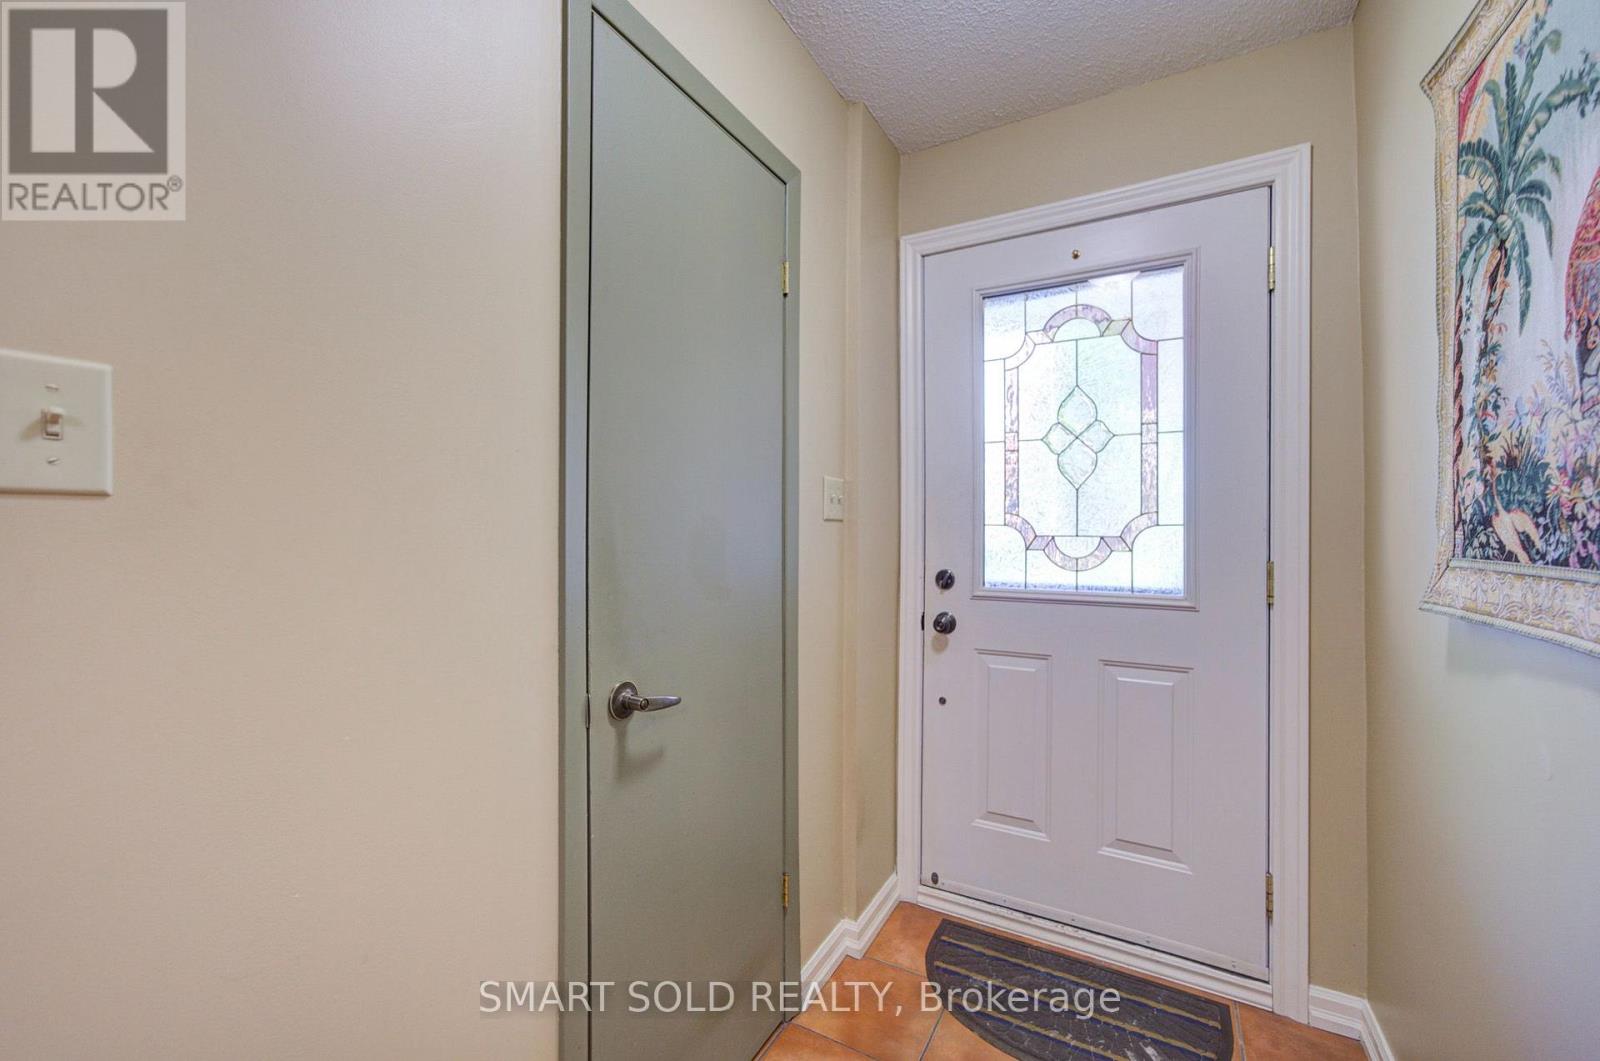
| 一楼 | 门厅 | 2.08 m | 1.3 m | 2.08 m x 1.3 m |
| 一楼 | 餐厅 | 3.4 m | 2.96 m | 3.4 m x 2.96 m |
| 一楼 | 客厅 | 5.173 m | 3.417 m | 5.173 m x 3.417 m |
| 一楼 | 厨房 | 3.076 m | 2.775 m | 3.076 m x 2.775 m |
| 一楼 | Eating Area | 2.48 m | 2.78 m | 2.48 m x 2.78 m |

The trademarks REALTOR®, REALTORS®, and the REALTOR® logo are controlled by The Canadian Real Estate Association (CREA) and identify real estate professionals who are members of CREA. The trademarks MLS®, Multiple Listing Service® and the associated logos are owned by The Canadian Real Estate Association (CREA) and identify the quality of services provided by real estate professionals who are members of CREA. The trademark DDF® is owned by The Canadian Real Estate Association (CREA) and identifies CREA's Data Distribution Facility (DDF®)
Toronto Real Estate Board
Smart Sold Realty
September 22 2026 04:54:40
