
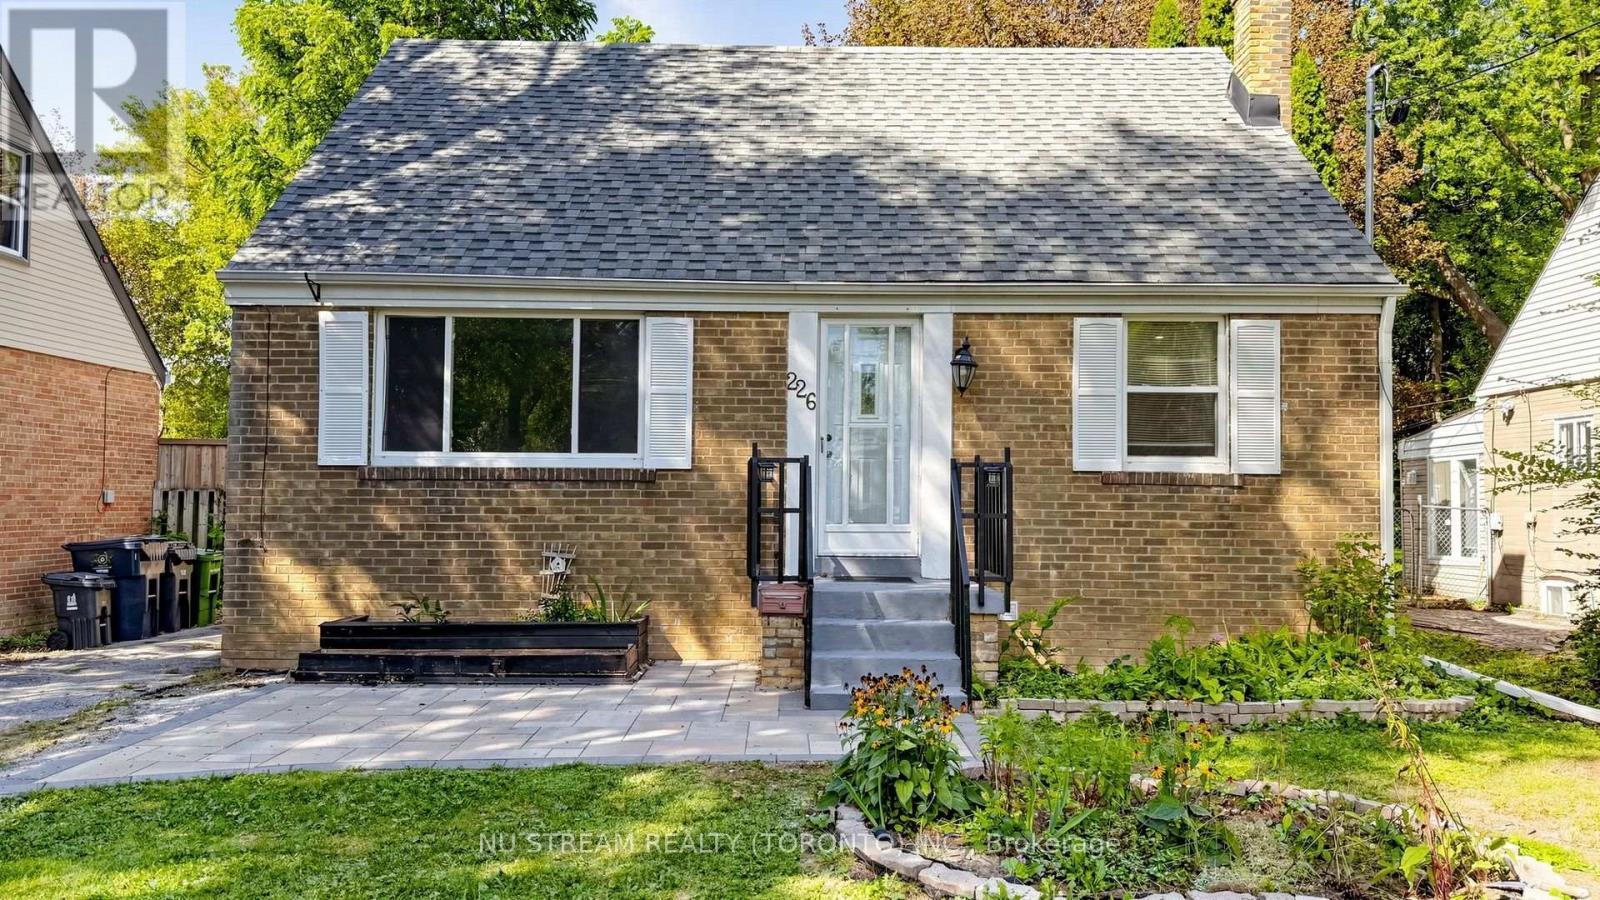
226 Oakridge Drive Toronto (Cliffcrest), Ontario M1M 2B3


$897,000
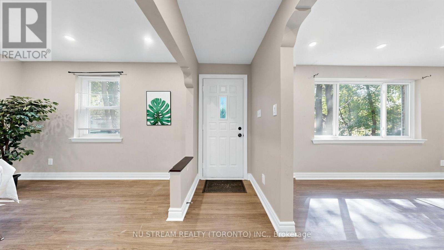
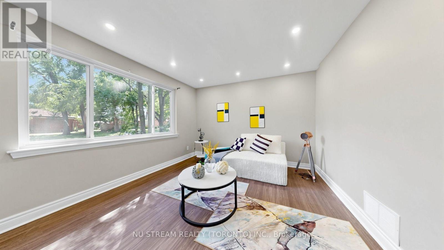
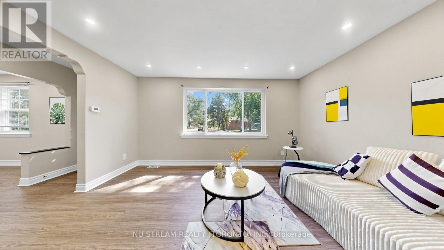
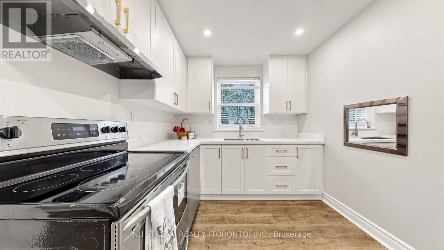
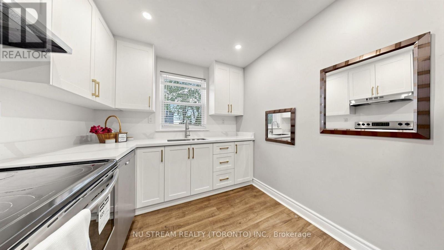
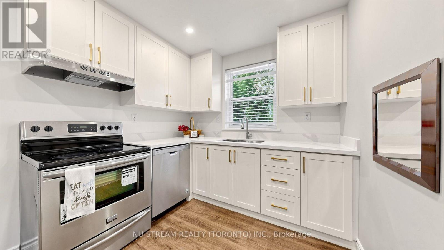
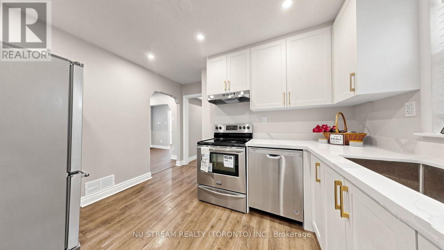
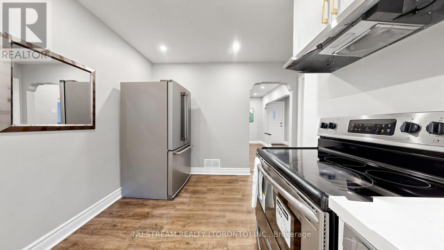
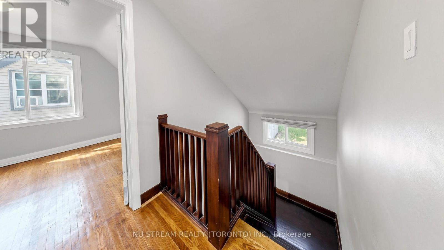
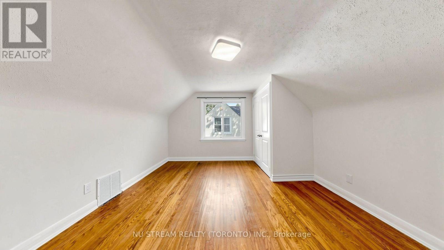
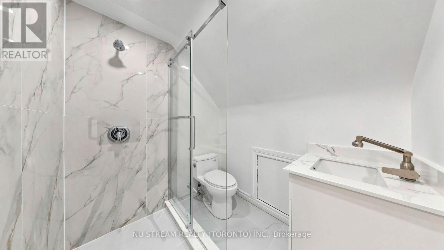
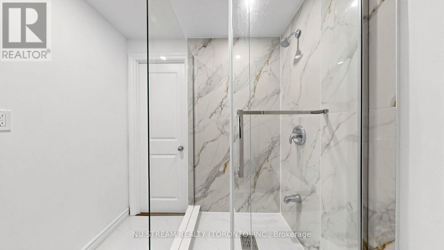
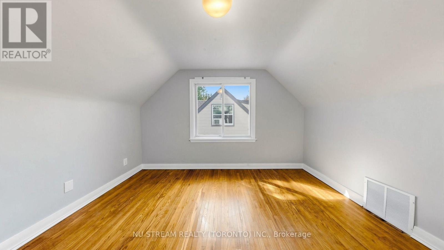
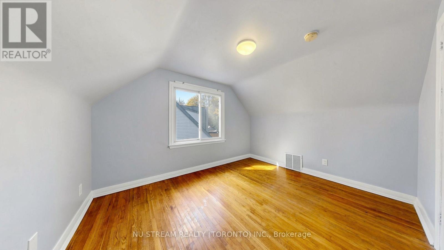
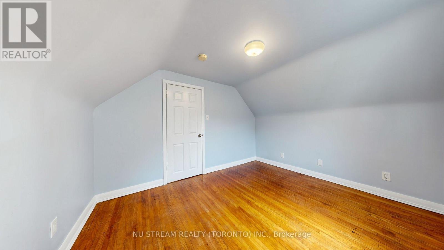
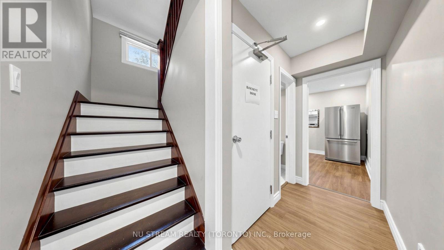
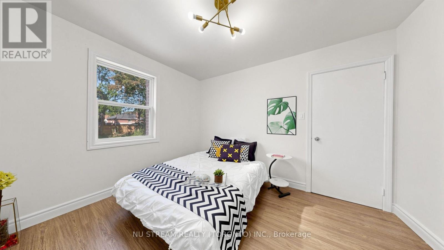
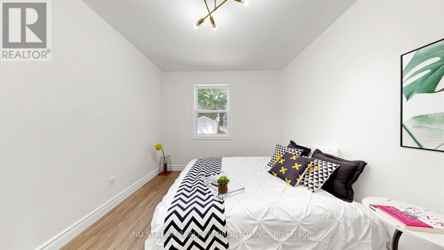
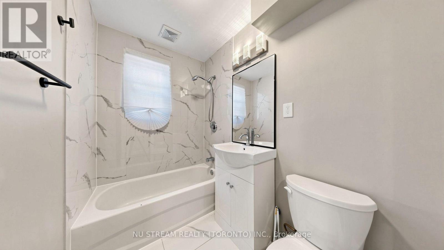
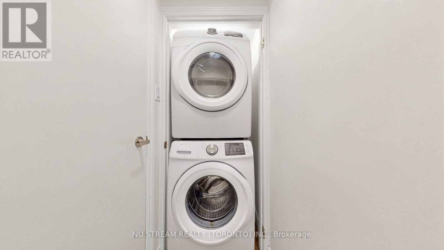
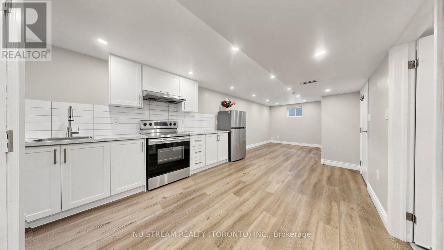
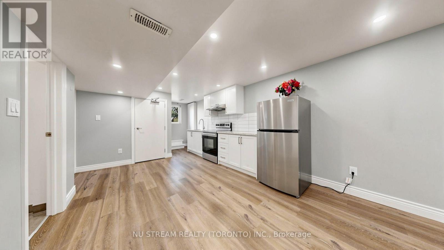
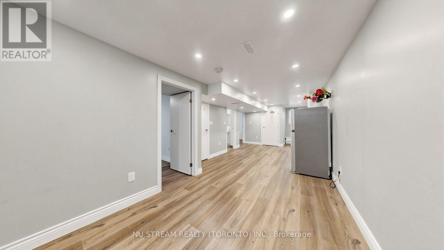
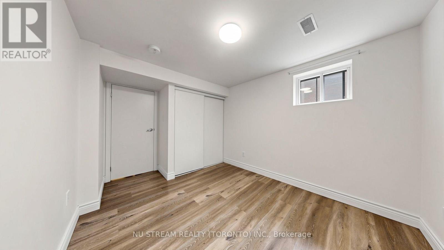
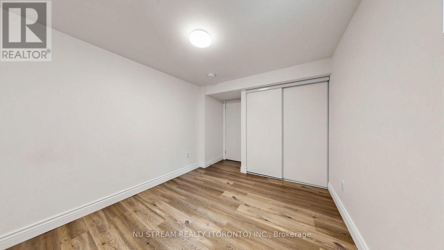
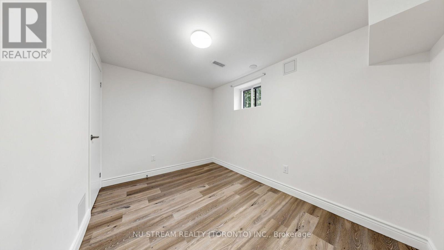
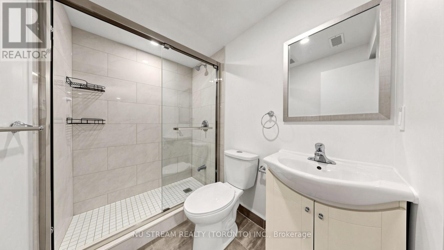
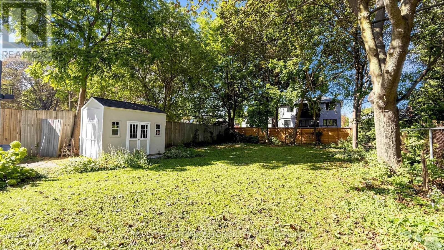
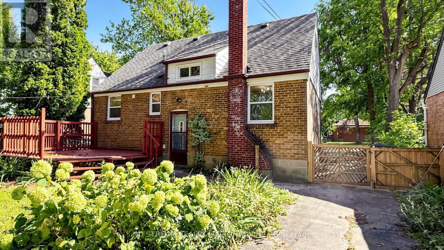
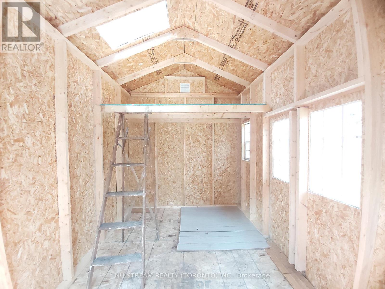
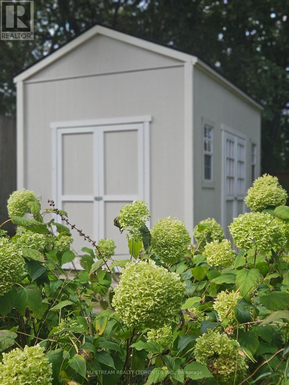
Exceptional Opportunity on a Premium 50 x 150 Ft Lot Near the Scarborough Bluffs! Discover this beautifully updated detached home offering the perfect blend of comfortable living, investment potential, and future development opportunities. Featuring 3+2 bedrooms and 3 Full bathrooms, this property boasts a renovated kitchen (2025), stainless steel appliances, and a modern, Renovated 2-bedroom Basement with a Separate Entrance and Legal Building Permit, which Providing Extra Income when you Rent out. Enjoy an expansive backyard with a stunning deck, updated fencing, and a customized, raised shed with skylight and 4 x 8 ft loft storage. Extensive upgrades include eaves, furnace and A/C , laundry set, 200-amp electrical service (2020), and upgraded insulation (2023). Conveniently located near the Scarborough Bluffs and University of Toronto Scarborough campus, with easy access to public transit and walking distance to GO Train service. Easy Access To All Essentials (Groceries, Banks, Restaurants, Schools and Parks etc.Ideal for families, investors, and builders seeking a comfortable move-in-ready home on a generous lot with exciting future possibilities. Live in, rent out, or explore the potential for a custom rebuild or garden suite, subject to municipal approvals. A Rare Opportunity With Endless Potential! (id:43681)
房源概要
| MLS® Number | E13812316 |
| 房源类型 | 民宅 |
| 社区名字 | Cliffcrest |
| 特征 | 无地毯 |
| 总车位 | 3 |
详 情
| 浴室 | 3 |
| 地上卧房 | 3 |
| 地下卧室 | 2 |
| 总卧房 | 5 |
| 家电类 | 烘干机, 炉子, 洗衣机, 冰箱 |
| 地下室功能 | Separate Entrance, Apartment In Basement |
| 地下室类型 | N/a, N/a |
| Construction Status | Insulation Upgraded |
| 施工种类 | 独立屋 |
| 空调 | 中央空调 |
| 外墙 | 砖 |
| Flooring Type | Laminate, Hardwood |
| 地基类型 | 混凝土 |
| 供暖方式 | 天然气 |
| 供暖类型 | 压力热风 |
| 储存空间 | 2 |
| 内部尺寸 | 1100 - 1500 Sqft |
| 类型 | 独立屋 |
| 设备间 | 市政供水 |
车 位
| 没有车库 |
土地
| 英亩数 | 无 |
| 污水道 | Sanitary Sewer |
| 土地深度 | 150 Ft |
| 土地宽度 | 50 Ft |
| 不规则大小 | 50 X 150 Ft |
房 间
| 楼 层 | 类 型 | 长 度 | 宽 度 | 面 积 |
|---|---|---|---|---|
| 地下室 | 客厅 | 3.68 m | 2.52 m | 3.68 m x 2.52 m |
| 地下室 | 厨房 | 3.68 m | 2.93 m | 3.68 m x 2.93 m |
| 地下室 | Bedroom 4 | 3.58 m | 2.73 m | 3.58 m x 2.73 m |
| 地下室 | Bedroom 5 | 3.28 m | 2.38 m | 3.28 m x 2.38 m |
| 一楼 | 客厅 | 4.25 m | 3.54 m | 4.25 m x 3.54 m |
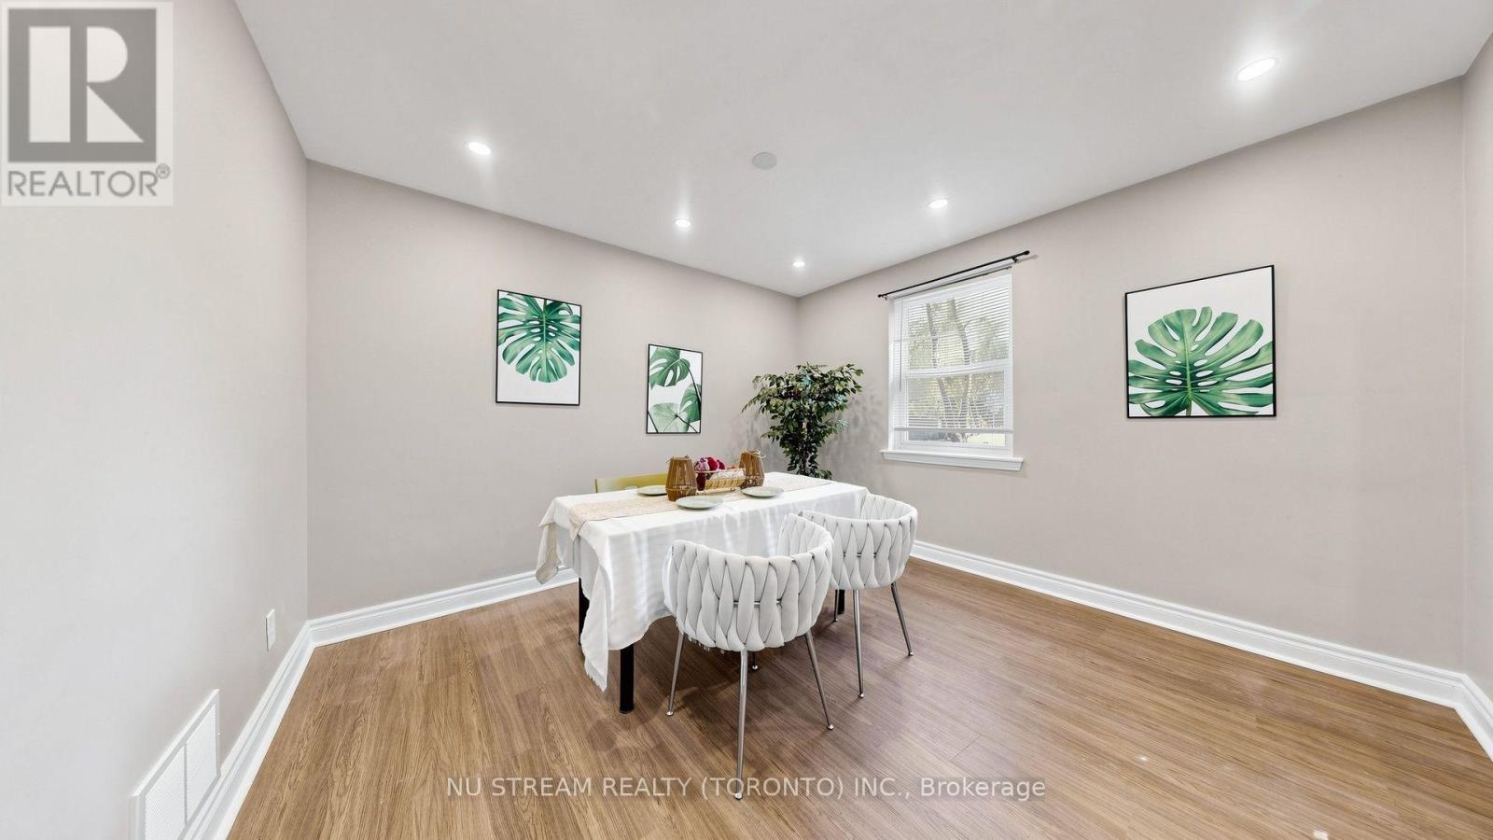
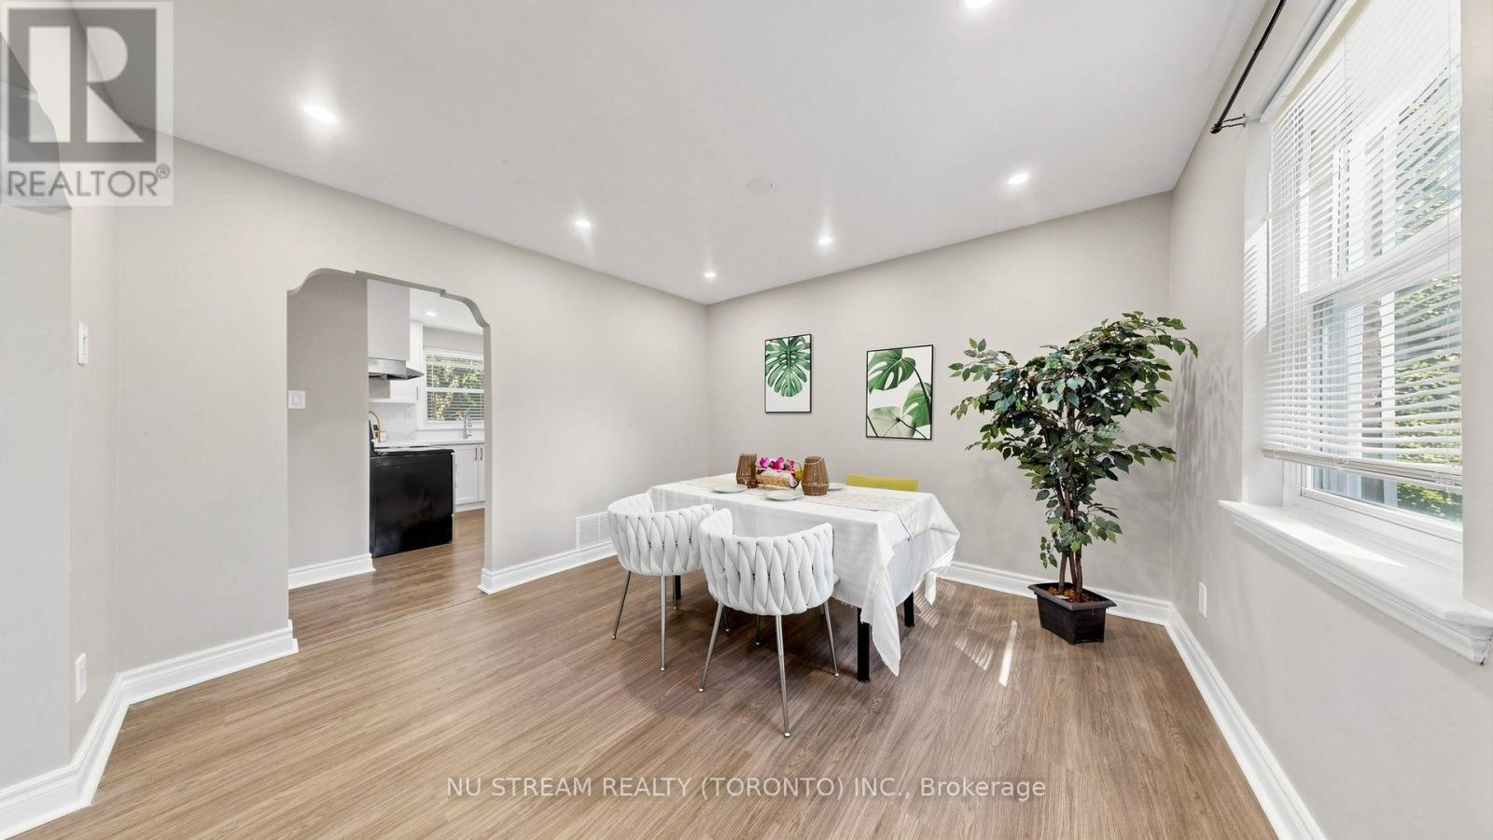
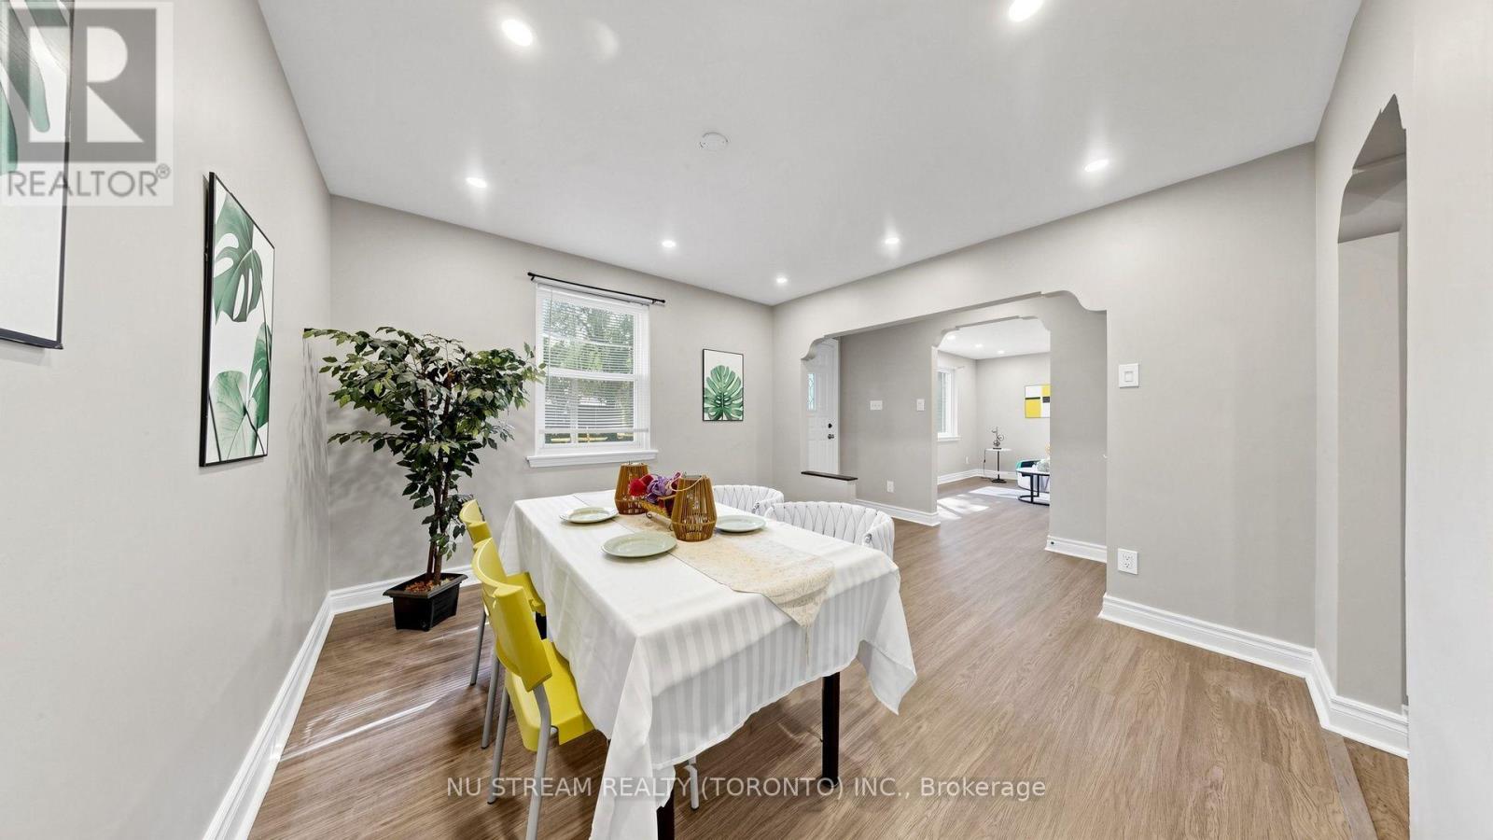
| 一楼 | 餐厅 | 3.61 m | 2.43 m | 3.61 m x 2.43 m |
| 一楼 | 厨房 | 3.55 m | 3.2 m | 3.55 m x 3.2 m |
| 一楼 | 第三卧房 | 3.5 m | 2.98 m | 3.5 m x 2.98 m |
| Upper Level | 主卧 | 3.97 m | 3.84 m | 3.97 m x 3.84 m |
| Upper Level | 第二卧房 | 3.76 m | 2.99 m | 3.76 m x 2.99 m |
https://www.realtor.ca/real-estate/30309984/226-oakridge-drive-toronto-cliffcrest-cliffcrest

The trademarks REALTOR®, REALTORS®, and the REALTOR® logo are controlled by The Canadian Real Estate Association (CREA) and identify real estate professionals who are members of CREA. The trademarks MLS®, Multiple Listing Service® and the associated logos are owned by The Canadian Real Estate Association (CREA) and identify the quality of services provided by real estate professionals who are members of CREA. The trademark DDF® is owned by The Canadian Real Estate Association (CREA) and identifies CREA's Data Distribution Facility (DDF®)
Toronto Real Estate Board
Nu Stream Realty (Toronto) Inc.
September 22 2026 04:54:40
