
7 Shadywood Lane Cambridge, Ontario N1R 5S2


$999,000
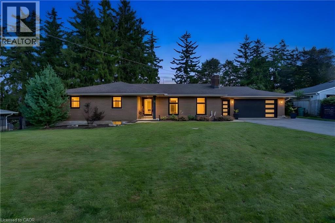
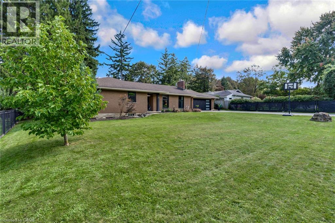
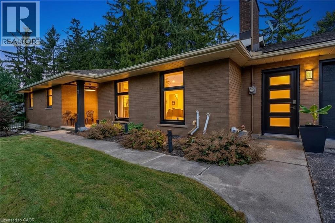
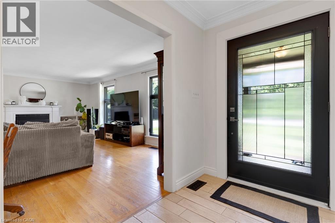
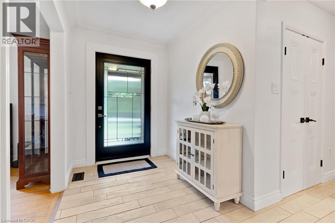
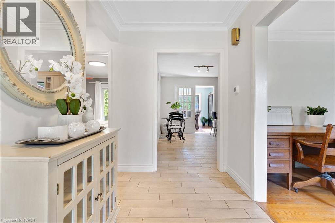
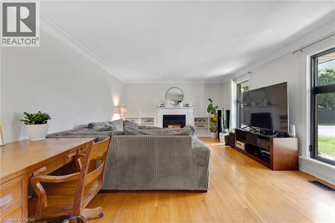
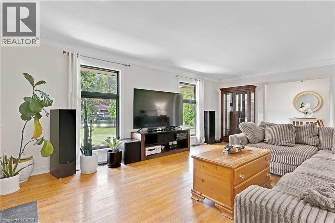
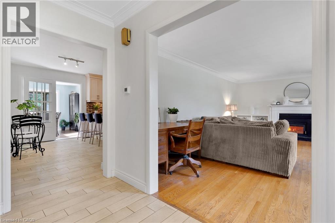
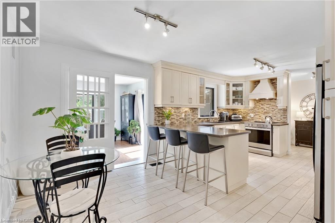
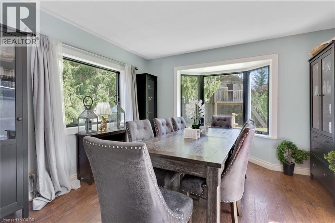
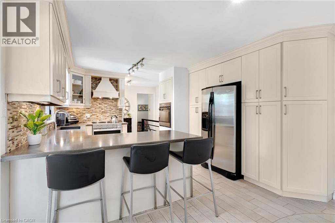
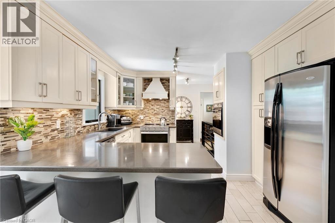
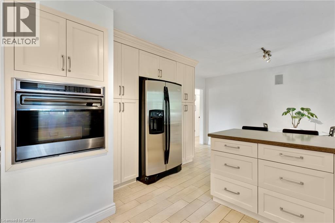
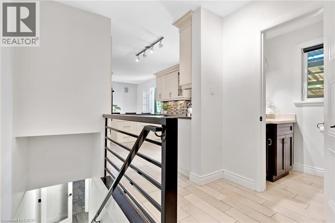
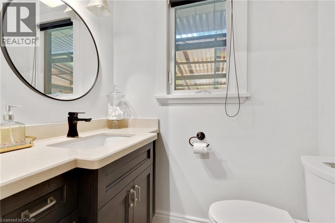
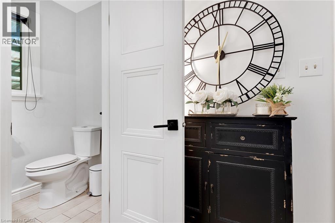
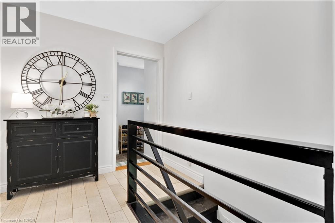
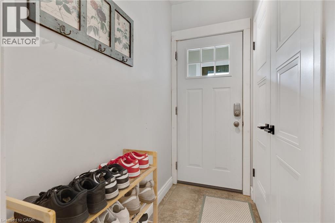
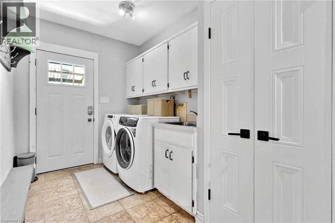
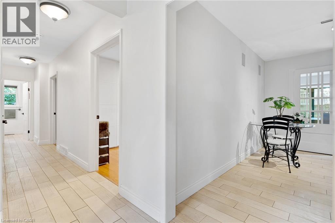
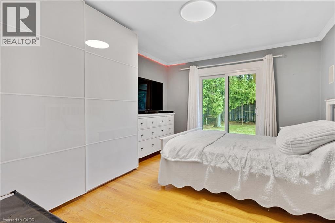
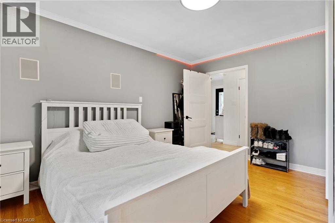
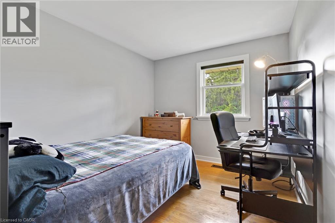
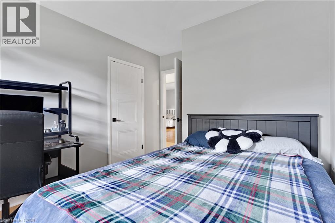
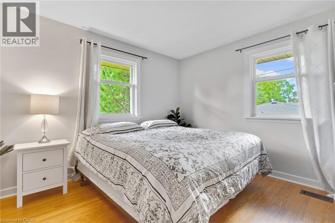
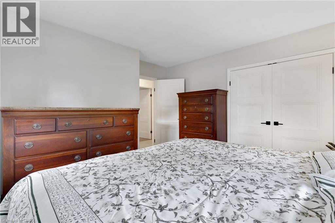
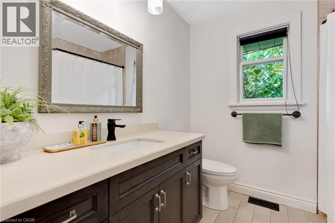
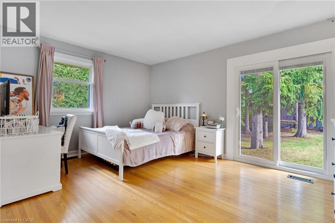
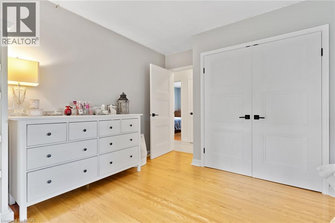
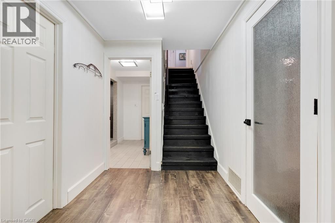
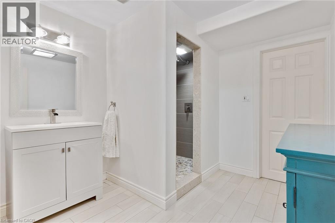
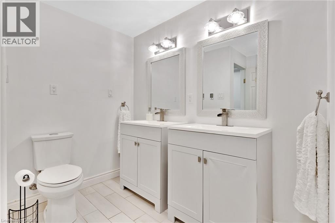
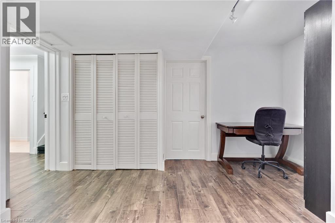
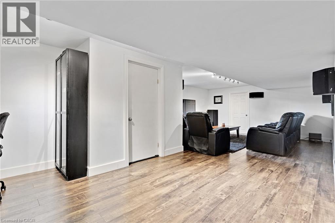
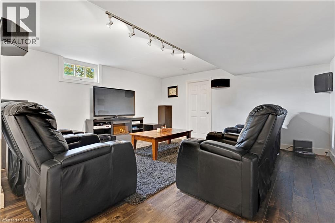
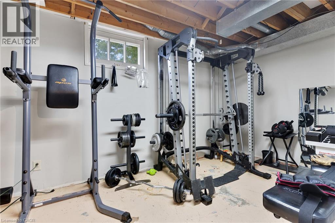
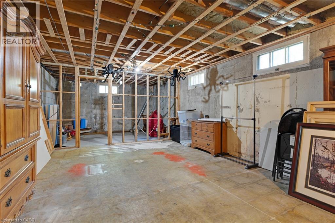
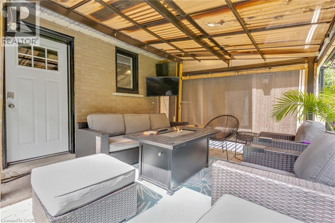
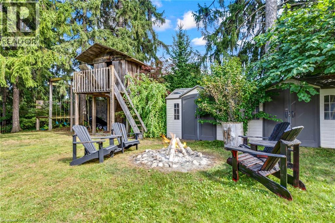
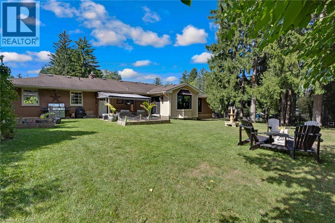
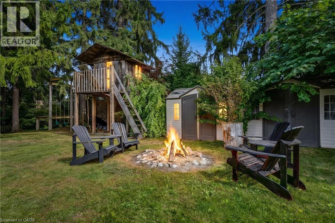
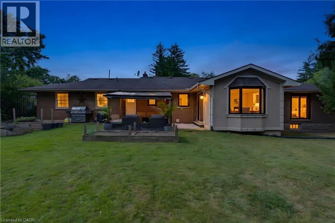
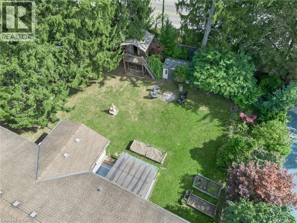
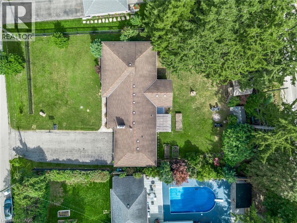
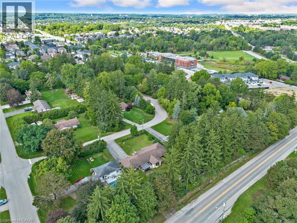
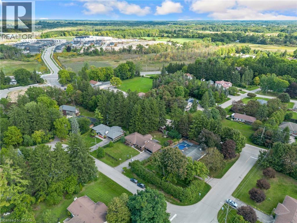
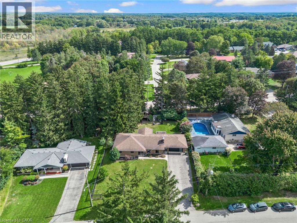
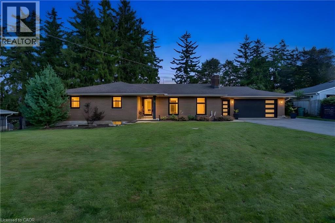
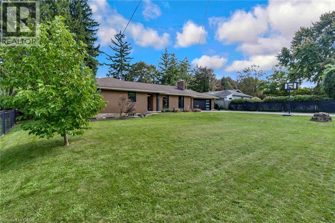
CLOSE TO 3,000 SQ. FT. OF FINISHED LIVING SPACE IN A MUSKOKA-LIKE SETTING — WHILE STILL CLOSE TO ALL MAJOR CITY AMENITIES! Welcome to 7 Shady Wood Lane, Cambridge, a spacious and beautifully updated bungalow offering 4 bedrooms, 3 bathrooms and a double-car garage, all situated on an impressive 100’ by 150’ lot. Step inside and you’ll immediately appreciate the character, space and quality of this home, featuring original hardwood flooring throughout the bedrooms and living room and a beautifully updated kitchen designed for both everyday living and entertaining. The kitchen is exceptionally well equipped with a built-in Wolf oven plus a second oven, providing plenty of flexibility for the home chef and for entertaining family and friends. Just off the kitchen is a separate formal dining room, highlighted by large picture windows that fill the space with natural light, along with sliding glass doors providing a direct walkout to the patio and backyard. Two of the bedrooms also feature sliding glass doors with direct walkouts to the backyard, creating a wonderful connection to the property’s peaceful outdoor surroundings. The updated bathrooms showcase quality finishes, including beautiful porcelain tile imported from Italy. With close to 3,000 sq. ft. of finished living space, there’s plenty of room for the entire family. The partially finished basement offers a large recreation room along with an impressive 4-piece bathroom featuring a rain shower and heated flooring. A significant portion of the basement remains unfinished. Many major updates have been completed, including newer windows and doors with a transferable warranty, newer furnace, A/C and hot water tank. Outside is where this property truly shines. The expansive lot offers a beautiful custom aluminum fence, creating a private, peaceful setting with a distinctly Muskoka-like feel — all while remaining conveniently close to shopping, restaurants, schools and major city amenities. (id:43681)
Open House
现在这个房屋大家可以去Open House参观了!
2:00 pm
结束于:4:00 pm
2:00 pm
结束于:4:00 pm
房源概要
| MLS® Number | 40864988 |
| 房源类型 | 民宅 |
| 附近的便利设施 | Airport, 医院, 公园, 礼拜场所, 学校, 购物 |
| 社区特征 | 安静的区域 |
| 设备类型 | 没有 |
| 特征 | 铺设车道, 自动车库门 |
| 总车位 | 2 |
| 租赁设备类型 | 没有 |
| 结构 | Workshop |
详 情
| 浴室 | 3 |
| 地上卧房 | 4 |
| 总卧房 | 4 |
| 家电类 | 洗碗机, 烘干机, Freezer, 冰箱, 炉子, 洗衣机, Garage Door Opener |
| 建筑风格 | 平房 |
| 地下室进展 | 部分完成 |
| 地下室类型 | 全部完成 |
| 施工日期 | 1964 |
| 施工种类 | 独立屋 |
| 空调 | 中央空调 |
| 外墙 | 砖, Other |
| 壁炉燃料 | 木头 |
| 壁炉 | 有 |
| Fireplace Total | 1 |
| 壁炉类型 | Insert,other - See Remarks |
| 地基类型 | 混凝土浇筑 |
| 客人卫生间(不包含洗浴) | 1 |
| 供暖方式 | 天然气 |
| 供暖类型 | 压力热风 |
| 储存空间 | 1 |
| 内部尺寸 | 2970 Sqft |
| 类型 | 独立屋 |
| 设备间 | Drilled Well, Well |
车 位
| 附加车库 |
土地
| 英亩数 | 有 |
| 土地便利设施 | Airport, 医院, 公园, 宗教场所, 学校, 购物 |
| Landscape Features | Landscaped |
| 污水道 | Septic System |
| 土地深度 | 152 Ft |
| 土地宽度 | 93 Ft |
| 不规则大小 | 15047.93 |
| Size Total | 15047.93 Ac|under 1/2 Acre |
| 规划描述 | R2 |
房 间
| 楼 层 | 类 型 | 长 度 | 宽 度 | 面 积 |
|---|---|---|---|---|
| 地下室 | 设备间 | 5'6'' x 4'8'' | ||
| 地下室 | 设备间 | 13'8'' x 14'5'' | ||
| 地下室 | 其它 | 22'6'' x 13'10'' | ||
| 地下室 | Storage | 13'11'' x 8'7'' | ||
| 地下室 | Storage | 12'7'' x 3'1'' | ||
| 地下室 | 四件套浴室 | 12'7'' x 8'5'' | ||
| 地下室 | Gym | 16'1'' x 8'0'' | ||
| 地下室 | 娱乐室 | 29'5'' x 17'5'' | ||
| 一楼 | 门厅 | 10'6'' x 6'1'' | ||
| 一楼 | 洗衣房 | 7'6'' x 6'11'' | ||
| 一楼 | 厨房 | 19'10'' x 13'5'' | ||
| 一楼 | Mud Room | 10'0'' x 5'11'' | ||
| 一楼 | 主卧 | 15'0'' x 13'6'' | ||
| 一楼 | 四件套浴室 | 7'5'' x 7'7'' | ||
| 一楼 | 卧室 | 13'5'' x 11'4'' | ||
| 一楼 | 卧室 | 12'10'' x 12'5'' | ||
| 一楼 | 两件套卫生间 | 5'7'' x 3'11'' | ||
| 一楼 | 卧室 | 13'6'' x 9'6'' | ||
| 一楼 | 餐厅 | 13'1'' x 12'4'' | ||
| 一楼 | 客厅 | 22'9'' x 14'3'' |
https://www.realtor.ca/real-estate/30309996/7-shadywood-lane-cambridge

The trademarks REALTOR®, REALTORS®, and the REALTOR® logo are controlled by The Canadian Real Estate Association (CREA) and identify real estate professionals who are members of CREA. The trademarks MLS®, Multiple Listing Service® and the associated logos are owned by The Canadian Real Estate Association (CREA) and identify the quality of services provided by real estate professionals who are members of CREA. The trademark DDF® is owned by The Canadian Real Estate Association (CREA) and identifies CREA's Data Distribution Facility (DDF®)
REALTORS® Association of Hamilton-Burlington
RE/MAX Twin City Realty Inc.
September 22 2026 05:28:47
