
16 Carsbrooke Road Toronto (Etobicoke West Mall), Ontario M9C 3C1


$1,199,999
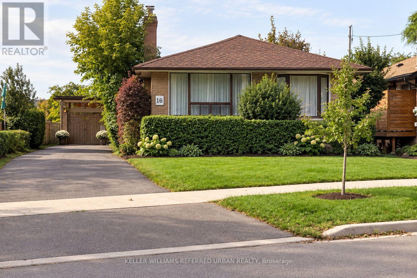
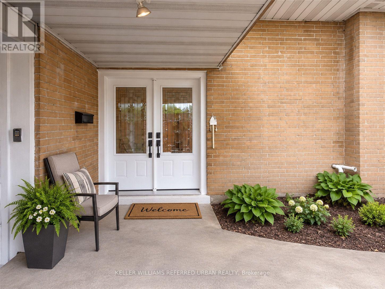
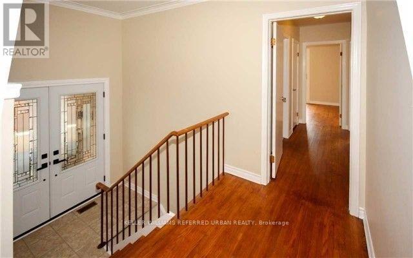
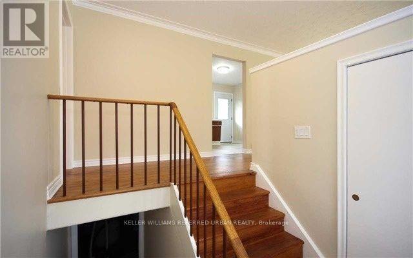
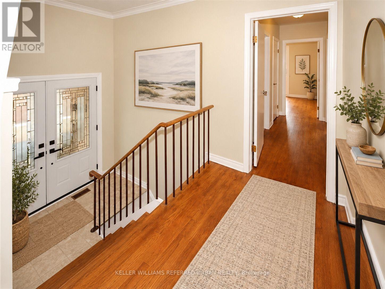
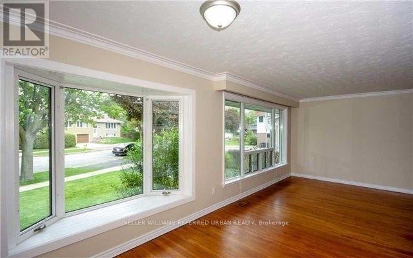
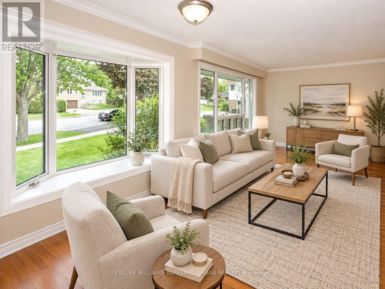
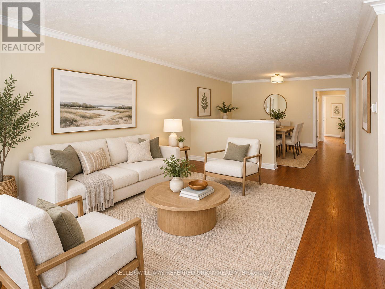
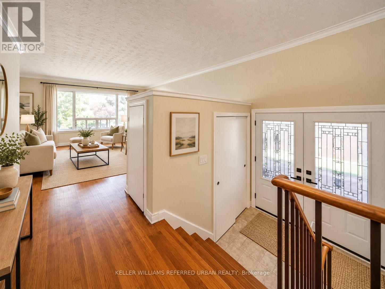
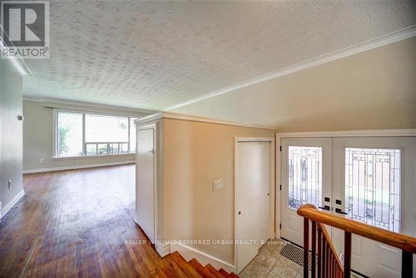
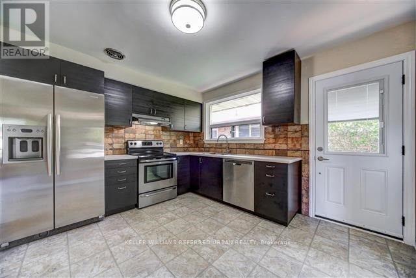
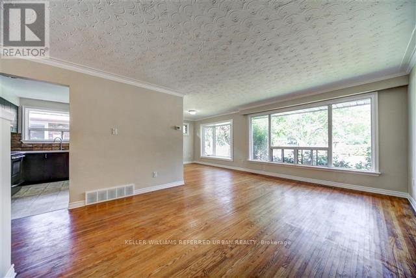
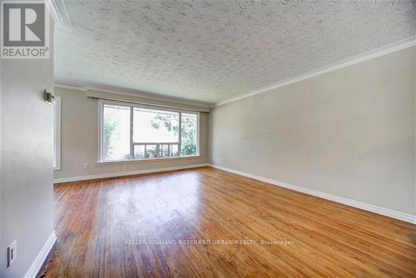
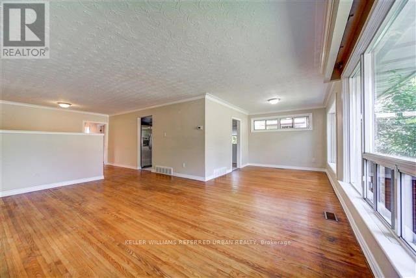
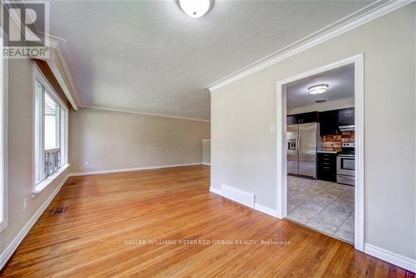
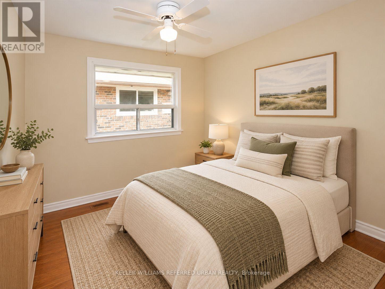
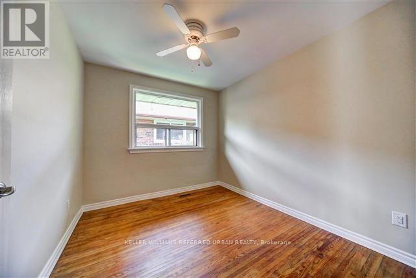
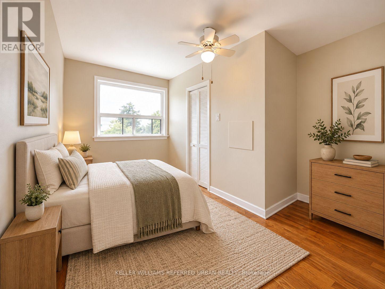
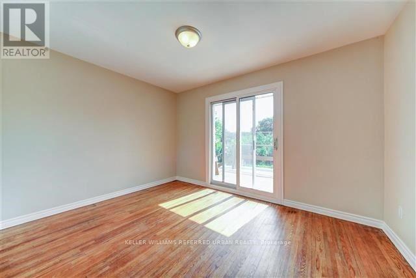
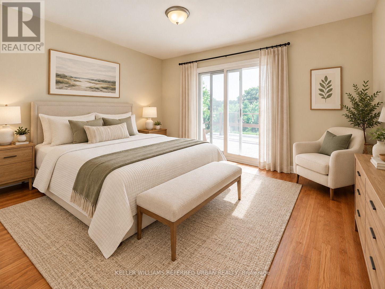
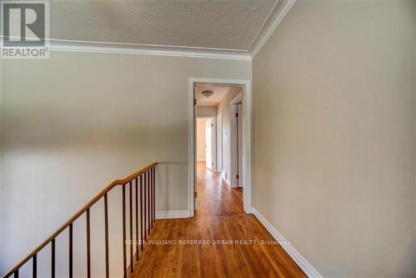
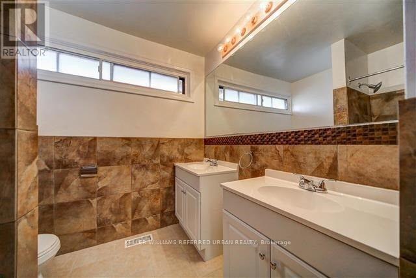
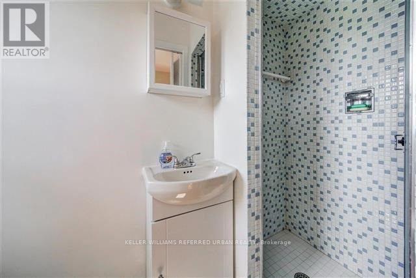
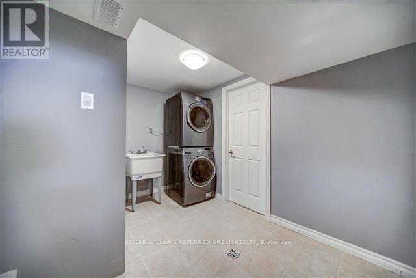
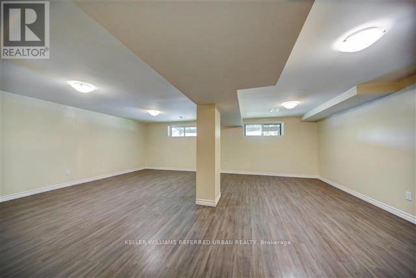
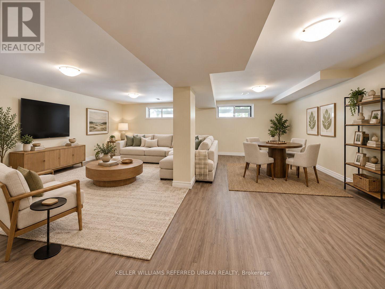
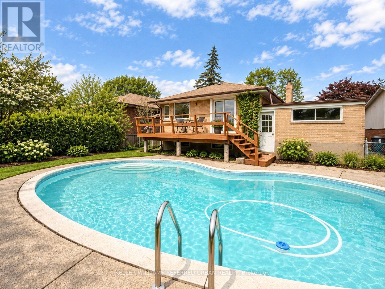
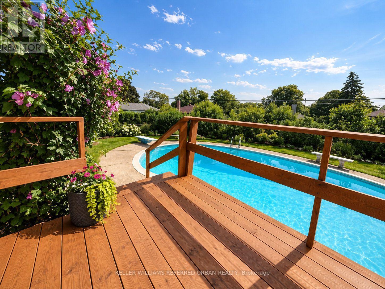
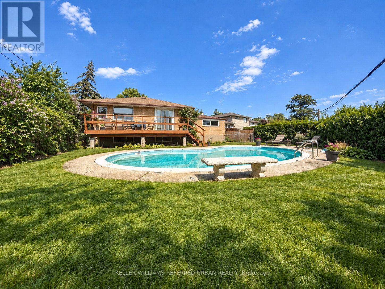
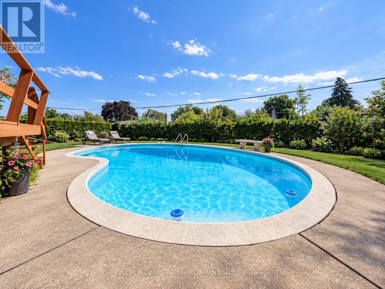
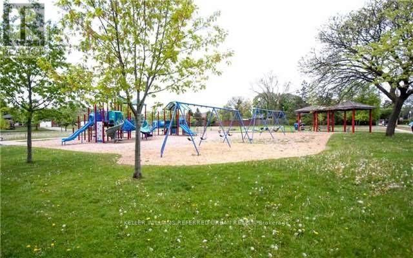
Welcome to a rare opportunity on a quiet, family-friendly street just steps from the park andplayground. This spacious and sun-filled 3-bedroom bungalow sits on a premium lot and offers exceptional potential for investors, renovators, builders, or buyers looking to create theirfuture dream home. The property has been occupied by the same long-term tenant family since2017, creating an attractive opportunity for a buyer who may wish to continue generating rentalincome while planning future renovations, redevelopment, or permit approvals. Inside, the homeoffers a functional bungalow layout with hardwood flooring, an updated kitchen and bathrooms,and a spacious lower-level family room providing additional living space. Sliding glass doorsopen to a large rear deck overlooking the backyard and kidney-shaped Deakin concrete pool,creating a private outdoor setting with plenty of possibilities. Additional features includedouble glass front doors, kitchen and foyer tile flooring, a side entrance with built-inblinds, a newer wood porch, and an extra-long and wide driveway. Whether you envision holdingas an income-producing property, renovating and personalizing the existing home, or planningsomething entirely new on this premium lot, this is a property with flexibility, location, andlong-term potential. (id:43681)
房源概要
| MLS® Number | W13811948 |
| 房源类型 | 民宅 |
| 社区名字 | Etobicoke West Mall |
| 特征 | Irregular Lot Size |
| 总车位 | 5 |
| 泳池类型 | Above Ground Pool |
详 情
| 浴室 | 2 |
| 地上卧房 | 3 |
| 总卧房 | 3 |
| Age | 51 To 99 Years |
| 家电类 | Garage Door Opener Remote(s), 烘干机, 洗衣机 |
| 建筑风格 | 平房 |
| 地下室进展 | 已完成 |
| 地下室类型 | N/a (unfinished) |
| 施工种类 | 独立屋 |
| 空调 | 中央空调 |
| 外墙 | 砖 |
| Flooring Type | Tile, Hardwood |
| 地基类型 | 混凝土 |
| 供暖方式 | 天然气 |
| 供暖类型 | 压力热风 |
| 储存空间 | 1 |
| 内部尺寸 | 1100 - 1500 Sqft |
| 类型 | 独立屋 |
| 设备间 | 市政供水 |
车 位
| 附加车库 | |
| Garage |
土地
| 英亩数 | 无 |
| 污水道 | Sanitary Sewer |
| 土地深度 | 130 Ft |
| 土地宽度 | 48 Ft |
| 不规则大小 | 48 X 130 Ft ; 48.21 Ft X 141.55 Ft X 75.10 Ft X 120.15 |
房 间
| 楼 层 | 类 型 | 长 度 | 宽 度 | 面 积 |
|---|---|---|---|---|
| 一楼 | 门厅 | 2.44 m | 2.14 m | 2.44 m x 2.14 m |
| 一楼 | 客厅 | 5.39 m | 3.87 m | 5.39 m x 3.87 m |
| 一楼 | 餐厅 | 3.35 m | 2.77 m | 3.35 m x 2.77 m |
| 一楼 | 厨房 | 3.75 m | 3.17 m | 3.75 m x 3.17 m |
| 一楼 | 主卧 | 4.15 m | 3.17 m | 4.15 m x 3.17 m |
| 一楼 | 第二卧房 | 3.84 m | 2.96 m | 3.84 m x 2.96 m |
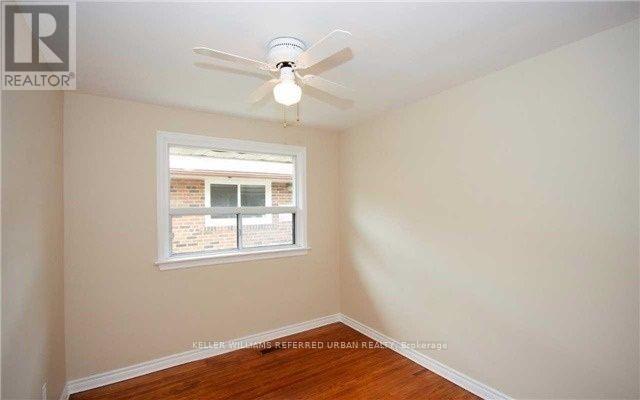
| 一楼 | 第三卧房 | 3.17 m | 2.74 m | 3.17 m x 2.74 m |

The trademarks REALTOR®, REALTORS®, and the REALTOR® logo are controlled by The Canadian Real Estate Association (CREA) and identify real estate professionals who are members of CREA. The trademarks MLS®, Multiple Listing Service® and the associated logos are owned by The Canadian Real Estate Association (CREA) and identify the quality of services provided by real estate professionals who are members of CREA. The trademark DDF® is owned by The Canadian Real Estate Association (CREA) and identifies CREA's Data Distribution Facility (DDF®)
Toronto Real Estate Board
Keller Williams Referred Urban Realty
September 22 2026 12:32:29
