
337 Concession 5 W Hamilton, Ontario L0R 1V0


$975,000
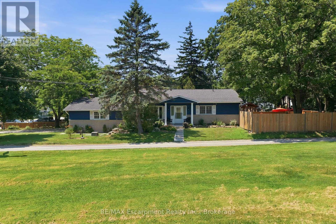
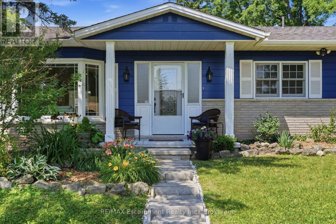
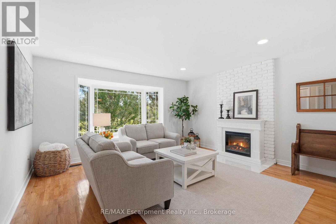
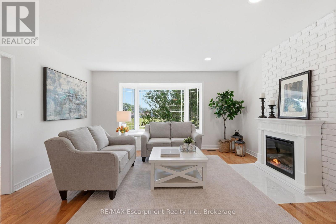
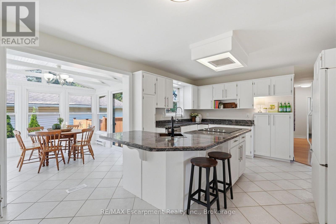
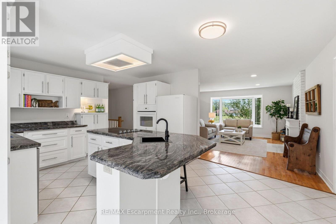
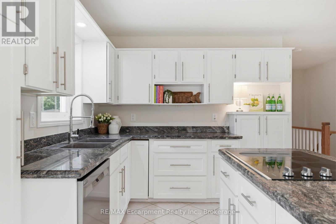
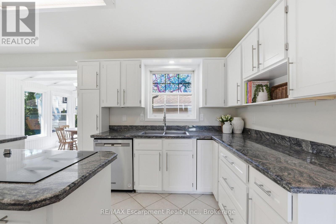
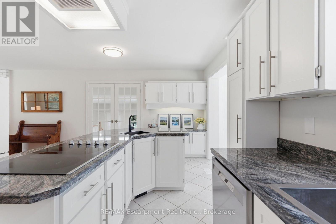
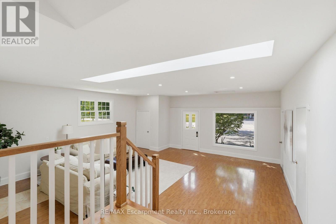
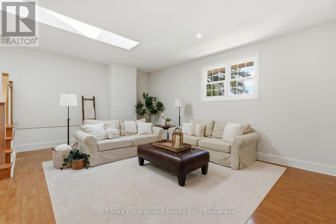
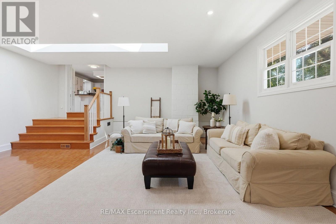
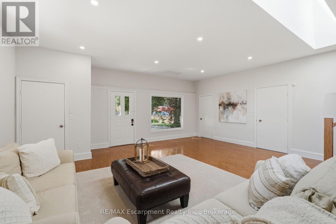
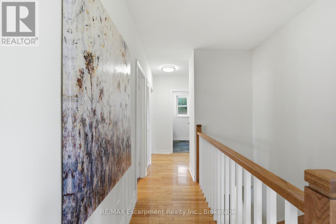
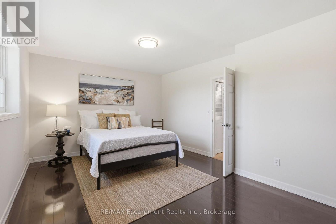
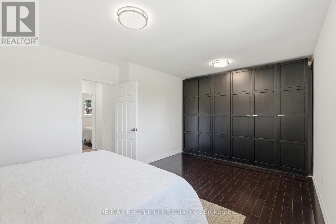
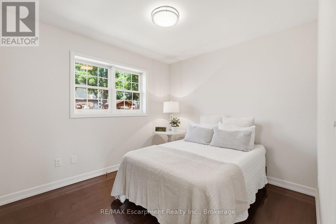
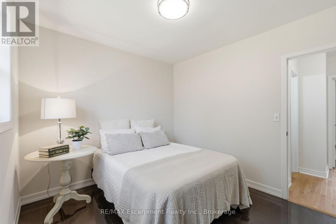
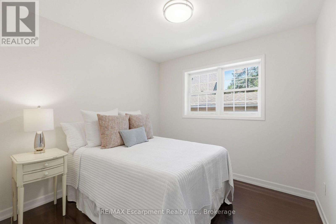
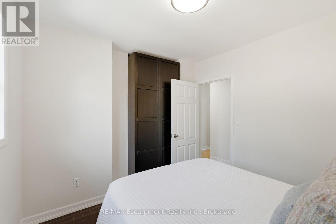
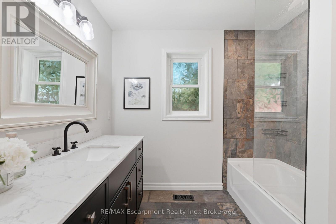
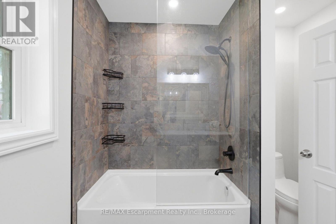
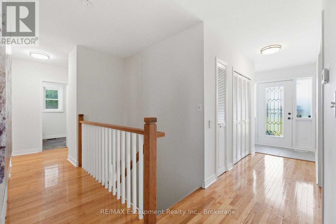
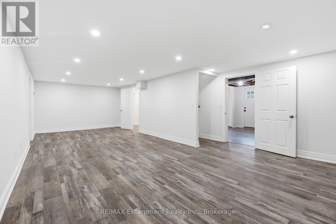
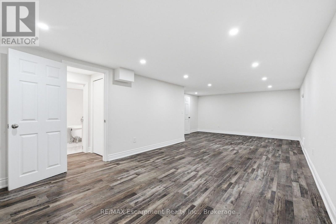
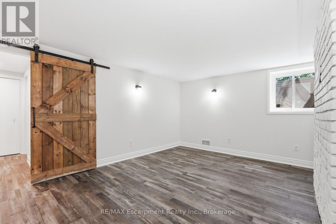
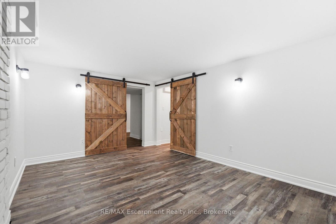
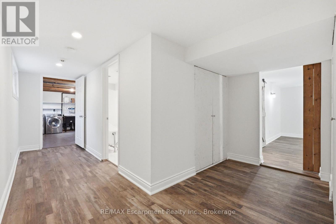
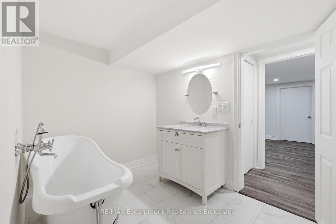
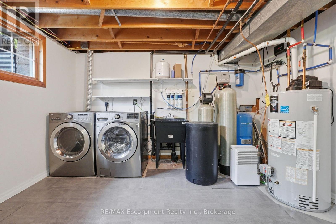
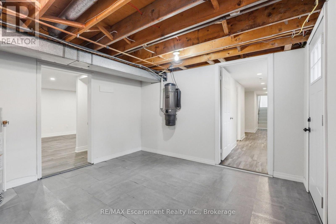
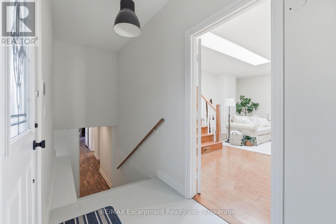
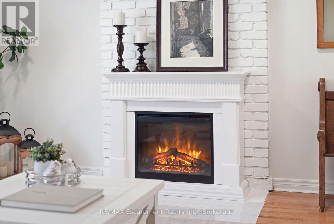
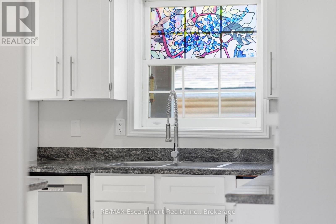
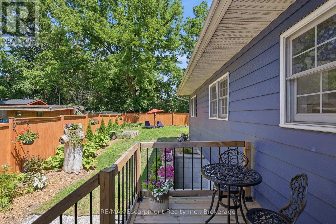
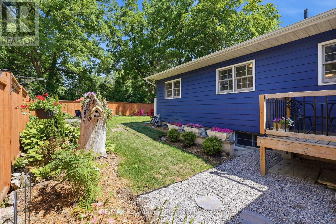
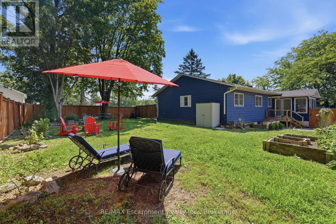
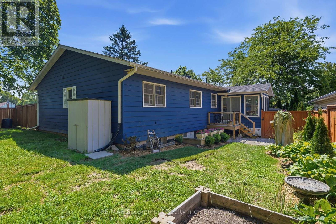
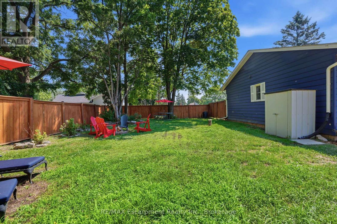
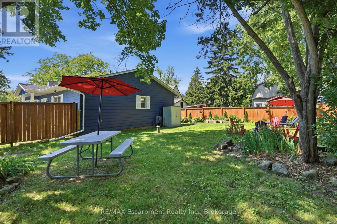
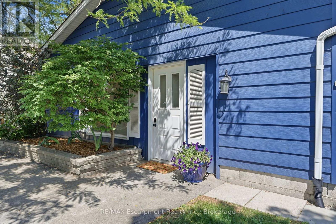
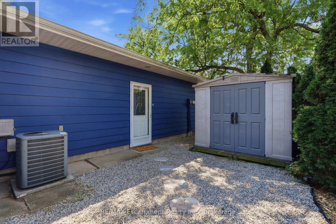
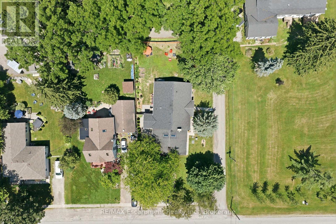
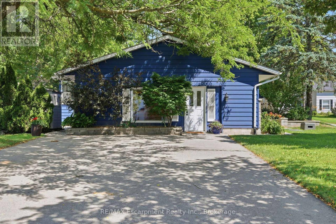
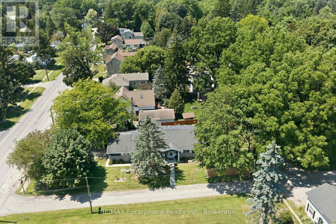
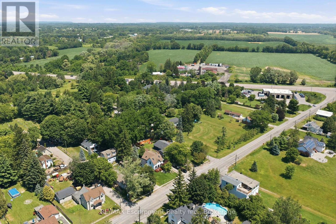
Welcome to a home designed for the way people live today. Set on a generous, fully fenced lot in the desirable community of Millgrove, this beautifully maintained bungalow offers more than 3,000 sq. ft. of finished living space with the flexibility to grow and adapt to your changing needs.At the heart of the home is a thoughtfully refreshed kitchen featuring new cabinet doors, updated hardware, a new cooktop, island sink and faucet, beautifully complemented by granite countertops, abundant cabinetry and a generous centre island. Whether preparing weeknight meals or gathering with family and friends, this inviting space is both functional and welcoming. Just a few steps down, the family room offers a warm and comfortable retreat. Filled with natural light from a skylight and large picture window, it's the kind of space where movie nights, holiday celebrations and everyday moments naturally come together.The main level offers three spacious bedrooms and a full bathroom, while the finished lower level extends the home's versatility with a fourth bedroom, second full bathroom, expansive recreation space and a separate entrance. Ideal for growing families, teenagers seeking their own space, overnight guests or multi-generational living, the lower level offers exceptional flexibility to suit a variety of lifestyles.Step outside to enjoy the fully fenced backyard, offering plenty of room for kids and pets to play, summer barbecues or simply relaxing in your own private outdoor space.Ideally located just minutes from Waterdown, Burlington, Dundas and major commuter routes, this move-in ready home offers the best of both worlds-the peace and privacy of country living with convenient access to everyday amenities. Serviced by a private well and septic system, this exceptional property combines thoughtful updates, flexible living and the lifestyle today's buyers are looking for. (id:43681)
房源概要
| MLS® Number | X13811980 |
| 房源类型 | 民宅 |
| 临近地区 | Millgrove |
| 社区名字 | Rural Flamborough |
| 特征 | Flat Site, 无地毯 |
| 总车位 | 4 |
| 结构 | 棚 |
详 情
| 浴室 | 2 |
| 地上卧房 | 3 |
| 地下卧室 | 1 |
| 总卧房 | 4 |
| Age | 31 To 50 Years |
| 公寓设施 | Fireplace(s) |
| 家电类 | Water Heater, Water Purifier, Water Softener, All, Central Vacuum |
| 建筑风格 | 平房 |
| 地下室进展 | 已装修 |
| 地下室功能 | Separate Entrance, Walk-up |
| 地下室类型 | N/a (finished), N/a, N/a |
| 施工种类 | 独立屋 |
| 空调 | 中央空调 |
| 外墙 | 乙烯基壁板, 砖 |
| 壁炉 | 有 |
| Fireplace Total | 1 |
| 地基类型 | 水泥 |
| 供暖方式 | 天然气 |
| 供暖类型 | 压力热风 |
| 储存空间 | 1 |
| 内部尺寸 | 1500 - 2000 Sqft |
| 类型 | 独立屋 |
| 设备间 | Drilled Well |
车 位
| 没有车库 |
土地
| 英亩数 | 无 |
| 围栏类型 | Fenced Yard |
| Landscape Features | Landscaped |
| 污水道 | Septic System |
| 土地深度 | 151 Ft ,9 In |
| 土地宽度 | 68 Ft ,4 In |
| 不规则大小 | 68.4 X 151.8 Ft |
| 规划描述 | S1 |
房 间
| 楼 层 | 类 型 | 长 度 | 宽 度 | 面 积 |
|---|---|---|---|---|
| Lower Level | 娱乐,游戏房 | 8.98 m | 4.71 m | 8.98 m x 4.71 m |
| Lower Level | Bedroom 4 | 3.33 m | 4.72 m | 3.33 m x 4.72 m |
| Lower Level | 浴室 | 3.85 m | 2.14 m | 3.85 m x 2.14 m |
| Lower Level | 洗衣房 | 4.76 m | 3.9 m | 4.76 m x 3.9 m |
| Lower Level | 设备间 | 1.89 m | 2.4 m | 1.89 m x 2.4 m |
| Lower Level | 其它 | 2.87 m | 1.18 m | 2.87 m x 1.18 m |
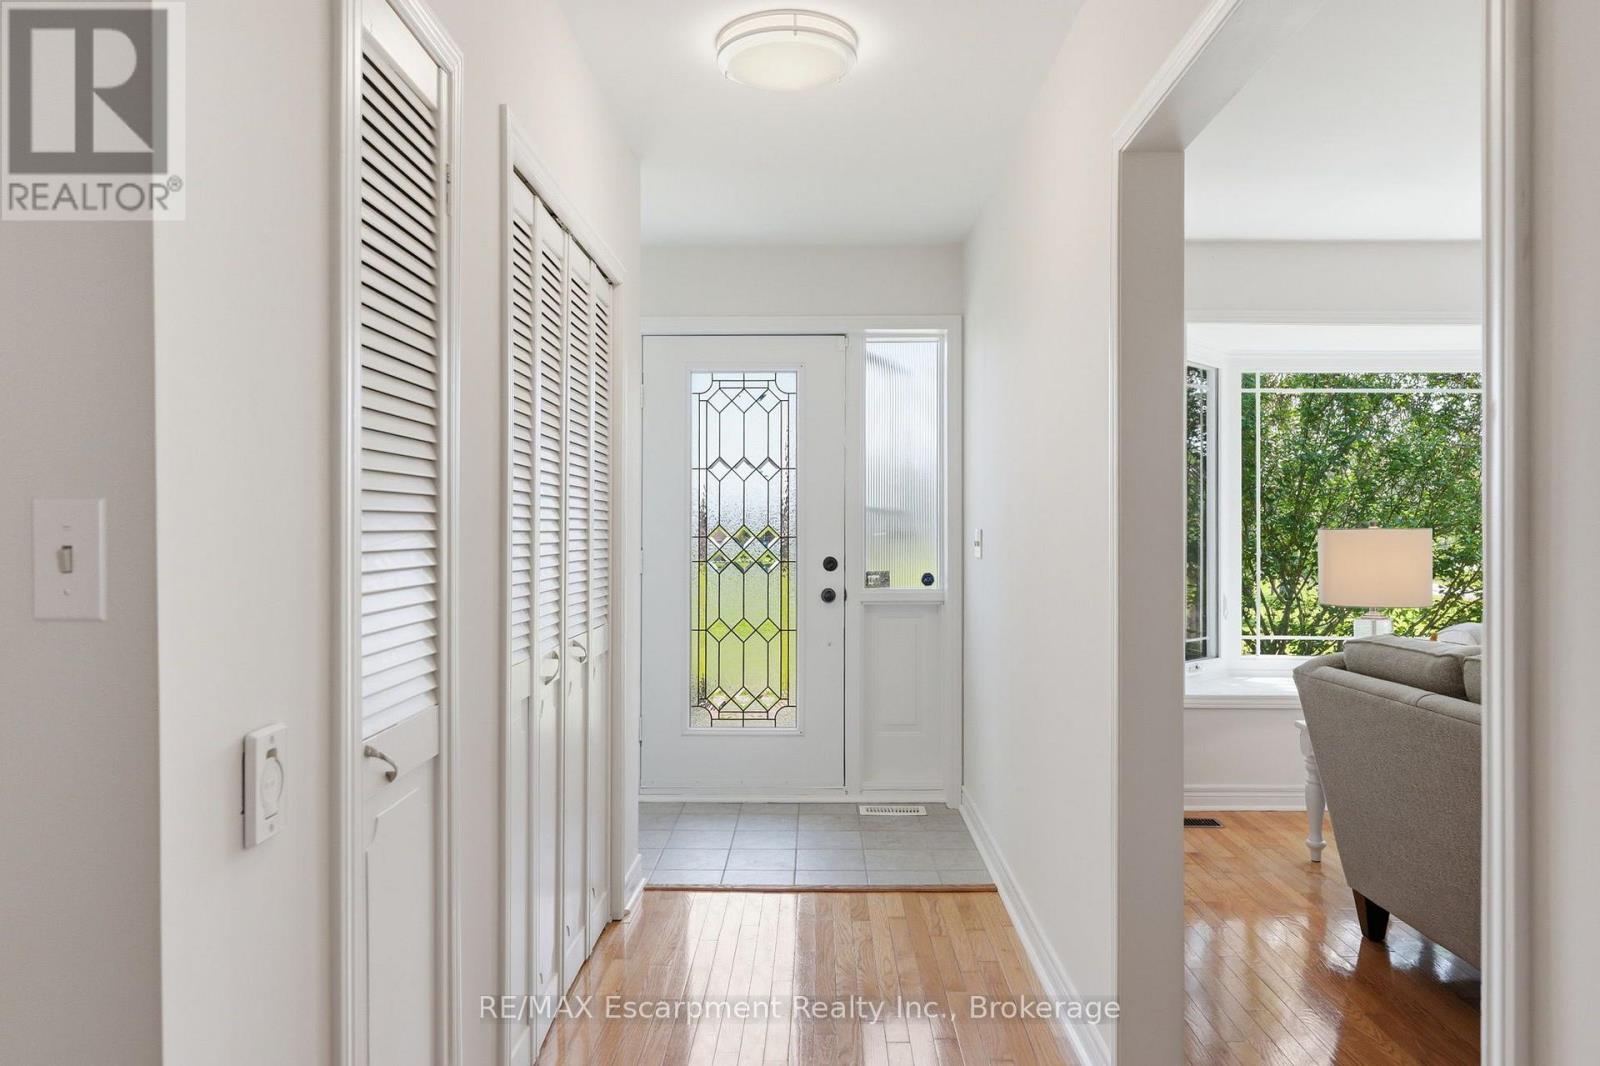
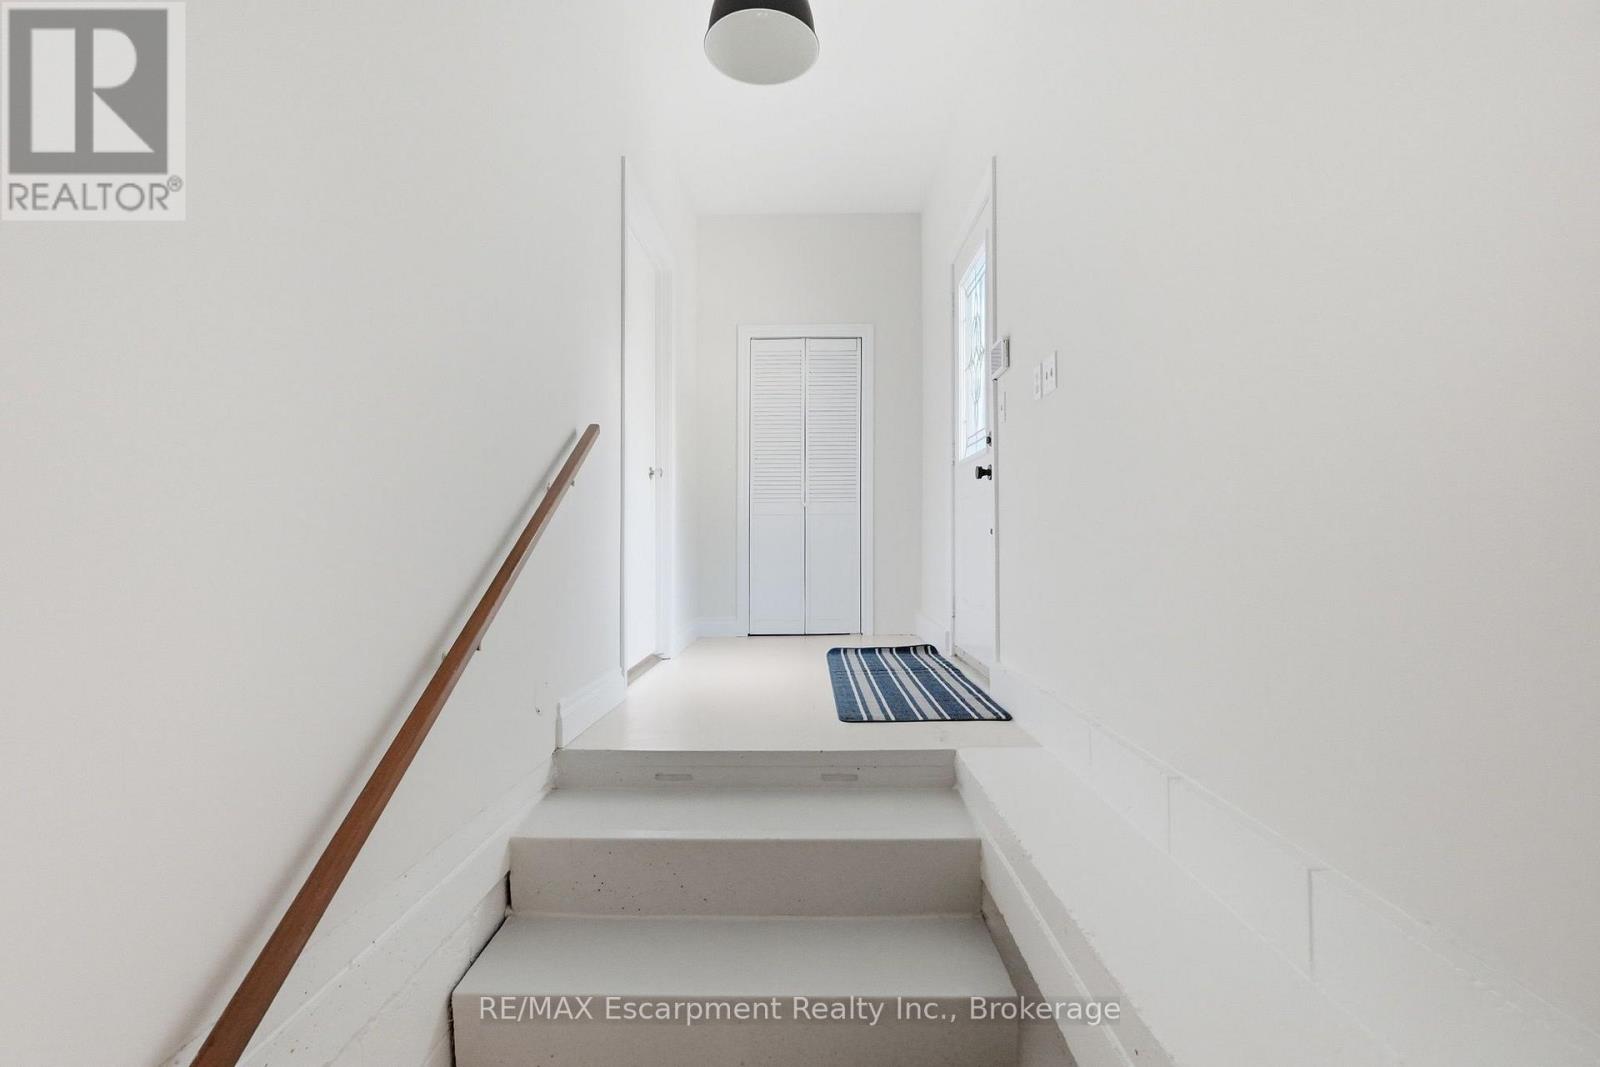
| 一楼 | 门厅 | 4.92 m | 1.4 m | 4.92 m x 1.4 m |
| 一楼 | 客厅 | 5.26 m | 4.98 m | 5.26 m x 4.98 m |
| 一楼 | 厨房 | 5.55 m | 3.73 m | 5.55 m x 3.73 m |
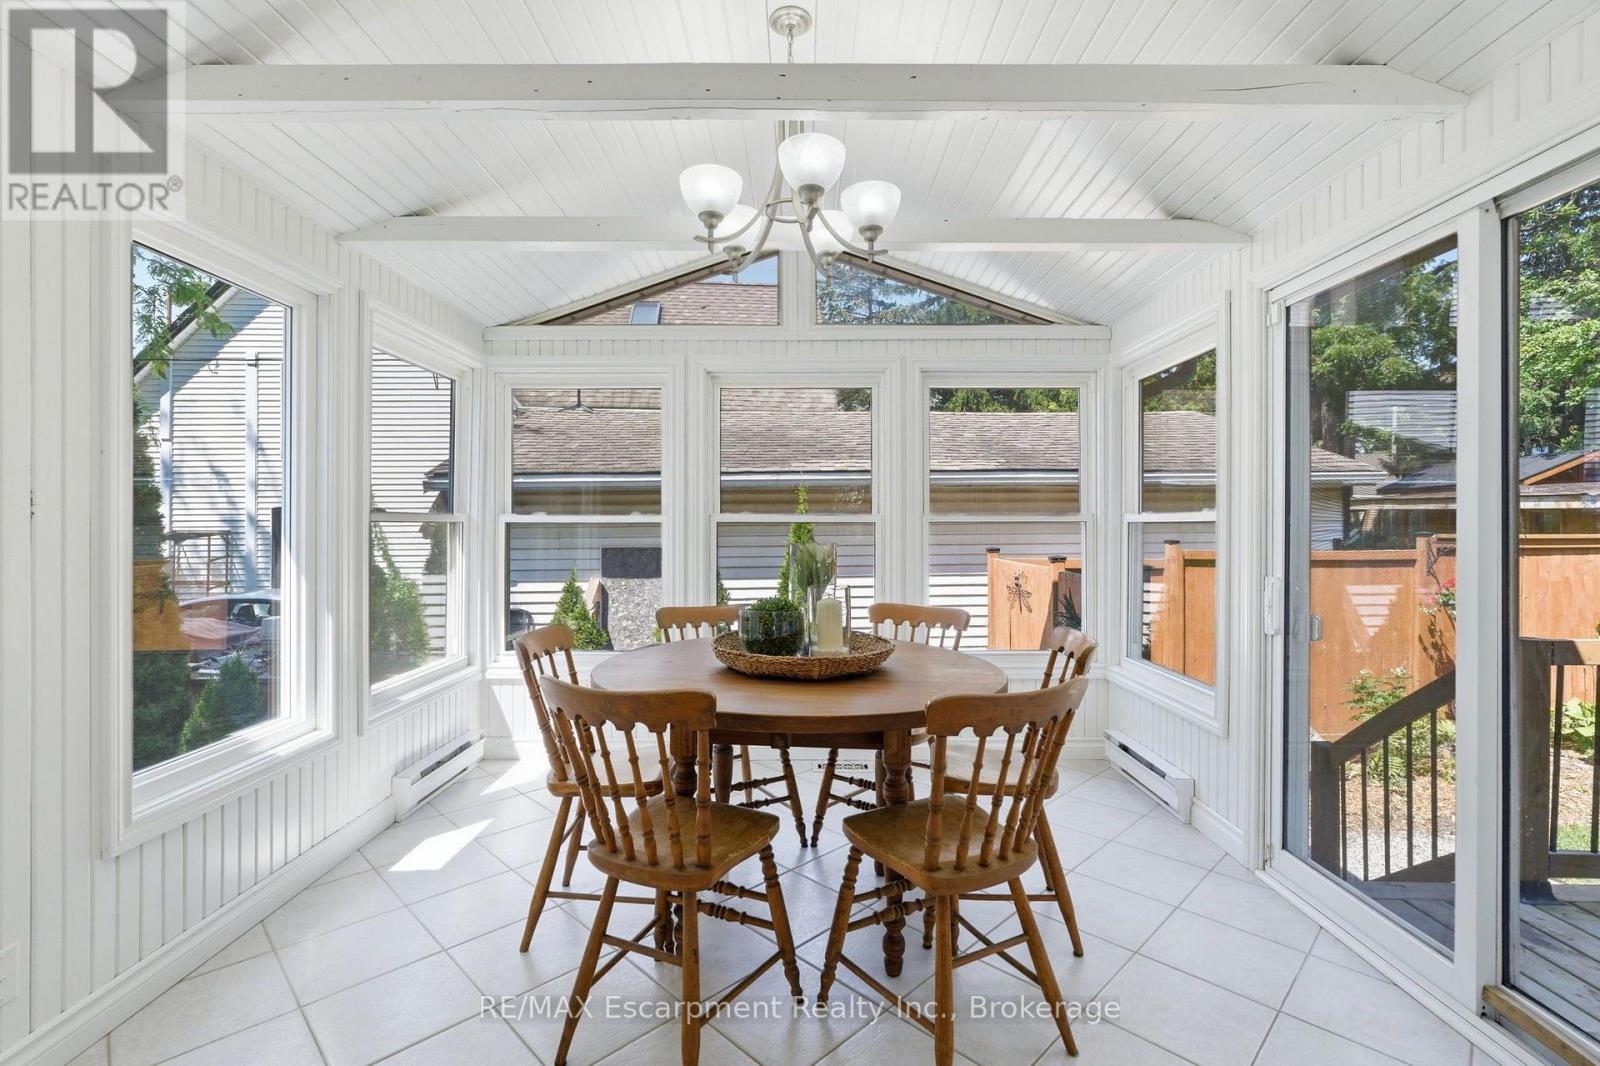
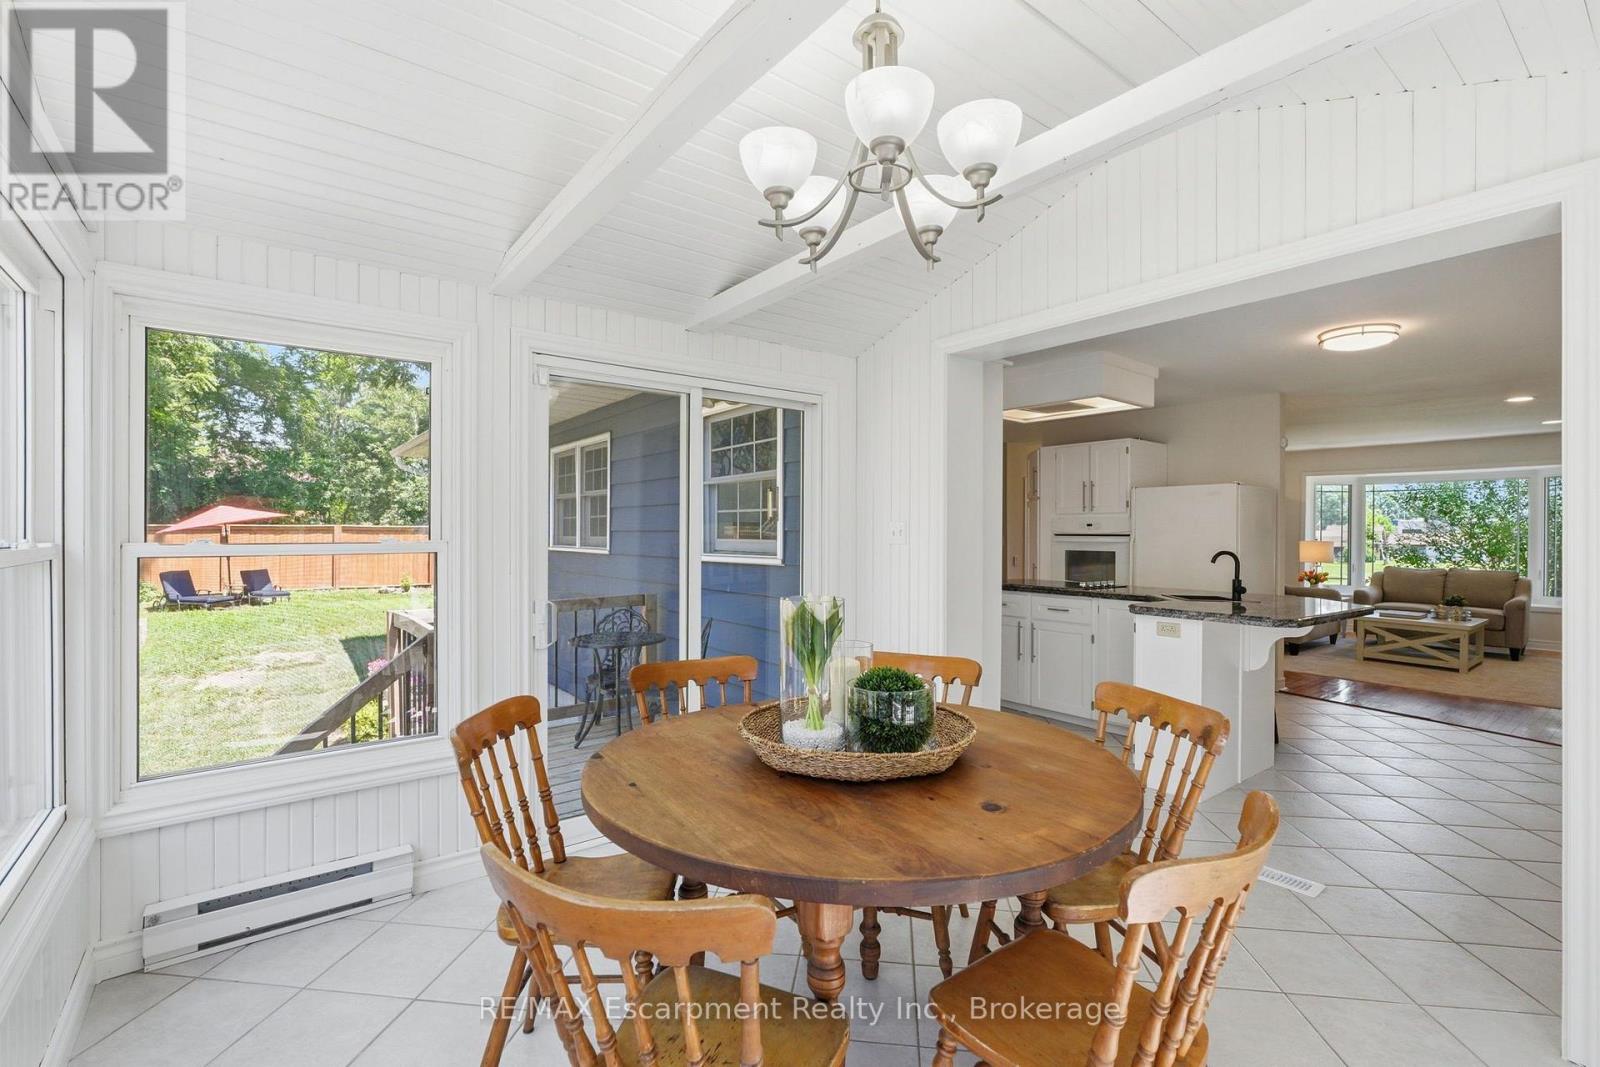
| 一楼 | 餐厅 | 3.11 m | 3.24 m | 3.11 m x 3.24 m |
| 一楼 | 家庭房 | 7.08 m | 6.82 m | 7.08 m x 6.82 m |
| 一楼 | 主卧 | 4.91 m | 3.59 m | 4.91 m x 3.59 m |
| 一楼 | 第二卧房 | 2.82 m | 2.88 m | 2.82 m x 2.88 m |
| 一楼 | 第三卧房 | 3.18 m | 2.89 m | 3.18 m x 2.89 m |
| 一楼 | 浴室 | 2.51 m | 2.52 m | 2.51 m x 2.52 m |
| 一楼 | Mud Room | 4.92 m | 1.4 m | 4.92 m x 1.4 m |
https://www.realtor.ca/real-estate/30309452/337-concession-5-w-hamilton-rural-flamborough

The trademarks REALTOR®, REALTORS®, and the REALTOR® logo are controlled by The Canadian Real Estate Association (CREA) and identify real estate professionals who are members of CREA. The trademarks MLS®, Multiple Listing Service® and the associated logos are owned by The Canadian Real Estate Association (CREA) and identify the quality of services provided by real estate professionals who are members of CREA. The trademark DDF® is owned by The Canadian Real Estate Association (CREA) and identifies CREA's Data Distribution Facility (DDF®)
Oakville, Milton & District Real Estate Board
RE/MAX Escarpment Realty Inc., Brokerage
October 25 2026 07:24:36
