
525 Lynett Crescent Richmond Hill (Crosby), Ontario L4C 2V8


$998,000
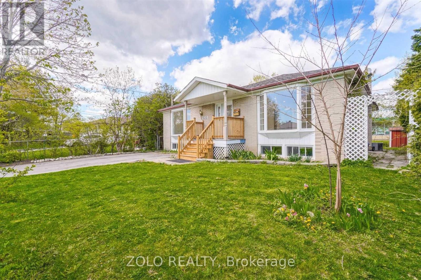
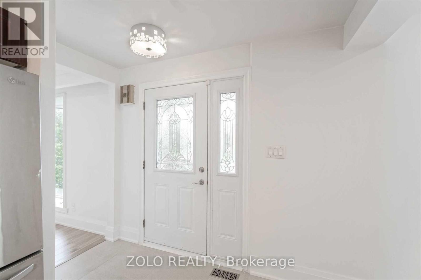
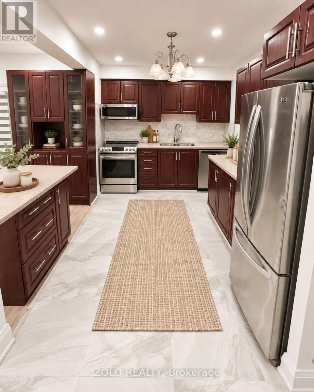
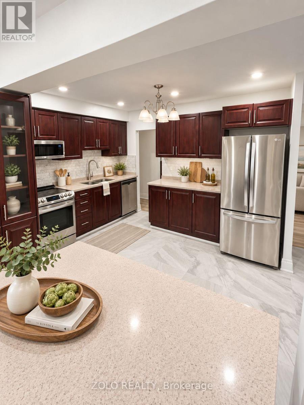
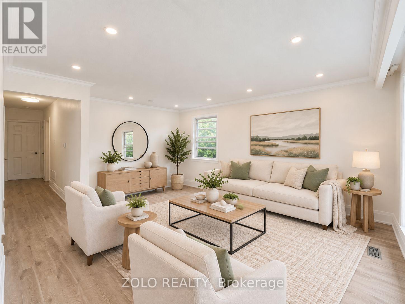
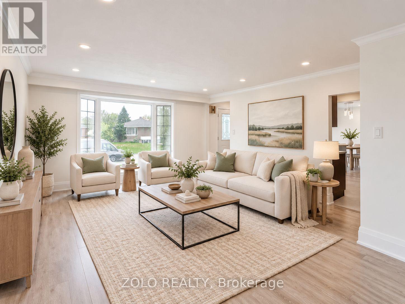
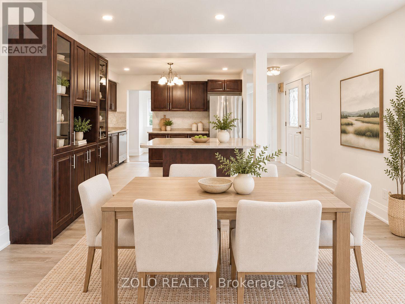
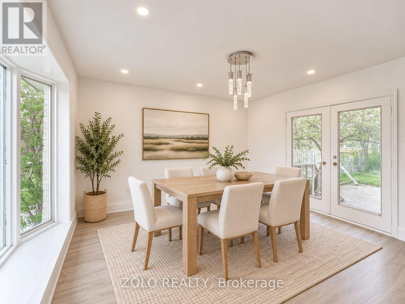
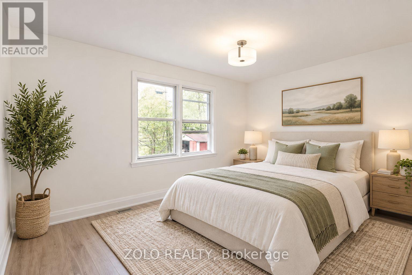
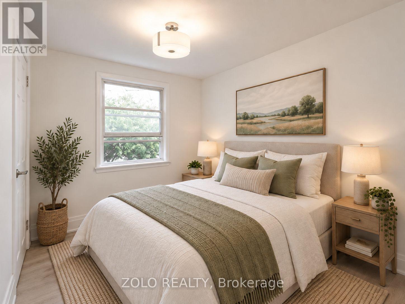
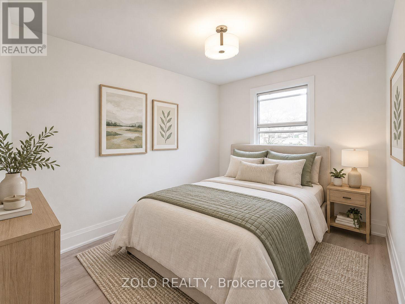
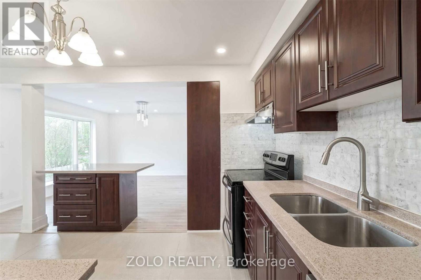
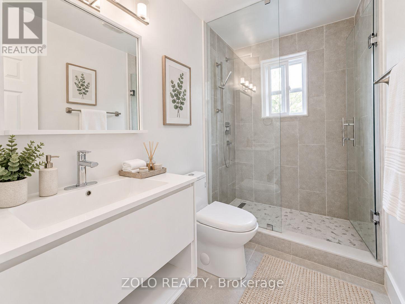
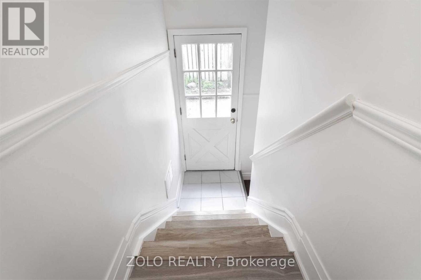
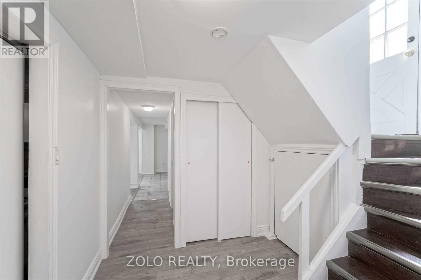
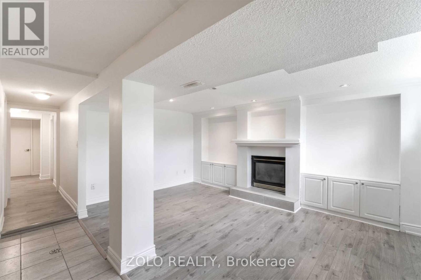
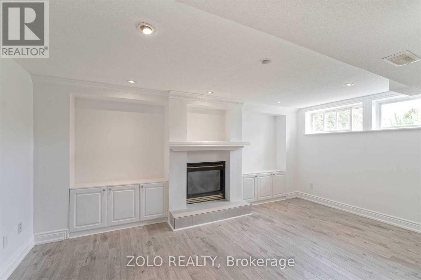
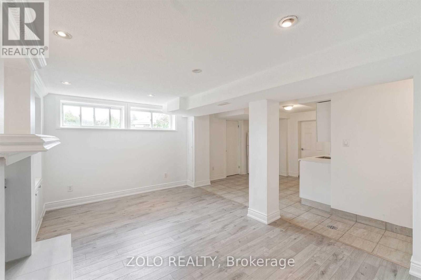
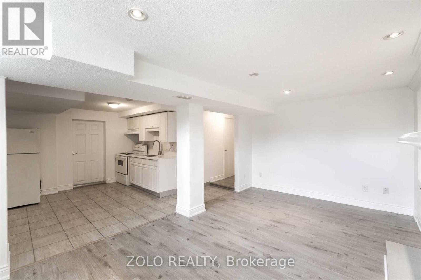
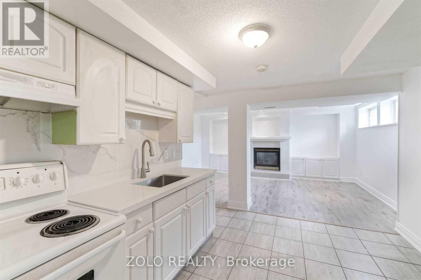
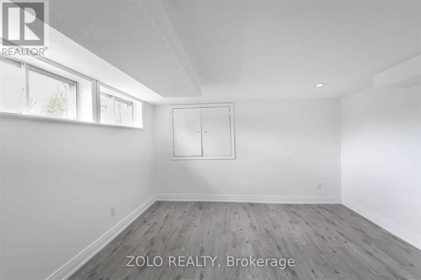
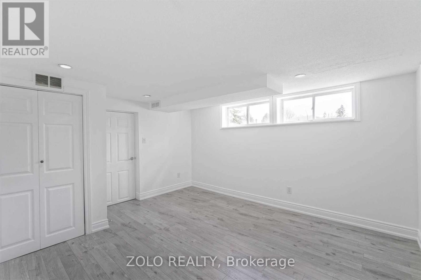
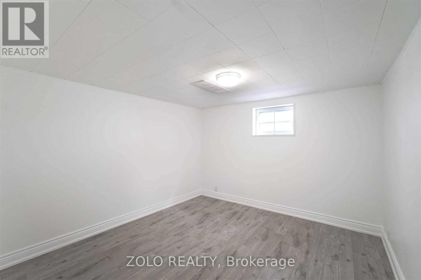
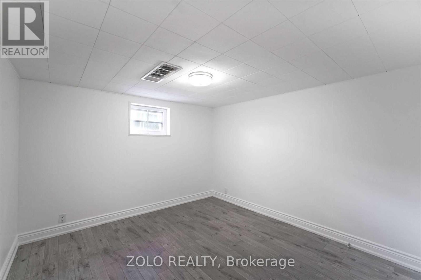
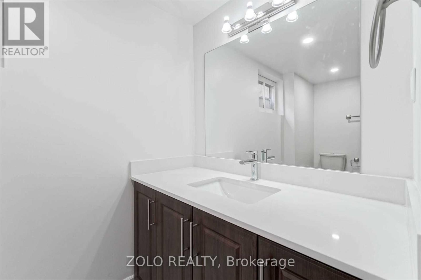
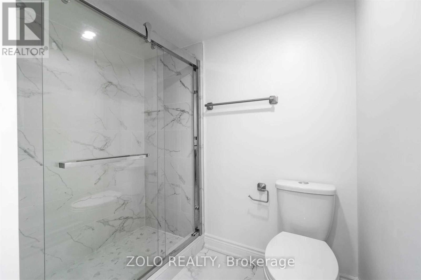
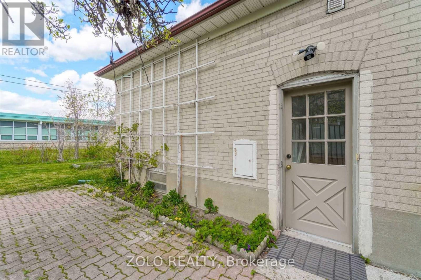
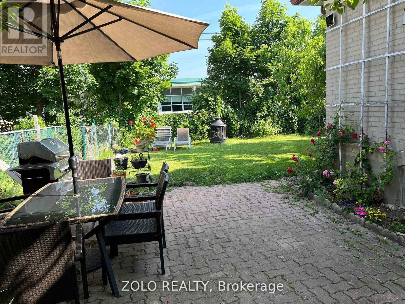
Rare Upgraded Bungalow on a 56.67' x 100' Lot! One of the few bungalows in the area with expanded main-floor living space and a desirable layout, offering approximately 2,600 sq. ft. of total living area. Situated within highly sought-after school zones, including top-ranked Bayview Secondary School, Crosby Heights Public School, and Beverly Acres French Immersion School. Enjoy the convenience of being just steps from parks and public transit, and only minutes drive to the GO Station, Costco, Walmart, FreshCo, and major highways. The main floor features two bright living rooms with bay windows. One living room offers direct access to the backyard, allowing guests to enjoy fresh air without passing through the bedrooms, a rare and thoughtful layout not found in most similar homes. The finished basement offers abundant natural light and a private separate entrance. Historically, similar basements in the area have rented for $1,700-$2,000 per month. It includes three bedrooms, a 3-piece bathroom, a full second kitchen, above-grade windows, and a large living area complete with a cozy gas fireplace. The large backyard is a true oasis, perfect for family gatherings, childrens play, barbecues, and enjoying fresh fruit from the garden. This home is an ideal choice for families, investors, or builders, with excellent potential for future development. ***Photos have been virtually staged and enhanced. Actual condition and appearance of the property may vary.*** (id:43681)
房源概要
| MLS® Number | N13811586 |
| 房源类型 | 民宅 |
| 社区名字 | Crosby |
| 附近的便利设施 | 公园, 礼拜场所, 公共交通, 学校 |
| 特征 | 无地毯, 亲戚套间 |
| 总车位 | 4 |
| 结构 | 棚 |
详 情
| 浴室 | 2 |
| 地上卧房 | 3 |
| 地下卧室 | 3 |
| 总卧房 | 6 |
| Age | 51 To 99 Years |
| 家电类 | Water Heater, 洗碗机, 烘干机, 微波炉, Hood 电扇, Range, 洗衣机, 冰箱 |
| 建筑风格 | 平房 |
| 地下室进展 | 已装修 |
| 地下室功能 | Separate Entrance |
| 地下室类型 | N/a (finished), N/a |
| 施工种类 | 独立屋 |
| 空调 | 中央空调 |
| 外墙 | 砖 |
| 壁炉 | 有 |
| Flooring Type | Laminate, Ceramic |
| 地基类型 | 混凝土 |
| 供暖方式 | 天然气 |
| 供暖类型 | 压力热风 |
| 储存空间 | 1 |
| 内部尺寸 | 1100 - 1500 Sqft |
| 类型 | 独立屋 |
| 设备间 | 市政供水 |
车 位
| 没有车库 |
土地
| 英亩数 | 无 |
| 土地便利设施 | 公园, 宗教场所, 公共交通, 学校 |
| 污水道 | Sanitary Sewer |
| 土地深度 | 100 Ft |
| 土地宽度 | 56 Ft ,8 In |
| 不规则大小 | 56.7 X 100 Ft |
| 规划描述 | R2 |
房 间
| 楼 层 | 类 型 | 长 度 | 宽 度 | 面 积 |
|---|---|---|---|---|
| 地下室 | 第三卧房 | 3.45 m | 3.28 m | 3.45 m x 3.28 m |
| 地下室 | 厨房 | 3.29 m | 3.23 m | 3.29 m x 3.23 m |
| 地下室 | 客厅 | 5.03 m | 3.17 m | 5.03 m x 3.17 m |
| 地下室 | 主卧 | 4.41 m | 3.62 m | 4.41 m x 3.62 m |
| 地下室 | 第二卧房 | 3.3 m | 2.92 m | 3.3 m x 2.92 m |
| 一楼 | 客厅 | 5.73 m | 4.32 m | 5.73 m x 4.32 m |
| 一楼 | 餐厅 | 4.16 m | 3.74 m | 4.16 m x 3.74 m |
| 一楼 | 厨房 | 3.65 m | 3.48 m | 3.65 m x 3.48 m |
| 一楼 | 主卧 | 4.35 m | 2.9 m | 4.35 m x 2.9 m |
| 一楼 | 第二卧房 | 3.2 m | 2.7 m | 3.2 m x 2.7 m |
| 一楼 | 第三卧房 | 3.25 m | 2.72 m | 3.25 m x 2.72 m |
设备间
| 有线电视 | 可用 |
| 配电箱 | 已安装 |
| 污水道 | 已安装 |
https://www.realtor.ca/real-estate/30308987/525-lynett-crescent-richmond-hill-crosby-crosby

The trademarks REALTOR®, REALTORS®, and the REALTOR® logo are controlled by The Canadian Real Estate Association (CREA) and identify real estate professionals who are members of CREA. The trademarks MLS®, Multiple Listing Service® and the associated logos are owned by The Canadian Real Estate Association (CREA) and identify the quality of services provided by real estate professionals who are members of CREA. The trademark DDF® is owned by The Canadian Real Estate Association (CREA) and identifies CREA's Data Distribution Facility (DDF®)
Toronto Real Estate Board
Zolo Realty
September 22 2026 02:58:55
