
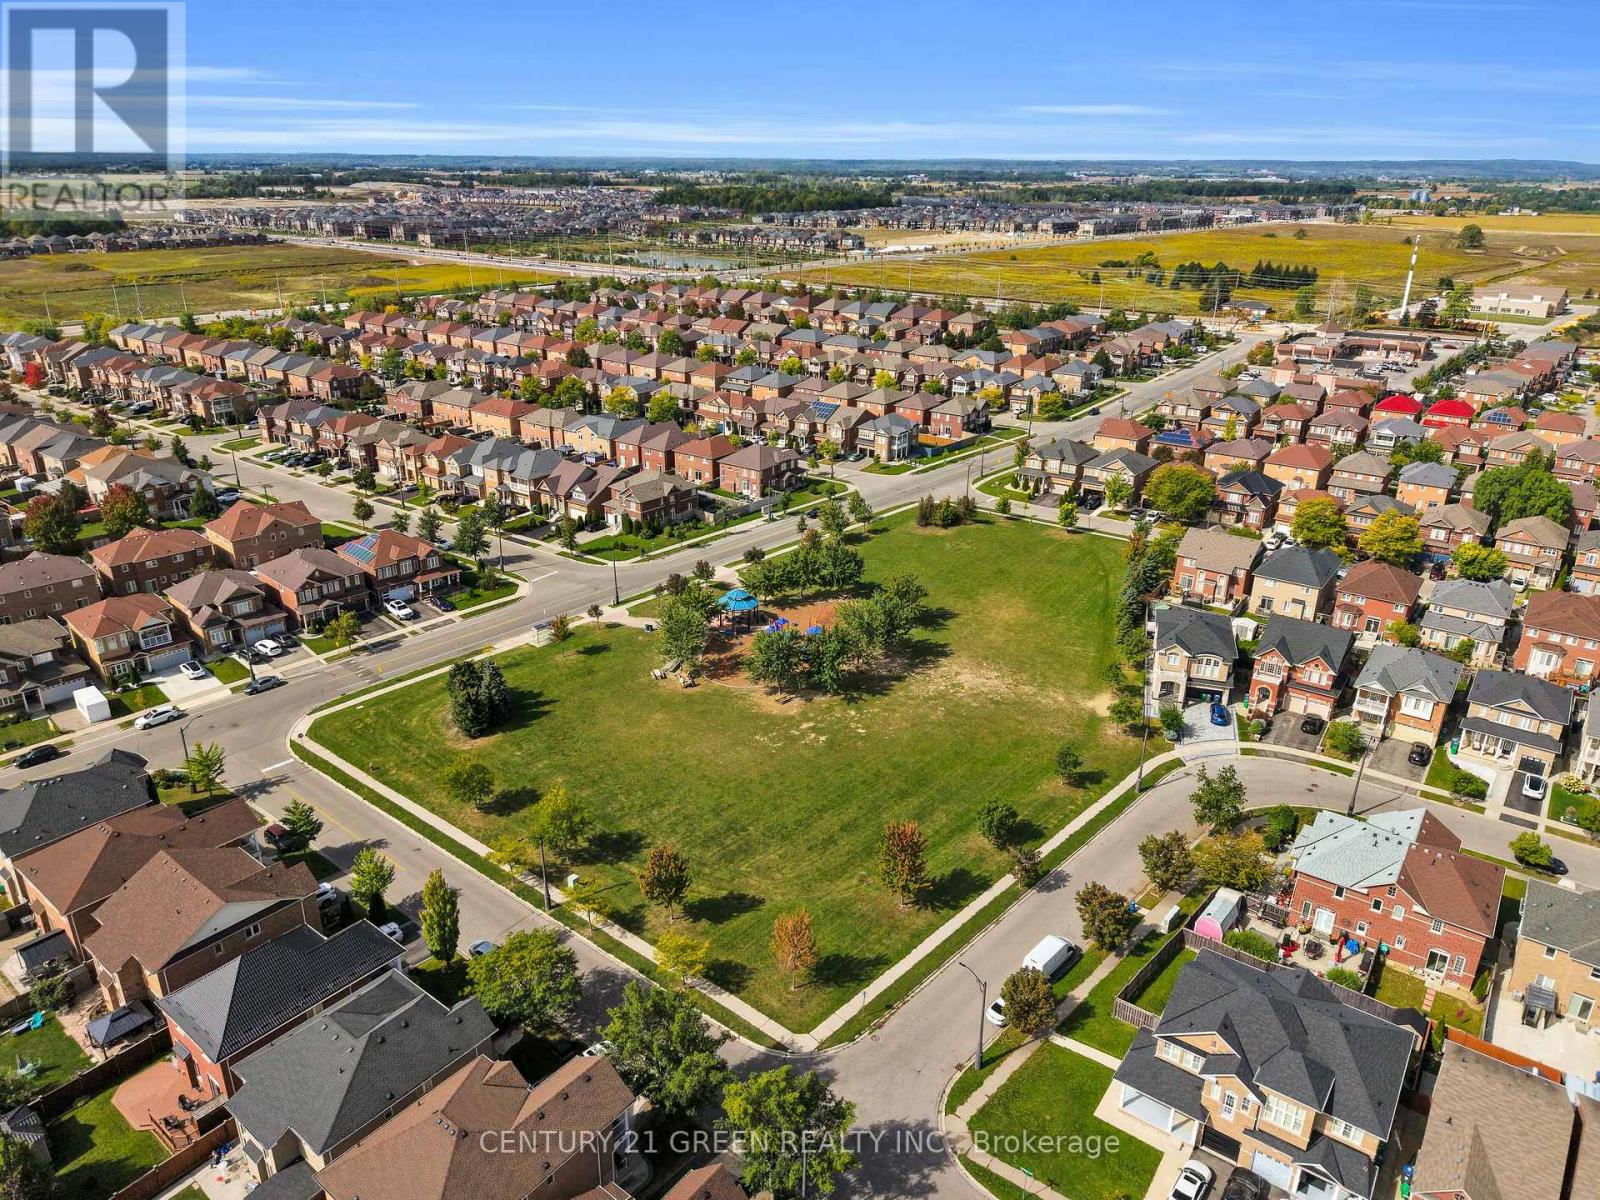
49 Iceland Poppy Trail Brampton (Northwest Sandalwood Parkway), Ontario L7A 0N1

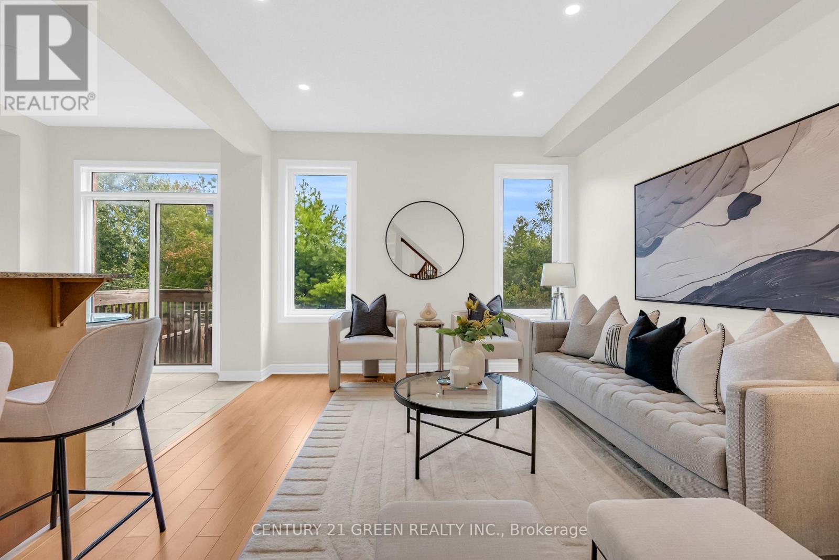
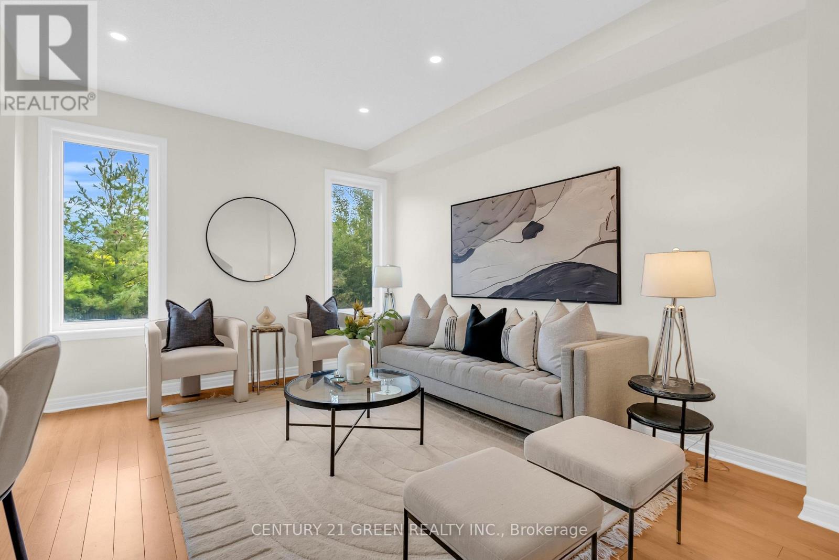
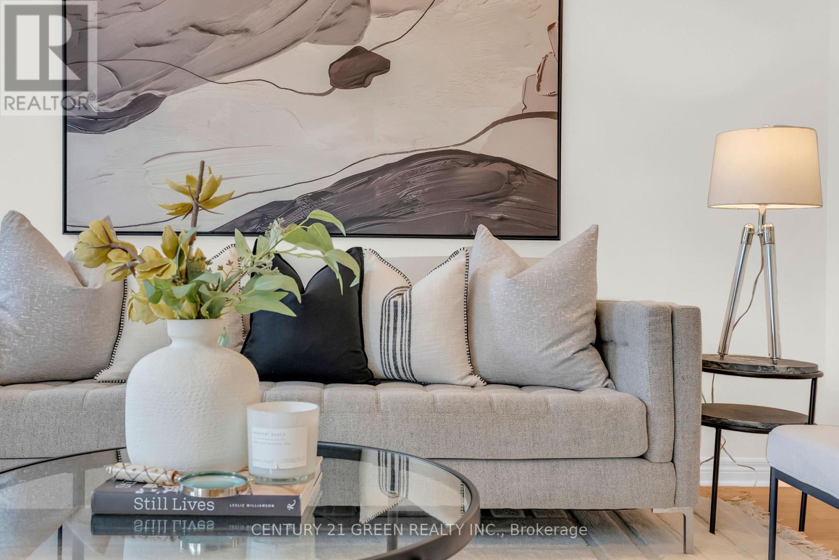
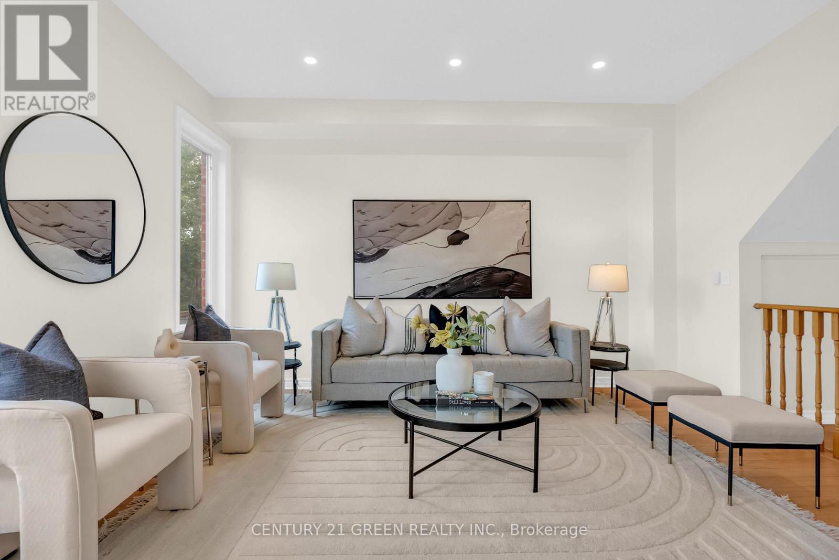
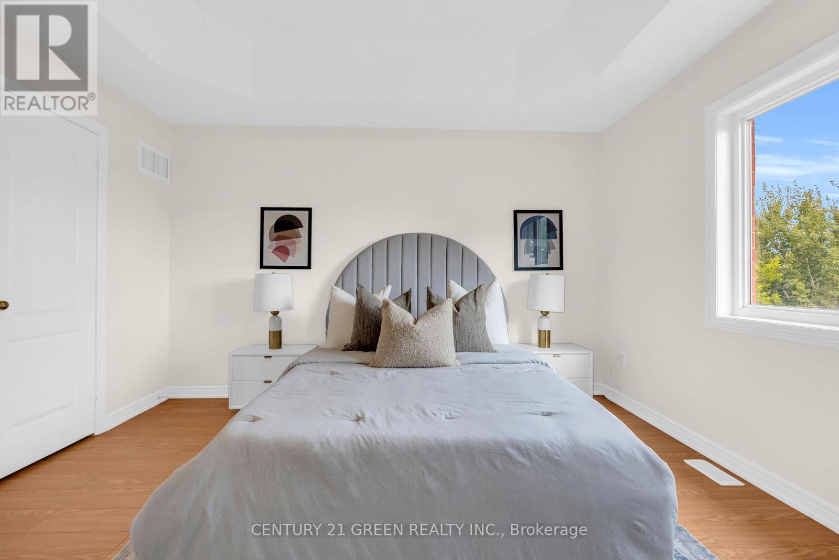
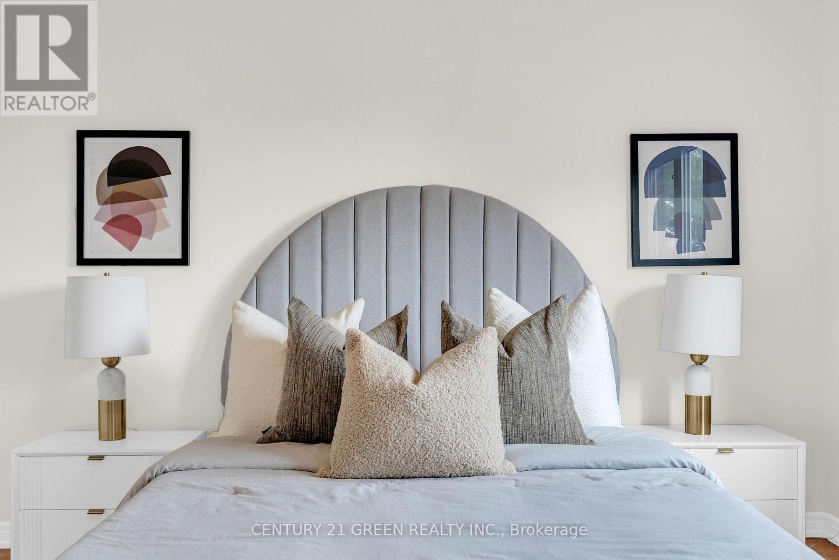
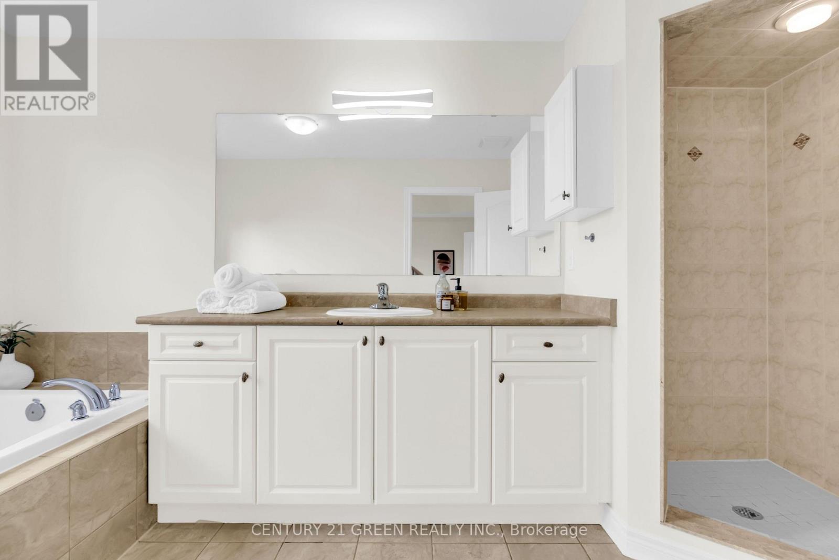
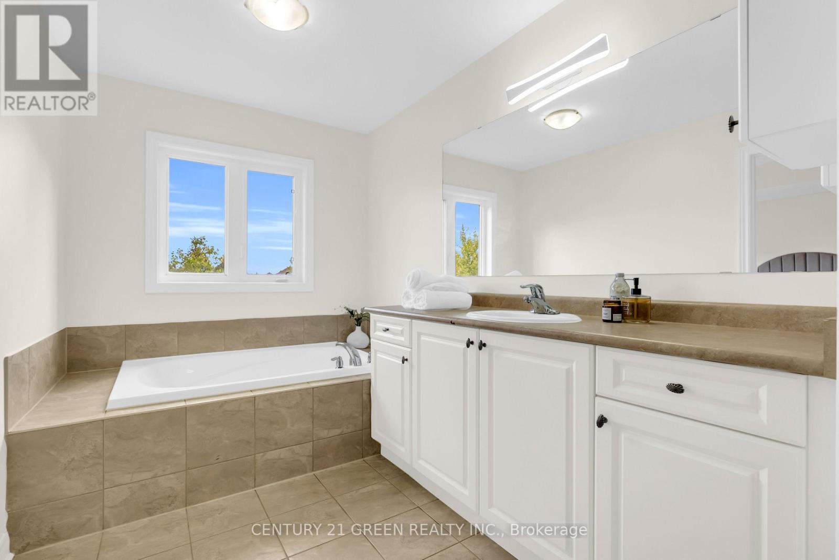

$799,900
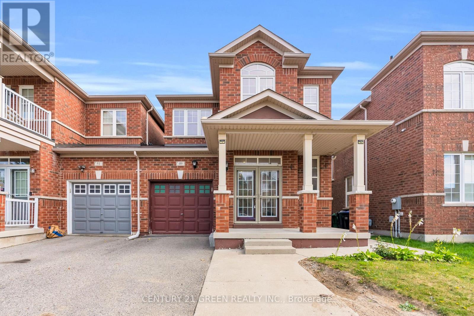
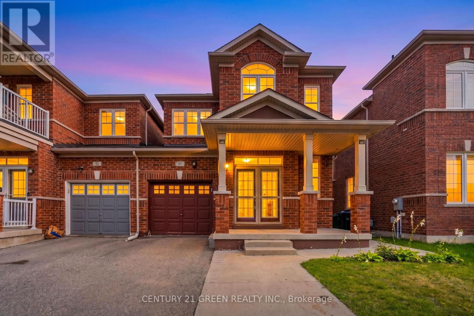
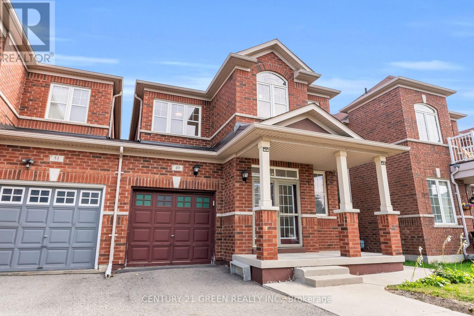
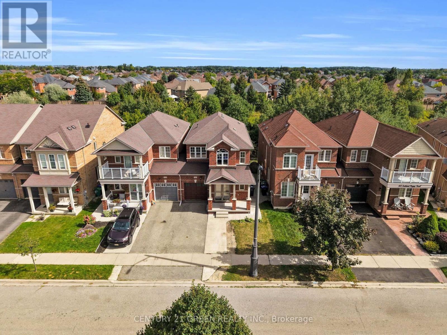
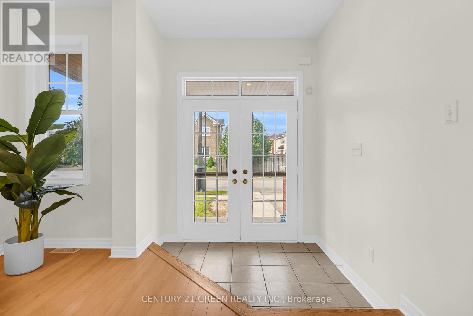
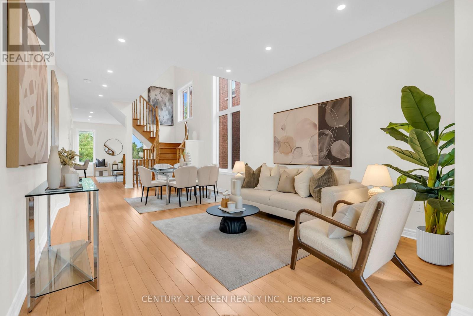
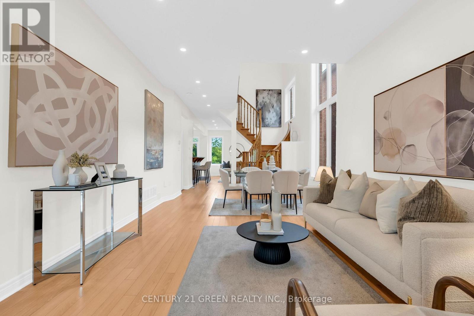
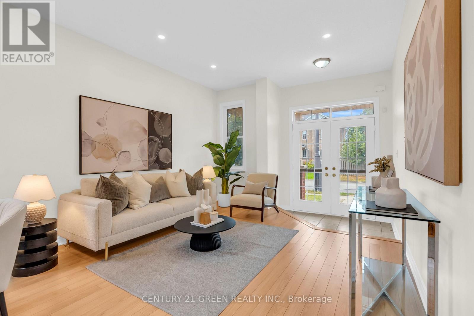
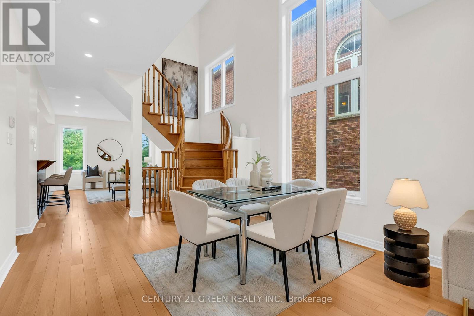
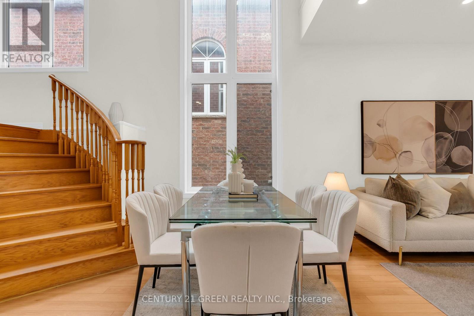
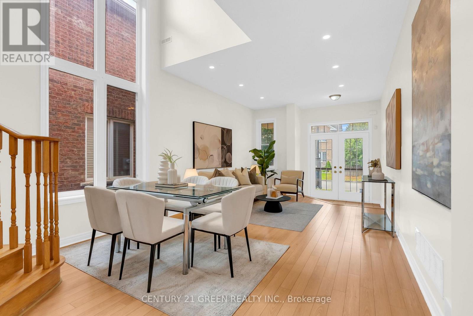
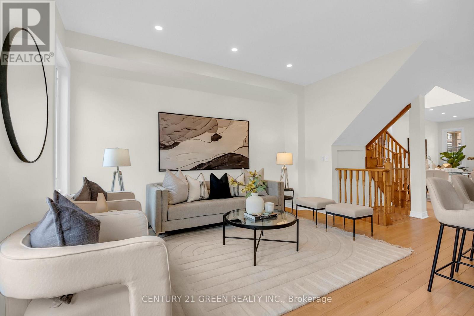
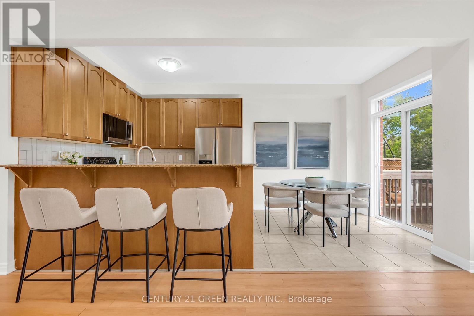
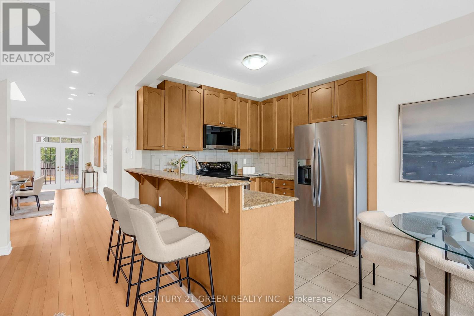
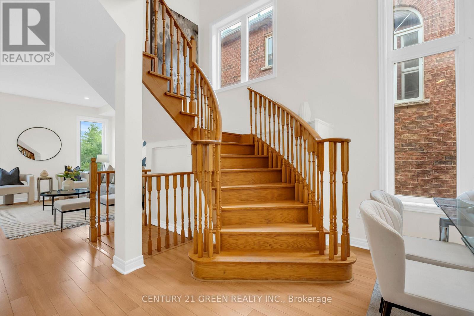
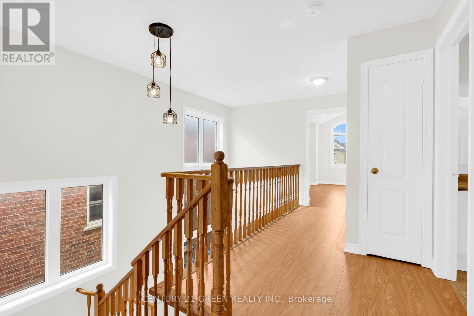
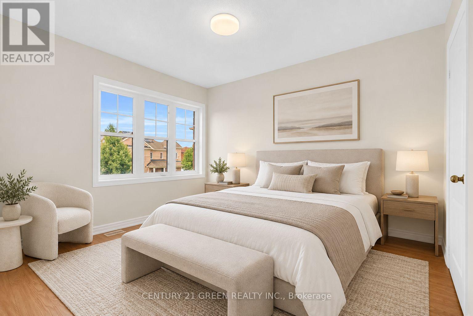
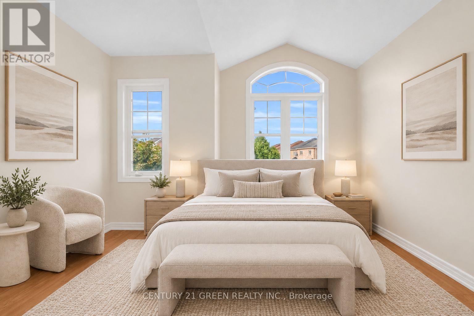
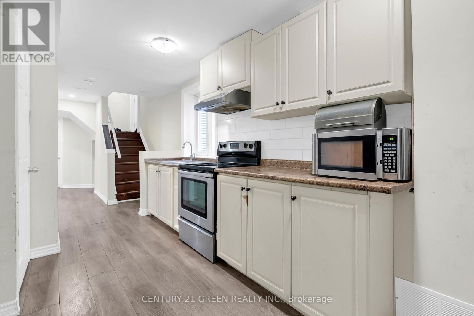
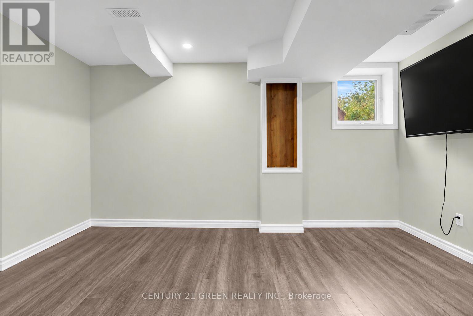
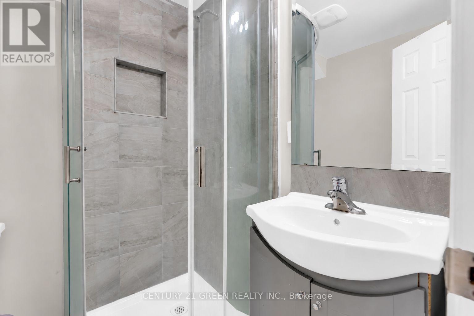
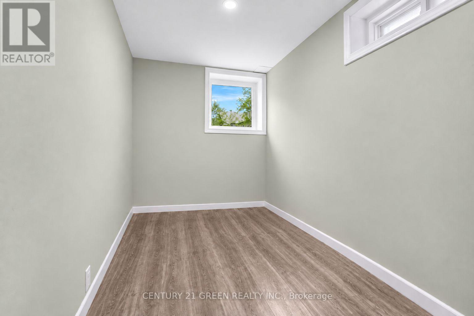
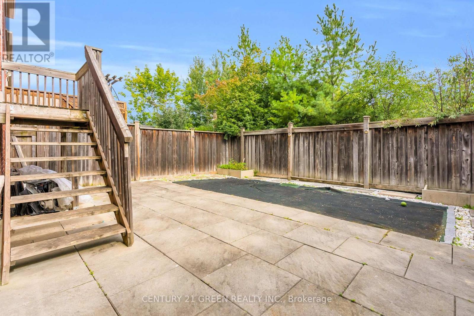
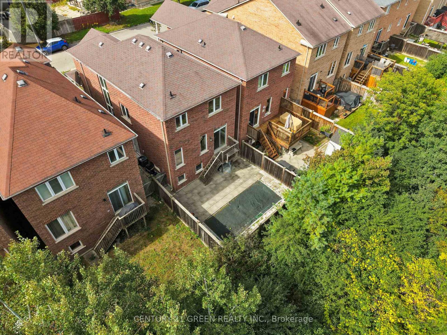
Rare Opportunity! This spacious semi-detached home offers approximately 1,800 sq. ft. of above-grade living space and the feel of a detached home-connected to the neighboring property only by the garage, with no shared living-space wall. Situated on a desirable Ravine lot, the property offers added privacy and a peaceful natural backdrop. The home also features a Legal 2 BEDROOM BASEMENT APARTMENT offering excellent income potential. Additional highlights include parking for 4 vehicles and an upgraded 200-amp electrical panel. A fantastic opportunity for families, investors, or buyers looking for electrical panel. A fantastic opportunity for families, investors, or buyers looking for additional rental income. (id:43681)
房源概要
| MLS® Number | W13811326 |
| 房源类型 | 民宅 |
| 社区名字 | Northwest Sandalwood Parkway |
| 总车位 | 4 |
详 情
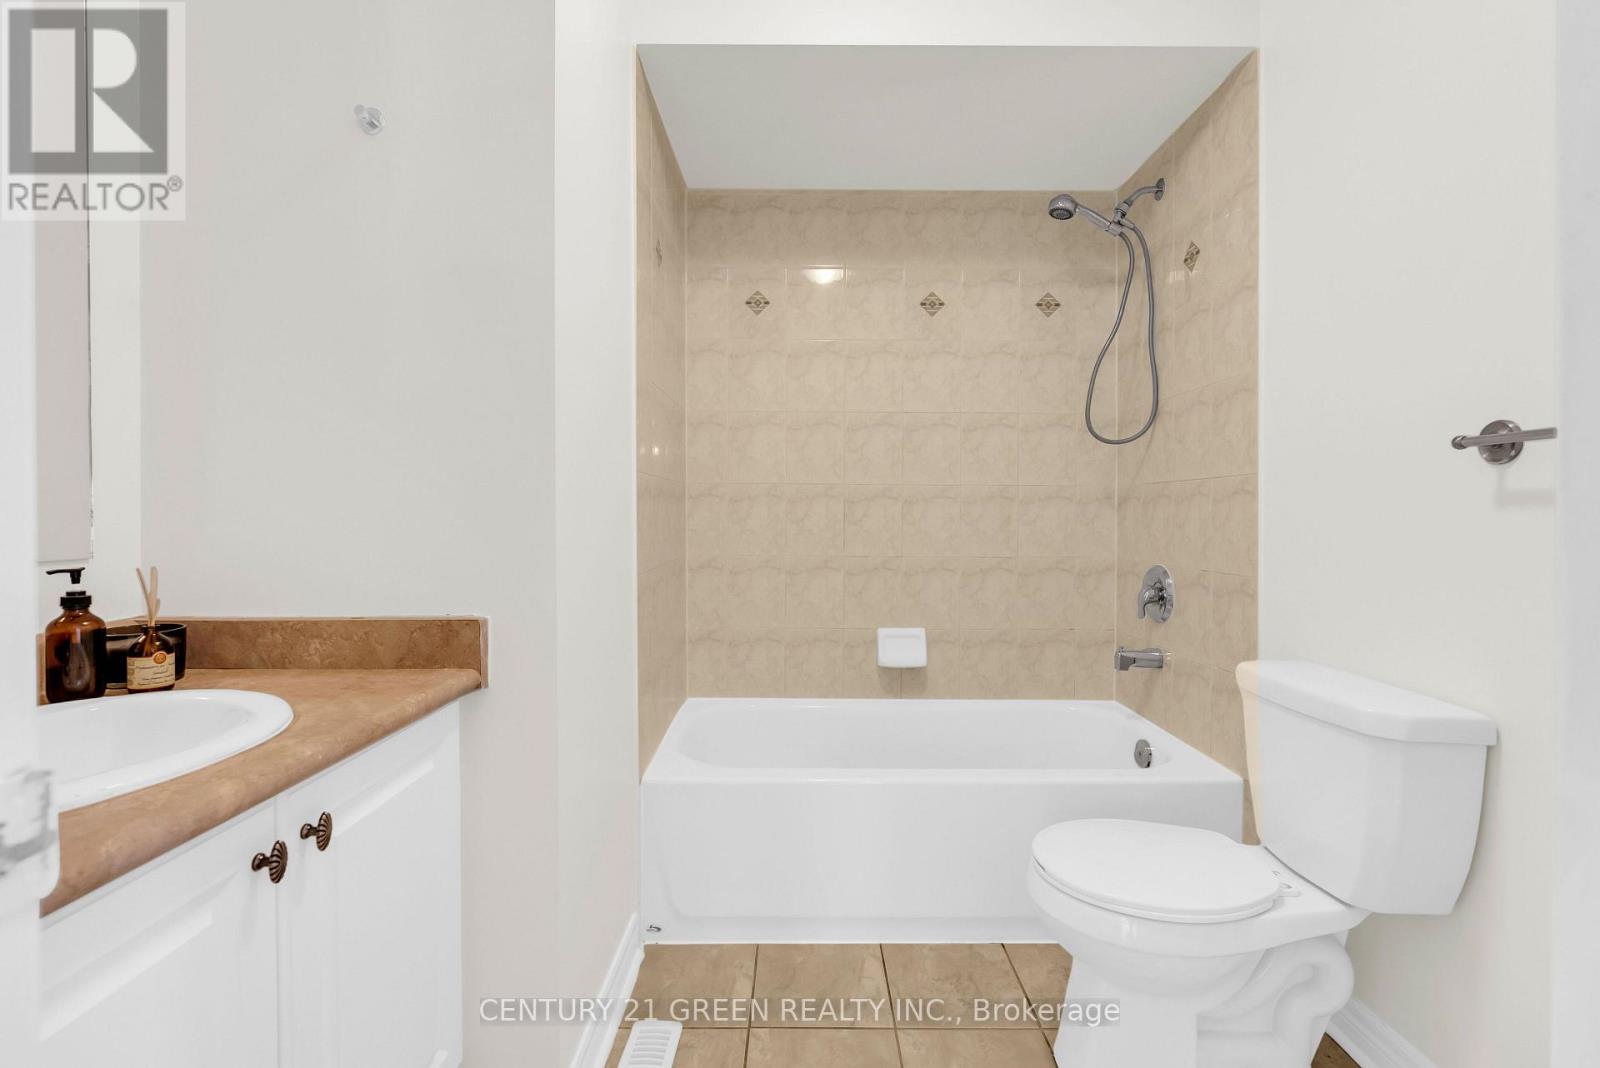
| 浴室 | 4 |
| 地上卧房 | 3 |
| 地下卧室 | 2 |
| 总卧房 | 5 |
| 家电类 | 窗帘 |
| 地下室进展 | 已装修 |
| 地下室功能 | Apartment In Basement, Separate Entrance |
| 地下室类型 | N/a, N/a (finished), N/a |
| 施工种类 | Semi-detached |
| 空调 | 中央空调 |
| 外墙 | 砖 |
| Flooring Type | Laminate |
| 地基类型 | 混凝土 |
| 客人卫生间(不包含洗浴) | 1 |
| 供暖方式 | 天然气 |
| 供暖类型 | 压力热风 |
| 储存空间 | 2 |
| 内部尺寸 | 1500 - 2000 Sqft |
| 类型 | 独立屋 |
| 设备间 | 市政供水 |
车 位
| 附加车库 | |
| Garage |
土地
| 英亩数 | 无 |
| 污水道 | Septic System |
| 土地深度 | 88 Ft ,7 In |
| 土地宽度 | 28 Ft ,1 In |
| 不规则大小 | 28.1 X 88.6 Ft |
房 间
| 楼 层 | 类 型 | 长 度 | 宽 度 | 面 积 |
|---|---|---|---|---|
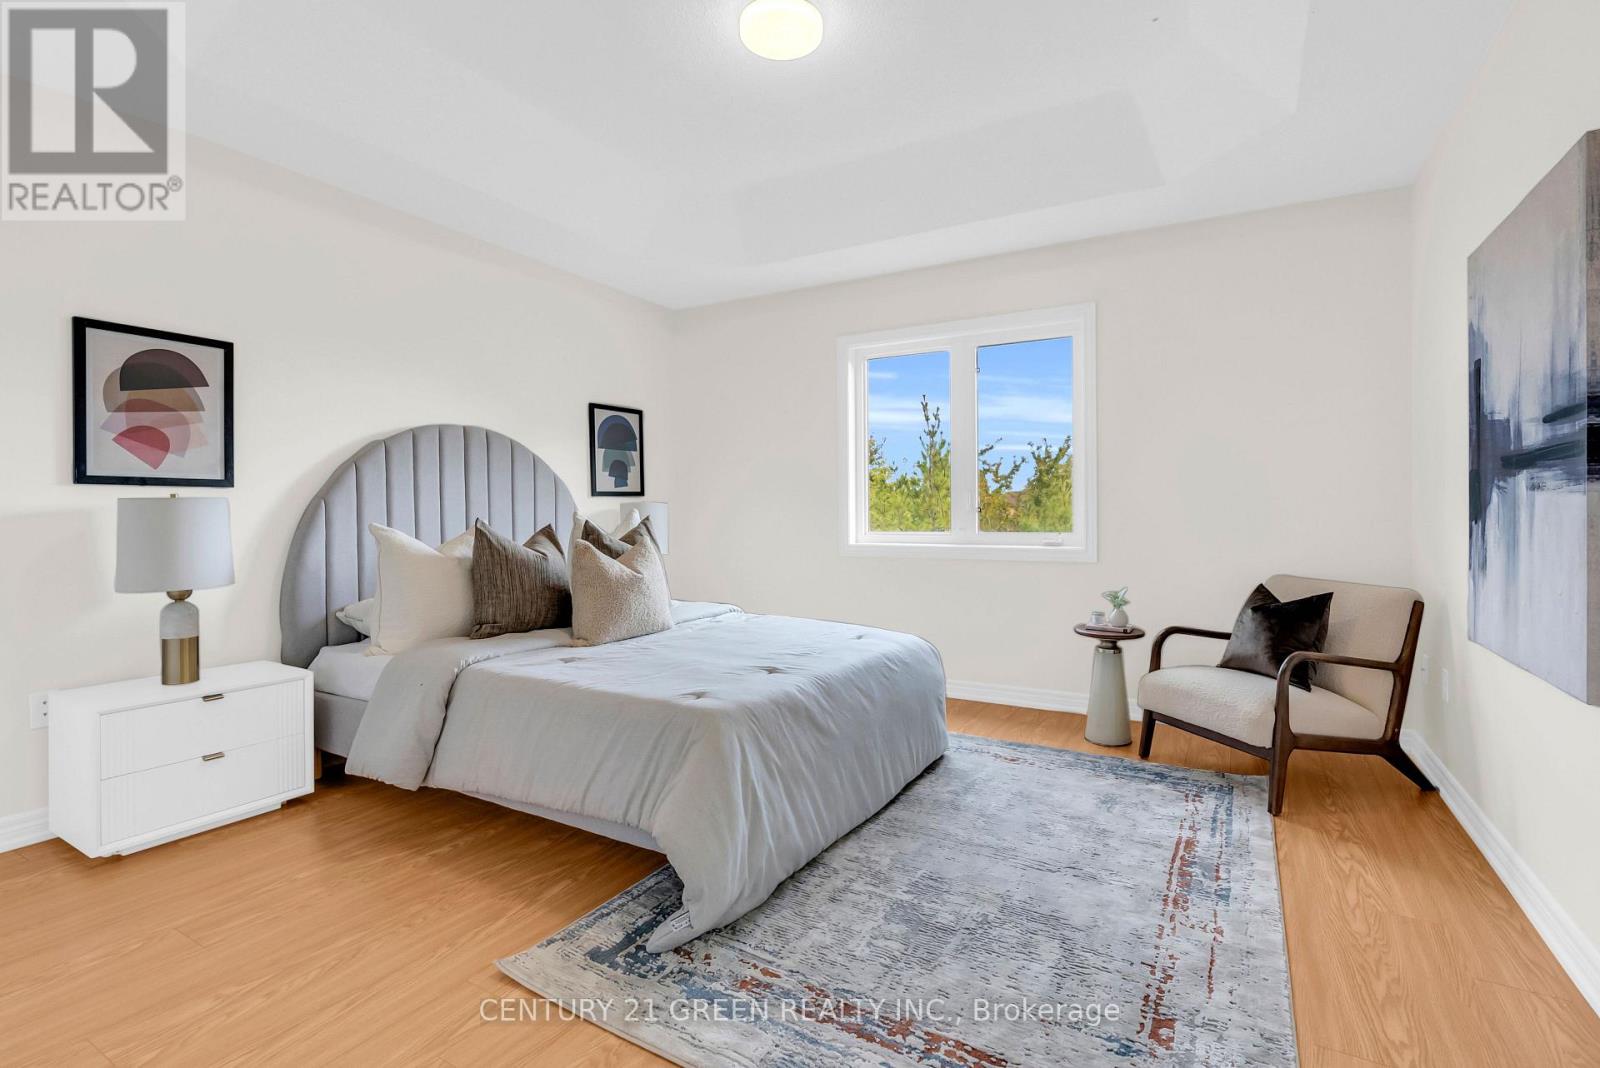
| 二楼 | 主卧 | 3.96 m | 3.96 m | 3.96 m x 3.96 m |
| 二楼 | 第二卧房 | 3.05 m | 3.35 m | 3.05 m x 3.35 m |
| 二楼 | 第三卧房 | 3.66 m | 3.66 m | 3.66 m x 3.66 m |
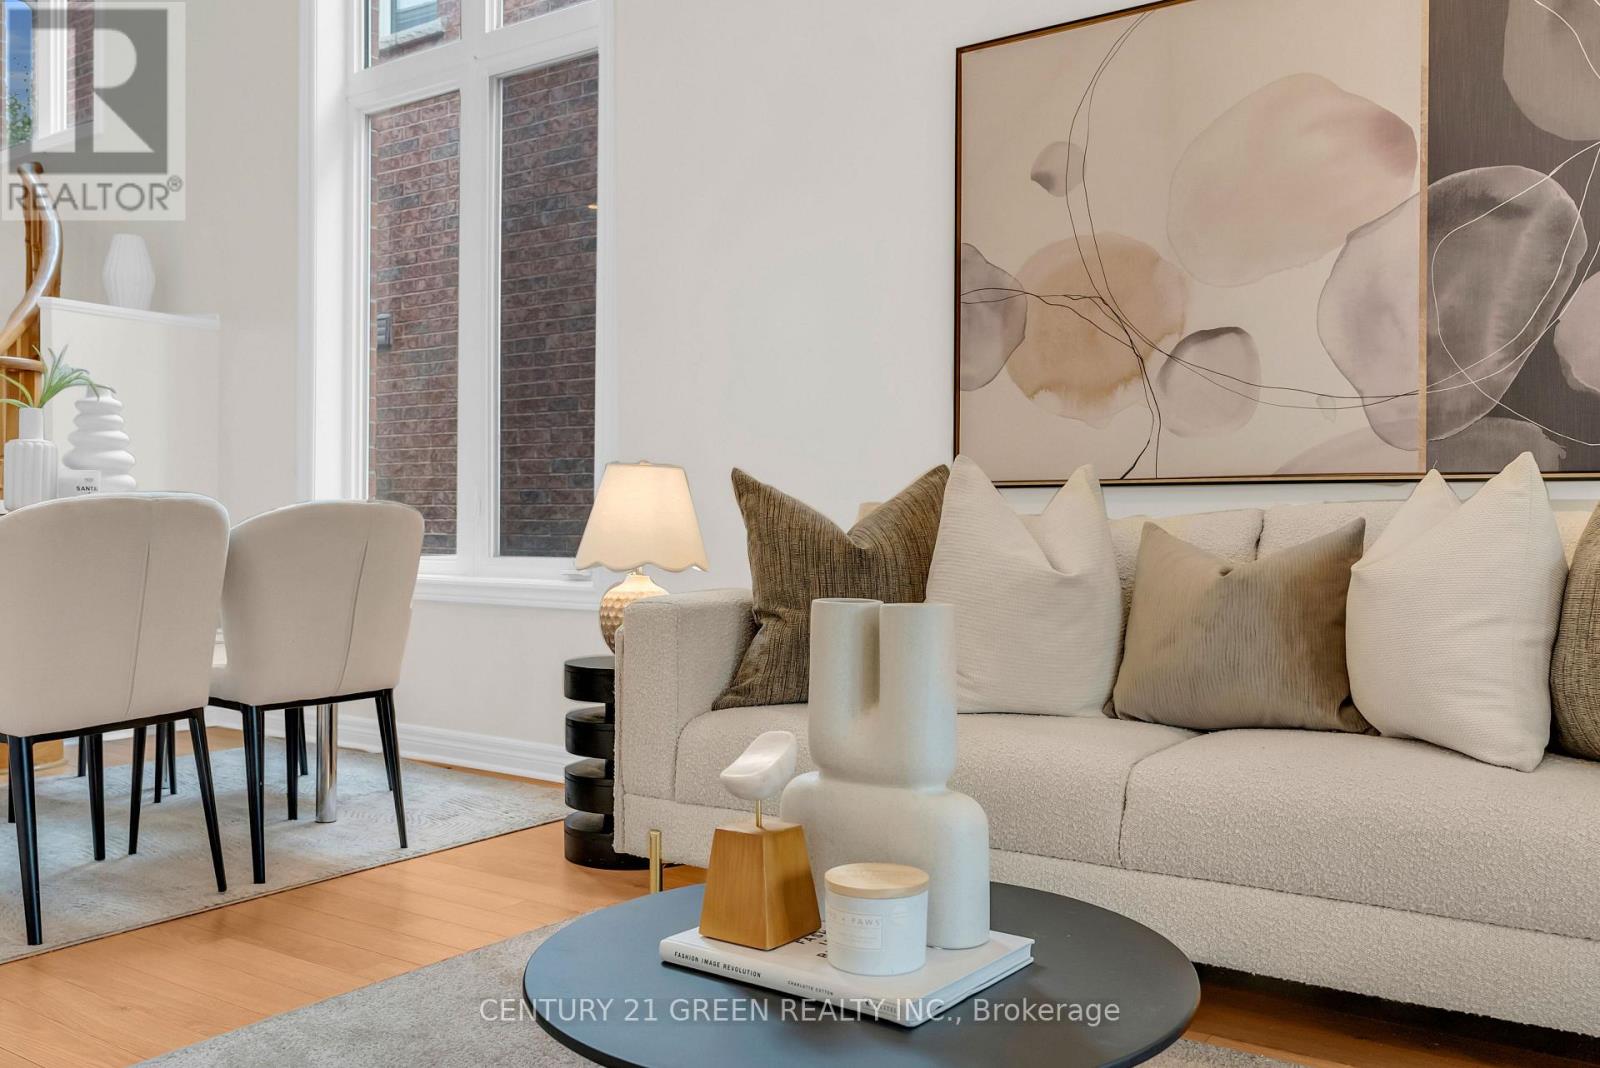
| 一楼 | 客厅 | 3.66 m | 6.1 m | 3.66 m x 6.1 m |
| 一楼 | 家庭房 | 3.44 m | 4.27 m | 3.44 m x 4.27 m |
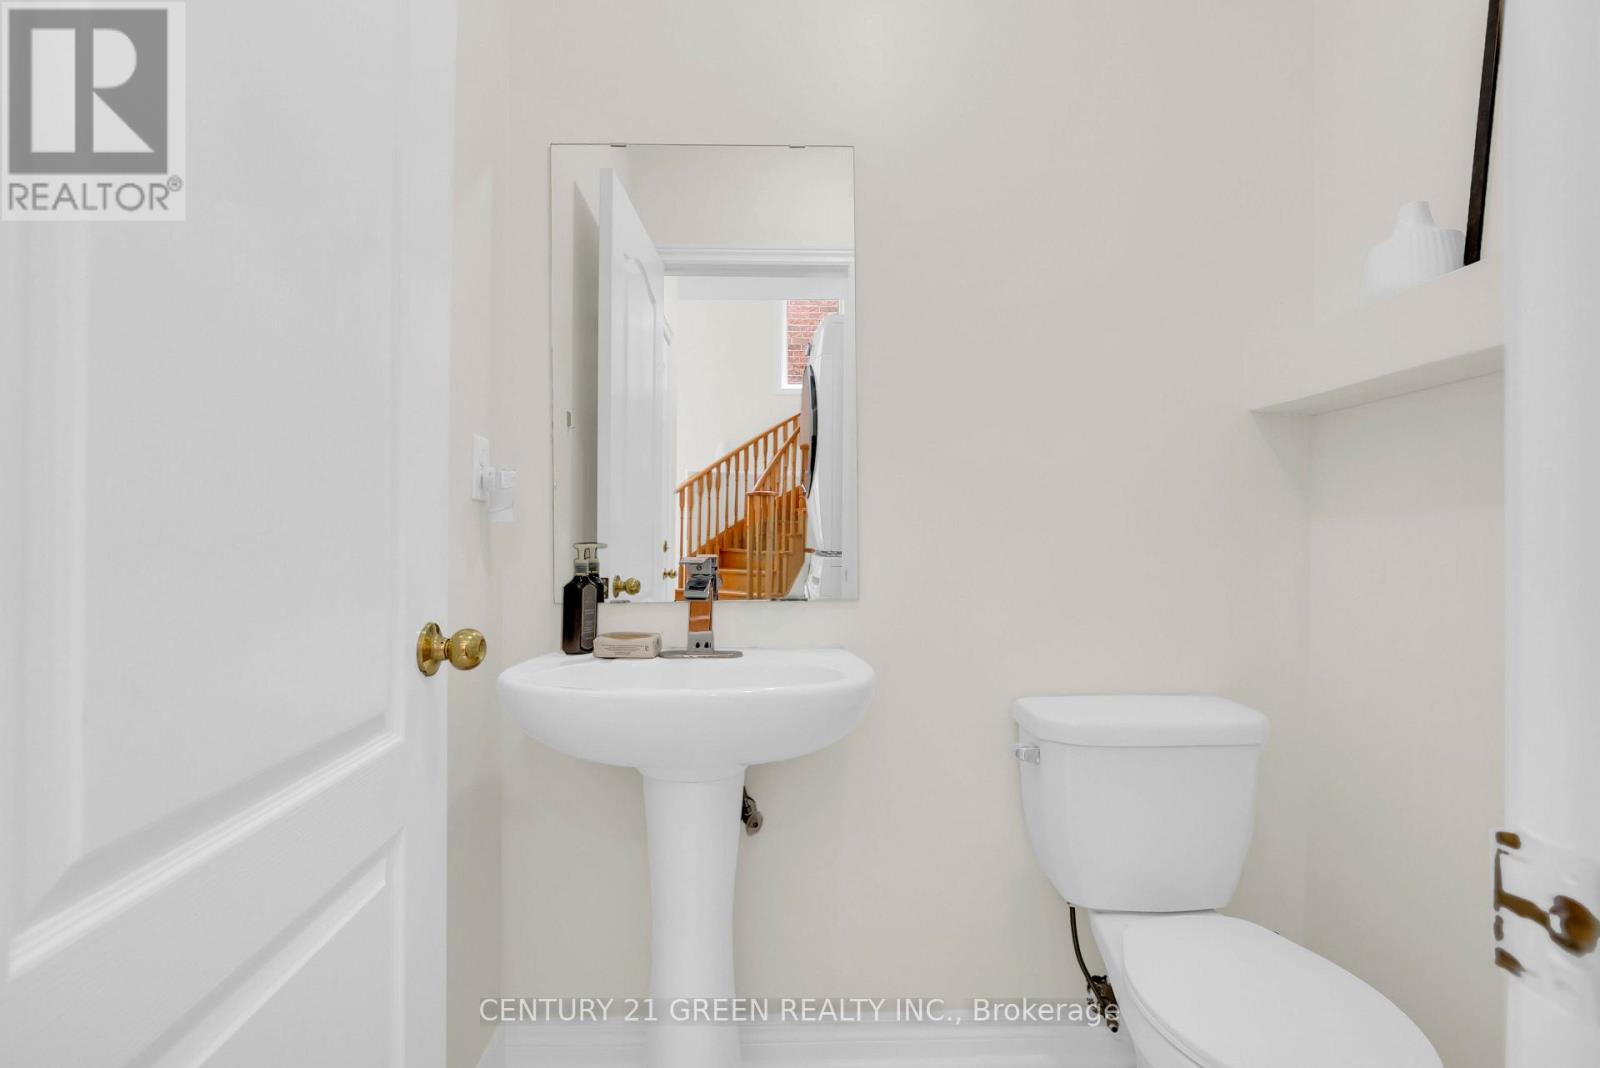
| 一楼 | Partial Bathroom | 1.22 m | 1.68 m | 1.22 m x 1.68 m |
| 一楼 | 厨房 | 2.74 m | 2.44 m | 2.74 m x 2.44 m |
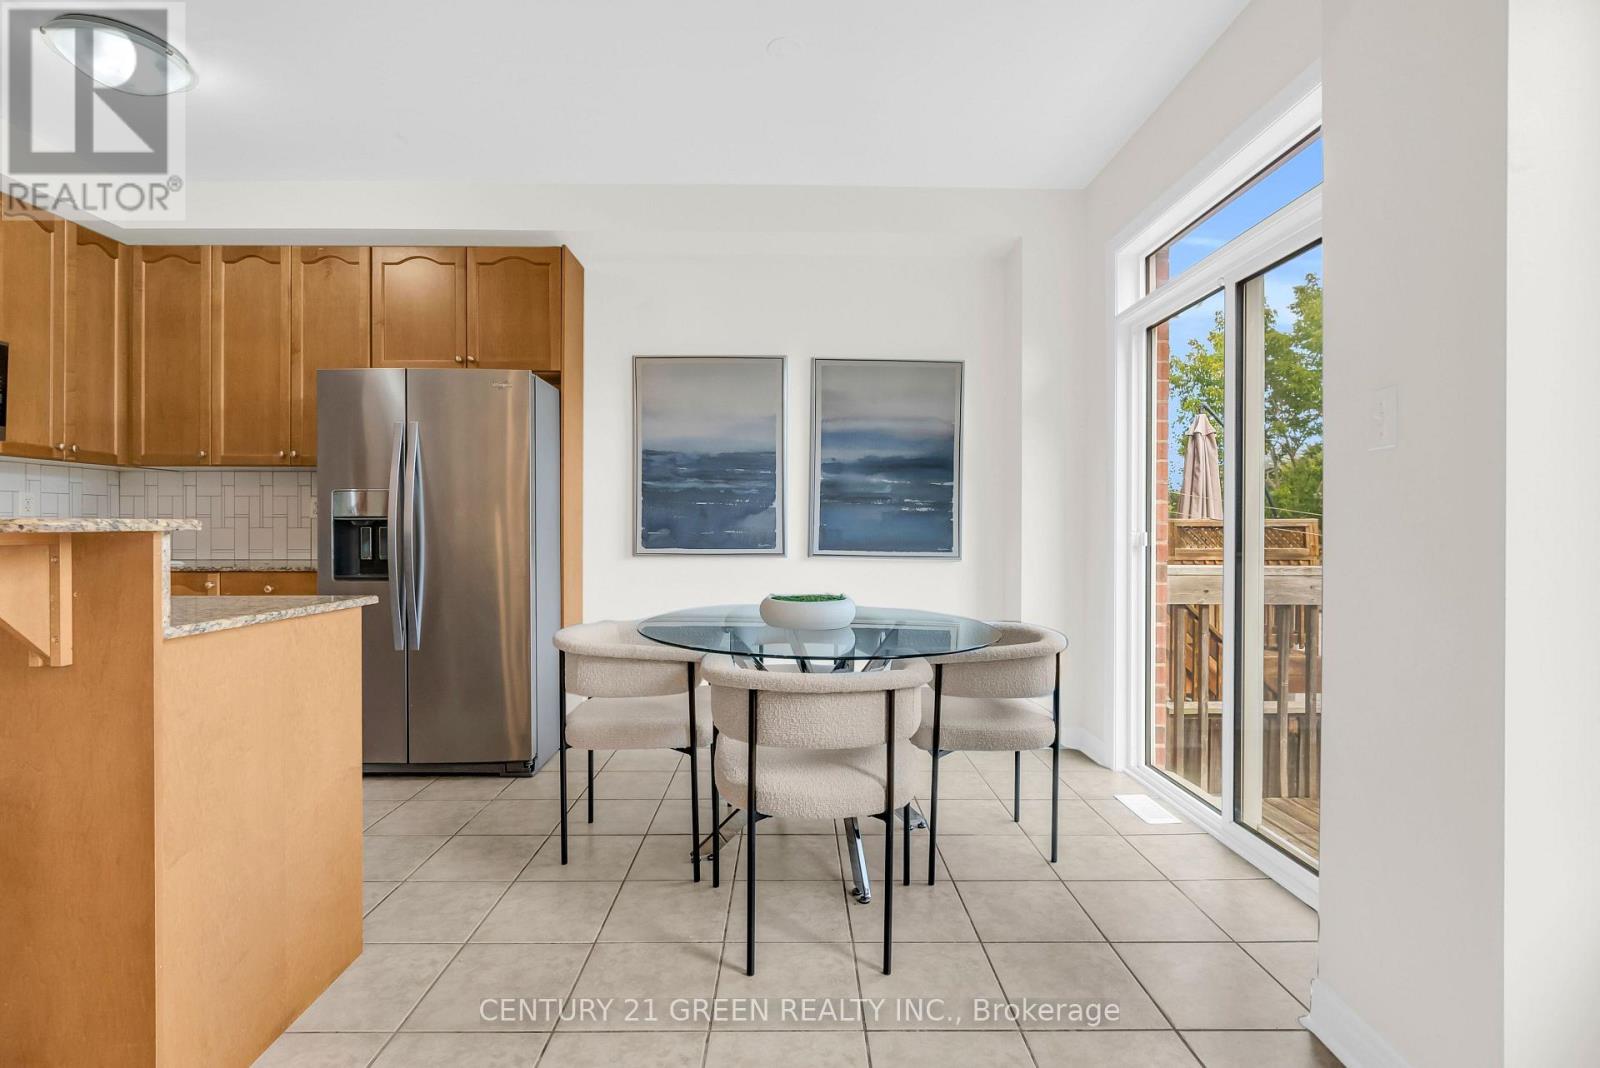
| 一楼 | Eating Area | 2.74 m | 2.44 m | 2.74 m x 2.44 m |

The trademarks REALTOR®, REALTORS®, and the REALTOR® logo are controlled by The Canadian Real Estate Association (CREA) and identify real estate professionals who are members of CREA. The trademarks MLS®, Multiple Listing Service® and the associated logos are owned by The Canadian Real Estate Association (CREA) and identify the quality of services provided by real estate professionals who are members of CREA. The trademark DDF® is owned by The Canadian Real Estate Association (CREA) and identifies CREA's Data Distribution Facility (DDF®)
Toronto Real Estate Board
Century 21 Green Realty Inc.
September 22 2026 12:00:49
