
419 - 128 Fairview Mall Drive Toronto (Don Valley Village), Ontario M2J 0E8


$2,750 Monthly
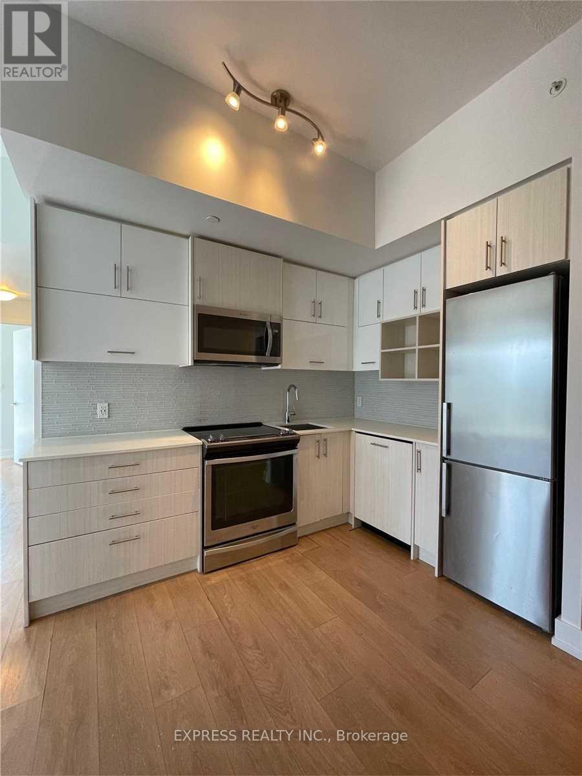
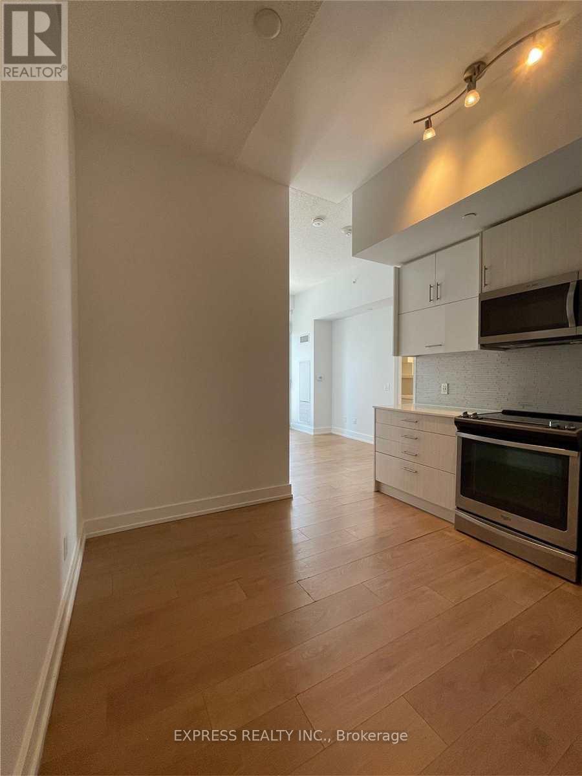
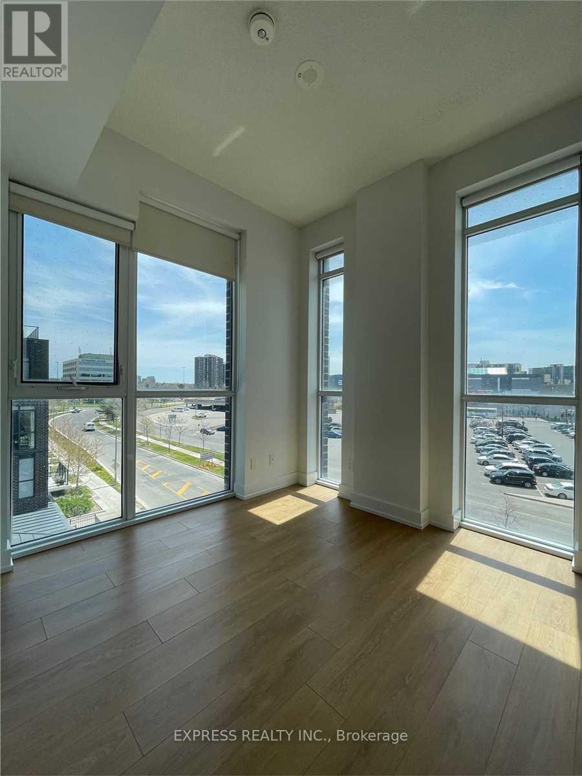
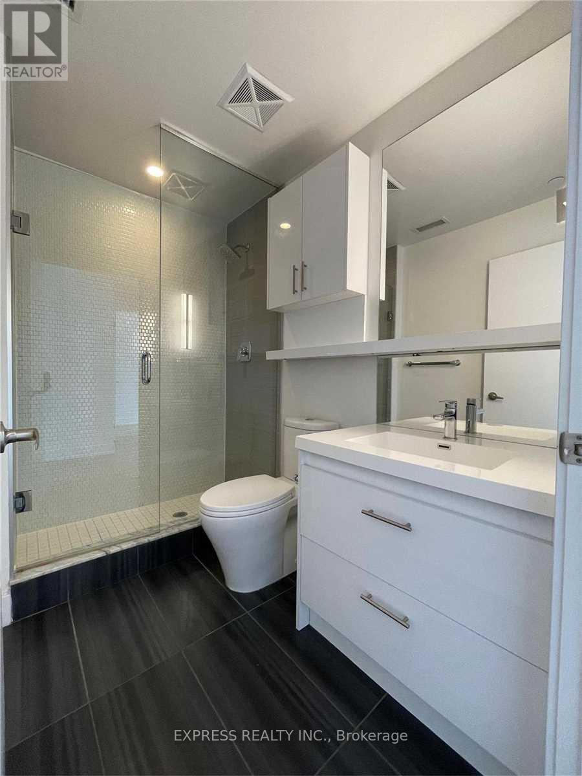
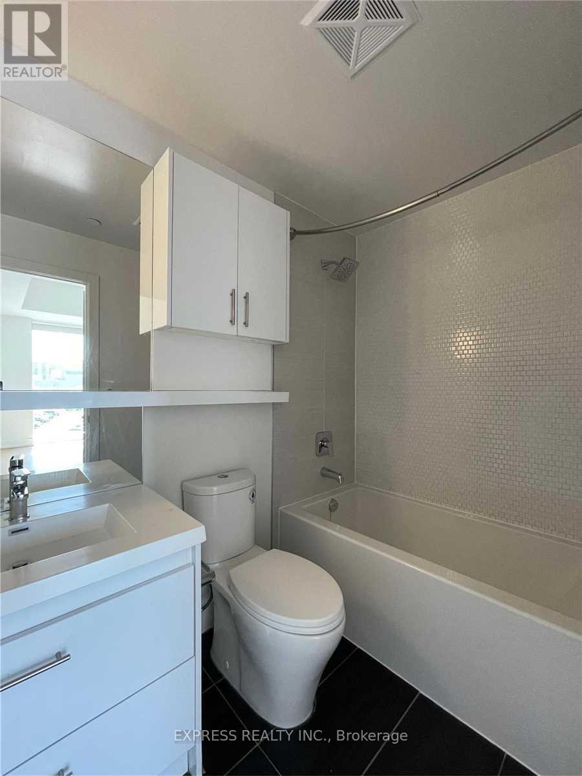
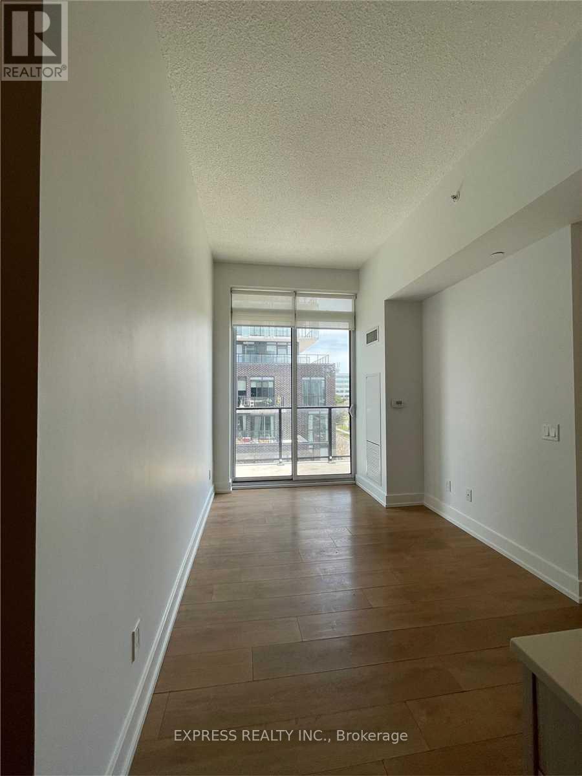
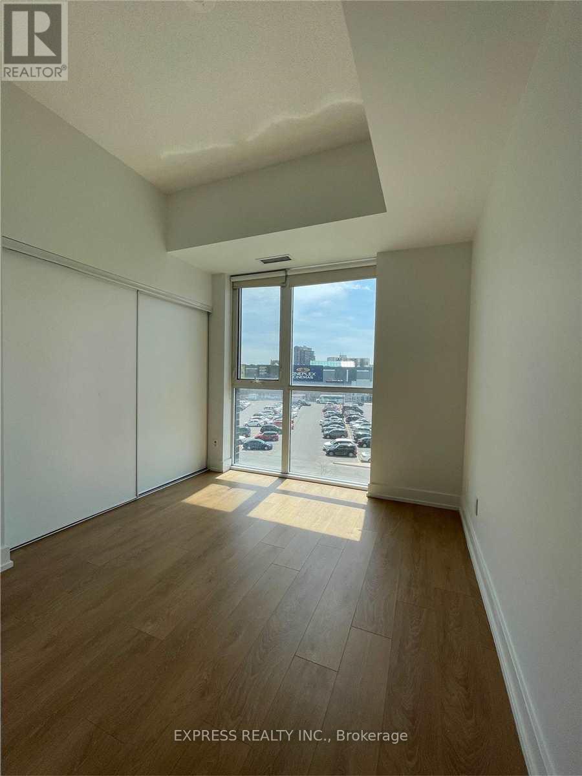
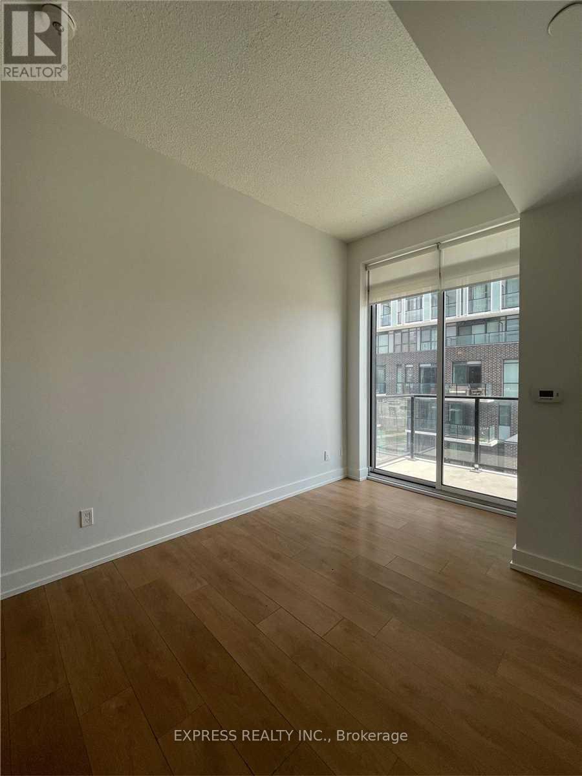
Large Se Corner 2 Br, 2 Baths, 9.5' Ceiling W/Balcony @ Connect Condos Across From Fairview Mall. Amenities: 24 Hr Concierge, Exercise Room, Party Room, Guest Suites, Visitor Parking & More. Steps To Ttc/Subway, Hwy 404/401, Fairview Mall, Library, Restaurants, Schools & Hospital. Single Family Residence To Comply W/Building Declaration & Rules. (id:43681)
房源概要
| MLS® Number | C13811510 |
| 房源类型 | 民宅 |
| 社区名字 | Don Valley Village |
| 社区特征 | Pets Not Allowed |
| 特征 | 阳台, 无地毯 |
| 总车位 | 1 |
详 情
| 浴室 | 2 |
| 地上卧房 | 2 |
| 总卧房 | 2 |
| 家电类 | 洗碗机, 烘干机, 微波炉, Hood 电扇, 炉子, 洗衣机, 窗帘, 冰箱 |
| 地下室类型 | 没有 |
| 空调 | 中央空调 |
| 外墙 | 混凝土 |
| Flooring Type | Laminate |
| 供暖方式 | 电 |
| 供暖类型 | Coil 电扇 |
| 内部尺寸 | 600 - 699 Sqft |
| 类型 | 公寓 |
车 位
| 地下 | |
| Garage |
土地
| 英亩数 | 无 |
房 间
| 楼 层 | 类 型 | 长 度 | 宽 度 | 面 积 |
|---|---|---|---|---|
| Flat | 客厅 | 6.81 m | 3.25 m | 6.81 m x 3.25 m |
| Flat | 餐厅 | 6.81 m | 3.25 m | 6.81 m x 3.25 m |
| Flat | 厨房 | 6.81 m | 3.25 m | 6.81 m x 3.25 m |
| Flat | 主卧 | 2.87 m | 2.87 m | 2.87 m x 2.87 m |
| Flat | 第二卧房 | 2.79 m | 2.69 m | 2.79 m x 2.69 m |

The trademarks REALTOR®, REALTORS®, and the REALTOR® logo are controlled by The Canadian Real Estate Association (CREA) and identify real estate professionals who are members of CREA. The trademarks MLS®, Multiple Listing Service® and the associated logos are owned by The Canadian Real Estate Association (CREA) and identify the quality of services provided by real estate professionals who are members of CREA. The trademark DDF® is owned by The Canadian Real Estate Association (CREA) and identifies CREA's Data Distribution Facility (DDF®)
Toronto Real Estate Board
Express Realty Inc.
September 21 2026 09:54:57
