
2 Elite Crescent Haldimand, Ontario N3W 0L1


$3,100 Monthly
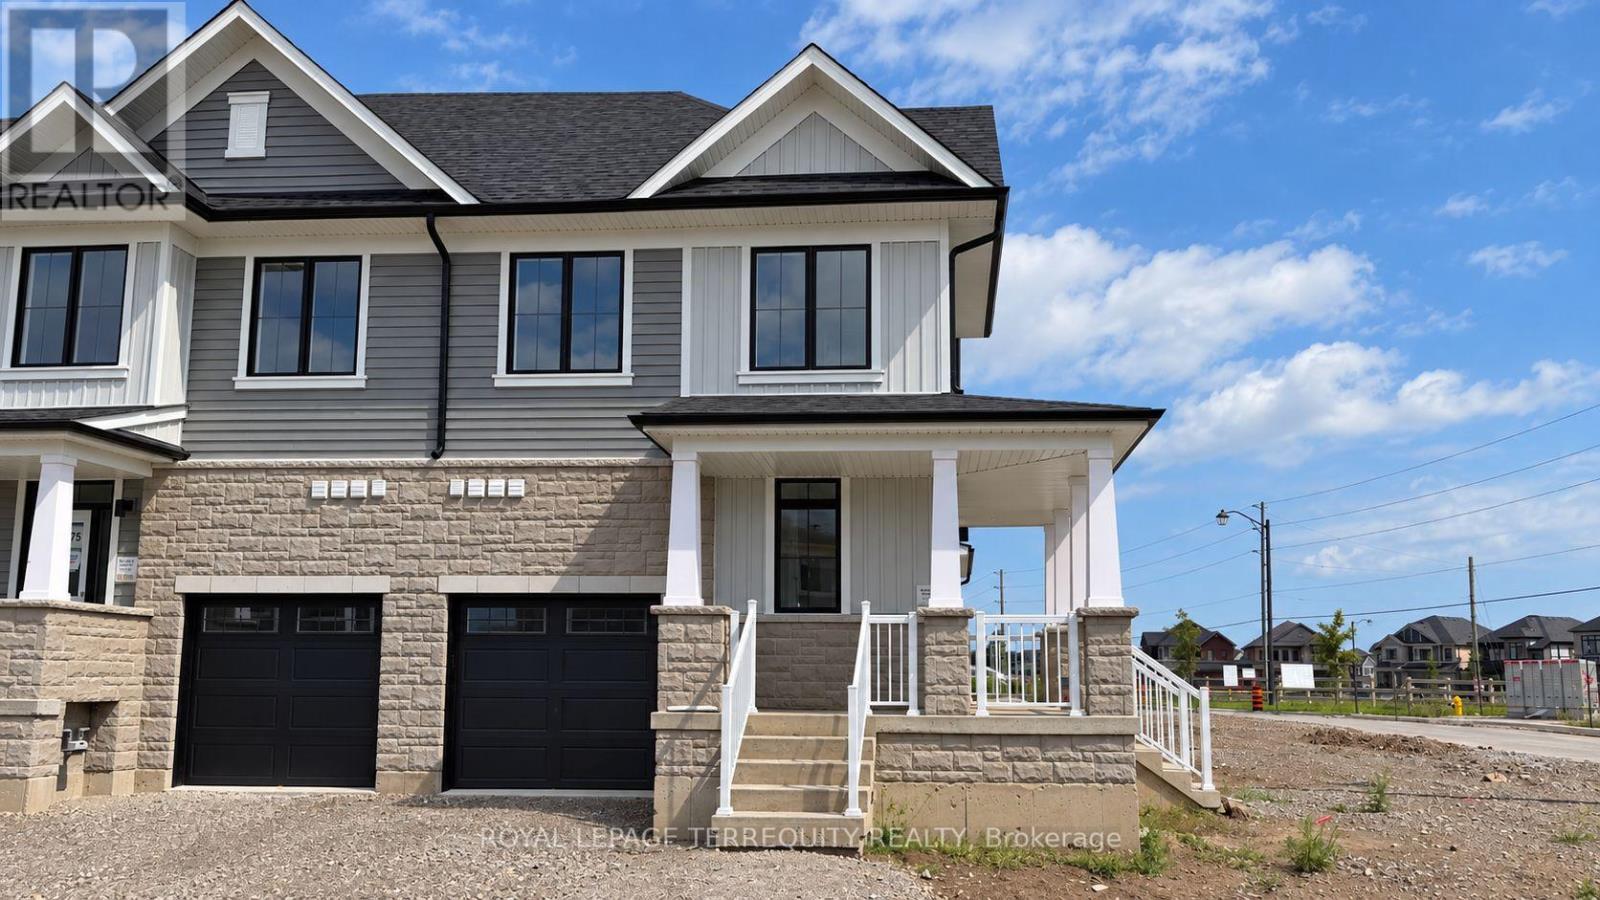
Welcome to Riverview, a new family-friendly community in Caledonia, Haldimand County, just a short walk from the Grand River and close to schools, parks, shopping and everyday amenities. With Hamilton only 15 minutes away and quick access to Highway 6, the 403 and QEW, it's an ideal location for families and commuters alike. The Riverside, the largest model, is an end unit offering 1,818 sq. ft. of living space with windows on three sides for abundant natural light. The main floor features 9' ceilings, a modern kitchen with peninsula overlooking the great room, patio doors to the backyard, a generous entry foyer and 2-piece powder room. Upstairs, the primary bedroom includes a walk-in closet and private 3-piece ensuite. Two additional bedrooms offer a walk-in and double closet respectively, complemented by a 4-piece bathroom and convenient second-floor laundry room. The unfinished basement provides plenty of storage. A wonderful place to settle in and enjoy all that the growing Riverview community has to offer. Be the first o occupy this home. *All photos are virtually staged to provide context for furniture placement to potential tenants. (id:43681)
房源概要
| MLS® Number | X13811260 |
| 房源类型 | 民宅 |
| 社区名字 | Haldimand |
| 设备类型 | 热水器 |
| 总车位 | 2 |
| 租赁设备类型 | 热水器 |
详 情
| 浴室 | 3 |
| 地上卧房 | 3 |
| 总卧房 | 3 |
| Age | New Building |
| 公寓设施 | Separate Heating Controls |
| 家电类 | Garage Door Opener Remote(s), Water Heater - Tankless, Water Meter, 洗碗机, 烘干机, Garage Door Opener, 微波炉, Range, 洗衣机, 窗帘, 冰箱 |
| 地下室进展 | 已完成 |
| 地下室类型 | N/a (unfinished) |
| 施工种类 | 附加的 |
| 空调 | 中央空调 |
| 外墙 | 砖 Veneer, 乙烯基壁板 |
| Flooring Type | Carpeted, Ceramic |
| 地基类型 | 混凝土浇筑 |
| 客人卫生间(不包含洗浴) | 1 |
| 供暖方式 | 天然气 |
| 供暖类型 | 压力热风 |
| 储存空间 | 2 |
| 内部尺寸 | 1500 - 2000 Sqft |
| 类型 | 联排别墅 |
| 设备间 | 市政供水 |
车 位
| 附加车库 | |
| Garage |
土地
| 英亩数 | 无 |
| 污水道 | Sanitary Sewer |
房 间
| 楼 层 | 类 型 | 长 度 | 宽 度 | 面 积 |
|---|---|---|---|---|
| 二楼 | 主卧 | 5.88 m | 3.38 m | 5.88 m x 3.38 m |
| 二楼 | 第二卧房 | 4.18 m | 2.65 m | 4.18 m x 2.65 m |
| 二楼 | 第三卧房 | 3.99 m | 2.53 m | 3.99 m x 2.53 m |
| 二楼 | 洗衣房 | 1.52 m | 1.4 m | 1.52 m x 1.4 m |
| 一楼 | 客厅 | 5.27 m | 4.94 m | 5.27 m x 4.94 m |
| 一楼 | 餐厅 | 5.27 m | 4.94 m | 5.27 m x 4.94 m |
| 一楼 | 厨房 | 3.11 m | 2.32 m | 3.11 m x 2.32 m |
设备间
| 有线电视 | 可用 |
| 配电箱 | 可用 |
| 污水道 | 可用 |
https://www.realtor.ca/real-estate/30308473/2-elite-crescent-haldimand-haldimand

The trademarks REALTOR®, REALTORS®, and the REALTOR® logo are controlled by The Canadian Real Estate Association (CREA) and identify real estate professionals who are members of CREA. The trademarks MLS®, Multiple Listing Service® and the associated logos are owned by The Canadian Real Estate Association (CREA) and identify the quality of services provided by real estate professionals who are members of CREA. The trademark DDF® is owned by The Canadian Real Estate Association (CREA) and identifies CREA's Data Distribution Facility (DDF®)
Toronto Real Estate Board
Royal LePage Terrequity Realty
September 21 2026 09:07:13
